45286 Watson Road #44, Chilliwack
1 / 32
For Sale
$504,900
3 bd · 3 ba · 1,725 sq ft

45286 Watson Road #44, Chilliwack V2R 3J4

MLS®# R3184151

Est. mortgage
$1,703/mo
Property taxes $2,648.92/yr

About This Home

Property Type
Townhome, Townhouse, 3 Storey
Parking
1 garage, 2 parking
MLS #
R3184151
Size
1725 sqft
Basement
Finished
Tax
$2,648.92 /yr
Year Built
1994
Maintenance Fee
$326.89 /mo
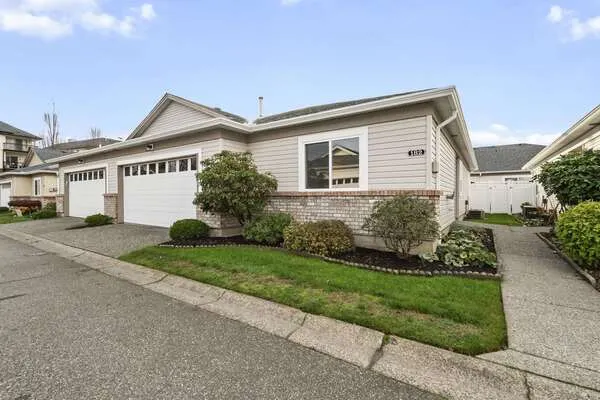
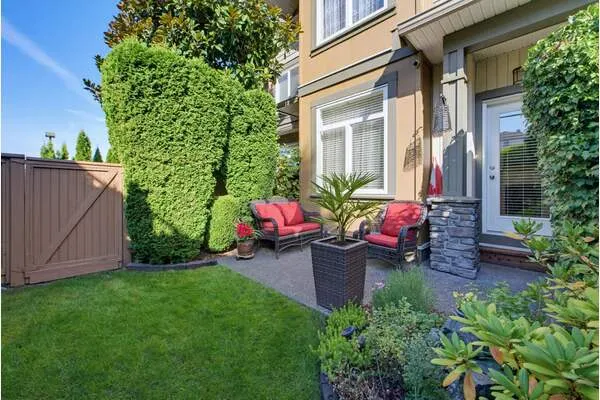
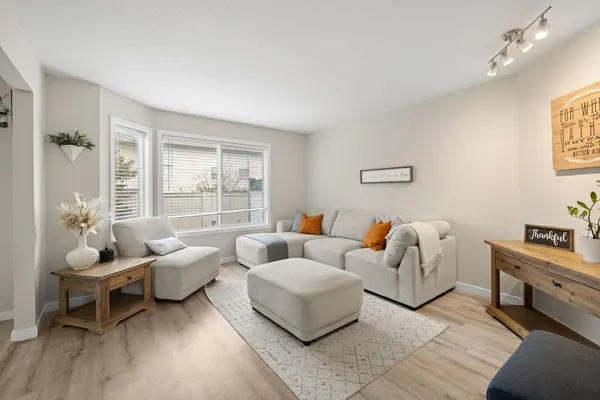
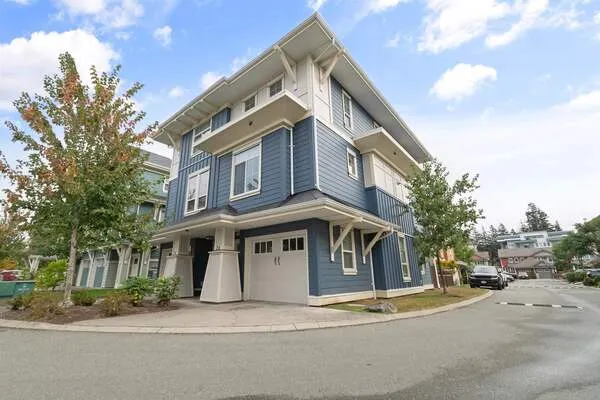
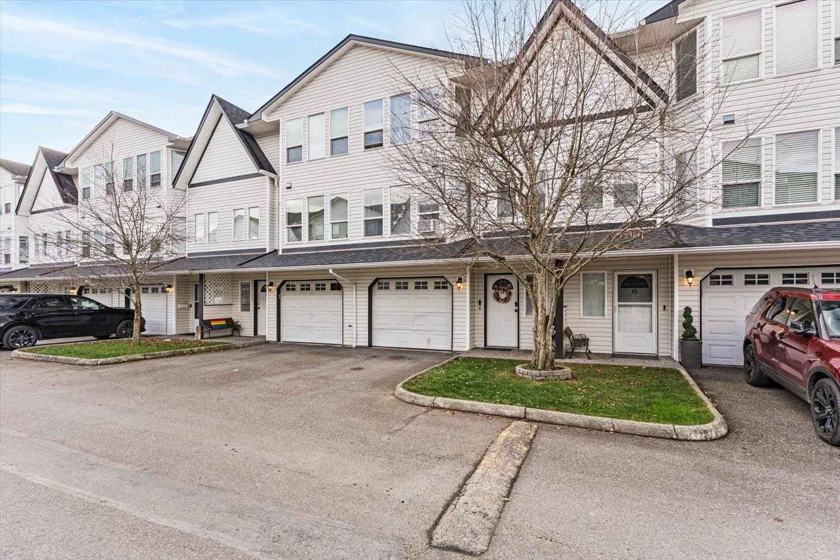
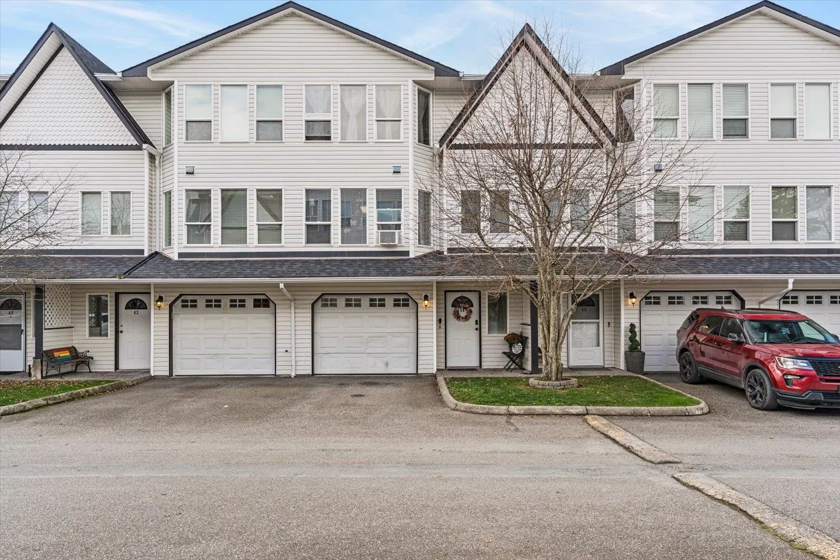
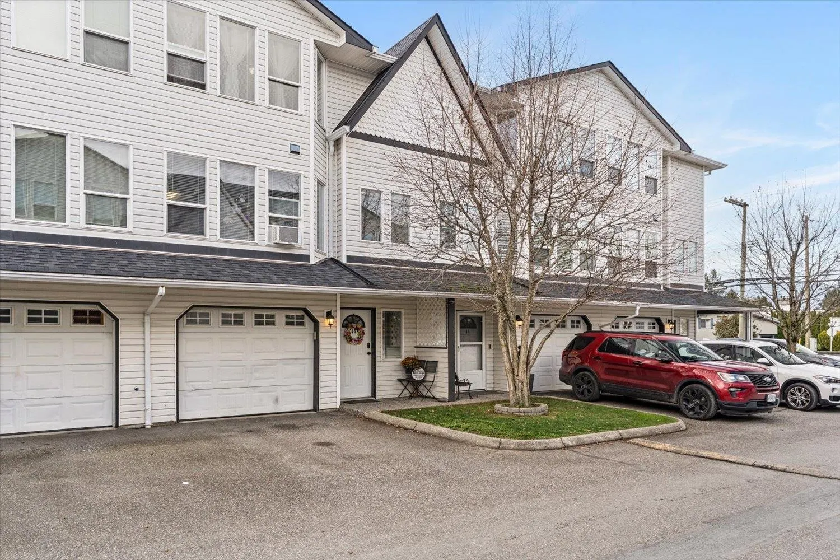
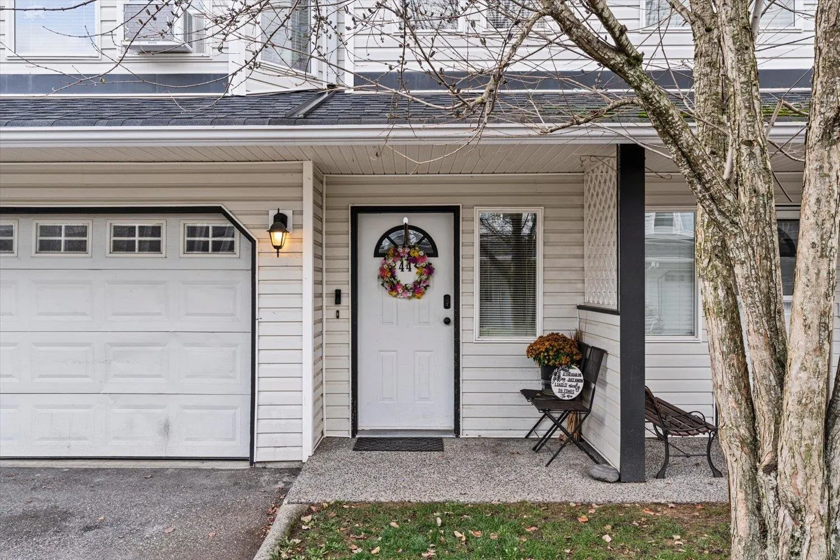
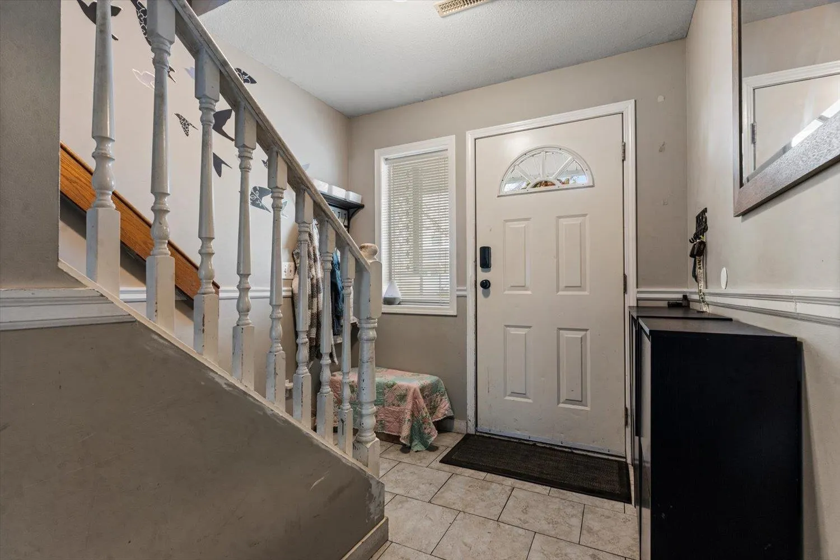
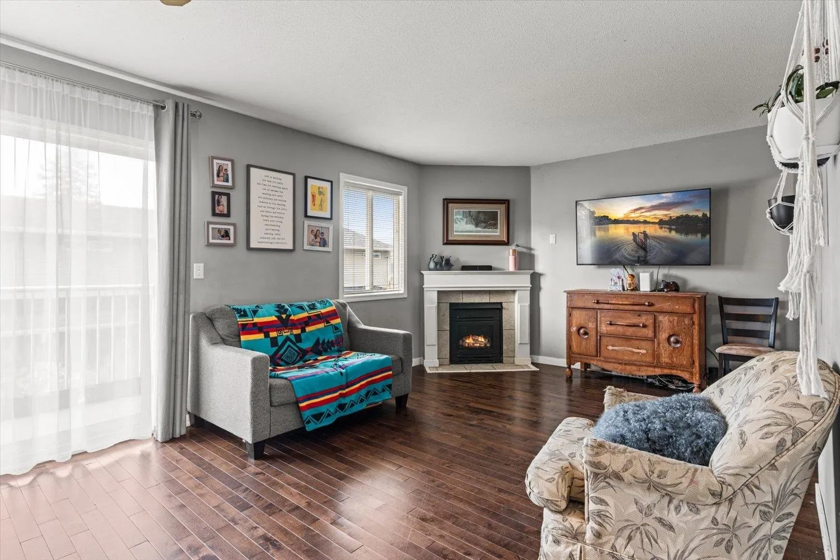
Welcome to 44 45286 Watson Road! This inviting townhouse offers a functional layout with comfortable living space for the whole family. The main living area features a cozy gas fireplace and flows into the dining area and kitchen, which offers ample cabinetry and workspace. Upstairs, you'll find comfortable and spacious bedrooms, including a spacious primary bedroom with its own ensuite, along with an additional full bathroom. Extra living space below offers flexibility for a family room, playroom or home office. Enjoy the convenience of an single car garage plus 1 parking spot, welcoming front entrance and private fenced backyard. This is perfect for relaxing or entertaining. A great opportunity to enjoy comfortable townhouse living in a convenient Chilliwack location!

Property Details

Full Property Details

Interior

Bedrooms
3
Washrooms
3
Square Footage
1725 sqft
Basement
Finished
Heating Type
Forced Air,Natural Gas
Kitchens
1
Floor Finish
Laminate,Mixed,Carpet

Exterior

Waterfront
No
Parking Spaces
2
Total Parking Spaces
-
Garage Spaces
1
Zoning
R4
Roof
Asphalt

Building Description

Style
3 Storey
Property Type
Residential Attached
Home Type
Townhome
Subtype
Townhouse
Year Built
1994
Exterior
Frame Wood,Vinyl Siding
Water Supply
Public
No. Floor Levels
3
Pets Allowed
Cats OK,Dogs OK,Yes With Restrictions

Community

Community
Garrison Crossing
Area Code
Sardis

Taxes & Fees

Taxes
$2,648.92 /yr
Tax Year
2025
Maintenance Fee
$326.89 /mo

Other

Virtual Tour Link
Pets
Cats OK,Dogs OK,Yes With Restrictions

Room Types

Room Dimensions Area Description
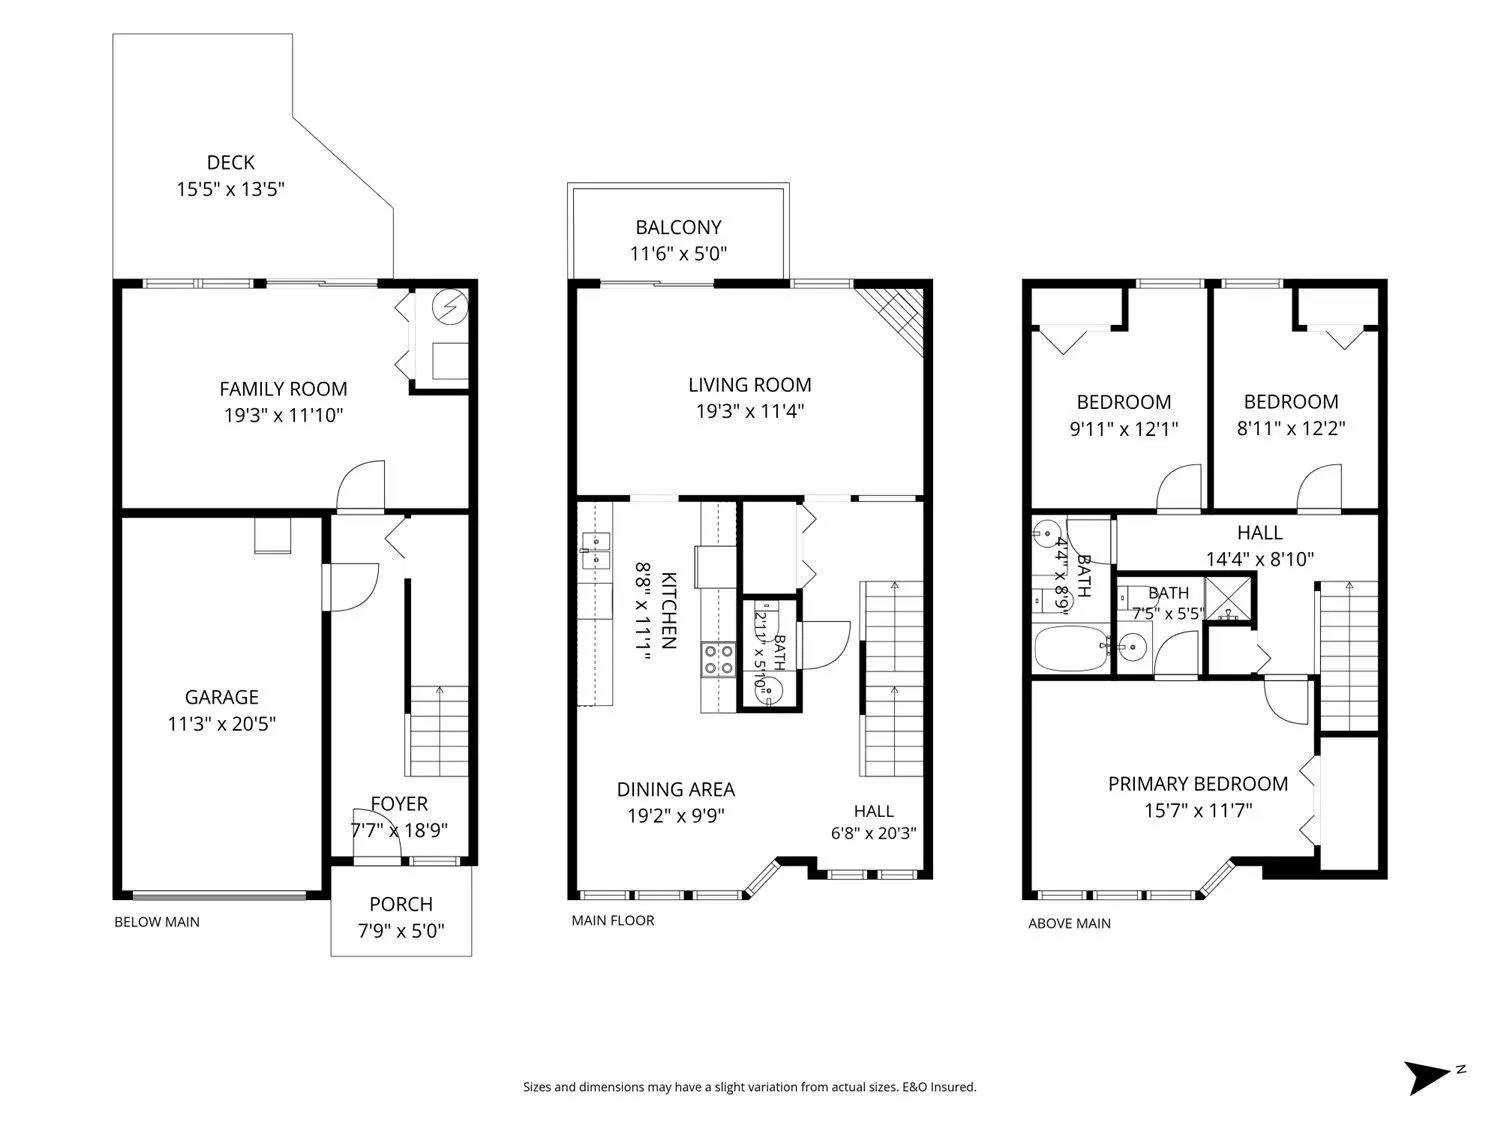
Living Room 11'4 x 19'3 218.17 sqft -
Kitchen 8'8 x 11'11 103.28 sqft -
Dining Room 9'9 x 19'2 186.88 sqft -
Foyer 7'7 x 18'9 142.19 sqft -
Primary Bedroom 11'7 x 15'7 180.51 sqft -
Bedroom 12'2 x 8'11 108.49 sqft -
Bedroom 12'1 x 9'11 119.83 sqft -
Recreation Room 11'10 x 19'3 227.79 sqft -
Ashar Siddiqui
Ashar Siddiqui
AL Websites
Listed by Bradley Luteyn - PREC*
2 days on site
Listing Broker
Real Broker BC Ltd
Courtesy
Real Broker BC Ltd

Similar homes for sale in Chilliwack

Explore Chilliwack

This representation is based in whole or in part on data generated by the Chilliwack & District Real Estate Board, Fraser Valley Real Estate Board or Greater Vancouver REALTORS® which assumes no responsibility for its accuracy. Copyright 2026 by the Greater Vancouver REALTORS®, Fraser Valley Real Estate Board, Chilliwack and District Real Estate Board, and BC Northern Real Estate Board. All Rights Reserved.
Powered by AgentLocator