34755 Old Yale Road #17, Abbotsford
1 / 36
For Sale
$650,000
3 bd · 3 ba · 1,948 sq ft

34755 Old Yale Road #17, Abbotsford V2S 7S5

MLS®# R3184318

Est. mortgage
$2,192/mo
Property taxes $3,086.34/yr

About This Home

Property Type
Townhome, Townhouse
Parking
1 garage, 2 parking
MLS #
R3184318
Size
1948 sqft
Basement
None
Tax
$3,086.34 /yr
Year Built
1981
Maintenance Fee
$430 /mo
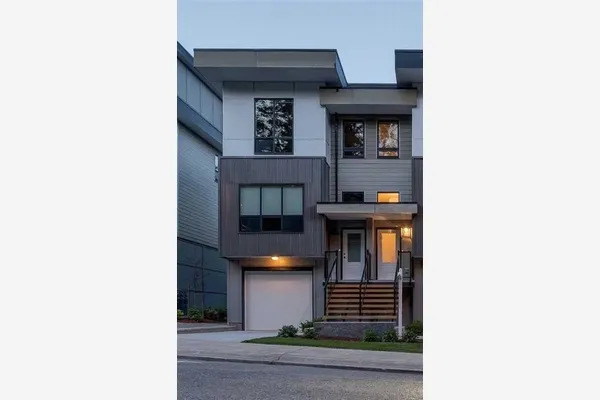
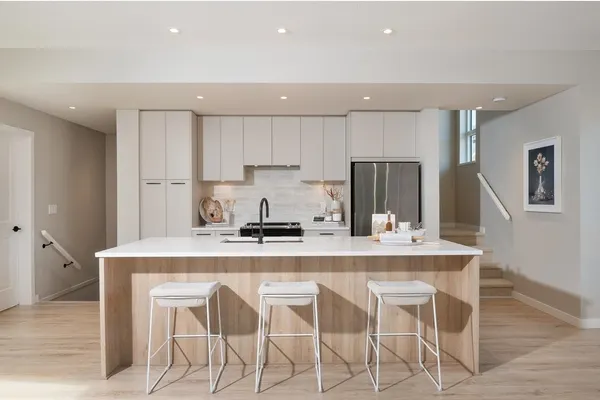
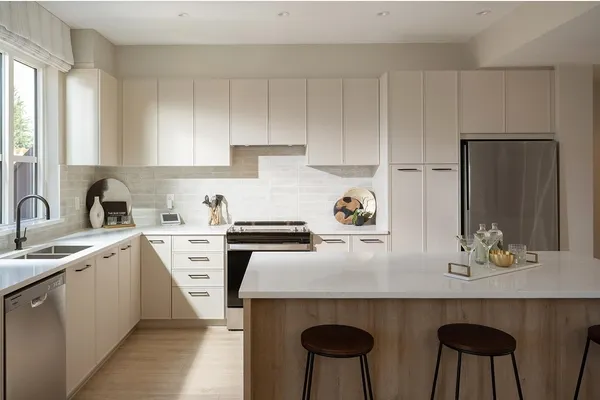
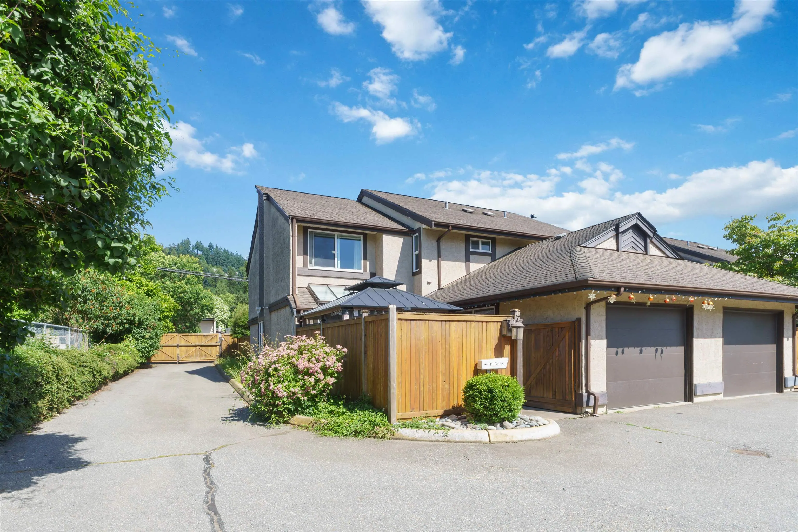
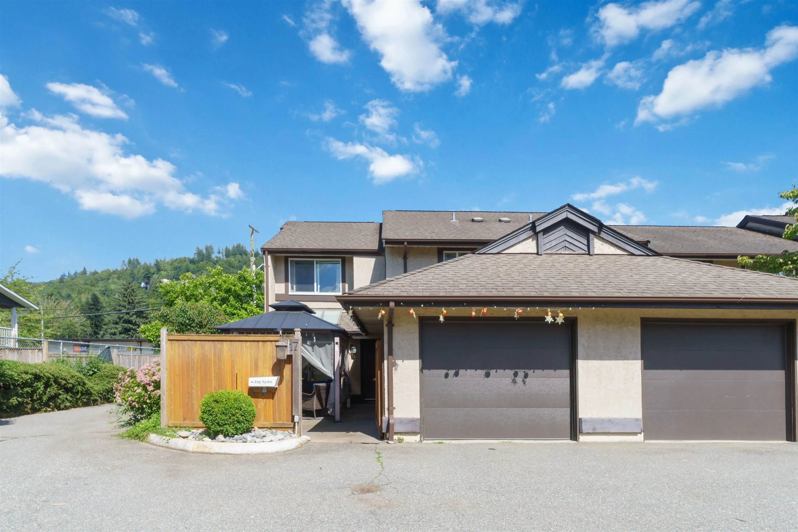
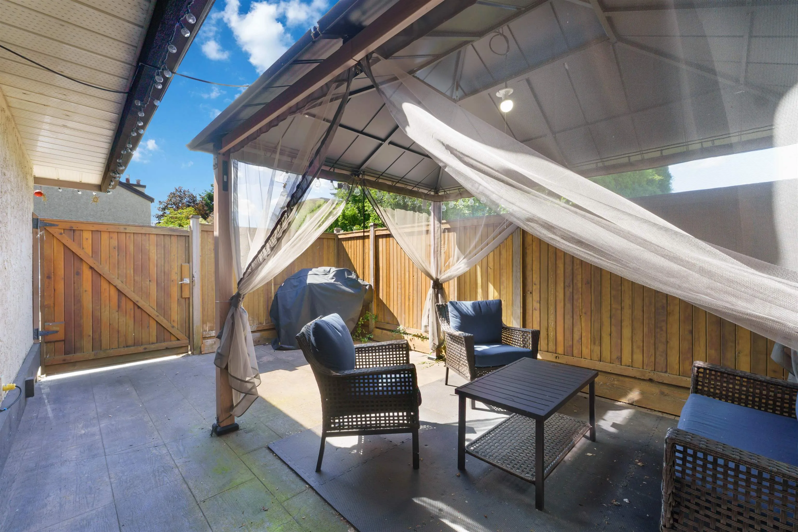
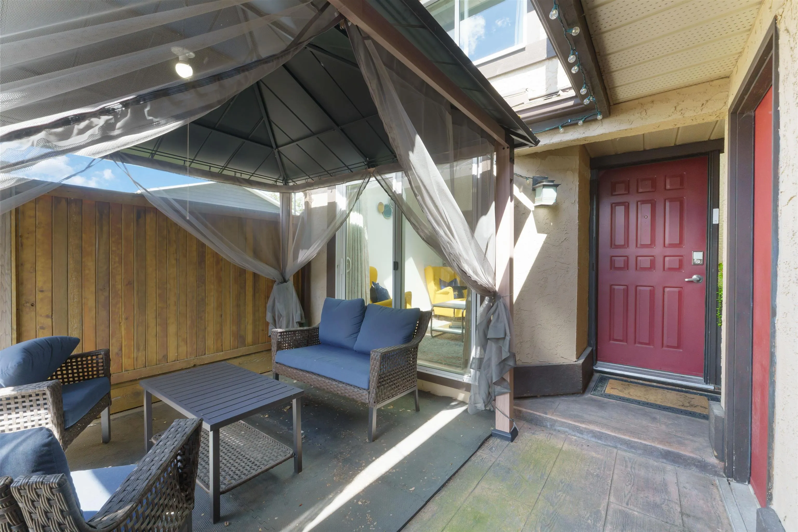
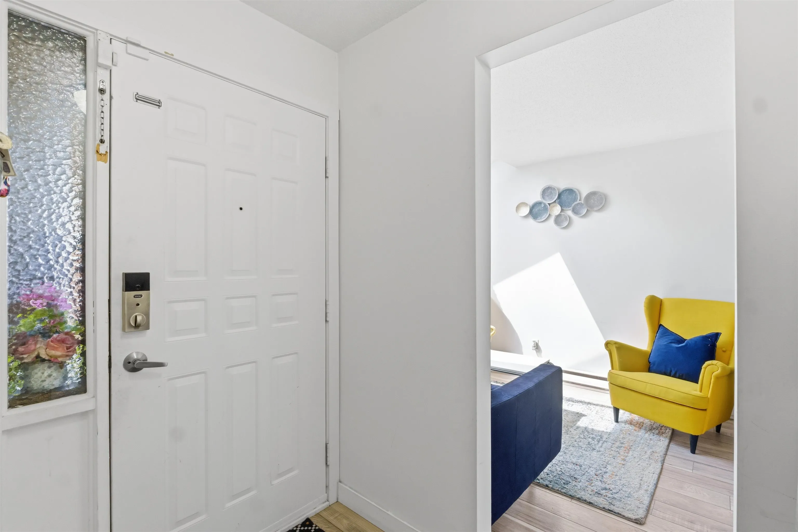
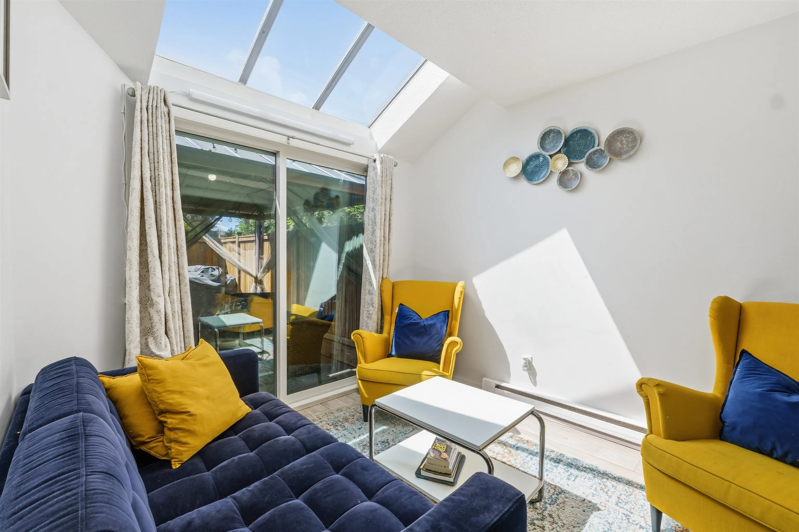
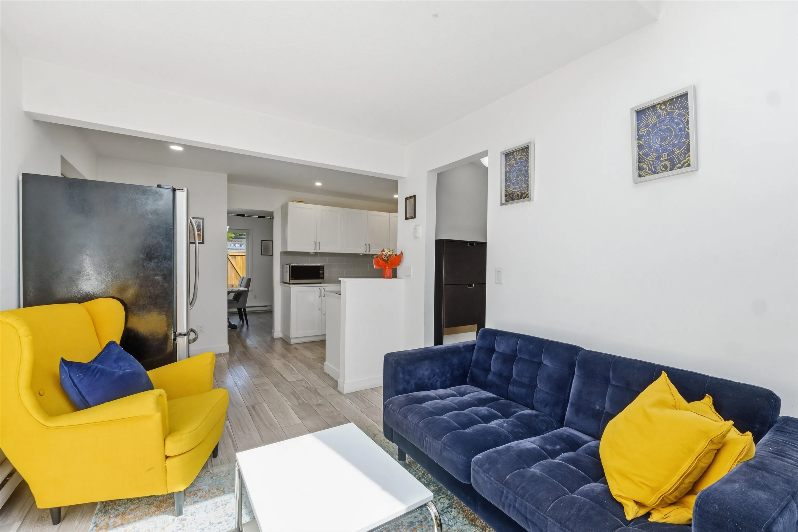
Welcome to Glennview at McMillan, one of East Abbotsford's most desirable family-friendly neighbourhoods! This beautifully updated 3BR + den, 2.5BTH end-unit townhome offers nearly 2,000 sq ft of thoughtfully designed living space, just steps from excellent schools & recreation. Enjoy a spacious kitchen with generous quartz countertops, ample cabinetry & stainless steel appliances, flowing into dedicated dining and living areas ideal for family gatherings. Updated windows & sliding doors bring in abundant natural light. Upstairs features 3 comfortable bedrooms & 2 full bathrooms, while the main level offers a versatile walk-out skylit den, powder room, mudroom & laundry. Relax in your private front and backyard retreats. New single car garage w/ overhead storage + 1 parking stall included.

Property Details

Amenities & Utilities

In Unit

Full Property Details

Interior

Bedrooms
3
Washrooms
3
Square Footage
1948 sqft
Basement
None
Heating Type
Baseboard,Electric
Kitchens
1
Floor Finish
Laminate

Exterior

Waterfront
No
Parking Spaces
2
Total Parking Spaces
-
Garage Spaces
1
Zoning
RM30
Roof
Asphalt

Building Description

Property Type
Residential Attached
Home Type
Townhome
Subtype
Townhouse
Year Built
1981
Exterior
Frame Wood,Wood Siding
Water Supply
Public
No. Floor Levels
2
Pets Allowed
Cats OK,Dogs OK,Number Limit (One),Yes With Restrictions

Community

Community
Abbotsford East
Area Code
Abbotsford

Taxes & Fees

Taxes
$3,086.34 /yr
Tax Year
2024
Maintenance Fee
$430 /mo

Other

Virtual Tour Link
Pets
Cats OK,Dogs OK,Number Limit (One),Yes With Restrictions

Room Types

Room Dimensions Area Description
Foyer 4'4 x 6'9 29.25 sqft -
Den 8'11 x 10'9 95.85 sqft -
Kitchen 15'5 x 9'9 150.31 sqft -
Dining Room 10'3 x 13'2 134.96 sqft -
Living Room 15'2 x 15'2 230.03 sqft -
Laundry 10'10 x 7'3 78.54 sqft -
Primary Bedroom 14'6 x 16'0 232 sqft -
Bedroom 9'7 x 10'9 103.02 sqft -
Bedroom 9'10 x 10'9 105.71 sqft -
Ashar Siddiqui
Ashar Siddiqui
AL Websites
Listed by Adona Hamto
2 days on site
Listing Broker
Century 21 Coastal Realty Ltd.
Courtesy
Century 21 Coastal Realty Ltd.

Similar homes for sale in Abbotsford

Explore Abbotsford

This representation is based in whole or in part on data generated by the Chilliwack & District Real Estate Board, Fraser Valley Real Estate Board or Greater Vancouver REALTORS® which assumes no responsibility for its accuracy. Copyright 2026 by the Greater Vancouver REALTORS®, Fraser Valley Real Estate Board, Chilliwack and District Real Estate Board, and BC Northern Real Estate Board. All Rights Reserved.
Powered by AgentLocator