27111 0 Avenue #11, Langley
1 / 40
For Sale
$489,900
2 bd · 2 ba · 1,248 sq ft

27111 0 Avenue #11, Langley V4W 2S9

MLS®# R3184396

Est. mortgage
$1,652/mo
Property taxes $1/yr

About This Home

Property Type
Manufactured, Manufactured Home
Parking
2 parking
MLS #
R3184396
Size
1248 sqft
Basement
None
Tax
$1 /yr
Year Built
1982
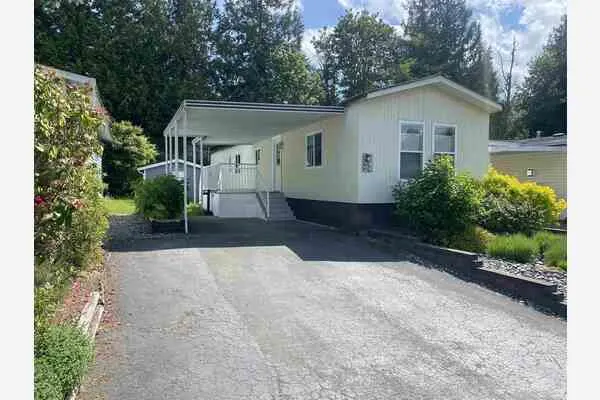
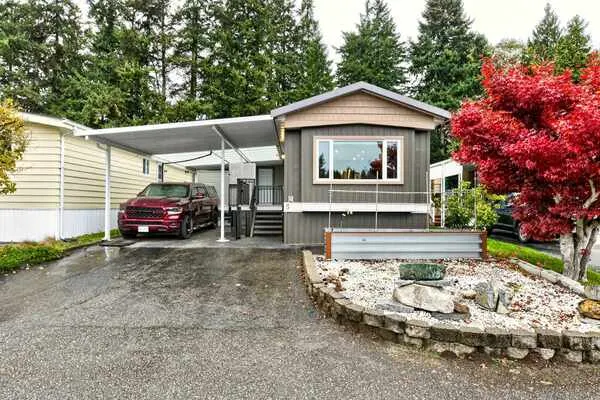
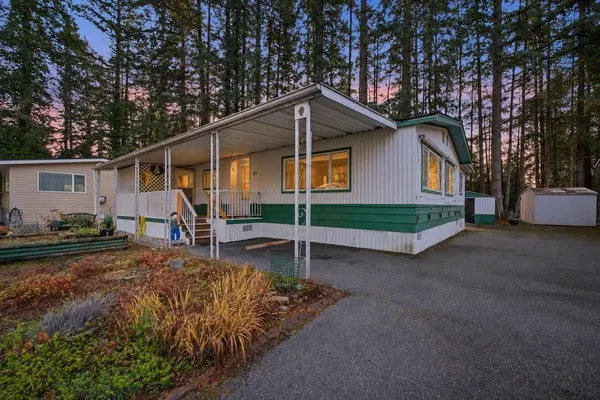
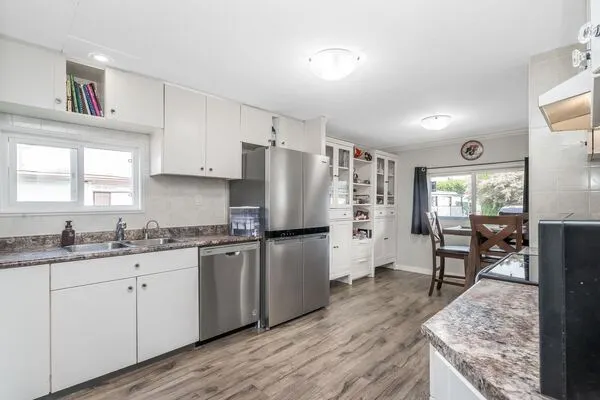
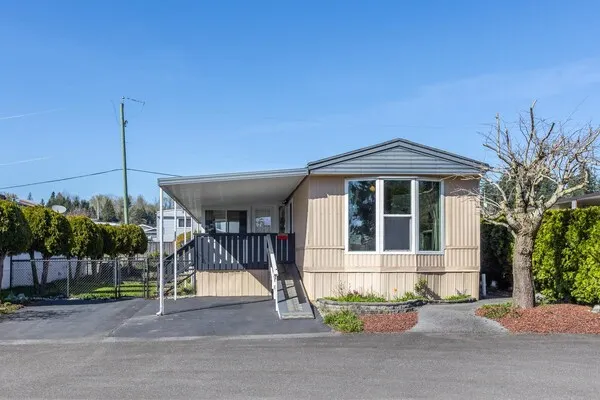
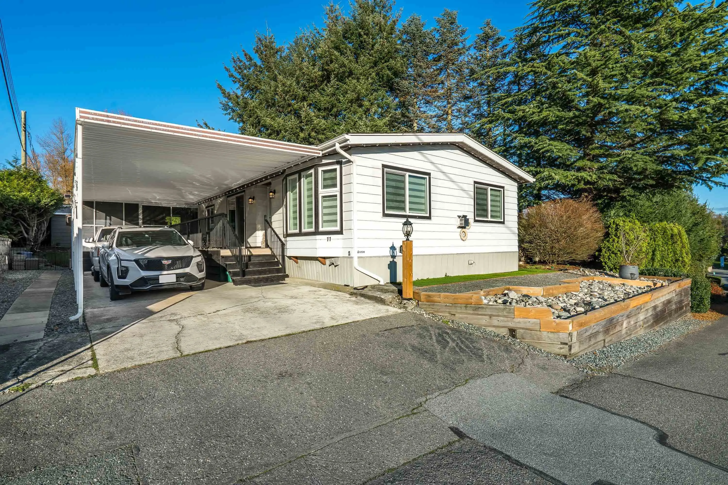
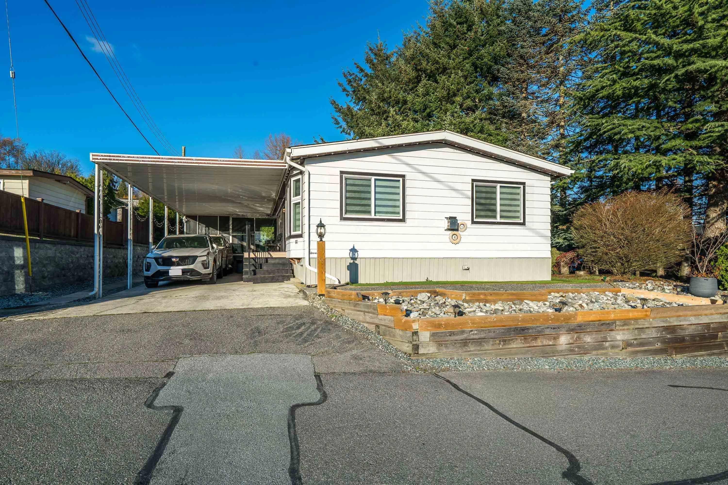
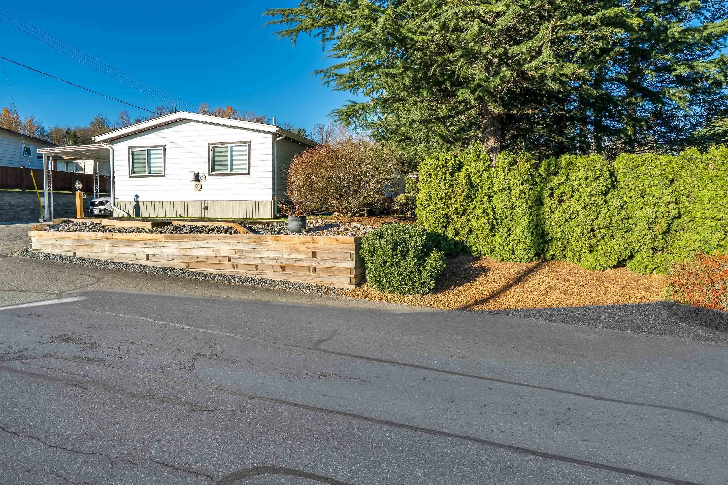
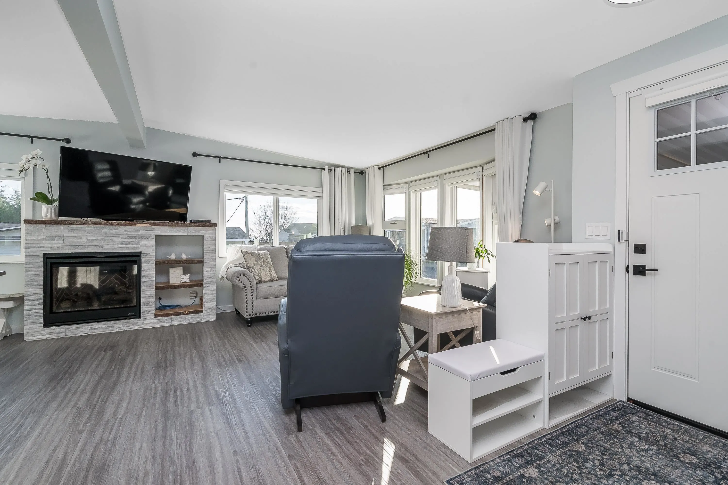
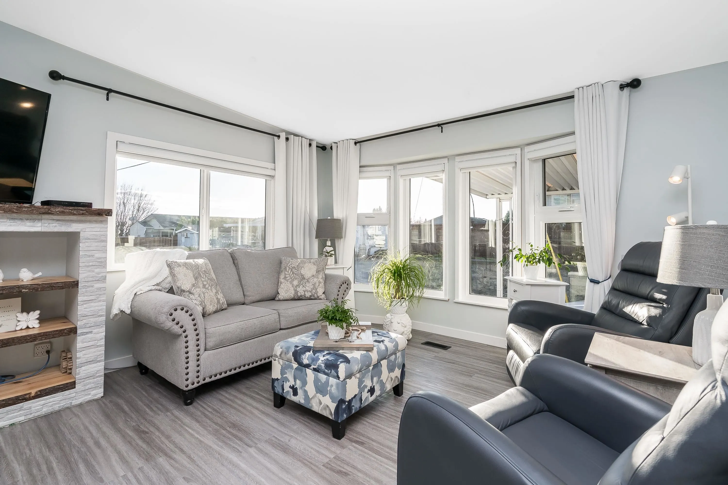
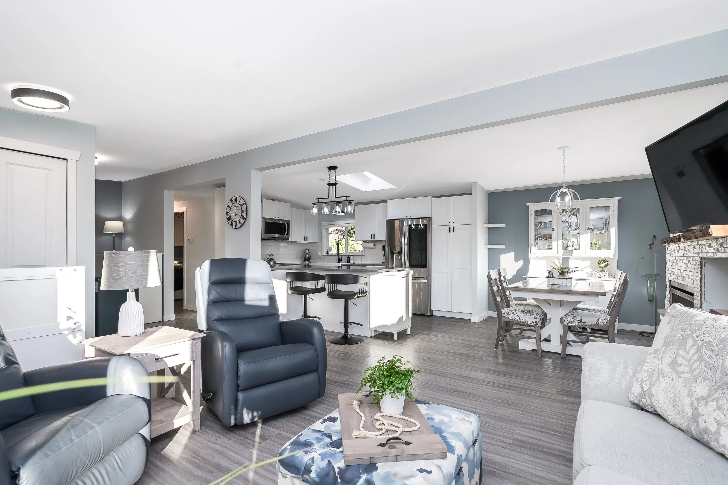
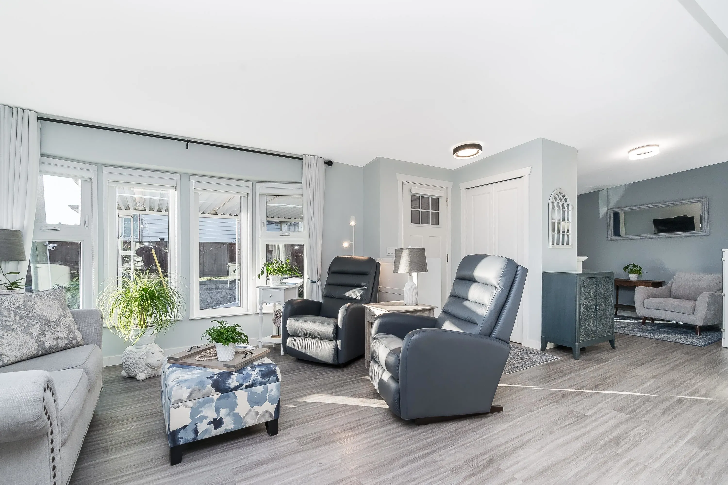
Welcome to Pioneer Park, one of Aldergrove's most sought-after 55+ communities! This extensively updated 1,248 sq. ft. double-wide home is ideally situated on the high side of the complex, siding onto greenspace and offering a completely private yard. Featuring 2 bedrooms plus a versatile flex room, 2 full bathrooms, & spacious living areas. Extensive renovations include a beautifully updated kitchen & bathrooms, plus a newer heating system with central A/C. Enjoy a cozy gas fireplace, two decks, established vegetable gardens, and plenty of storage in the enclosed patio & separate shed. Parking for 3 vehicles! Pets welcome with no size restrictions on dogs. Fantastic clubhouse & exercise centre. A rare combination of privacy, updates, and location!

Property Details

Amenities & Utilities

In Unit

Full Property Details

Interior

Bedrooms
2
Washrooms
2
Square Footage
1248 sqft
Basement
None
Heating Type
Forced Air,Natural Gas
Kitchens
1
Floor Finish
Wall/Wall/Mixed

Exterior

Waterfront
No
Parking Spaces
2
Total Parking Spaces
-
Garage Spaces
-
Zoning
MHP
Roof
Asphalt

Building Description

Property Type
Residential Detached,Manufactured House
Home Type
Manufactured
Subtype
Manufactured Home
Year Built
1982
Exterior
Vinyl Siding
Water Supply
Community,Well Drilled
No. Floor Levels
1

Community

Community
Otter District
Area Code
Langley

Taxes & Fees

Taxes
$1 /yr
Tax Year
2026

Other

Virtual Tour Link

Room Types

Room Dimensions Area Description
Foyer 4'4 x 4'6 19.5 sqft -
Living Room 12'7 x 12'2 153.1 sqft -
Dining Room 8'8 x 10'11 94.61 sqft -
Kitchen 14'3 x 11'2 159.12 sqft -
Family Room 9'1 x 11'0 99.92 sqft -
Bedroom 10'9 x 11'0 118.25 sqft -
Primary Bedroom 11'2 x 12'0 134 sqft -
Laundry 10'11 x 8'5 91.88 sqft -
Solarium 11'6 x 13'7 156.21 sqft -
Ashar Siddiqui
Ashar Siddiqui
AL Websites
Listed by Scott Strudwick - PREC
1 days on site
Listing Broker
Royal LePage - Wolstencroft
Courtesy
Royal LePage - Wolstencroft

Similar homes for sale in Langley

Explore Langley

This representation is based in whole or in part on data generated by the Chilliwack & District Real Estate Board, Fraser Valley Real Estate Board or Greater Vancouver REALTORS® which assumes no responsibility for its accuracy. Copyright 2026 by the Greater Vancouver REALTORS®, Fraser Valley Real Estate Board, Chilliwack and District Real Estate Board, and BC Northern Real Estate Board. All Rights Reserved.
Powered by AgentLocator