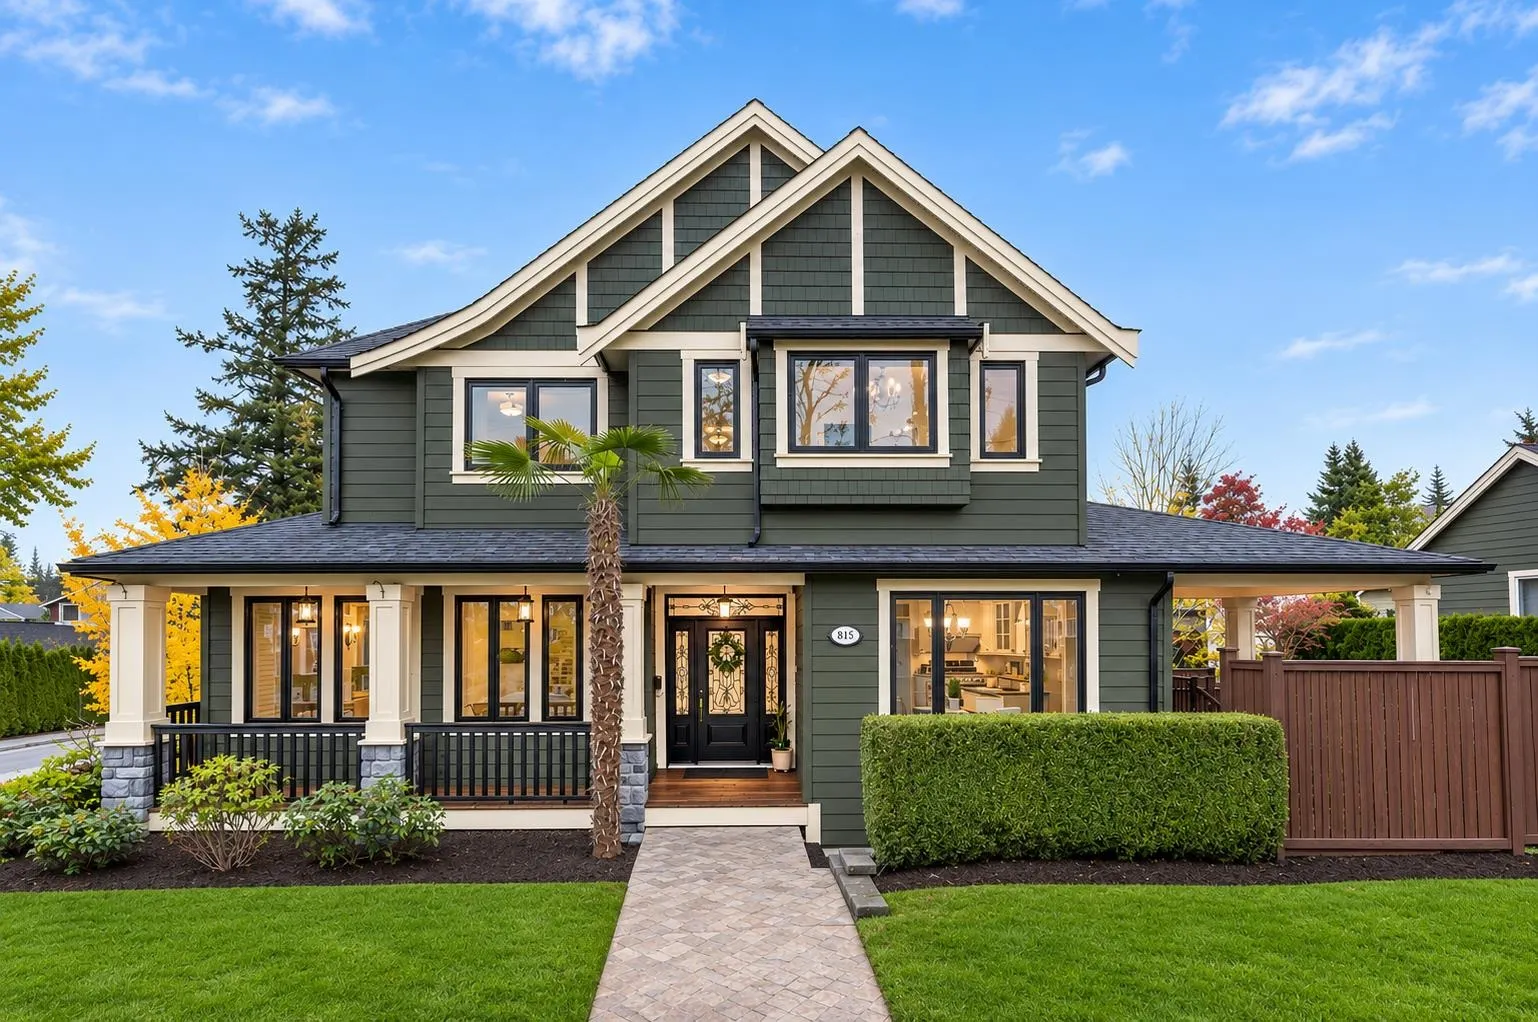
815 Second Street, New Westminster
1 / 32
For Sale
$1,999,999
5 bd · 5 ba · 2,927 sq ft

815 Second Street, New Westminster V3L 2N3

MLS®# R3184425

Est. mortgage
$6,746/mo
Property taxes $9,686.89/yr

About This Home

Property Type
House, Single Family Residence
Parking
2 garage, 3 parking
MLS #
R3184425
Size
2927 sqft
Basement
Finished
Lot size
5214.00 sqft
Tax
$9,686.89 /yr
Year Built
2009
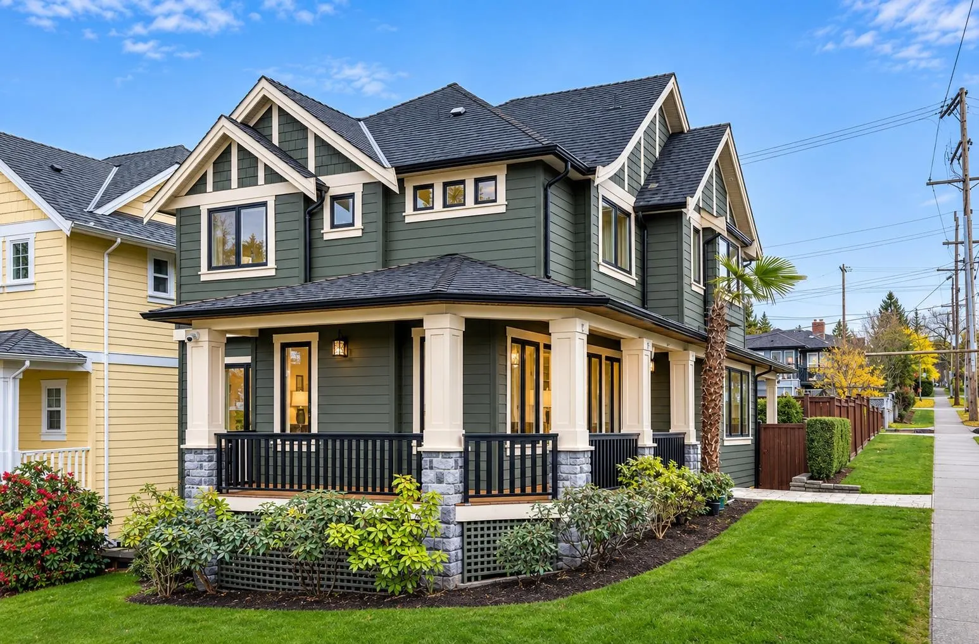
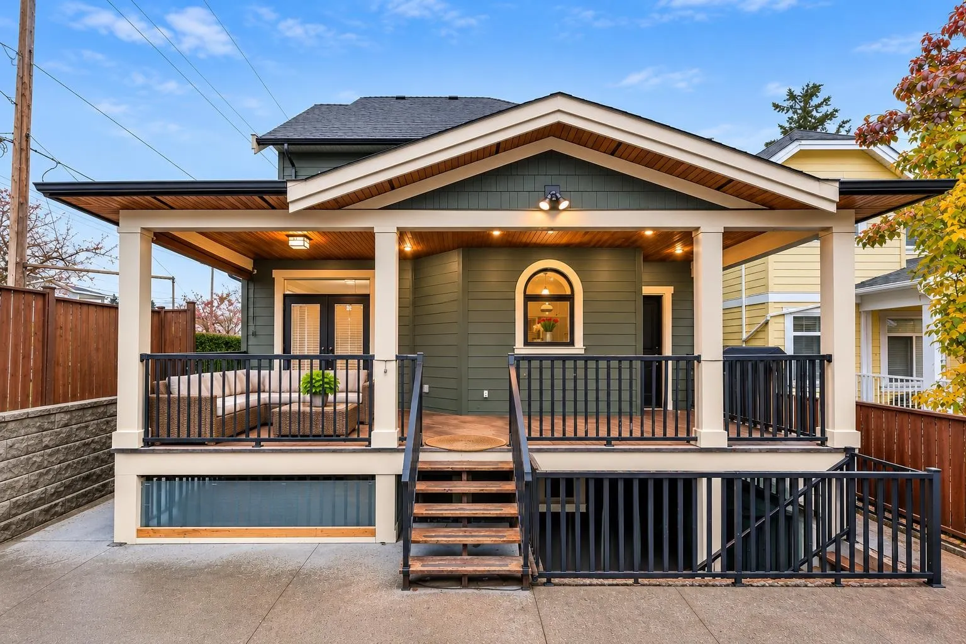
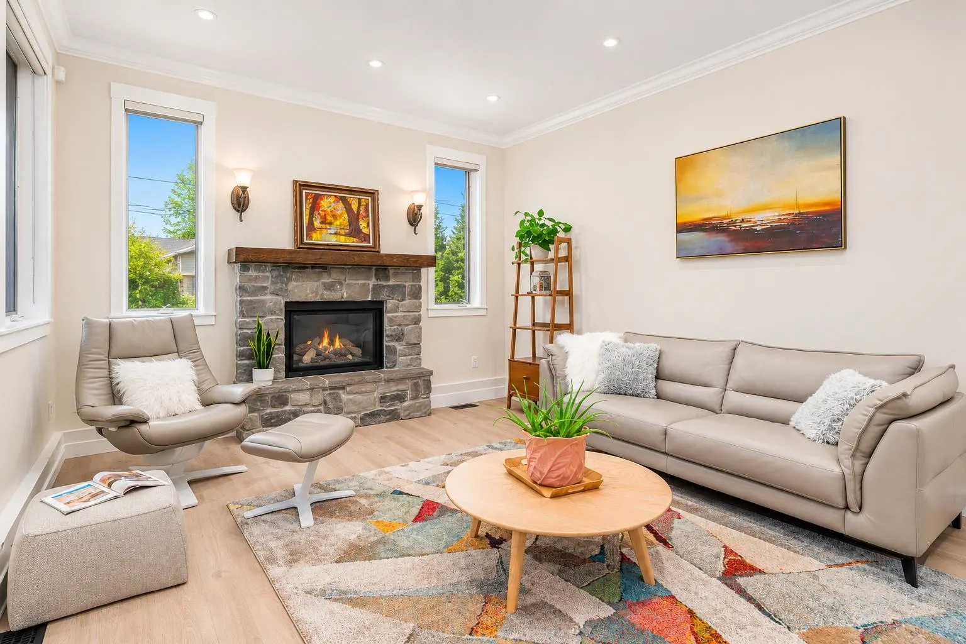
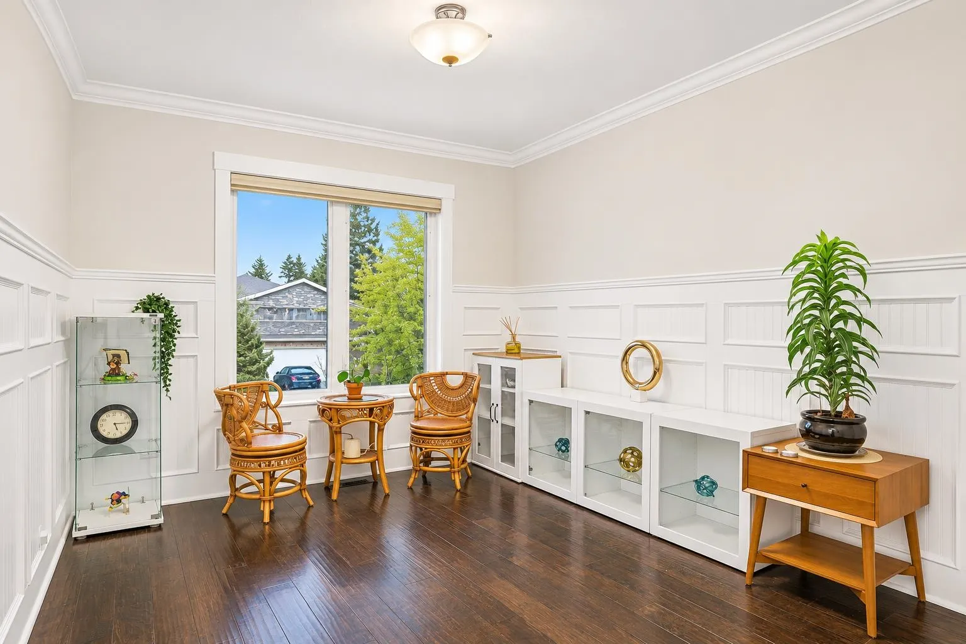
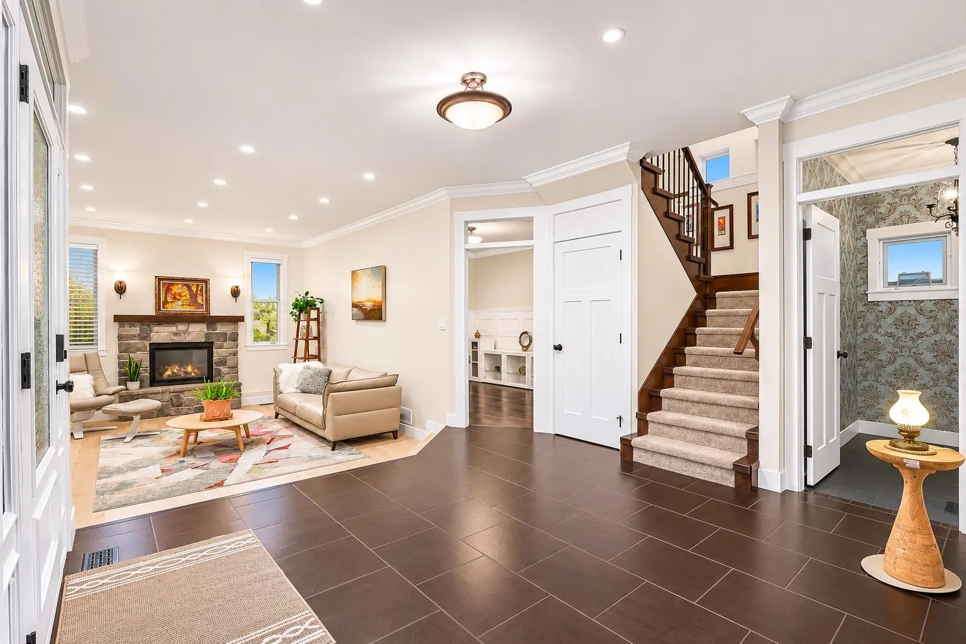
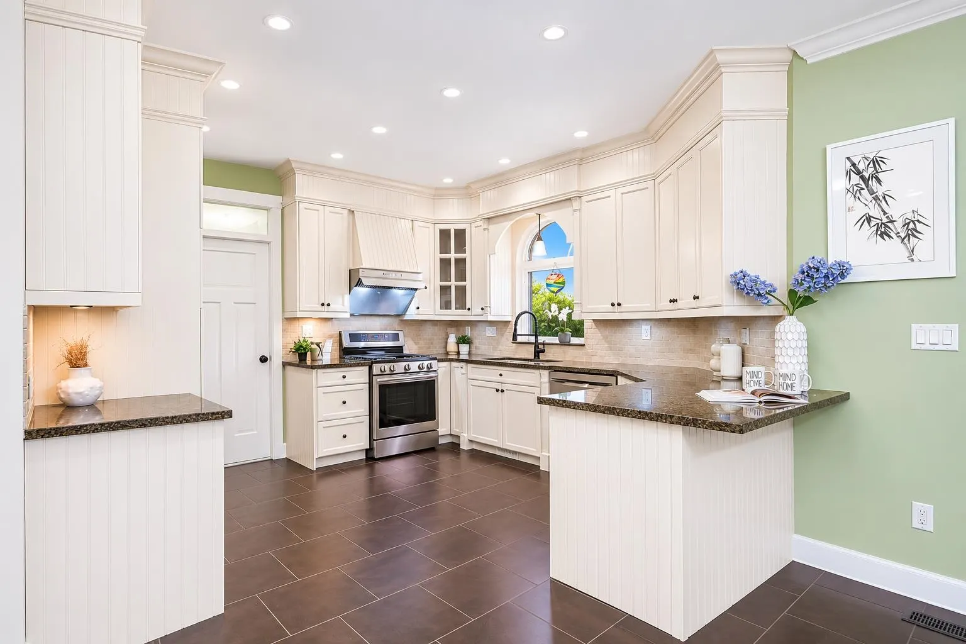
This beautifully updated family home in Glenbrooke North, New Westminster, sits on a 5214 sqft lot and offers 5 bedrooms, 5 bathrooms and a private backyard. It features a bright open floor plan with dream kitchen, granite counters & soft-close cabinets, plus a covered patio with a gas hookup overlooking the yard. Upstairs, the primary bedroom has two walk-in closets, with laundry on the same level. Downstairs, the media room features a 120-inch screen, HD projector, bar and bathroom. A/C, on-demand hot water, in-ground sprinklers and a detached garage with lane access. Recent updates include new heat-pump air conditioning (2025), fresh paint, new flooring & carpet and curtains (2023). Close to Queen's Park, Community Centre, schools, trails, shops and transit. OPEN HOUSE Sat&Sun at 2-4pm!

Property Details

Full Property Details

Interior

Bedrooms
5
Washrooms
5
Square Footage
2927 sqft
Basement
Finished
Heating Type
Forced Air,Heat Pump
Kitchens
2
Floor Finish
Hardwood,Tile,Carpet

Exterior

Front
39.50
Lot Size (Sq Ft)
5214.00
Waterfront
No
Parking Spaces
3
Total Parking Spaces
-
Garage Spaces
2
Zoning
/
Roof
Asphalt

Building Description

Property Type
Residential Detached
Home Type
House
Subtype
Single Family Residence
Year Built
2009
Exterior
Frame Wood,Mixed (Exterior),Stucco,Wood Siding
Water Supply
Public
No. Floor Levels
2

Community

Community
GlenBrooke North
Area Code
New Westminster

Taxes & Fees

Taxes
$9,686.89 /yr
Tax Year
2026

Other

Virtual Tour Link

Room Types

Room Dimensions Area Description
Living Room 13' x 18' 234 sqft -
Dining Room 9' x 13' 117 sqft -
Kitchen 13' x 16' 208 sqft -
Mud Room 5' x 7' 35 sqft -
Foyer 12' x 8' 96 sqft -
Bedroom 9' x 13' 117 sqft -
Primary Bedroom 12' x 19' 228 sqft -
Bedroom 10' x 13' 130 sqft -
Bedroom 9' x 14' 126 sqft -
Laundry 10' x 4' 40 sqft -
Media Room 12' x 18' 216 sqft -
Kitchen 8' x 16' 128 sqft -
Bedroom 8' x 11' 88 sqft -
Utility 8'10 x 8'8 76.56 sqft -
Ashar Siddiqui
Ashar Siddiqui
AL Websites
Listed by Tracy Hu PREC*
2 days on site
Listing Broker
LeHomes Realty Premier
Courtesy
LeHomes Realty Premier

Similar homes for sale in New Westminster

Explore New Westminster

This representation is based in whole or in part on data generated by the Chilliwack & District Real Estate Board, Fraser Valley Real Estate Board or Greater Vancouver REALTORS® which assumes no responsibility for its accuracy. Copyright 2026 by the Greater Vancouver REALTORS®, Fraser Valley Real Estate Board, Chilliwack and District Real Estate Board, and BC Northern Real Estate Board. All Rights Reserved.
Powered by AgentLocator