15918 26 Avenue #403, Surrey
1 / 40
For Sale
$459,900
1 bd · 1 ba · 665 sq ft

15918 26 Avenue #403, Surrey V3Z 5K3

MLS®# R3184521

Est. mortgage
$1,551/mo
Property taxes $2,120.42/yr

About This Home

Property Type
Condo, Apartment/Condo, Rancher/Bungalow, Top Floor Unit
Parking
2 parking
MLS #
R3184521
Size
665 sqft
Basement
None
Tax
$2,120.42 /yr
Year Built
2009
Maintenance Fee
$378.20 /mo
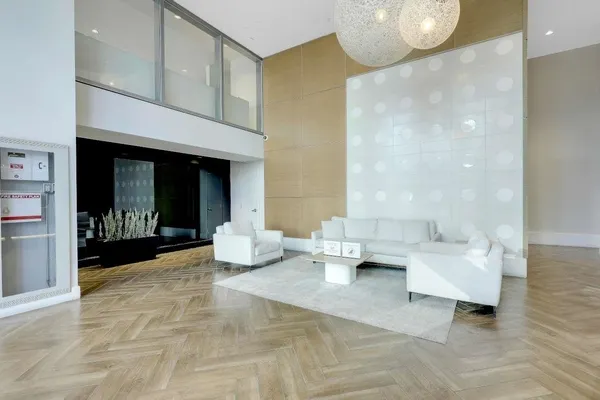
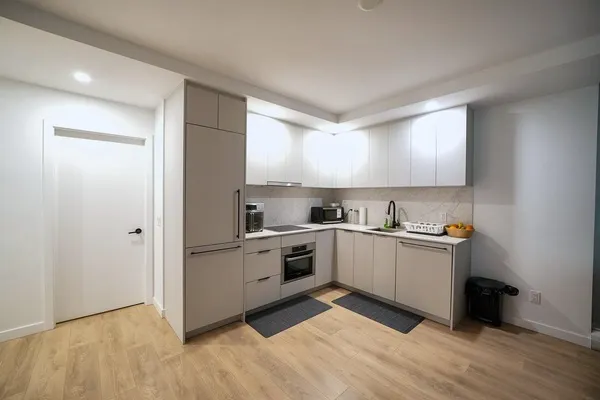
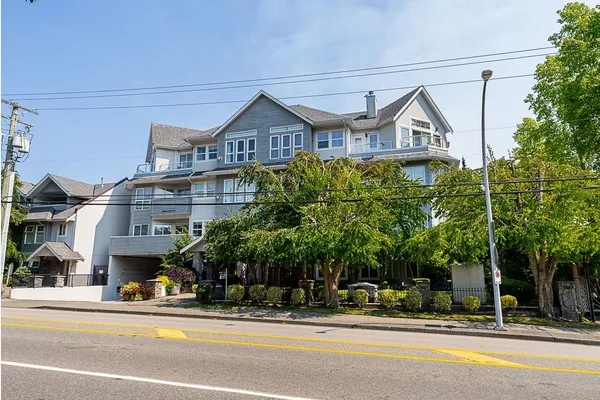
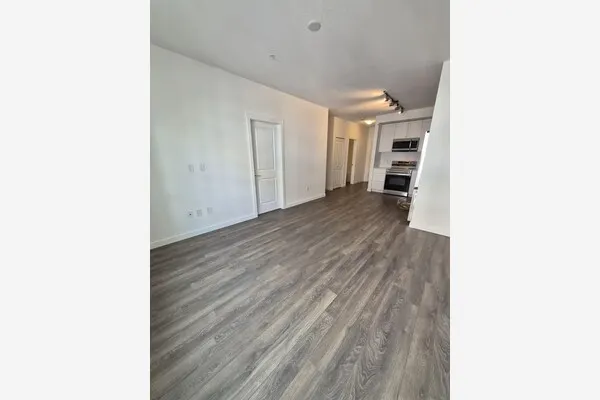
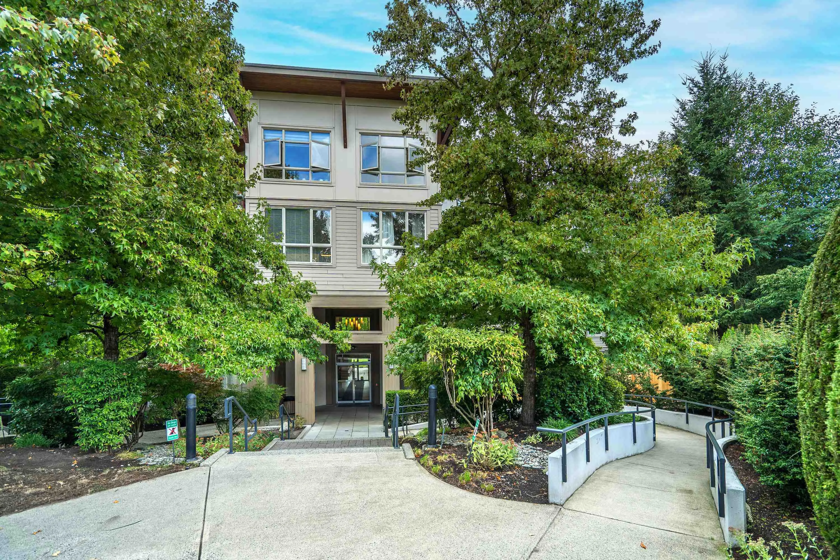
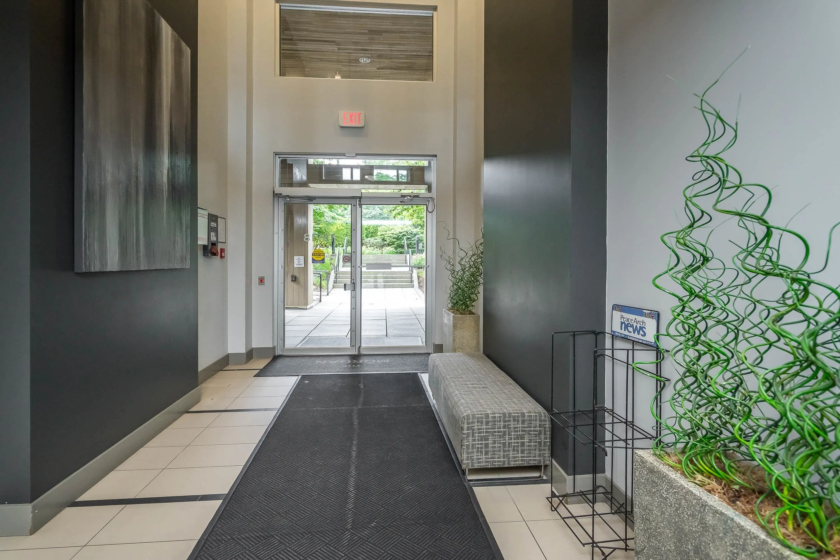
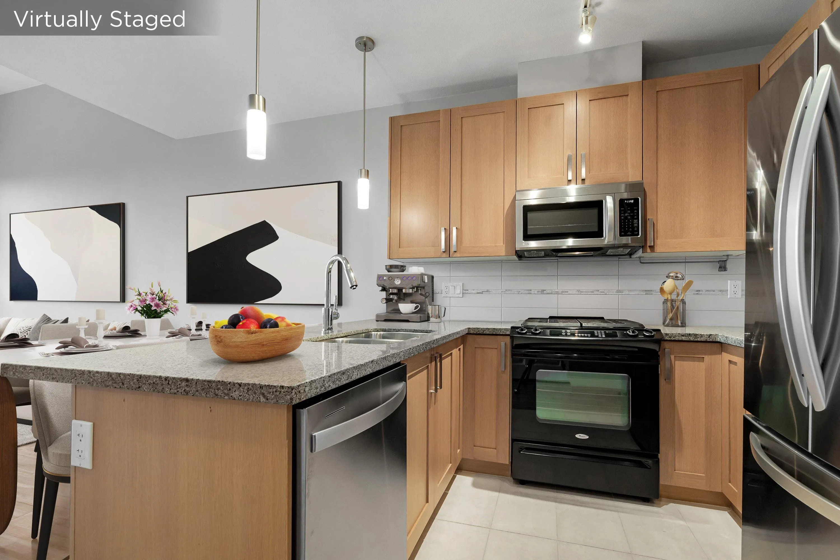
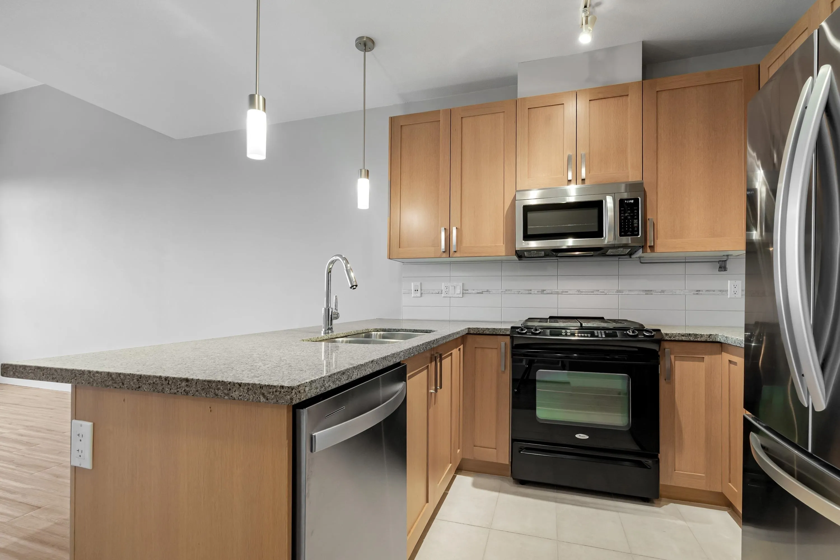
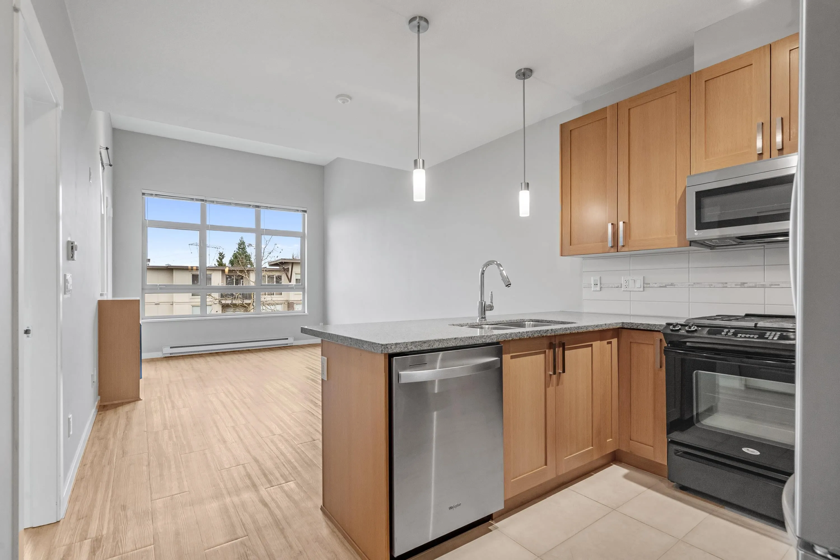
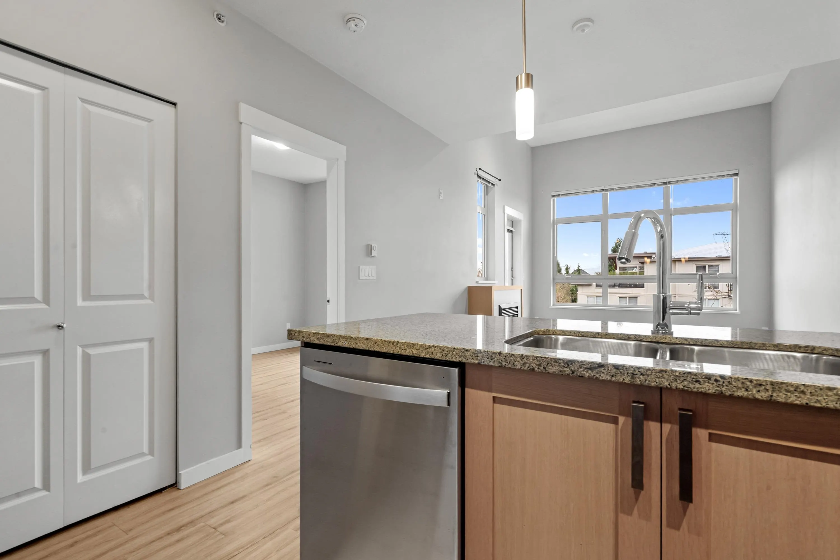
Very bright 1 bed & den, 665 sq.ft., top flr. This unique home offers abundant natural light, 12' ceiling in the livrm, oversized windows in livrm & bdrm, laminate flrs throughout, granite counters, gas stove, B/I microwave, & a sizeable walk-in bdrm closet. South-facing deck w/ courtyard view. New MAXXMAR roller blinds throughout, hot water tank replaced < 2 years. Inclds 2 parking near elevators, metal storage locker. Outstanding amenities include a gym, yoga rm, games rm, lounge, kitchen, theatre, library, workshop, bike storage rm, meeting rm, kids' playrm, outdoor pool, hot tub & kids' play area. Just 1 block to shops, restaurants, school; 2.3 km to the Aquatic Centre; 10 mins to beach & U.S. border. On a bus route. Very clean & move-in ready! Easy to view! OPEN HOUSE SAT & SUN 2-4PM

Property Details

Full Property Details

Interior

Bedrooms
1
Washrooms
1
Square Footage
665 sqft
Basement
None
Heating Type
Baseboard,Electric
Kitchens
1
Floor Finish
Tile,Vinyl

Exterior

Waterfront
No
Parking Spaces
2
Total Parking Spaces
-
Garage Spaces
-
Zoning
CD
Roof
Torch On

Building Description

Style
Rancher/Bungalow,Top Floor Unit
Property Type
Multi Family,Residential Attached
Home Type
Condo
Subtype
Apartment/Condo
Year Built
2009
Exterior
Frame Wood,Mixed (Exterior)
Water Supply
Public
No. Floor Levels
1
Pets Allowed
Cats OK,Dogs OK,Number Limit (Two),Yes With Restrictions

Community

Community
Grandview Surrey
Area Code
South Surrey White Rock

Taxes & Fees

Taxes
$2,120.42 /yr
Tax Year
2026
Maintenance Fee
$378.20 /mo

Other

Virtual Tour Link
Pets
Cats OK,Dogs OK,Number Limit (Two),Yes With Restrictions

Room Types

Room Dimensions Area Description
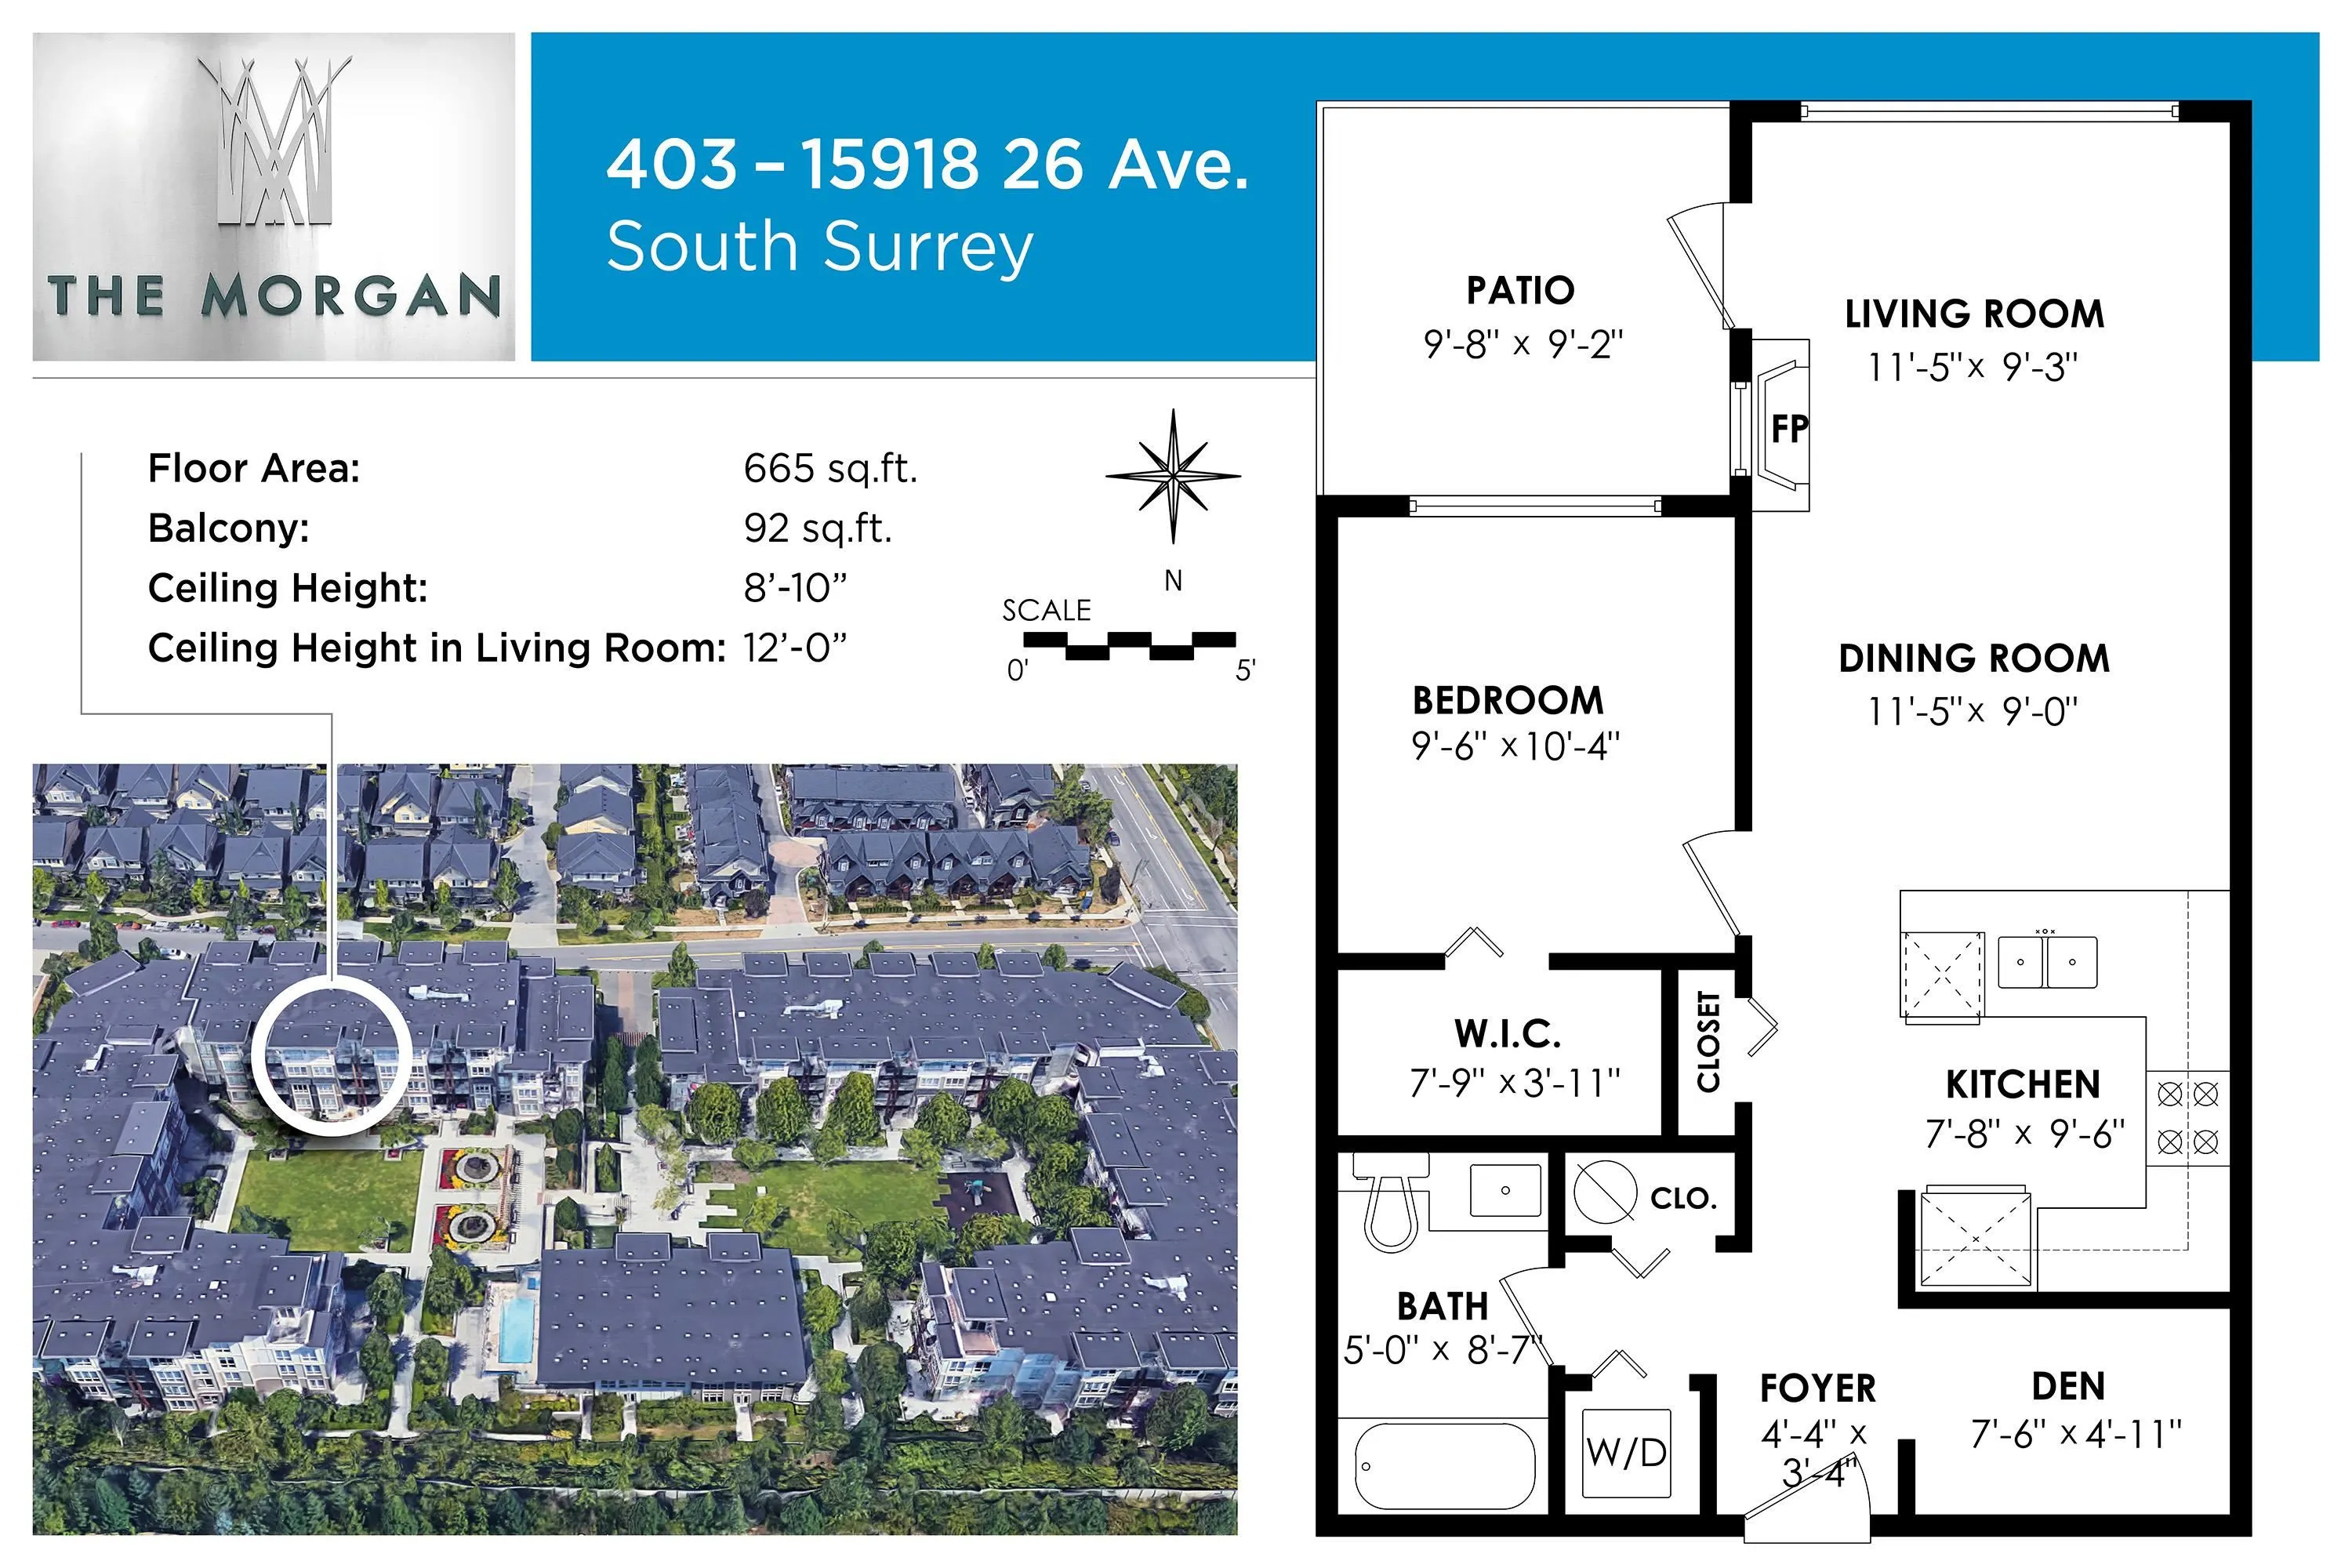
Kitchen 9'6 x 7'8 72.83 sqft -
Living Room 9'3 x 11'5 105.6 sqft -
Dining Room 9'0 x 11'5 102.75 sqft -
Bedroom 10'4 x 9'6 98.17 sqft -
Walk-In Closet 3'11 x 7'9 30.35 sqft -
Den 4'11 x 7'6 36.88 sqft -
Patio 9'2 x 9'8 88.61 sqft -
Ashar Siddiqui
Ashar Siddiqui
AL Websites
Listed by Don Evanson
1 days on site
Listing Broker
Homelife Benchmark Realty Corp.
Courtesy
Homelife Benchmark Realty Corp.

Similar homes for sale in Surrey

Explore Surrey

This representation is based in whole or in part on data generated by the Chilliwack & District Real Estate Board, Fraser Valley Real Estate Board or Greater Vancouver REALTORS® which assumes no responsibility for its accuracy. Copyright 2026 by the Greater Vancouver REALTORS®, Fraser Valley Real Estate Board, Chilliwack and District Real Estate Board, and BC Northern Real Estate Board. All Rights Reserved.
Powered by AgentLocator