1501 Foster Street #1401, White Rock
1 / 38
For Sale
$1,750,000
3 bd · 3 ba · 2,258 sq ft

1501 Foster Street #1401, White Rock V4B 0C3

MLS®# R3184698

Est. mortgage
$5,902/mo
Property taxes $8,444.95/yr

About This Home

Property Type
Condo, Apartment/Condo
Parking
4 parking
MLS #
R3184698
Size
2258 sqft
Basement
None
Tax
$8,444.95 /yr
Year Built
2022
Maintenance Fee
$1,422.69 /mo
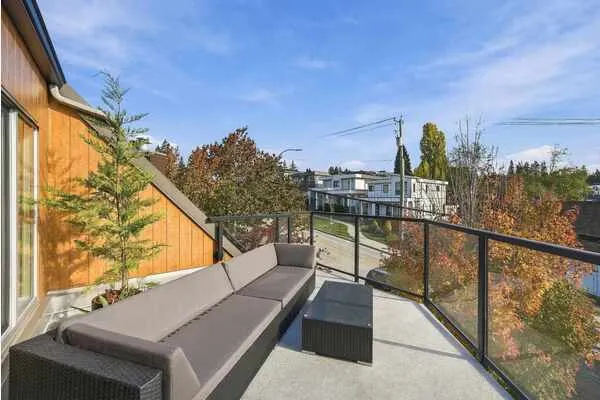
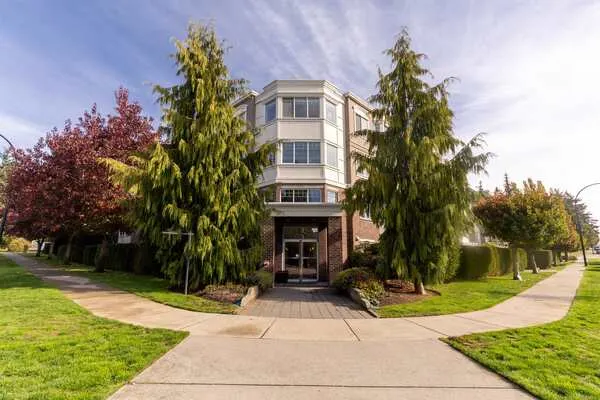
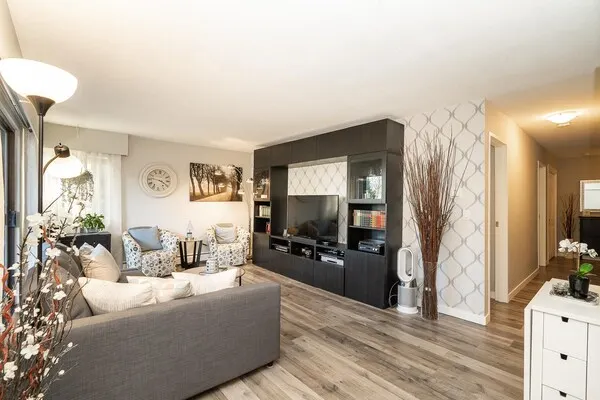
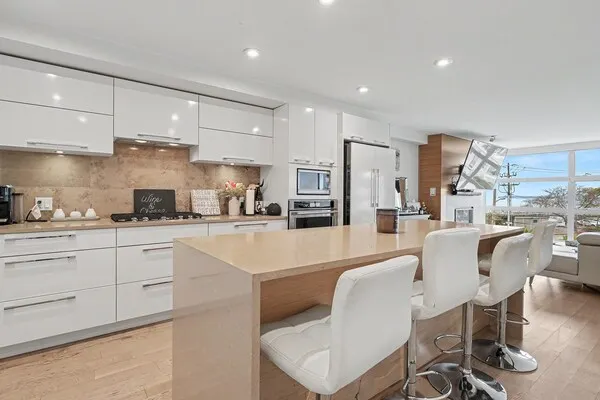
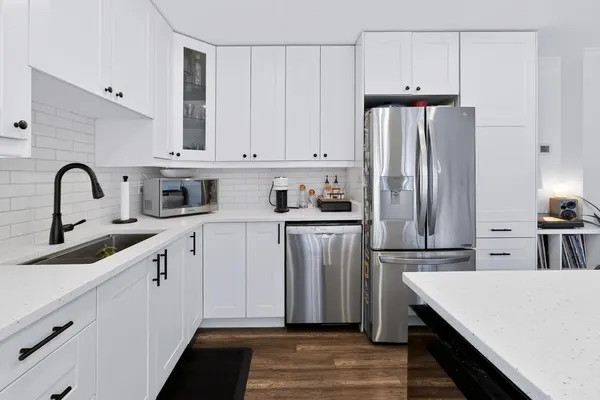
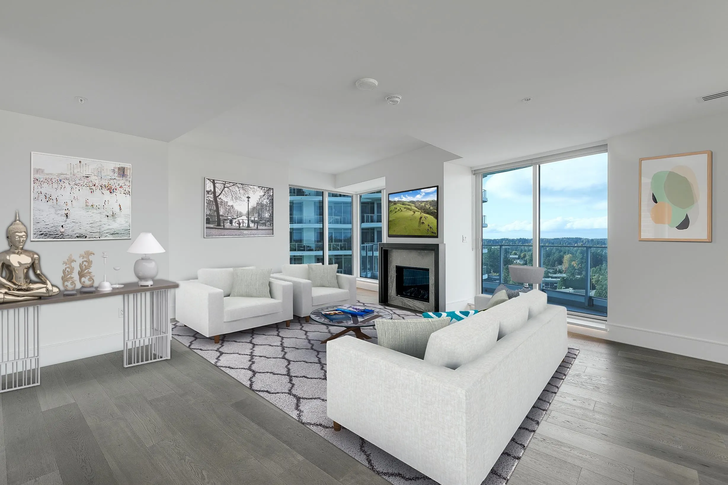
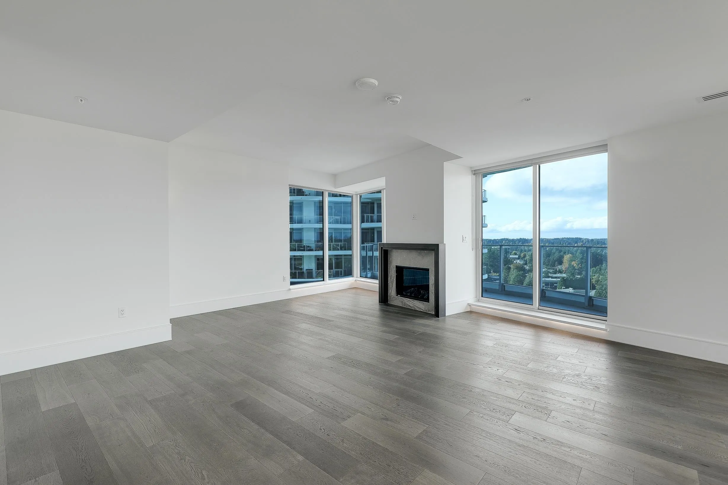
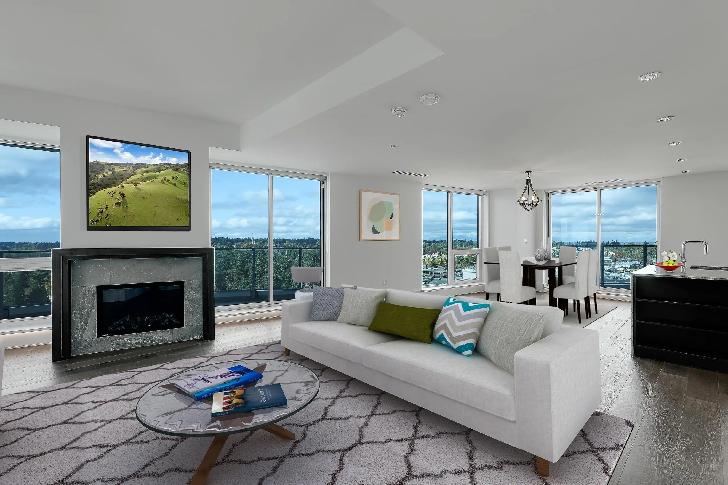
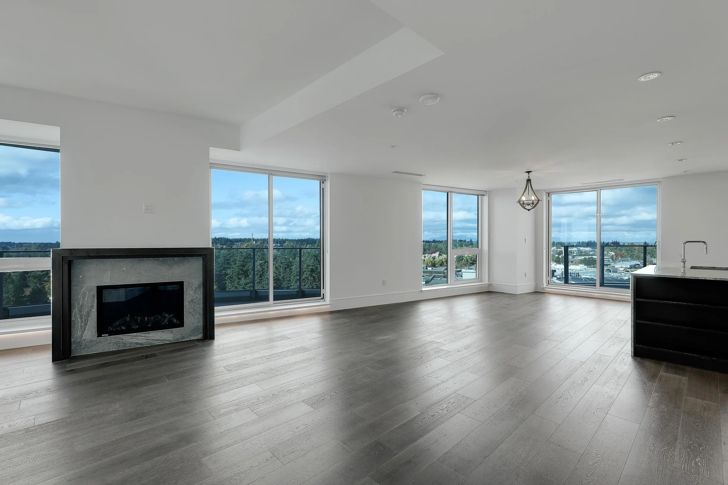
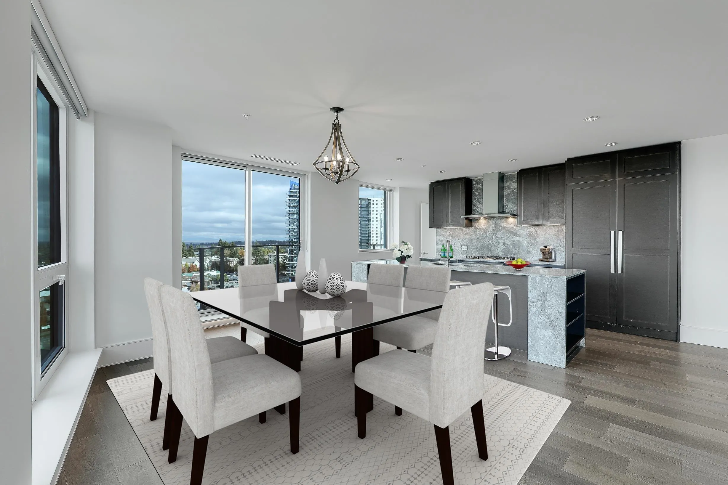
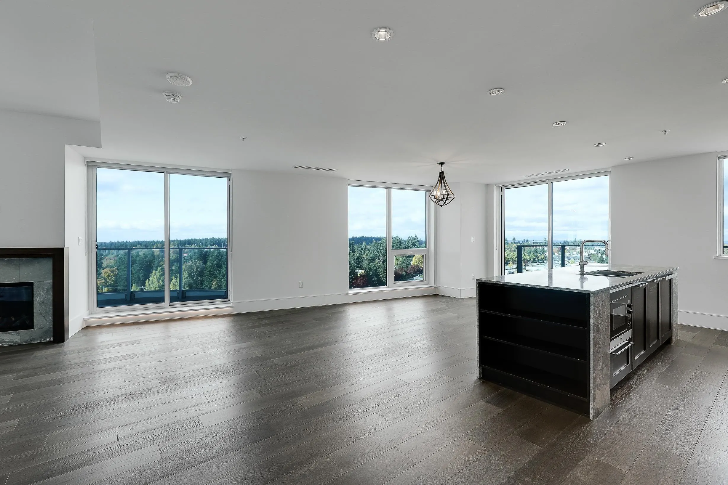
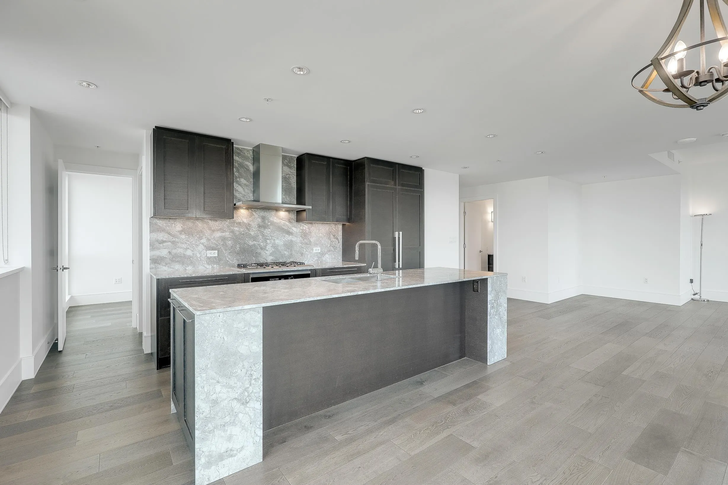
A rare offering at Foster & Martin – two premier units combined into one stunning 2,258 sq. ft. 3 bed, 3 bath + den residence. Enjoy panoramic 180° ocean, Mt. Baker & North Shore Mountain views from every room and a 419 sq. ft. wrap-around balcony. Features floor-to-ceiling windows, hardwood floors, A/C, gas fireplace, and a chef’s kitchen with Miele appliances and large island. Includes 4 parking spaces, 2 lockers, and access to a 10,000 sq. ft. Health & Wellness Centre with pools, gym & concierge.

Property Details

Full Property Details

Interior

Bedrooms
3
Washrooms
3
Square Footage
2258 sqft
Basement
None
Heating Type
Heat Pump,Natural Gas
Kitchens
1
Floor Finish
Hardwood,Tile

Exterior

View
Panoramic Mountains and Ocean
Waterfront
No
Parking Spaces
4
Total Parking Spaces
-
Garage Spaces
-
Zoning
CR-1
Roof
Torch On

Building Description

Property Type
Multi Family,Residential Attached
Home Type
Condo
Subtype
Apartment/Condo
Year Built
2022
Exterior
Concrete,Concrete (Exterior),Glass (Exterior)
Water Supply
Public
No. Floor Levels
1
Pets Allowed
Cats OK,Dogs OK,Number Limit (Two),Yes With Restrictions

Community

Community
White Rock
Area Code
South Surrey White Rock

Taxes & Fees

Taxes
$8,444.95 /yr
Tax Year
2026
Maintenance Fee
$1,422.69 /mo

Other

Pets
Cats OK,Dogs OK,Number Limit (Two),Yes With Restrictions

Room Types

Room Dimensions Area Description
Foyer 6'10 x 10'9 73.46 sqft -
Living Room 18'3 x 20'4 371.08 sqft -
Dining Room 13'0 x 13'1 170.08 sqft -
Kitchen 8'2 x 12'8 103.44 sqft -
Pantry 3'11 x 9'0 35.25 sqft -
Den 7'11 x 12'5 98.3 sqft -
Bedroom 11'10 x 12'5 146.93 sqft -
Bedroom 12'6 x 14'7 182.29 sqft -
Primary Bedroom 12'4 x 15'6 191.17 sqft -
Walk-In Closet 8'5 x 9'5 79.26 sqft -
Laundry 8'0 x 10'8 85.33 sqft -
Ashar Siddiqui
Ashar Siddiqui
AL Websites
Listed by Tina Landert
2 days on site
Listing Broker
Sutton Group-West Coast Realty (Surrey/24)
Courtesy
Sutton Group-West Coast Realty (Surrey/24)

Similar homes for sale in White Rock

This representation is based in whole or in part on data generated by the Chilliwack & District Real Estate Board, Fraser Valley Real Estate Board or Greater Vancouver REALTORS® which assumes no responsibility for its accuracy. Copyright 2026 by the Greater Vancouver REALTORS®, Fraser Valley Real Estate Board, Chilliwack and District Real Estate Board, and BC Northern Real Estate Board. All Rights Reserved.
Powered by AgentLocator