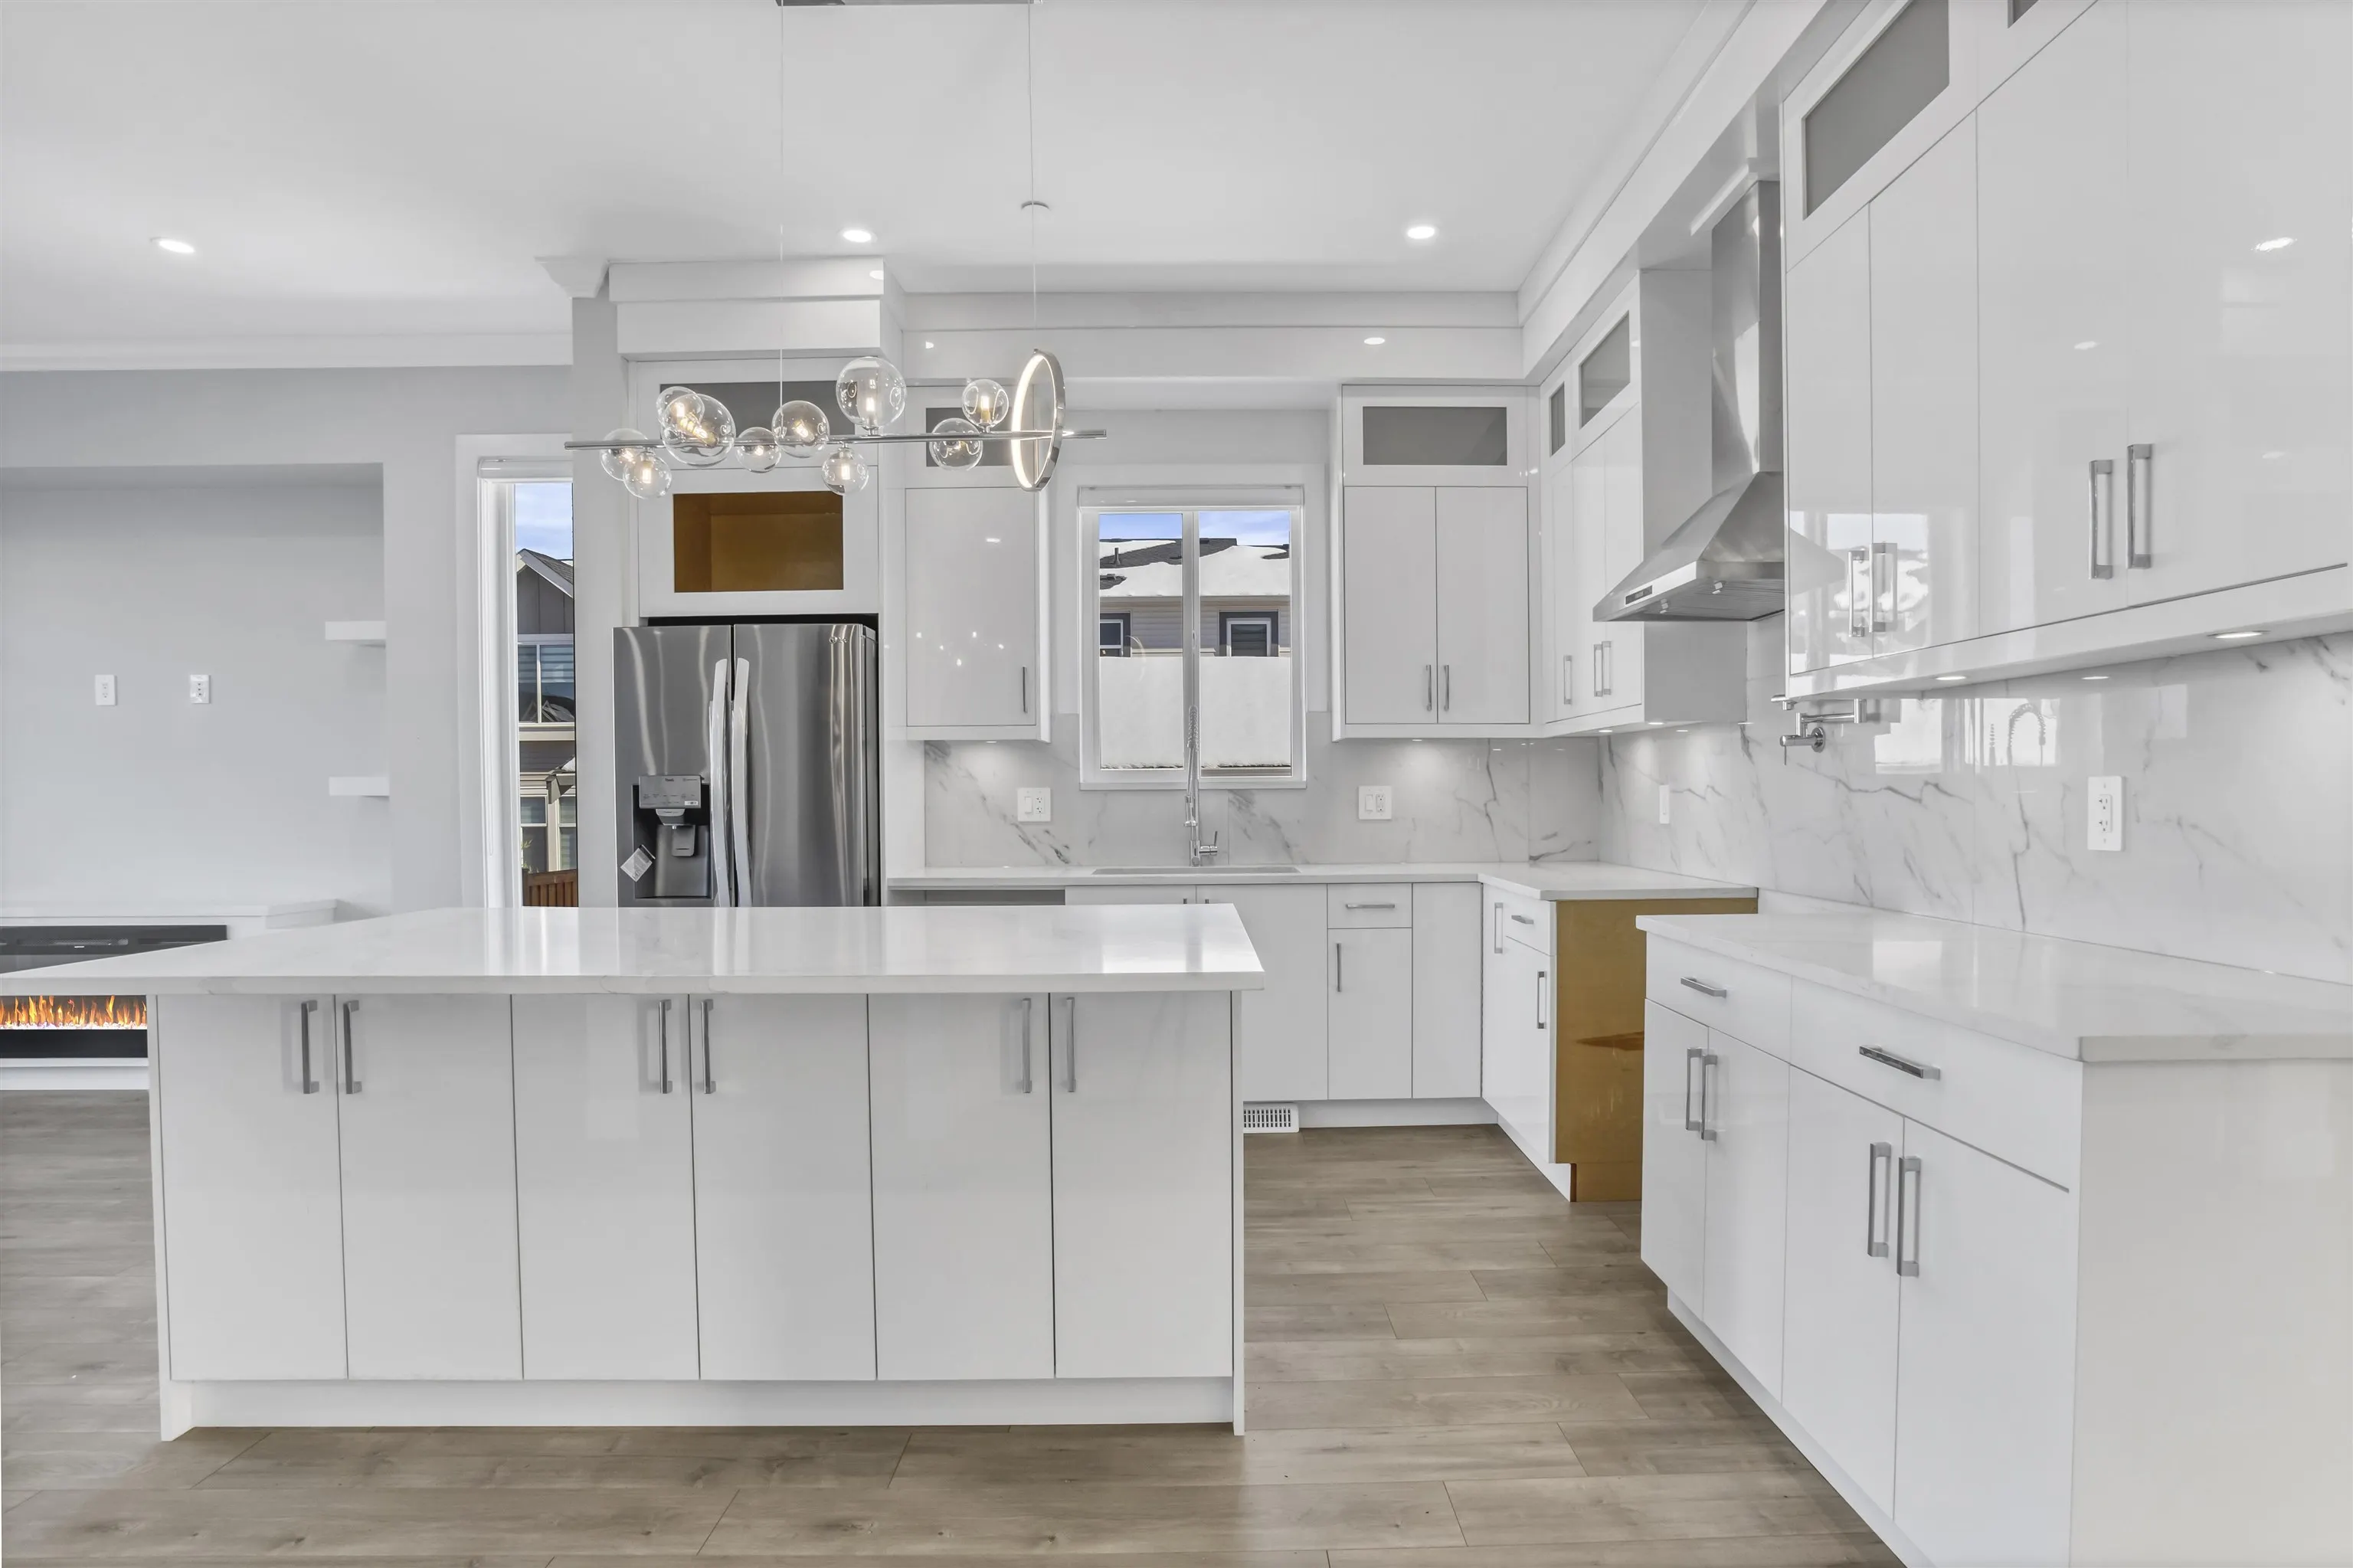
19685 74 Avenue, Langley
1 / 38
For Sale
$1,399,800
4 bd · 5 ba · 3,132 sq ft

19685 74 Avenue, Langley V2Y 3R5

MLS®# R3184716

Est. mortgage
$4,721/mo
Property taxes $5,841.13/yr

About This Home

Property Type
Townhome, Half Duplex
Parking
1 garage, 2 parking
MLS #
R3184716
Size
3132 sqft
Basement
Full,Finished,Exterior Entry
Lot size
2789.00 sqft
Tax
$5,841.13 /yr
Year Built
2025
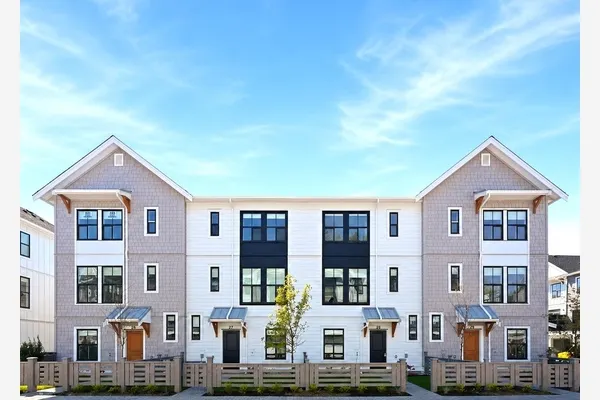
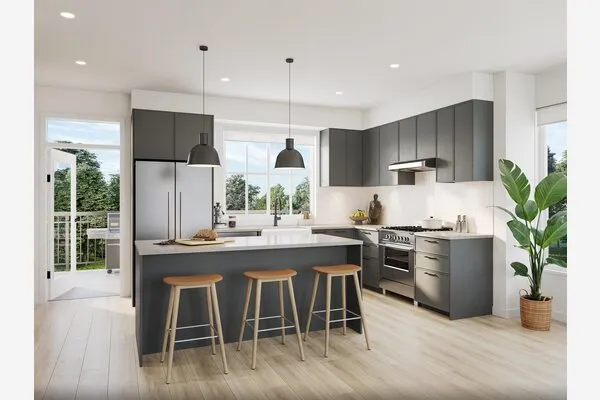
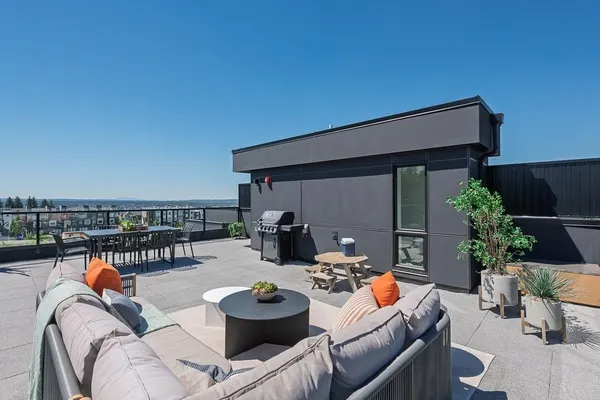
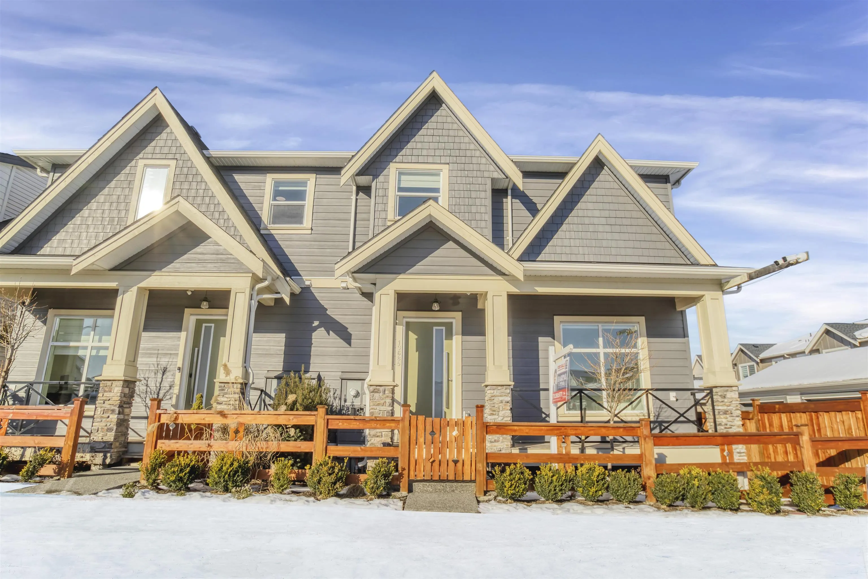
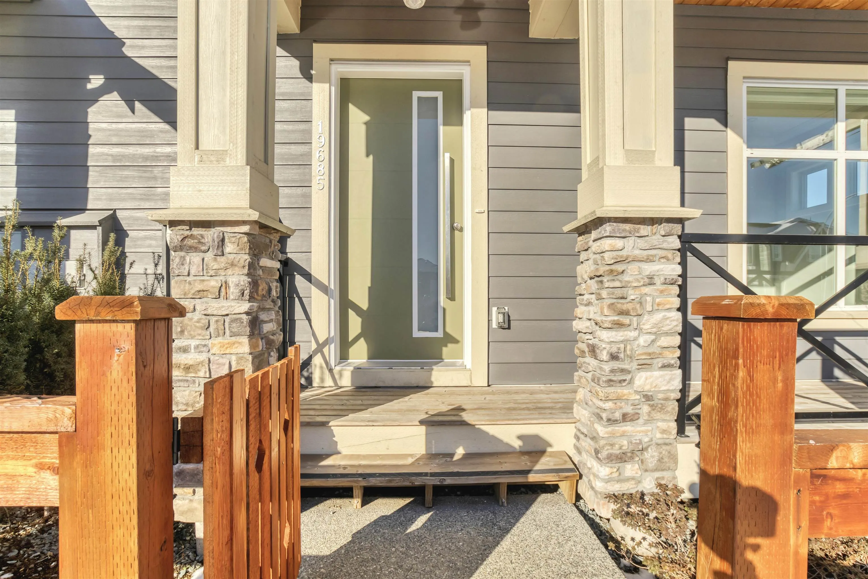
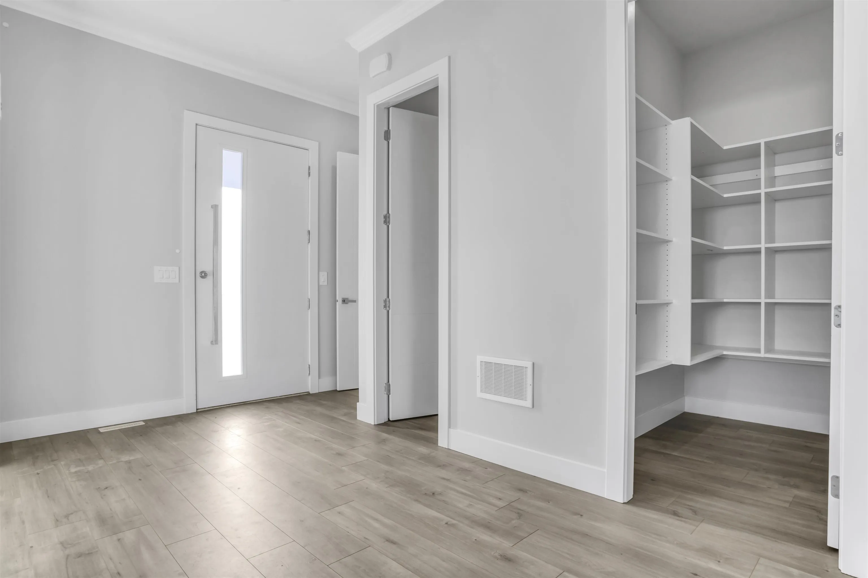
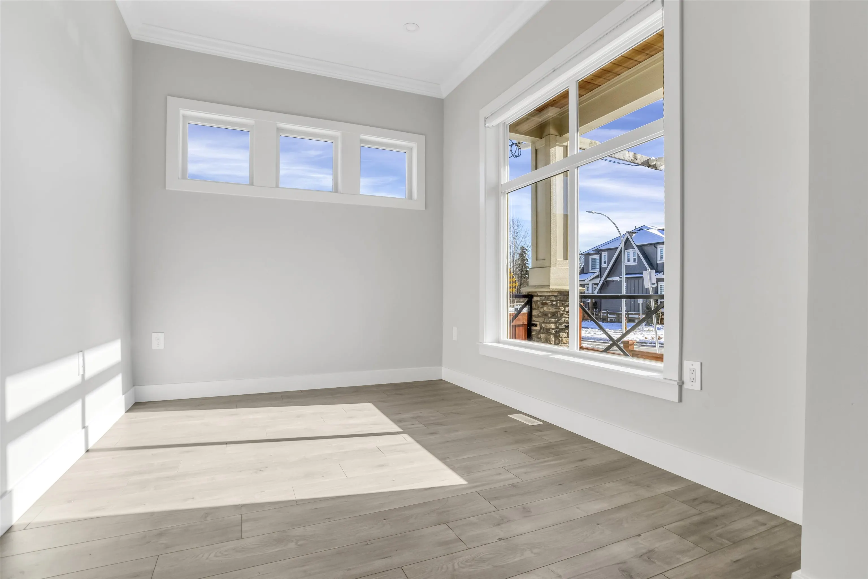
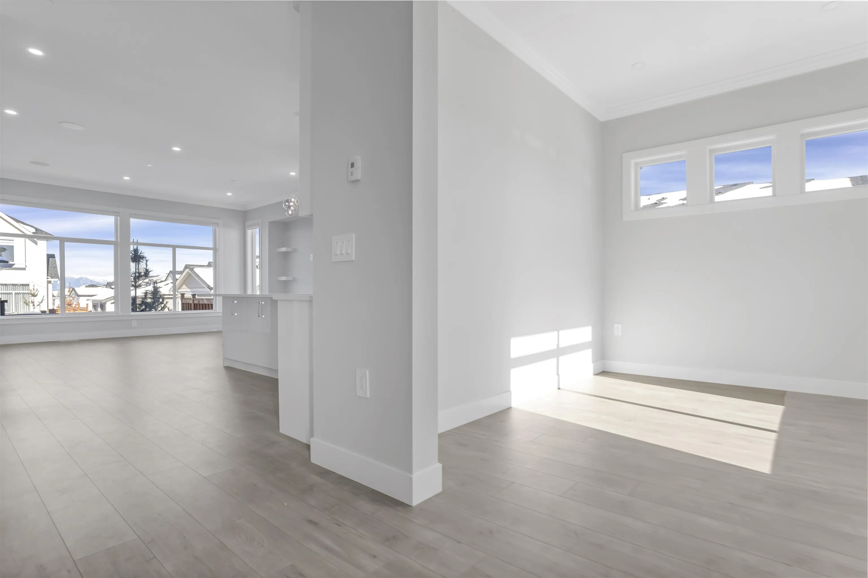
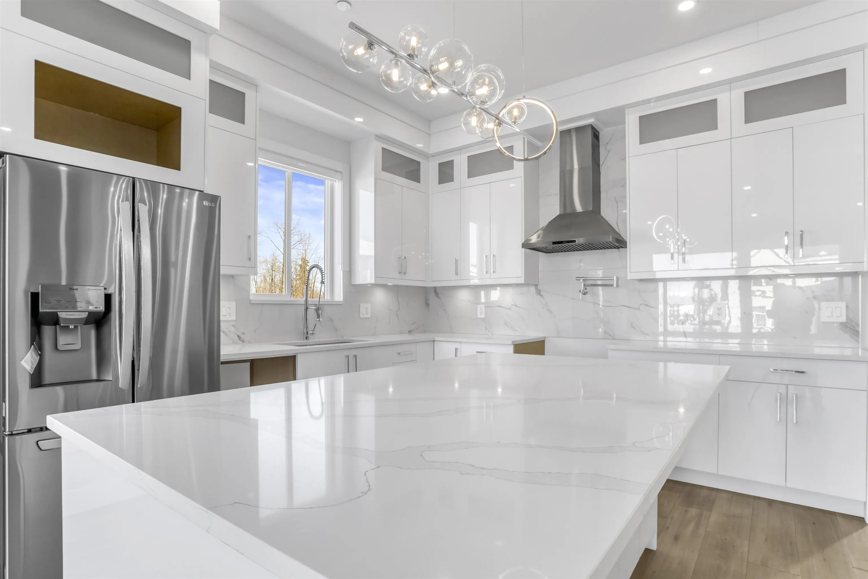
Non Strata! South Facing, Corner Unit - Largest unit in the subdivision Bliss At Latimer. This 5-bed 5 bath, Den, Loft in a Modern 1/2 Duplex 3132 sqft on 3 Level plus detached garage, lots of parking. Premium finishing's throughout, 10' ceiling on main, all countertops with quartz; Energy efficient natural gas heating, Glass Railing, Central Air-conditioning, Blinds, walk in pantry, fireplace all included; PLUS downstairs features separate entry, a large rec room with 2Bed and 2 bath. Detached garage equipped with EV Ready. Move in Ready! MUST SEE to feel and experience. 2-5-10 Home Warranty. Last unit of this size available don't miss out.

Property Details

Full Property Details

Interior

Bedrooms
4
Washrooms
5
Square Footage
3132 sqft
Basement
Full,Finished,Exterior Entry
Heating Type
Forced Air,Natural Gas
Kitchens
1
Floor Finish
Laminate,Tile,Carpet

Exterior

Front
30.36
Lot Size (Sq Ft)
2789.00
Waterfront
No
Parking Spaces
2
Total Parking Spaces
-
Garage Spaces
1
Zoning
R-CL
Roof
Asphalt

Building Description

Property Type
Duplex,Residential Attached
Home Type
Townhome
Subtype
Half Duplex
Year Built
2025
Exterior
Brick,Frame Wood,Stone (Exterior),Vinyl Siding,Wood Siding
Water Supply
Public
No. Floor Levels
3

Community

Community
Willoughby Heights
Area Code
Langley

Taxes & Fees

Taxes
$5,841.13 /yr
Tax Year
2026

Room Types

Room Dimensions Area Description
Den 9'0 x 12' 108 sqft -
Family Room 16'4 x 18' 294 sqft -
Kitchen 11'10 x 12'6 147.92 sqft -
Mud Room 8'3 x 4'10 39.88 sqft -
Dining Room 12' x 8'4 100 sqft -
Foyer 7'4 x 9'6 69.67 sqft -
Porch (enclosed) 24' x 5' 120 sqft -
Pantry 6'10 x 4'10 33.03 sqft -
Primary Bedroom 14' x 15'9 220.5 sqft -
Walk-In Closet 7' x 11'4 79.33 sqft -
Bedroom 10'4 x 12'2 125.72 sqft -
Bedroom 11' x 10'9 118.25 sqft -
Walk-In Closet 6' x 5'2 31 sqft -
Laundry 6' x 5'9 34.5 sqft -
Loft 16'9 x 8'10 147.96 sqft -
Recreation Room 27' x 17'4 468 sqft -
Bedroom 10' x 10'4 103.33 sqft -
Storage 8'8 x 4' 34.67 sqft -
Great Room 18' x 11'6 207 sqft -
Ashar Siddiqui
Ashar Siddiqui
AL Websites
Listed by Ann Garg PREC*
2 days on site
Listing Broker
Century 21 AAA Realty Inc.
Courtesy
Century 21 AAA Realty Inc.

Similar homes for sale in Langley

Explore Langley

This representation is based in whole or in part on data generated by the Chilliwack & District Real Estate Board, Fraser Valley Real Estate Board or Greater Vancouver REALTORS® which assumes no responsibility for its accuracy. Copyright 2026 by the Greater Vancouver REALTORS®, Fraser Valley Real Estate Board, Chilliwack and District Real Estate Board, and BC Northern Real Estate Board. All Rights Reserved.
Powered by AgentLocator