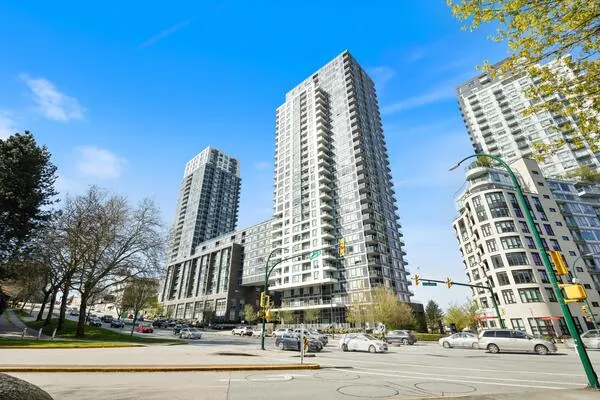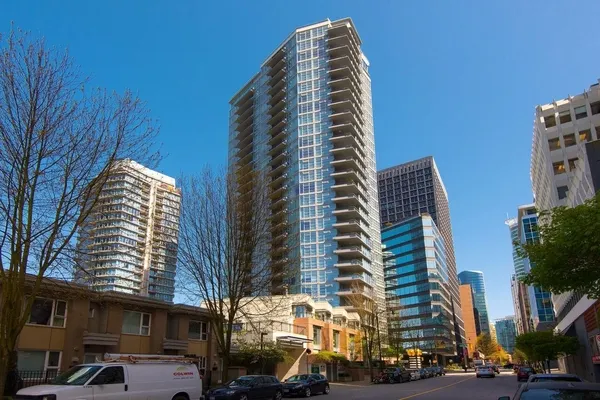
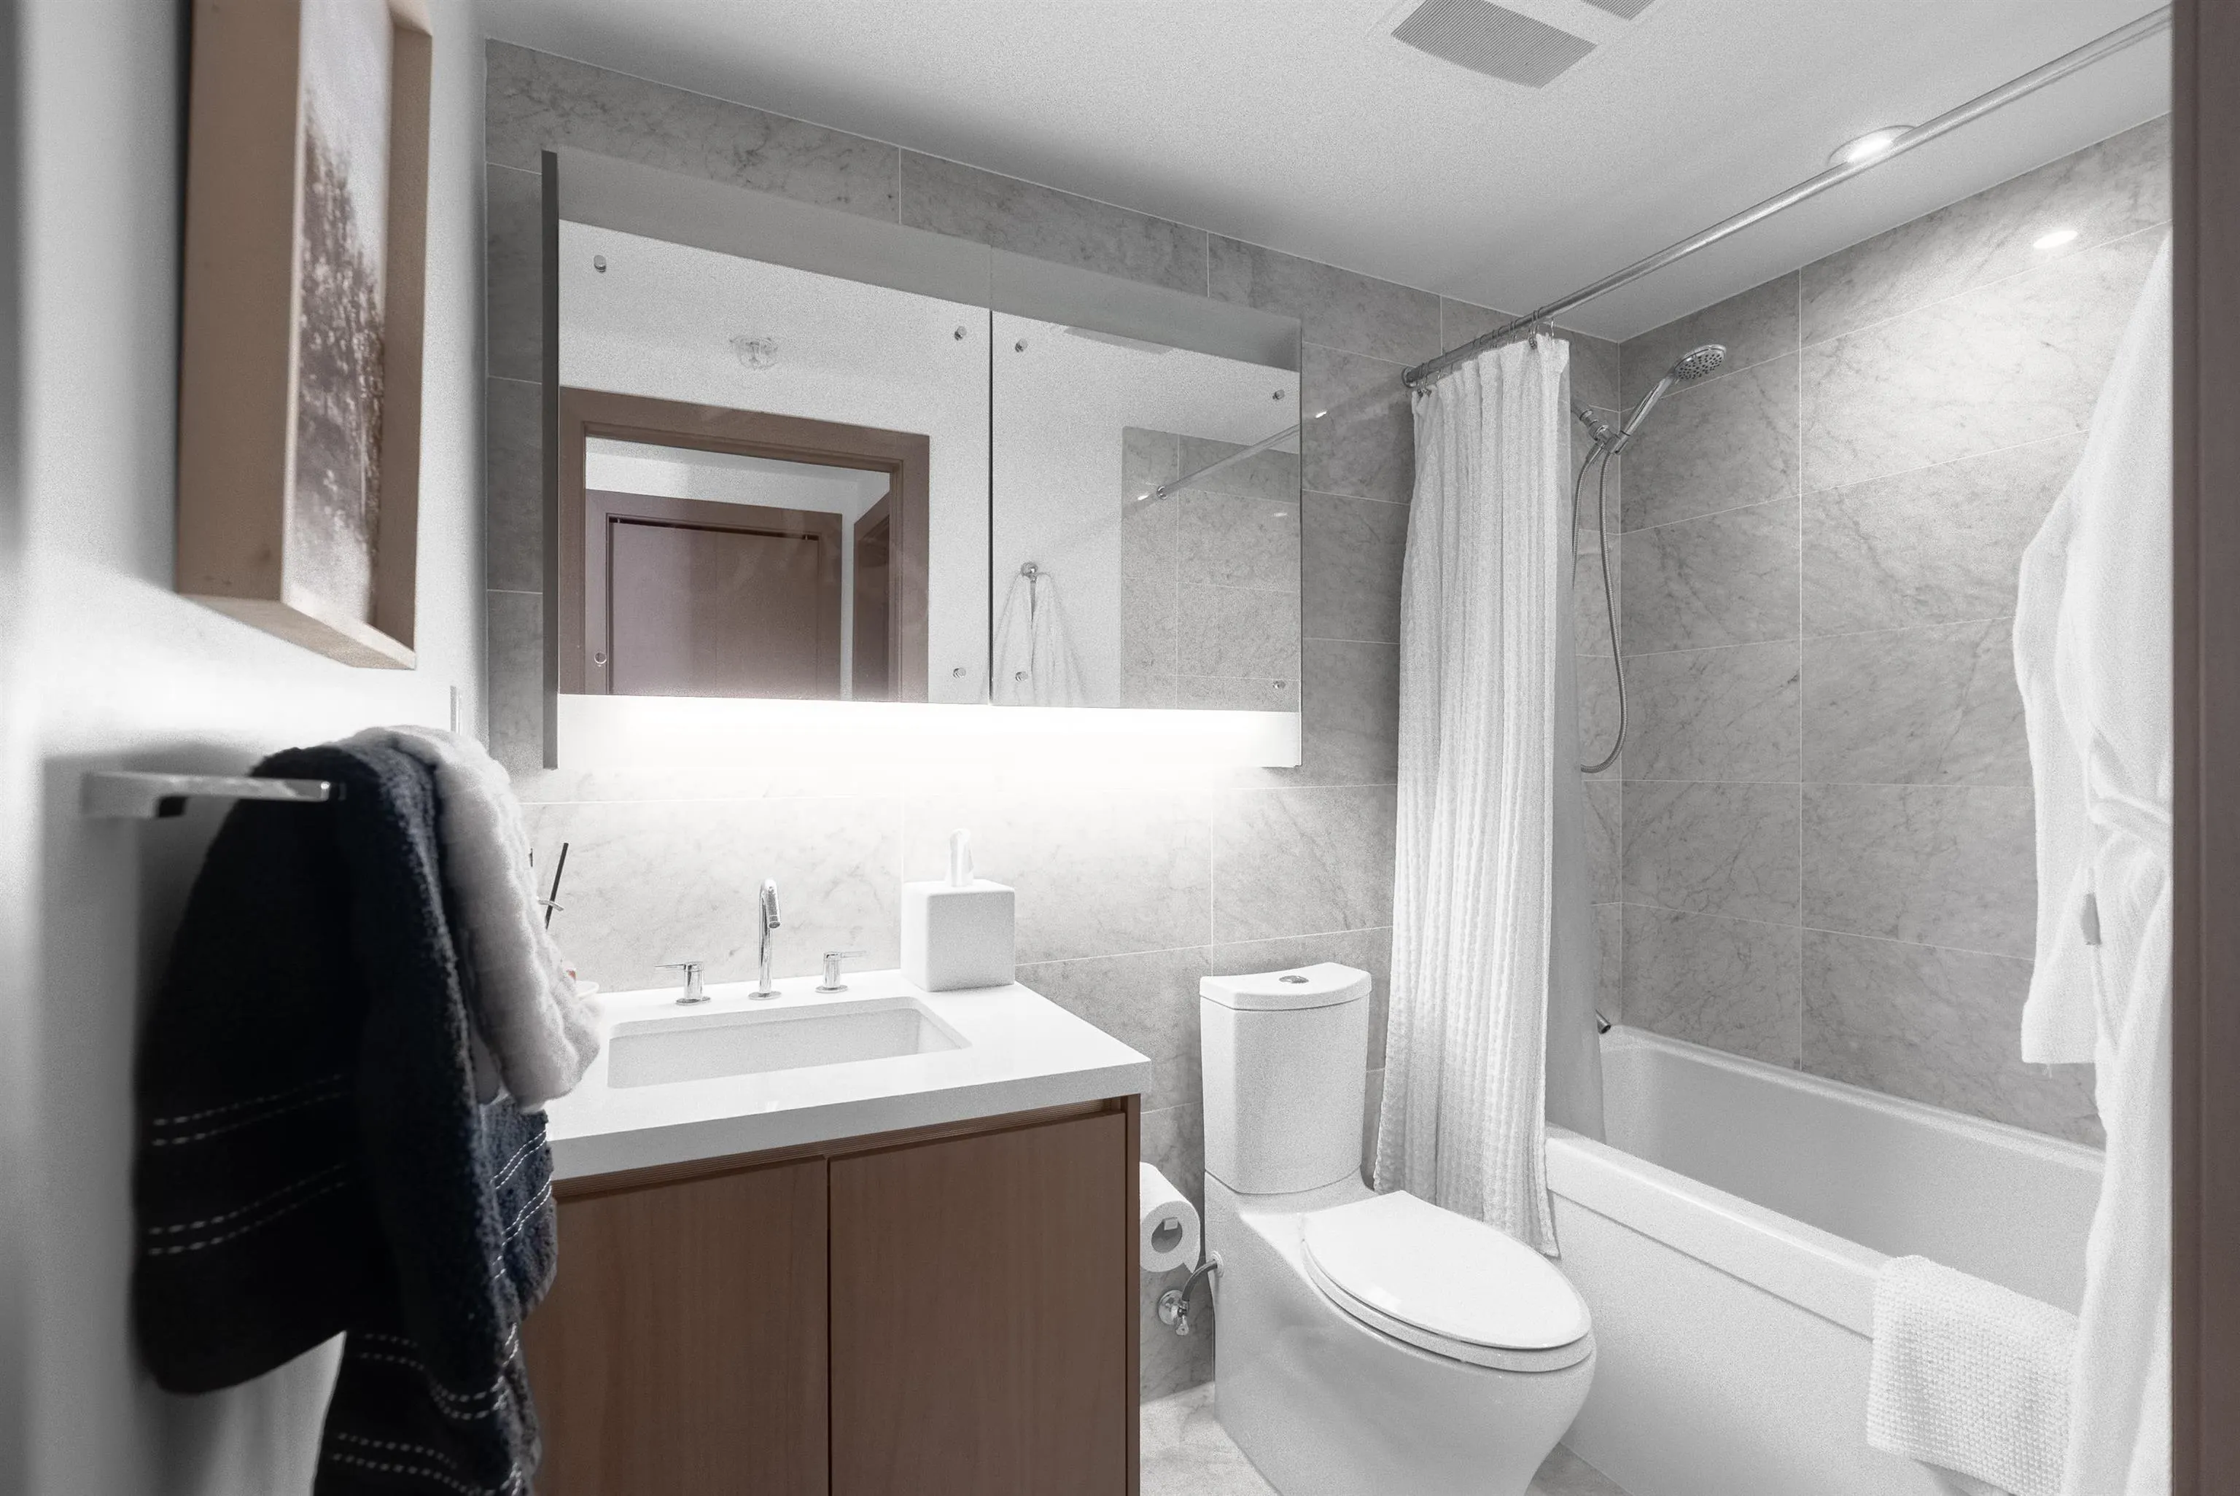
68 Smithe Street #1220, Vancouver
1 / 21
For Sale
$699,000
1 bd · 1 ba · 722 sq ft

68 Smithe Street #1220, Vancouver V6B 0P4

MLS®# R3184726

Est. mortgage
$2,358/mo
Property taxes $2,543.14/yr

About This Home

Property Type
Condo, Apartment/Condo
Parking
0 parking
MLS #
R3184726
Size
722 sqft
Basement
None
Tax
$2,543.14 /yr
Year Built
2016
Maintenance Fee
$538.09 /mo
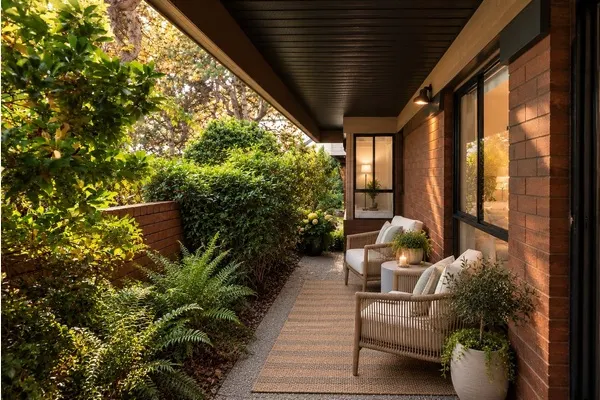
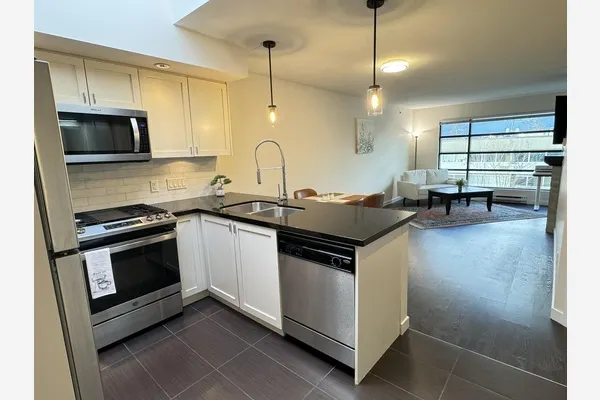
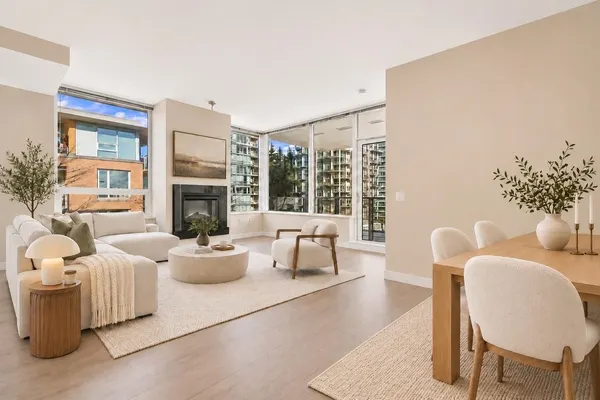
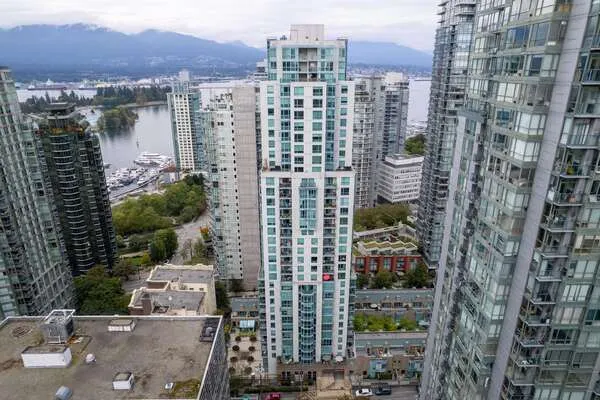
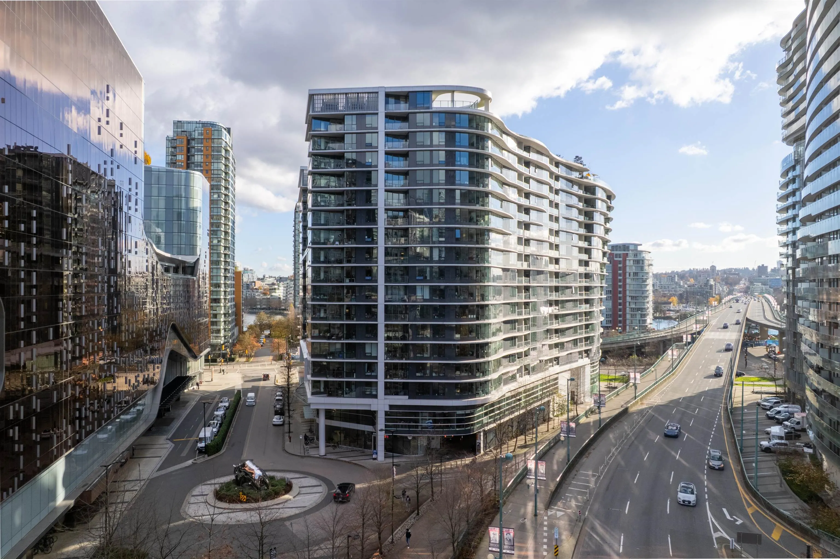
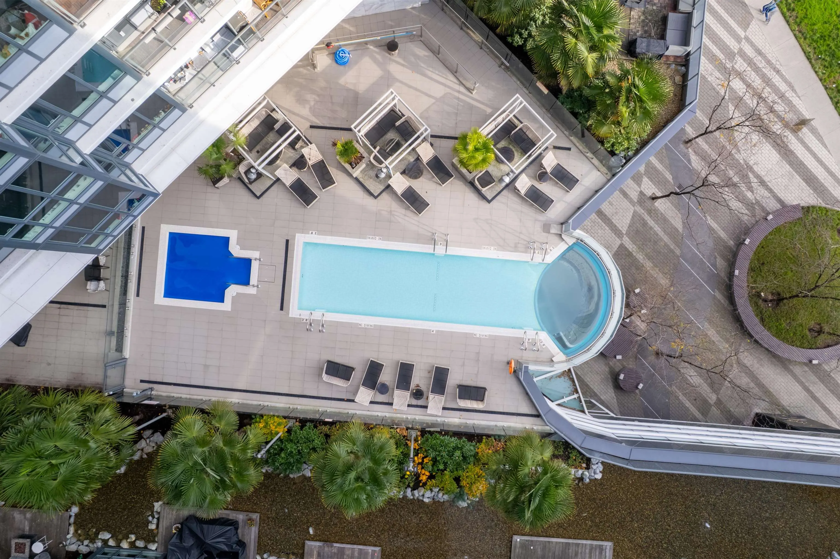
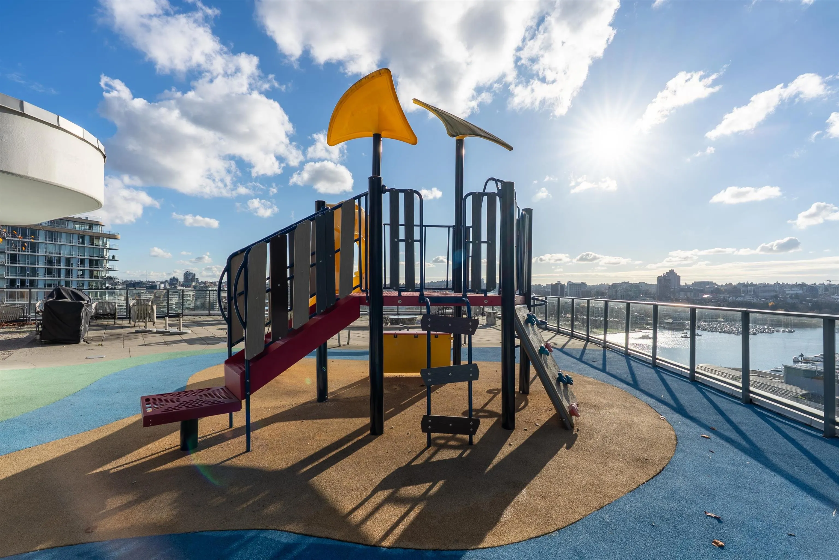
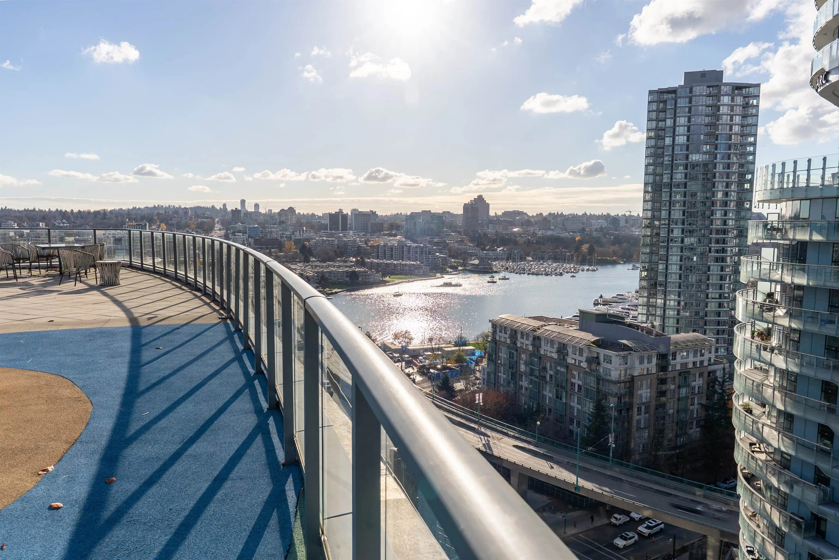
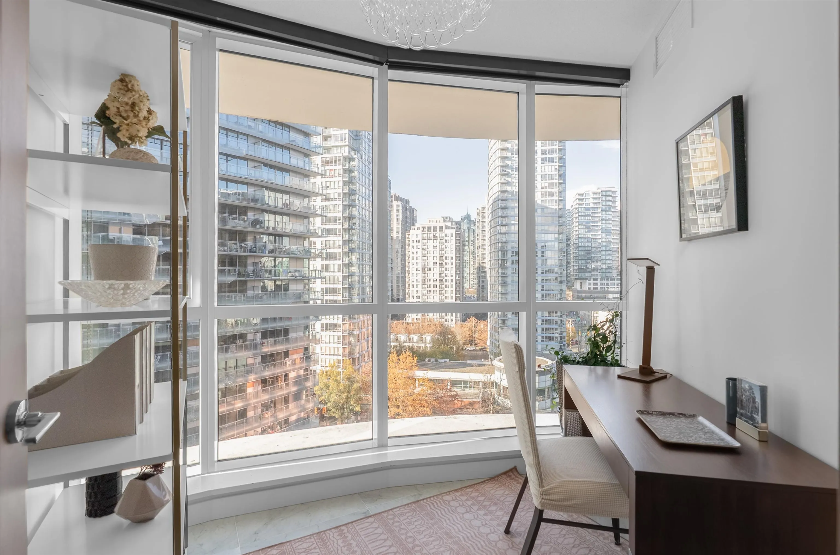
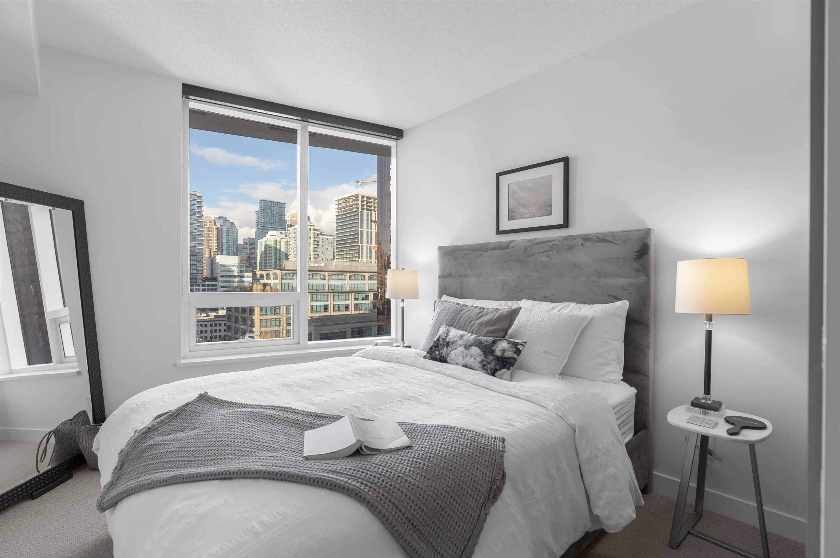
Luxury downtown living, steps from the Seawall and Yaletown. This bright 1-bedroom + den + solarium home offers a functional layout with floor-to-ceiling windows, engineered hardwood flooring and air conditioning. The sleek kitchen features premium Miele appliances and quartz countertops, while the versatile den and solarium offer options for a home office and extra storage. Enjoy resort-style amenities including an outdoor glass-bottom pool, hot tub, sauna, rooftop garden, BBQ area and 24-hour concierge. Walk to Parq Vancouver, restaurants, shopping and SkyTrain—everything you need for vibrant downtown living.Open House: Sat/Sun Nov 21/22, 2:00-4:00 PM

Property Details

Full Property Details

Interior

Bedrooms
1
Washrooms
1
Square Footage
722 sqft
Basement
None
Heating Type
Forced Air
Kitchens
1

Exterior

View
Open City view
Waterfront
No
Parking Spaces
0
Total Parking Spaces
-
Garage Spaces
-
Zoning
CD-1
Roof
Other

Building Description

Property Type
Multi Family,Residential Attached
Home Type
Condo
Subtype
Apartment/Condo
Year Built
2016
Exterior
Concrete,Glass (Exterior),Other (Exterior)
Water Supply
Public
No. Floor Levels
1
Pets Allowed
Cats OK,Dogs OK,Number Limit (Two),Yes With Restrictions

Community

Community
Downtown VW
Area Code
Vancouver West

Taxes & Fees

Taxes
$2,543.14 /yr
Tax Year
2026
Maintenance Fee
$538.09 /mo

Other

Virtual Tour Link
Pets
Cats OK,Dogs OK,Number Limit (Two),Yes With Restrictions

Room Types

Room Dimensions Area Description
Living Room 11'1 x 14'10 164.4 sqft -
Dining Room 5'6 x 8'10 48.58 sqft -
Kitchen 8'4 x 11'8 97.22 sqft -
Den 6'4 x 7'1 44.86 sqft -
Office 7'4 x 9'4 68.44 sqft -
Storage 4'2 x 9'4 38.89 sqft -
Primary Bedroom 9'2 x 13'4 122.22 sqft -
Ashar Siddiqui
Ashar Siddiqui
AL Websites
Listed by Jack Zhu PREC*
2 days on site
Listing Broker
RE/MAX Select Properties
Courtesy
RE/MAX Select Properties

Similar homes for sale in Vancouver

Explore Vancouver

This representation is based in whole or in part on data generated by the Chilliwack & District Real Estate Board, Fraser Valley Real Estate Board or Greater Vancouver REALTORS® which assumes no responsibility for its accuracy. Copyright 2026 by the Greater Vancouver REALTORS®, Fraser Valley Real Estate Board, Chilliwack and District Real Estate Board, and BC Northern Real Estate Board. All Rights Reserved.
Powered by AgentLocator