19753 55a Avenue #27, Langley
1 / 40
For Sale
$899,900
4 bd · 4 ba · 1,701 sq ft

19753 55a Avenue #27, Langley V3A 0J9

MLS®# R3184747

Est. mortgage
$3,035/mo
Property taxes $3,802.84/yr

About This Home

Property Type
Townhome, Townhouse, 3 Storey
Parking
1 garage, 2 parking
MLS #
R3184747
Size
1701 sqft
Basement
None
Tax
$3,802.84 /yr
Year Built
2021
Maintenance Fee
$406.97 /mo
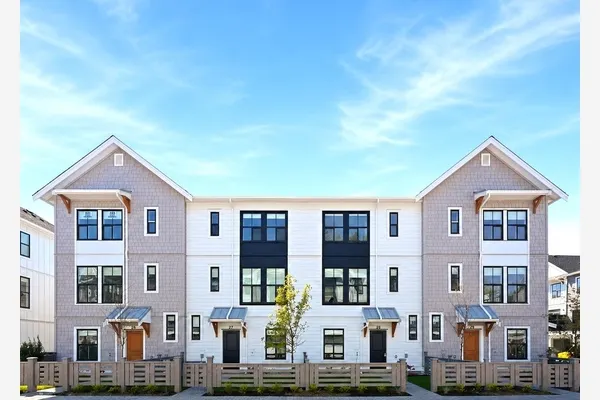
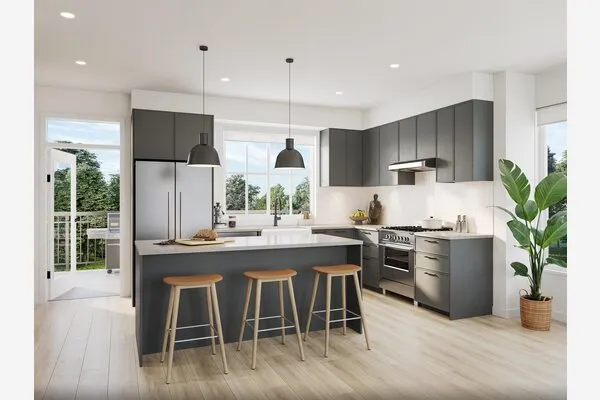
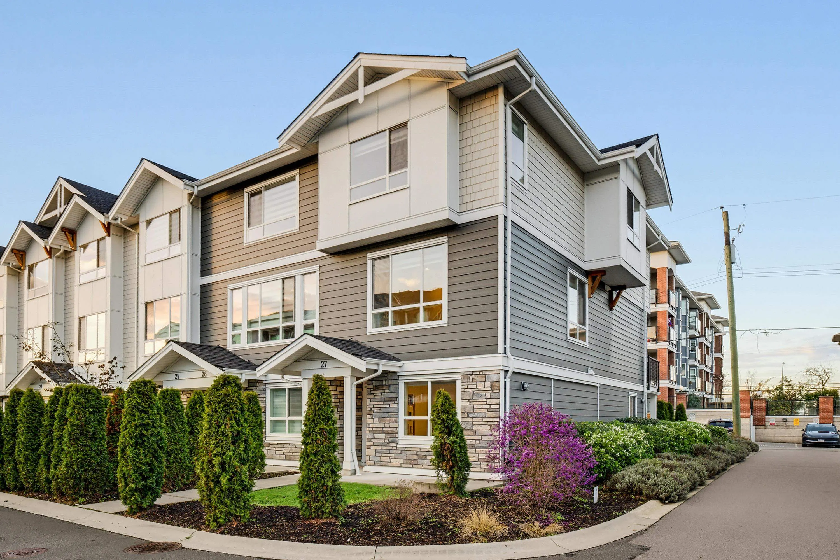
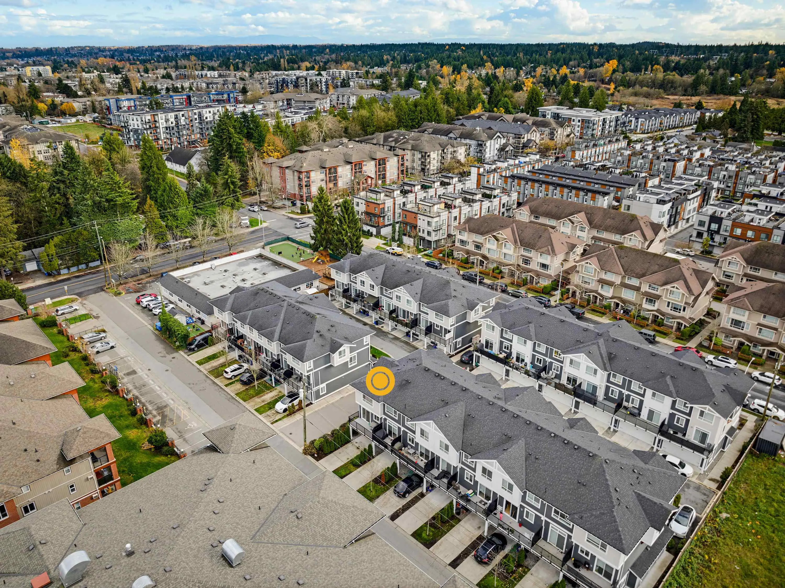
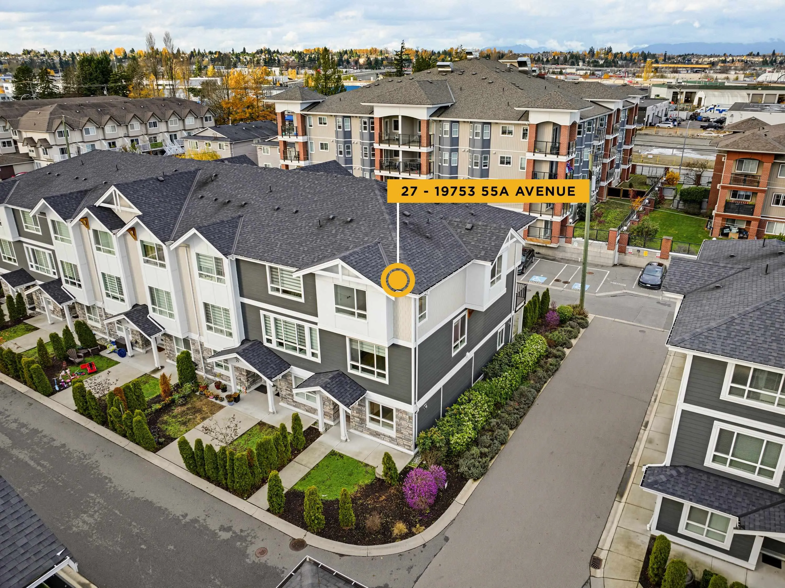
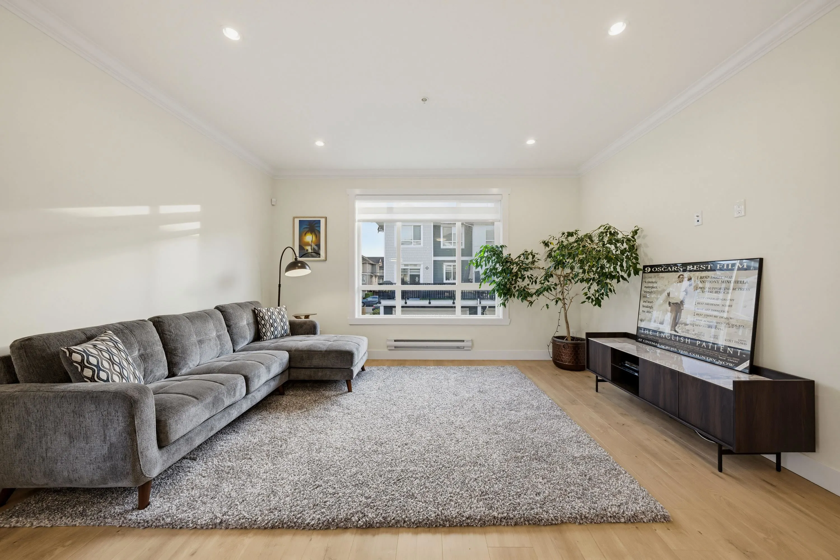
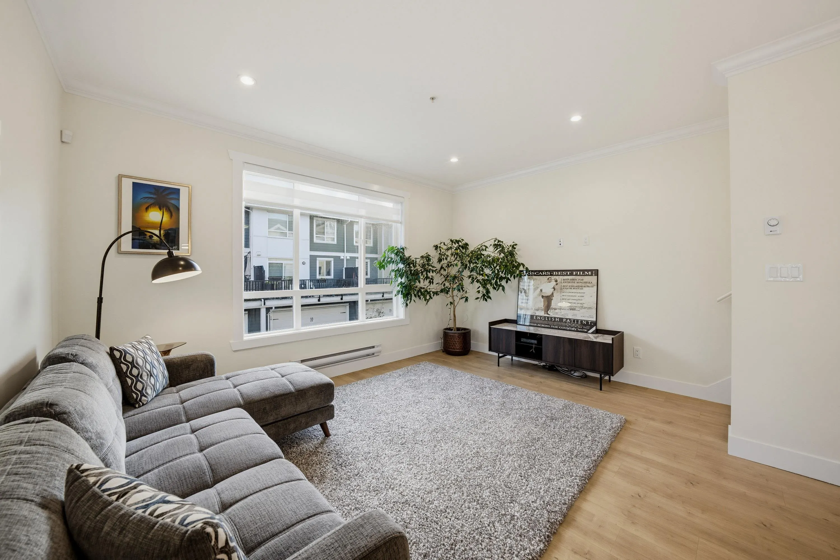
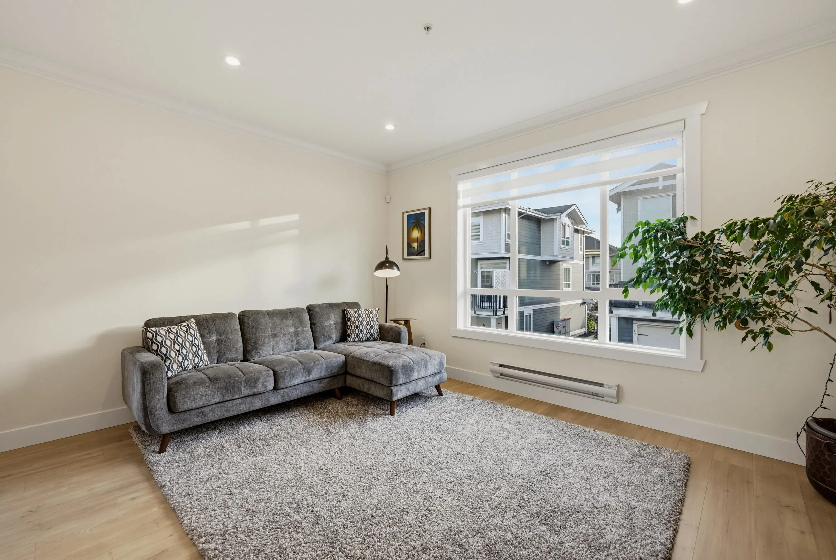
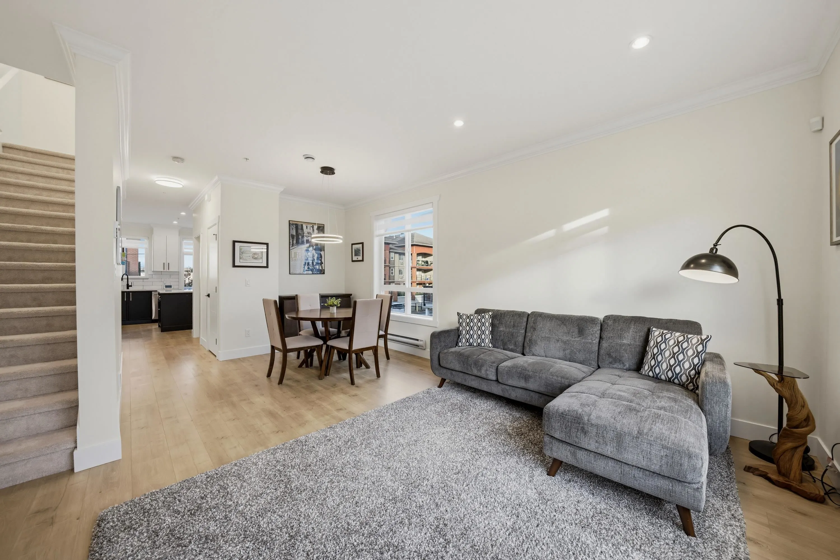
Welcome to City Park Monarchy Homes! This beautifully designed 4 bedroom, 4 bathroom End Unit townhome offers 1,701 SF of thoughtfully planned living space plus a spacious 306 SF garage. Featuring a bright and functional layout, the main floor offers an elegant kitchen with Samsung S/S appliances, generous living and dining areas, and a convenient powder room. Upstairs features spacious bedrooms including a generous primary retreat. Additional highlights include I-Joist Silent Floor Technology, durable James Hardie exterior siding and remaining coverage under the 2-5-10 New Home Warranty. Ideally situated in a convenient Langley location close to schools, parks, shopping, restaurants and everyday amenities. Bonus: driveway will fit a large truck. OPEN HOUSE SAT-SUN NOV 21-22 1-3pm

Property Details

Amenities & Utilities

In Unit

Full Property Details

Interior

Bedrooms
4
Washrooms
4
Square Footage
1701 sqft
Basement
None
Heating Type
Baseboard
Kitchens
1
Floor Finish
Laminate

Exterior

Waterfront
No
Parking Spaces
2
Total Parking Spaces
-
Garage Spaces
1
Zoning
R2
Roof
Asphalt

Building Description

Style
3 Storey
Property Type
Residential Attached
Home Type
Townhome
Subtype
Townhouse
Year Built
2021
Exterior
Concrete Block,Frame Wood,Fibre Cement (Exterior)
Water Supply
Community
No. Floor Levels
3
Pets Allowed
Cats OK,Dogs OK,Yes With Restrictions

Community

Community
Langley City
Area Code
Langley

Taxes & Fees

Taxes
$3,802.84 /yr
Tax Year
2026
Maintenance Fee
$406.97 /mo

Other

Pets
Cats OK,Dogs OK,Yes With Restrictions

Room Types

Room Dimensions Area Description
Foyer 5'4 x 3'10 20.44 sqft -
Bedroom 11'3 x 10'6 118.12 sqft -
Living Room 11'4 x 14'10 168.11 sqft -
Dining Room 7'11 x 11'3 89.06 sqft -
Eating Area 12'1 x 6'2 74.51 sqft -
Kitchen 12'1 x 8'8 104.72 sqft -
Bedroom 10'10 x 12'6 135.42 sqft -
Bedroom 8'4 x 8'10 73.61 sqft -
Primary Bedroom 12'6 x 12'6 156.25 sqft -
Ashar Siddiqui
Ashar Siddiqui
AL Websites
Listed by Nav Shahram PREC*
2 days on site
Listing Broker
RE/MAX All Points Realty
Courtesy
RE/MAX All Points Realty

Similar homes for sale in Langley

Explore Langley

This representation is based in whole or in part on data generated by the Chilliwack & District Real Estate Board, Fraser Valley Real Estate Board or Greater Vancouver REALTORS® which assumes no responsibility for its accuracy. Copyright 2026 by the Greater Vancouver REALTORS®, Fraser Valley Real Estate Board, Chilliwack and District Real Estate Board, and BC Northern Real Estate Board. All Rights Reserved.
Powered by AgentLocator