15622 Thrift Avenue, White Rock
1 / 13
For Sale
$1,399,000
5 bd · 2 ba · 2,882 sq ft

15622 Thrift Avenue, White Rock V4B 2M2

MLS®# R3184857

Est. mortgage
$4,719/mo
Property taxes $6,984.95/yr

About This Home

Property Type
House, Single Family Residence, Split Entry
Parking
5 parking
MLS #
R3184857
Size
2882 sqft
Basement
Finished,Exterior Entry
Lot size
8540.00 sqft
Tax
$6,984.95 /yr
Year Built
1967
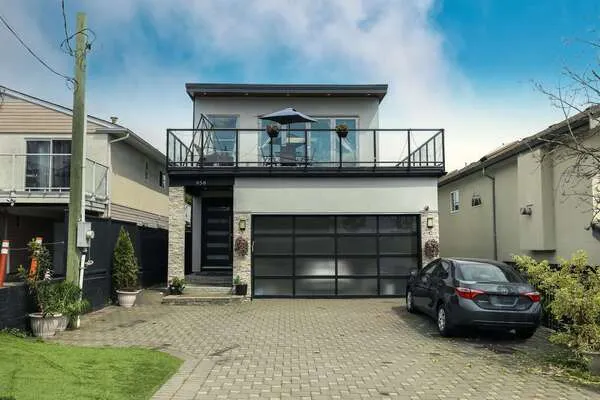
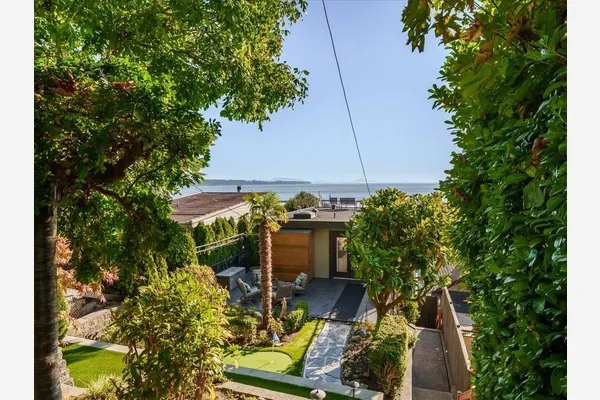
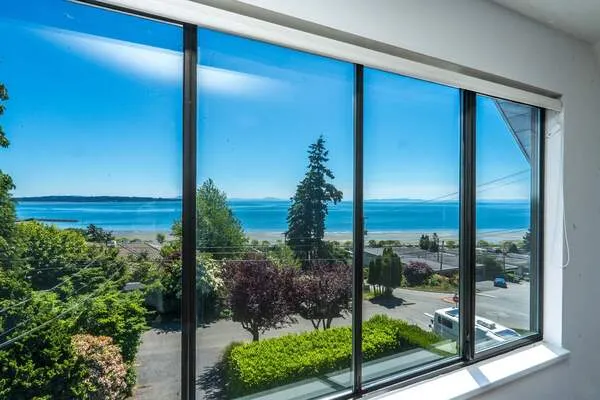
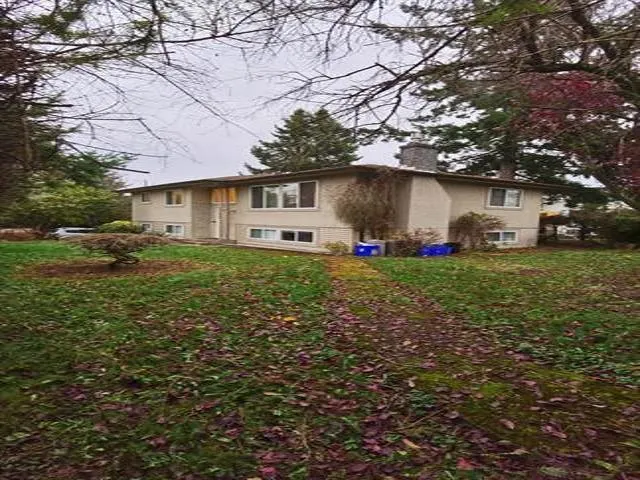
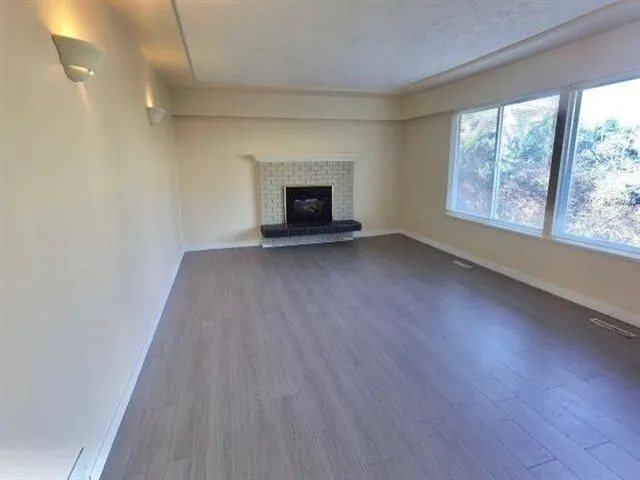
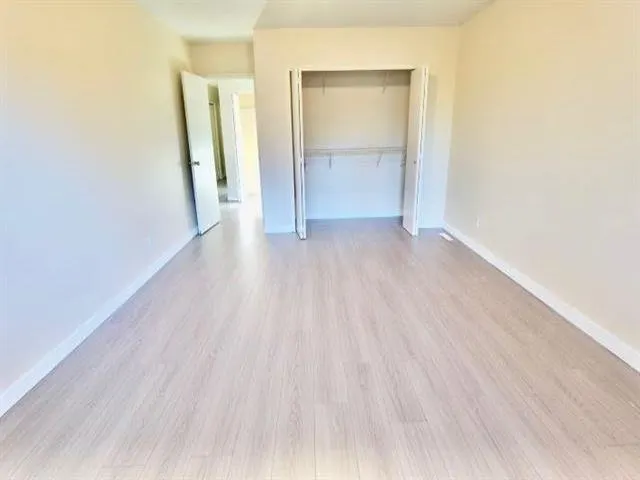
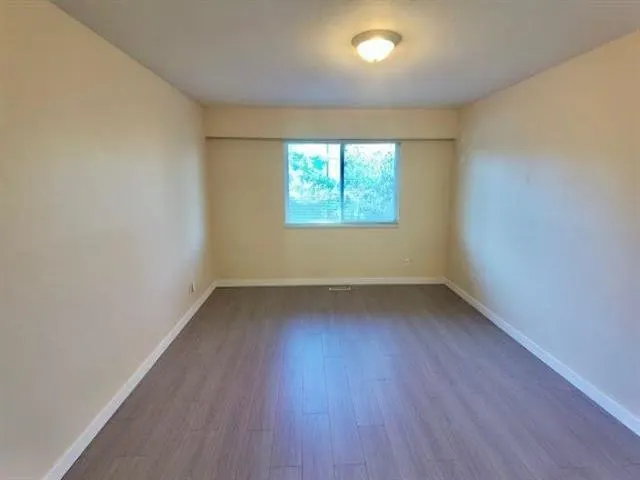
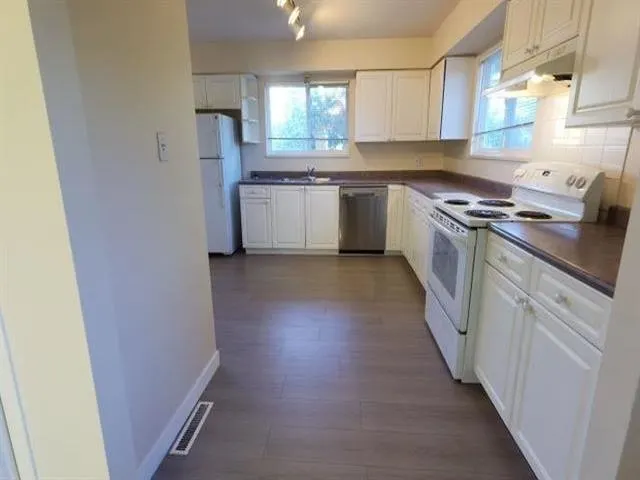
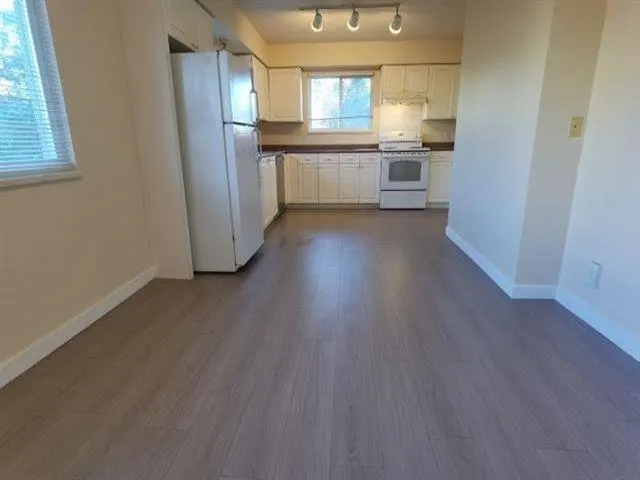
Prime 8,540 sq. ft. corner lot in central White Rock. Not your typical corner lot, and very rare: the rear lane may qualify this property for a reduced street side setback under White Rock zoning, allowing a wider new build than a standard corner lot permits. Buyer to verify with the City. Split entry home with two full levels, each with its own kitchen, large living areas and primary bedrooms, plus a separate entry below. Completely renovated in 2001 including electrical, plumbing, roof, furnace and windows. Southeast sundeck off the kitchen. Lane access with abundant parking and room for an RV. RS zoning with potential for higher density. Steps to shopping, transit and White Rock town centre. Move in or hold for future redevelopment.

Property Details

Full Property Details

Interior

Bedrooms
5
Washrooms
2
Square Footage
2882 sqft
Basement
Finished,Exterior Entry
Heating Type
Forced Air,Natural Gas
Kitchens
2
Floor Finish
Wall/Wall/Mixed

Exterior

Front
140.70
Lot Size (Sq Ft)
8540.00
Waterfront
No
Parking Spaces
5
Total Parking Spaces
-
Garage Spaces
-
Zoning
RS
Roof
Asphalt

Building Description

Style
Split Entry
Property Type
Residential Detached
Home Type
House
Subtype
Single Family Residence
Year Built
1967
Exterior
Frame Wood,Stucco
Water Supply
Public
No. Floor Levels
2

Community

Community
White Rock
Area Code
South Surrey White Rock

Taxes & Fees

Taxes
$6,984.95 /yr
Tax Year
2023

Room Types

Room Dimensions Area Description
Living Room 14' x 19' 266 sqft -
Kitchen 12' x 13' 156 sqft -
Eating Area 10' x 11' 110 sqft -
Bedroom 12' x 17' 204 sqft -
Bedroom 10' x 12' 120 sqft -
Kitchen 13' x 12' 156 sqft -
Eating Area 13' x 7' 91 sqft -
Great Room 13' x 19' 247 sqft -
Bedroom 13' x 13' 169 sqft -
Bedroom 10' x 10' 100 sqft -
Den 7' x 13' 91 sqft -
Laundry 9' x 11' 99 sqft -
Ashar Siddiqui
Ashar Siddiqui
AL Websites
Listed by Jas Dhillon
2 days on site
Listing Broker
Coldwell Banker Universe Realty
Courtesy
Coldwell Banker Universe Realty

Similar homes for sale in White Rock

This representation is based in whole or in part on data generated by the Chilliwack & District Real Estate Board, Fraser Valley Real Estate Board or Greater Vancouver REALTORS® which assumes no responsibility for its accuracy. Copyright 2026 by the Greater Vancouver REALTORS®, Fraser Valley Real Estate Board, Chilliwack and District Real Estate Board, and BC Northern Real Estate Board. All Rights Reserved.
Powered by AgentLocator