7056 192 Street #8, Surrey
1 / 28
For Sale
$799,000
3 bd · 3 ba · 1,652 sq ft

7056 192 Street #8, Surrey V4N 6S6

MLS®# R3184863

Est. mortgage
$2,695/mo
Property taxes $3,590.74/yr

About This Home

Property Type
Townhome, Townhouse, 3 Storey
Parking
2 garage, 2 parking
MLS #
R3184863
Size
1652 sqft
Basement
Finished,Partial
Tax
$3,590.74 /yr
Year Built
2018
Maintenance Fee
$1 /mo
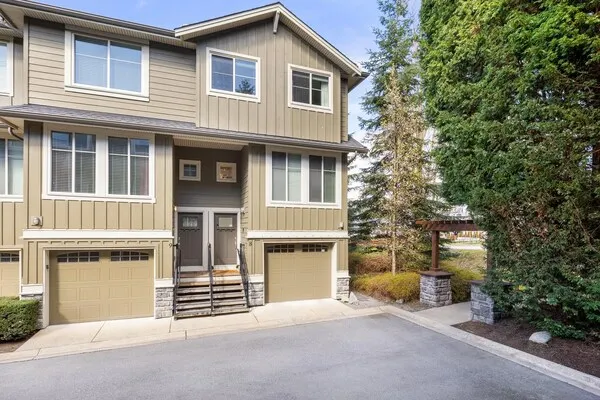
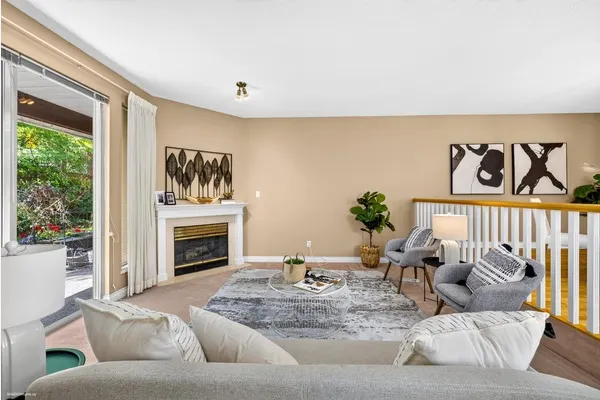
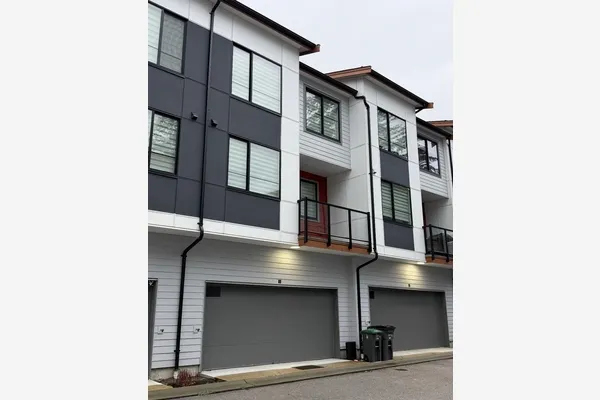
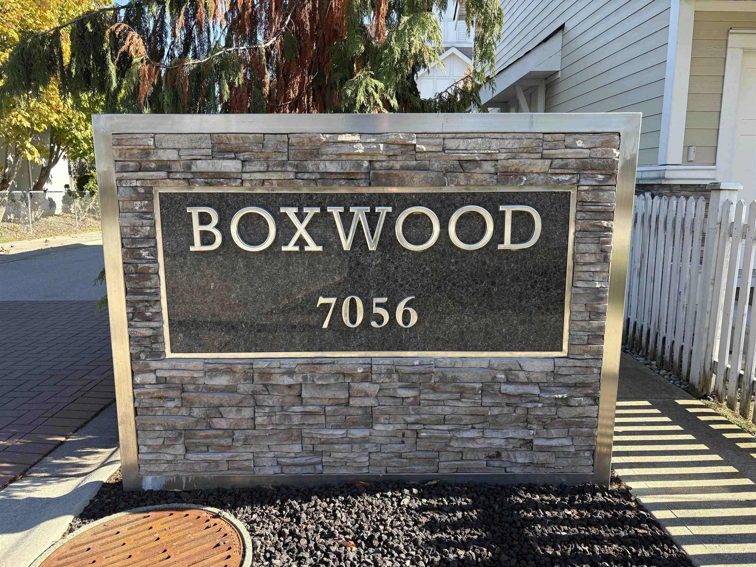
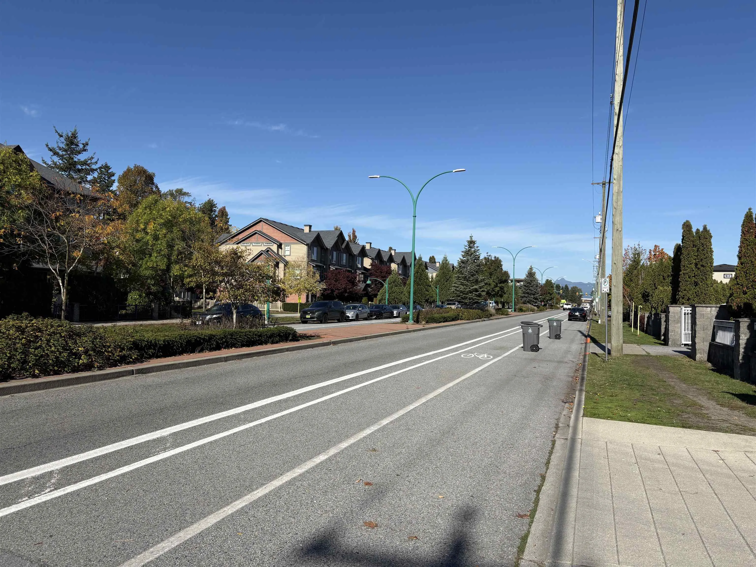
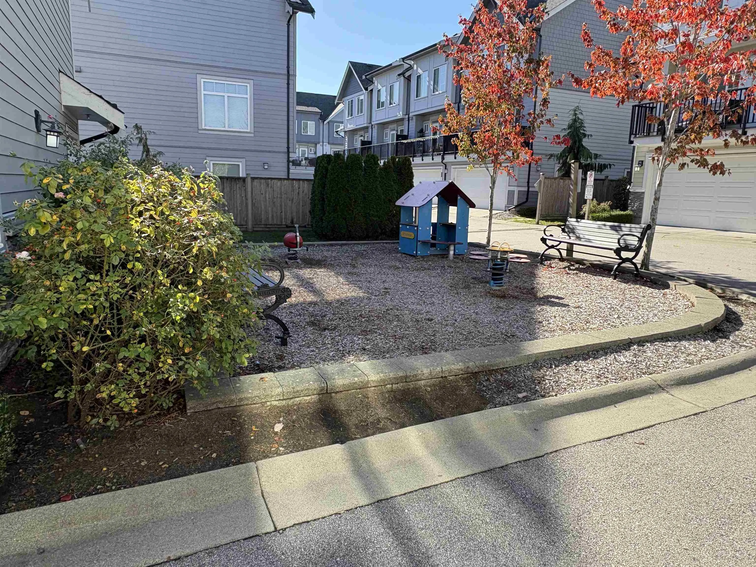
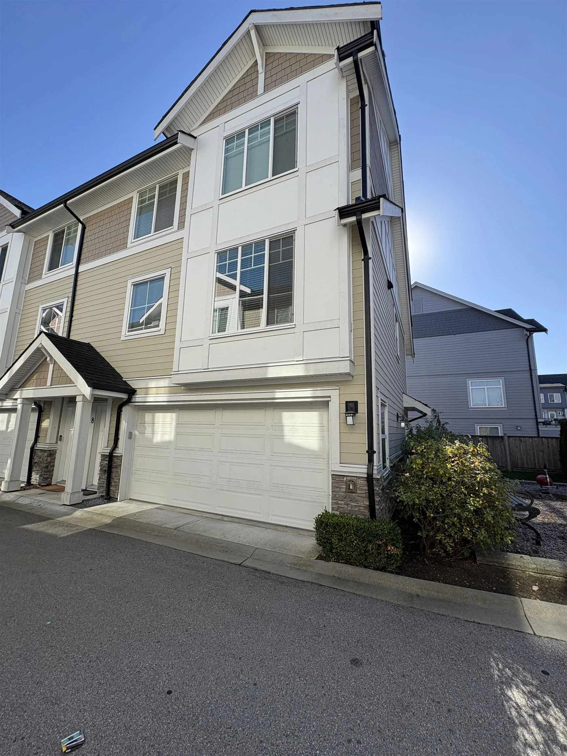
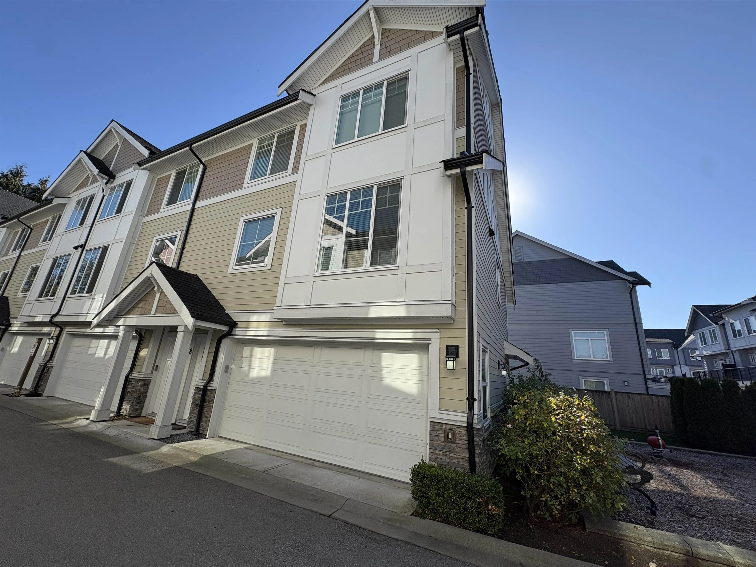
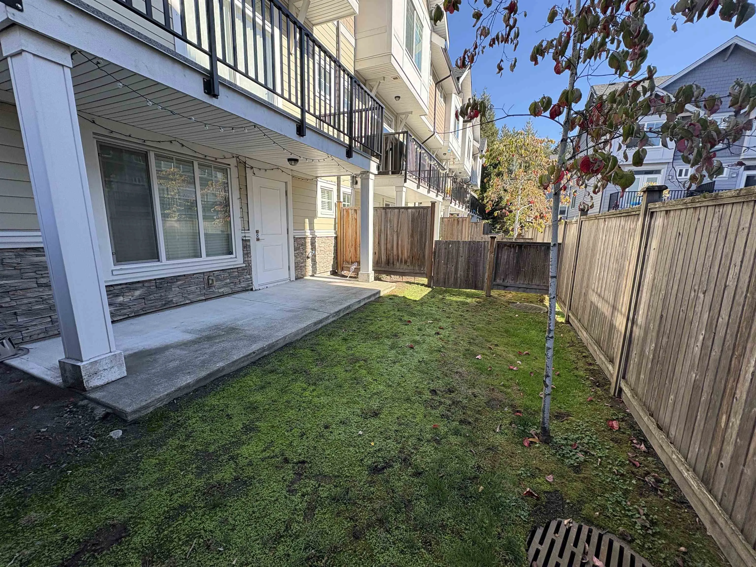
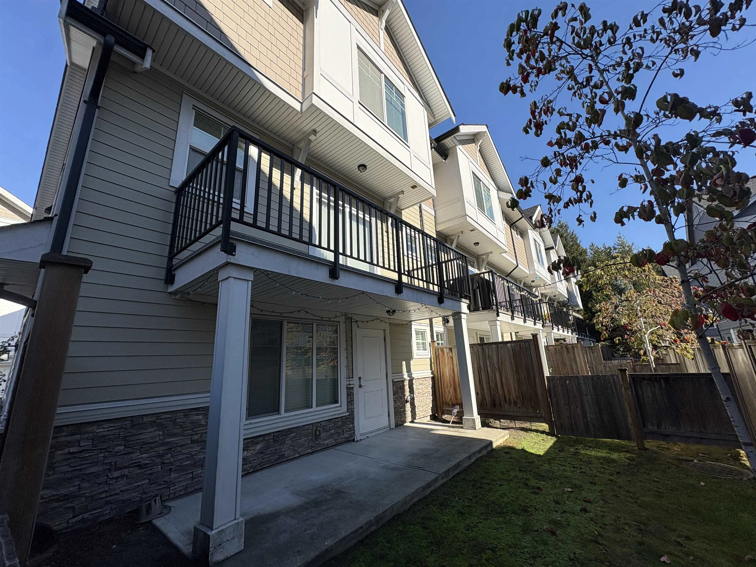
WOW!!! BOXWOOD townhome development. A prime location for schools, transit, parks and shopping etc. This lovely end unit features crown mouldings, high baseboards, laminate floors, kitchen with large breakfast bar island, white arborite cabinets. The basement has a den/flex space and access to the fenced rear yard. Upper floor has large bedrooms, primary bedroom with a 5pc. en-suite bath with dbl. sinks, deep tub and large shower. The upper floor laundry is not just convenient, it has folding top. The unit is overlooking the trees and the kids playground and offers lots of nature light.

Property Details

Amenities & Utilities

In Unit

Full Property Details

Interior

Bedrooms
3
Washrooms
3
Square Footage
1652 sqft
Basement
Finished,Partial
Heating Type
Baseboard,Electric
Kitchens
1
Floor Finish
Laminate,Tile,Wall/Wall/Mixed

Exterior

View
KIDS PLAYGROUD & TREES
Waterfront
No
Parking Spaces
2
Total Parking Spaces
-
Garage Spaces
2
Zoning
MR4
Roof
Asphalt

Building Description

Style
3 Storey
Property Type
Residential Attached
Home Type
Townhome
Subtype
Townhouse
Year Built
2018
Exterior
Frame Wood,Brick (Exterior),Vinyl Siding
Water Supply
Public
No. Floor Levels
2
Pets Allowed
Yes With Restrictions

Community

Community
Clayton
Area Code
Cloverdale

Taxes & Fees

Taxes
$3,590.74 /yr
Tax Year
2026
Maintenance Fee
$1 /mo

Other

Pets
Yes With Restrictions

Room Types

Room Dimensions Area Description
Foyer 3' x 3' 9 sqft -
Den 6'4 x 7'6 47.5 sqft -
Kitchen 11'6 x 14' 161 sqft -
Dining Room 7'7 x 12'8 96.06 sqft -
Living Room 13'4 x 13'9 183.33 sqft -
Primary Bedroom 10'7 x 12'6 132.29 sqft -
Walk-In Closet 5'5 x 7'4 39.72 sqft -
Bedroom 11'2 x 11'3 125.62 sqft -
Bedroom 8'8 x 10'3 88.83 sqft -
Laundry 3'2 x 7'7 24.01 sqft -
Ashar Siddiqui
Ashar Siddiqui
AL Websites
Listed by Antony Filippelli
2 days on site
Listing Broker
Royal LePage West Real Estate Services
Courtesy
Royal LePage West Real Estate Services

Similar homes for sale in Surrey

Explore Surrey

This representation is based in whole or in part on data generated by the Chilliwack & District Real Estate Board, Fraser Valley Real Estate Board or Greater Vancouver REALTORS® which assumes no responsibility for its accuracy. Copyright 2026 by the Greater Vancouver REALTORS®, Fraser Valley Real Estate Board, Chilliwack and District Real Estate Board, and BC Northern Real Estate Board. All Rights Reserved.
Powered by AgentLocator