33280 E Bourquin Crescent #208, Abbotsford
1 / 37
For Sale
$349,900
2 bd · 2 ba · 1,125 sq ft

33280 E Bourquin Crescent #208, Abbotsford V2S 7K2

MLS®# R3184890

Est. mortgage
$1,180/mo
Property taxes $2,041.96/yr

About This Home

Property Type
Condo, Apartment/Condo
Parking
1 parking
MLS #
R3184890
Size
1125 sqft
Basement
None
Tax
$2,041.96 /yr
Year Built
1993
Maintenance Fee
$481.14 /mo
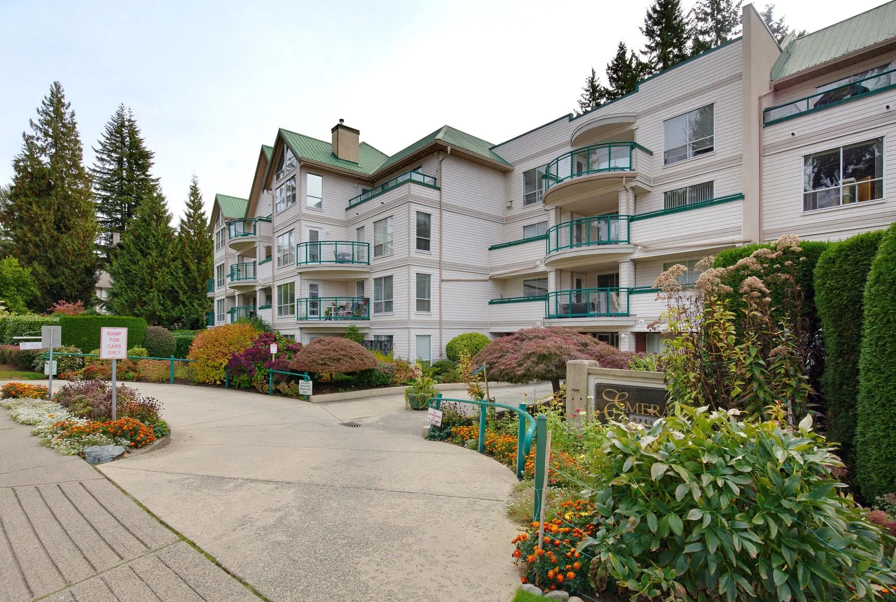
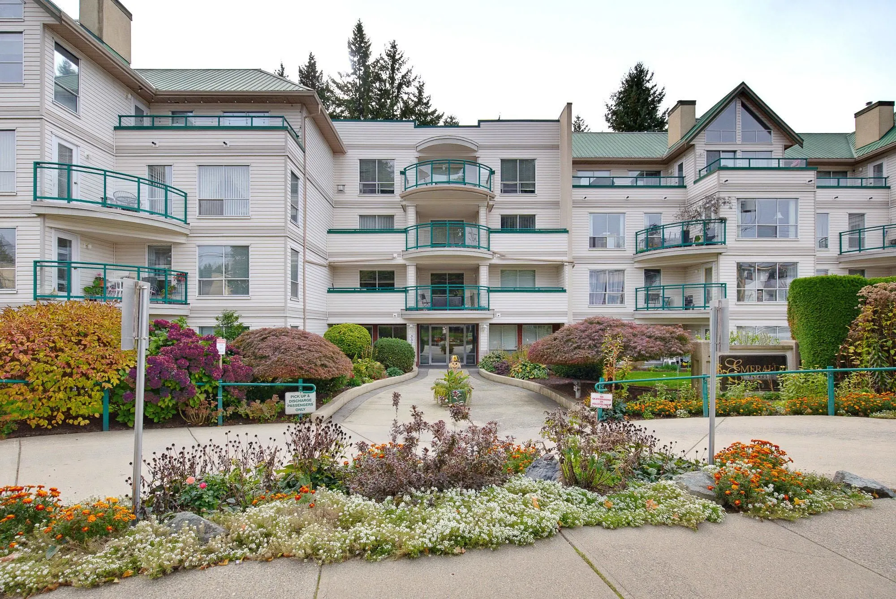
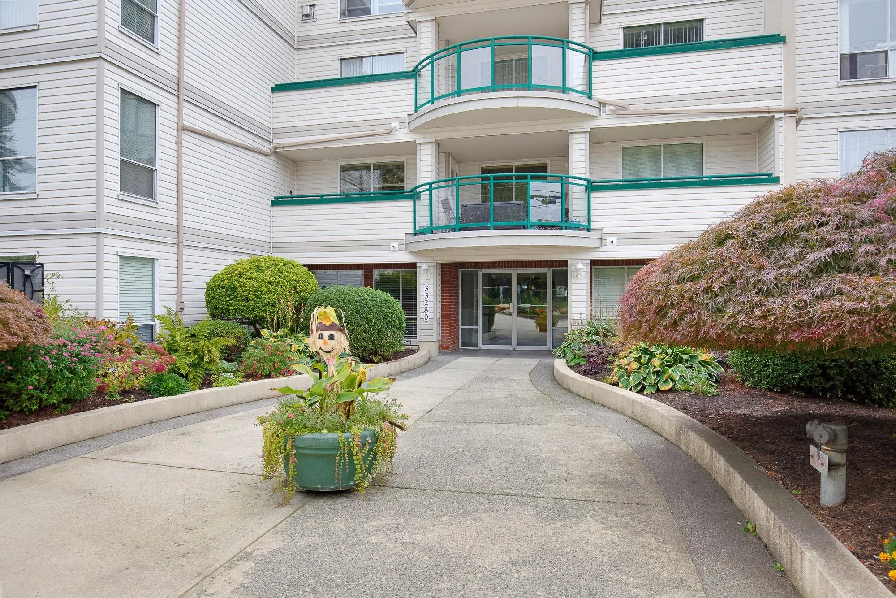
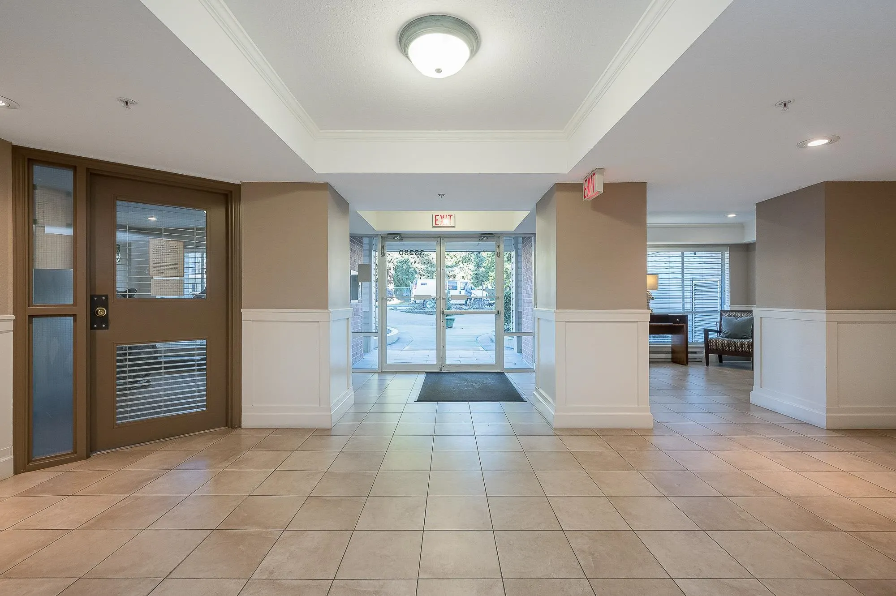
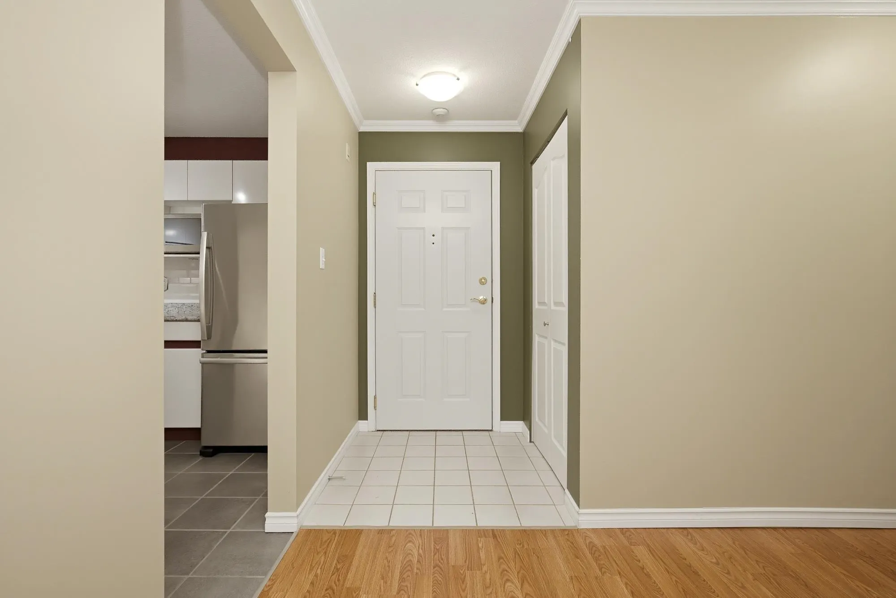
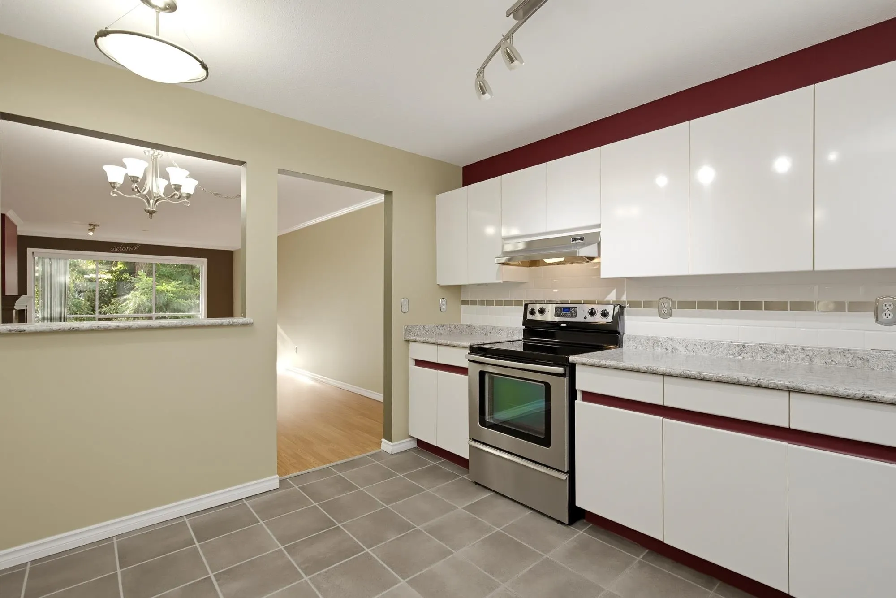
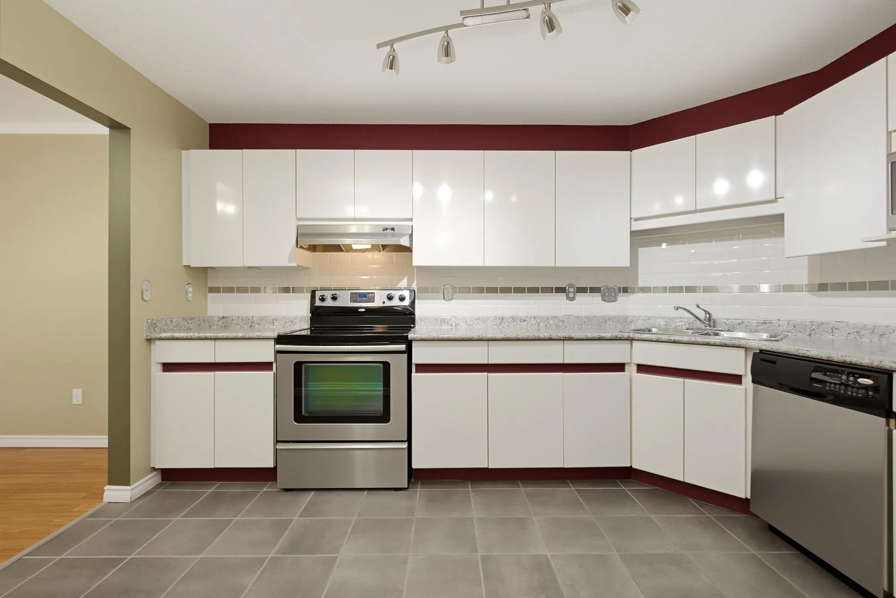
Emerald Springs is a desirable building to call home in Central Abbotsford. Just a short walk to Mill Lake Park and Seven Oaks Mall, this established development is close to everything, yet tucked away on a quiet street. The home features a spacious 2-bedroom layout, with large south facing windows. It is rare to find a floor plan that offers a roomy eat-in kitchen, space for a 6-piece dining set and a living room with a feature gas fireplace! The primary bedroom is large, with room for a king bed and additional furniture. The unit also features a walk-in laundry room with additional storage. Pets welcome here, 1 parking included and plenty of visitor parking on the street and underground. Amenities include a small gym, multi-purpose room and workshop.

Property Details

Amenities & Utilities

In Unit

Full Property Details

Interior

Bedrooms
2
Washrooms
2
Square Footage
1125 sqft
Basement
None
Heating Type
Baseboard,Electric,Natural Gas
Kitchens
1
Floor Finish
Laminate,Wall/Wall/Mixed

Exterior

Waterfront
No
Parking Spaces
1
Total Parking Spaces
-
Garage Spaces
-
Zoning
RML
Roof
Asphalt

Building Description

Property Type
Multi Family,Residential Attached
Home Type
Condo
Subtype
Apartment/Condo
Year Built
1993
Exterior
Frame Wood,Vinyl Siding
Water Supply
Public
No. Floor Levels
1
Pets Allowed
Cats OK,Dogs OK,Number Limit (Two),Yes With Restrictions

Community

Community
Central Abbotsford
Area Code
Abbotsford

Taxes & Fees

Taxes
$2,041.96 /yr
Tax Year
2026
Maintenance Fee
$481.14 /mo

Other

Pets
Cats OK,Dogs OK,Number Limit (Two),Yes With Restrictions

Room Types

Room Dimensions Area Description
Living Room 10'7 x 11'2 118.18 sqft -
Kitchen 9'12 x 12'9 127.5 sqft -
Dining Room 11'11 x 14'4 170.81 sqft -
Primary Bedroom 10'8 x 15'4 163.56 sqft -
Bedroom 8'11 x 12'11 115.17 sqft -
Laundry 5'7 x 6'7 36.76 sqft -
Ashar Siddiqui
Ashar Siddiqui
AL Websites
Listed by Travis Oddy - PREC
0 days on site
Listing Broker
Sutton Group-West Coast Realty (Abbotsford)
Courtesy
Sutton Group-West Coast Realty (Abbotsford)

Similar homes for sale in Abbotsford

Explore Abbotsford

This representation is based in whole or in part on data generated by the Chilliwack & District Real Estate Board, Fraser Valley Real Estate Board or Greater Vancouver REALTORS® which assumes no responsibility for its accuracy. Copyright 2026 by the Greater Vancouver REALTORS®, Fraser Valley Real Estate Board, Chilliwack and District Real Estate Board, and BC Northern Real Estate Board. All Rights Reserved.
Powered by AgentLocator