7001 Eden Drive #203, Chilliwack
1 / 40
For Sale
$564,900
2 bd · 2 ba · 1,525 sq ft

7001 Eden Drive #203, Chilliwack V2R 3T1

MLS®# R3184894

Est. mortgage
$1,905/mo
Property taxes $2,411.22/yr

About This Home

Property Type
Condo, Apartment/Condo
Parking
2 parking
MLS #
R3184894
Size
1525 sqft
Basement
None
Tax
$2,411.22 /yr
Year Built
1984
Maintenance Fee
$668.67 /mo
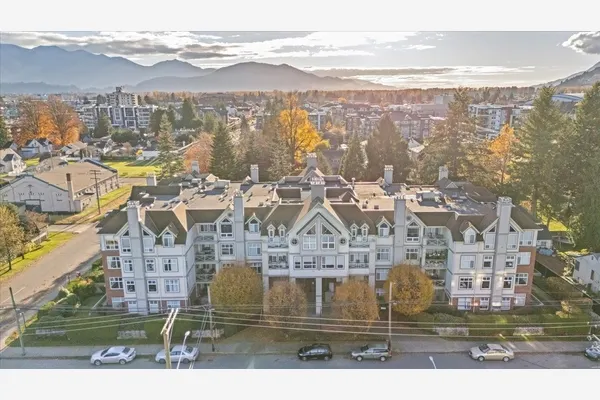
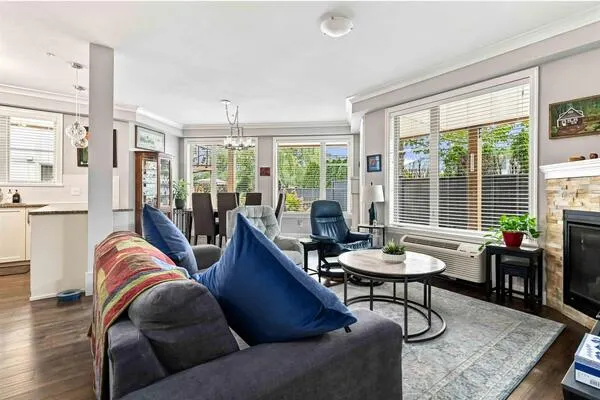
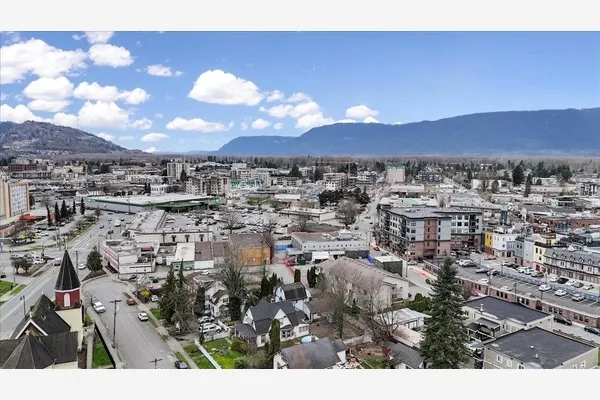
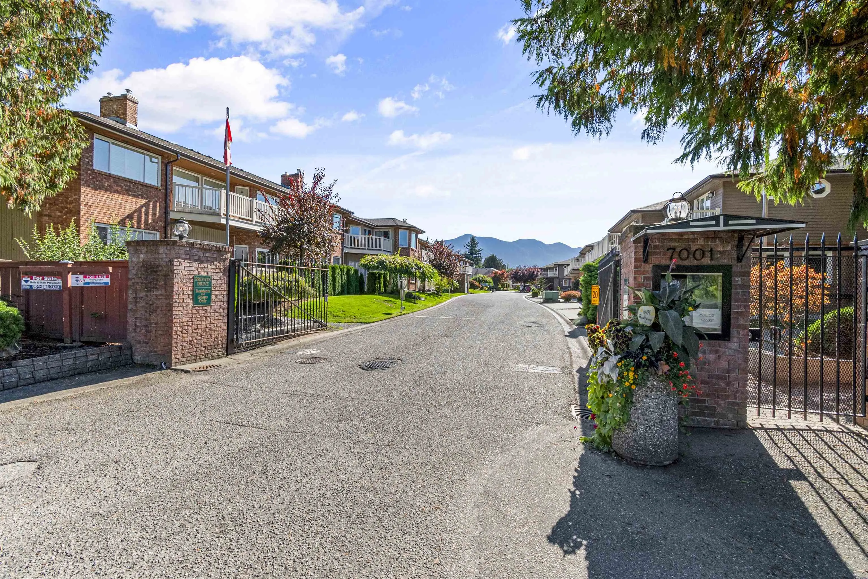
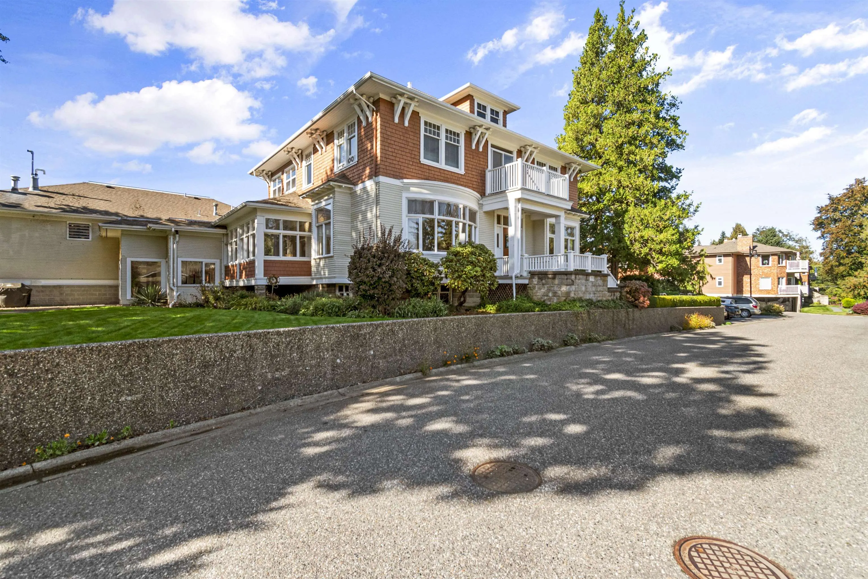
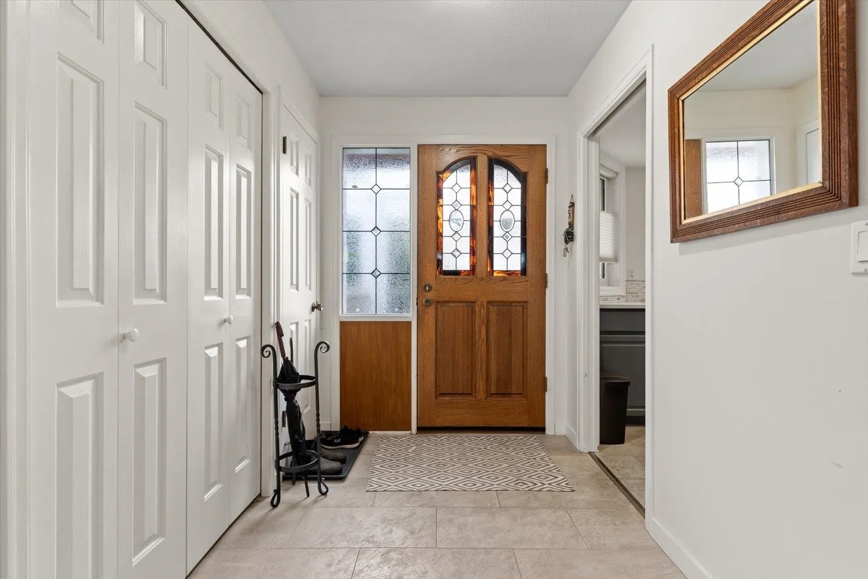
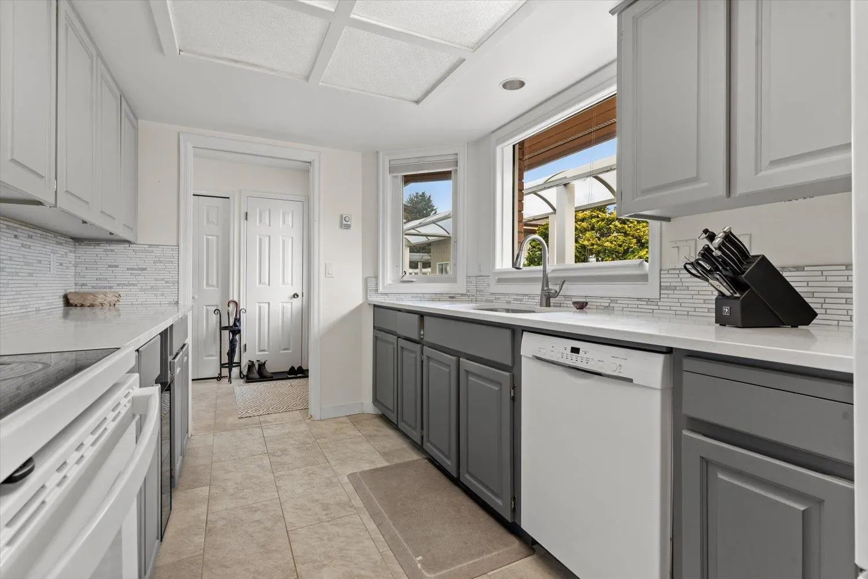
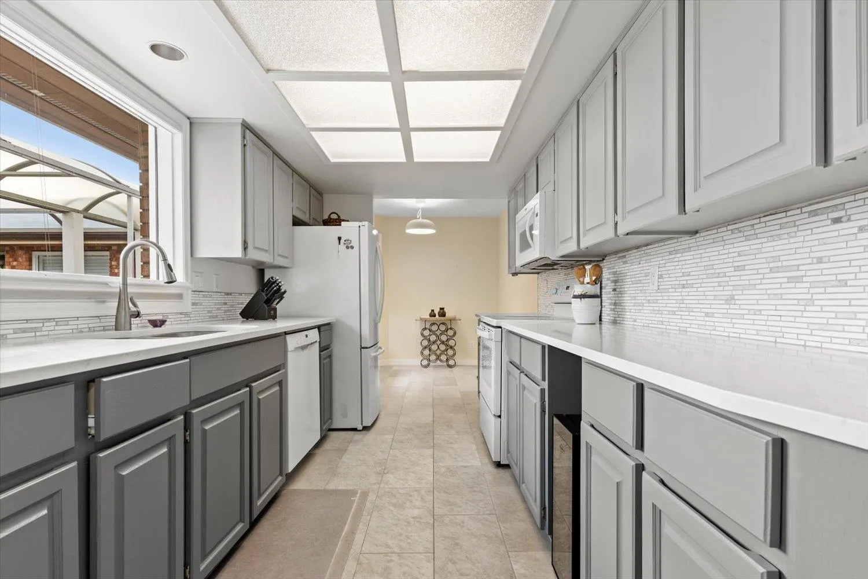
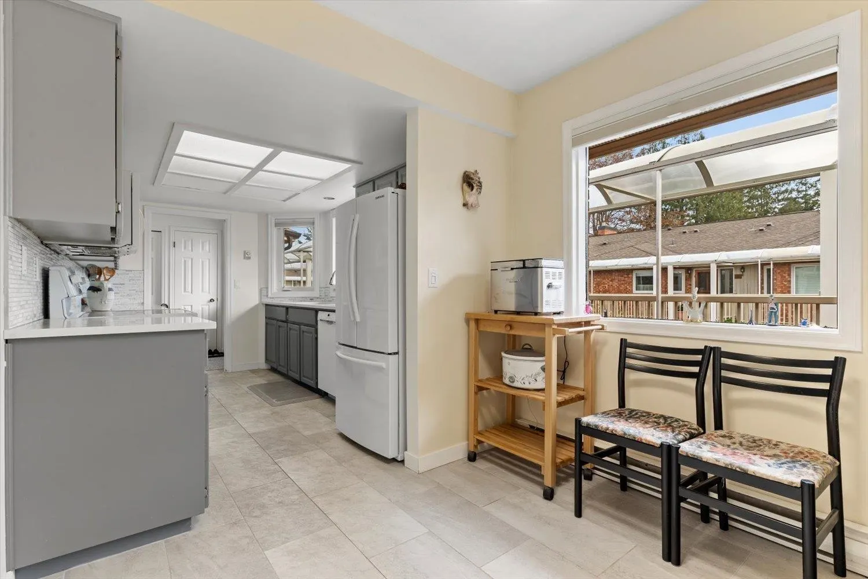
Welcome to Edenbank, a premier 55+ gated oasis in Central Sardis, close to shopping and services. This bright courtyard home offers +/- 1,500 sq. ft. with 2 large bedrooms, 2 full baths and a den. Enjoy quartz kitchen counters, upgraded flooring, a cozy gas fireplace, large windows and a patio for relaxing afternoons. The spacious primary suite features an ensuite with walkin shower and custom closet. The recently updated heat pump provides year-round comfort. Includes 2 secured parking spaces near the elevator and a storage unit. Explore 10+ acres of gardens and walking paths alongside Luckakuck Creek. Resort-style amenities include a heritage clubhouse, indoor pool, gym, library, games room and tennis/pickleball courts. Experience peaceful living in a beautiful park-like setting!

Property Details

Full Property Details

Interior

Bedrooms
2
Washrooms
2
Square Footage
1525 sqft
Basement
None
Heating Type
Baseboard,Electric,Heat Pump
Kitchens
1
Floor Finish
Wall/Wall/Mixed

Exterior

View
Mountain
Waterfront
No
Parking Spaces
2
Total Parking Spaces
-
Garage Spaces
-
Zoning
R5
Roof
Asphalt

Building Description

Property Type
Multi Family,Residential Attached
Home Type
Condo
Subtype
Apartment/Condo
Year Built
1984
Exterior
Brick,Frame Wood,Brick (Exterior),Wood Siding
Water Supply
Public
No. Floor Levels
1
Pets Allowed
Cats OK,Dogs OK,Number Limit (Two),Yes With Restrictions

Community

Community
Sardis West Vedder
Area Code
Sardis

Taxes & Fees

Taxes
$2,411.22 /yr
Tax Year
2025
Maintenance Fee
$668.67 /mo

Other

Pets
Cats OK,Dogs OK,Number Limit (Two),Yes With Restrictions

Room Types

Room Dimensions Area Description
Living Room 21'3 x 12'11 274.48 sqft -
Kitchen 8'4 x 12'6 104.17 sqft -
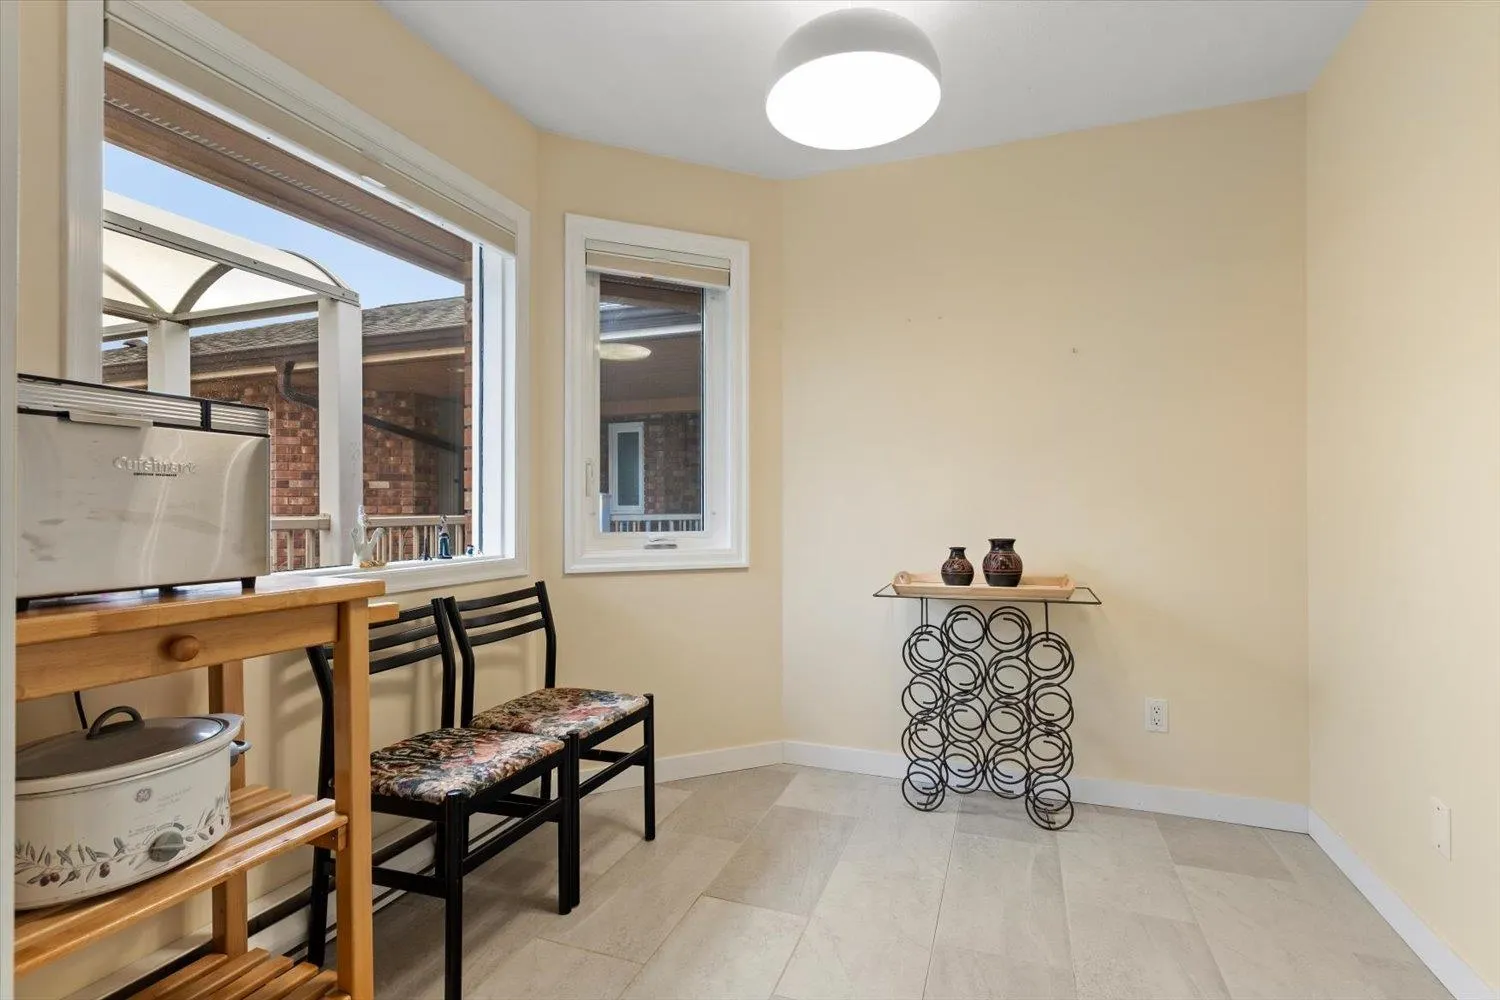
Eating Area 8'4 x 8'5 70.14 sqft -
Dining Room 10'4 x 10'10 111.94 sqft -
Primary Bedroom 12' x 15'2 182 sqft -
Bedroom 16'6 x 10'6 173.25 sqft -
Den 9'1 x 11'5 103.7 sqft -
Ashar Siddiqui
Ashar Siddiqui
AL Websites
Listed by Bob Plowright
2 days on site
Listing Broker
RE/MAX Bob Plowright Realty
Courtesy
RE/MAX Bob Plowright Realty

Similar homes for sale in Chilliwack

Explore Chilliwack

This representation is based in whole or in part on data generated by the Chilliwack & District Real Estate Board, Fraser Valley Real Estate Board or Greater Vancouver REALTORS® which assumes no responsibility for its accuracy. Copyright 2026 by the Greater Vancouver REALTORS®, Fraser Valley Real Estate Board, Chilliwack and District Real Estate Board, and BC Northern Real Estate Board. All Rights Reserved.
Powered by AgentLocator