3093 Windsor Gate #2801, Coquitlam
1 / 40
For Sale
$865,000
2 bd · 2 ba · 1,030 sq ft

3093 Windsor Gate #2801, Coquitlam V3B 0N2

MLS®# R3184915

Est. mortgage
$2,918/mo
Property taxes $3,142.24/yr

About This Home

Property Type
Condo, Apartment/Condo
Parking
2 parking
MLS #
R3184915
Size
1030 sqft
Basement
None
Tax
$3,142.24 /yr
Year Built
2016
Maintenance Fee
$505.43 /mo
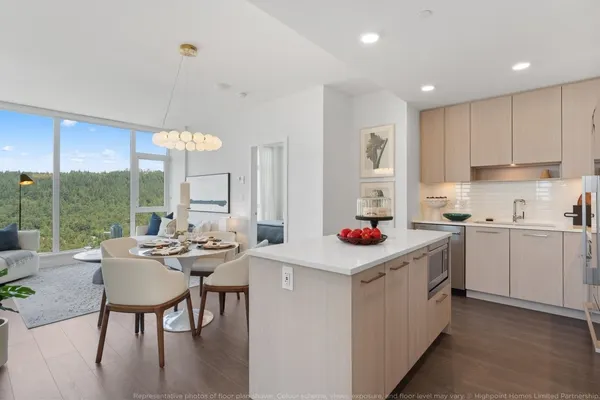
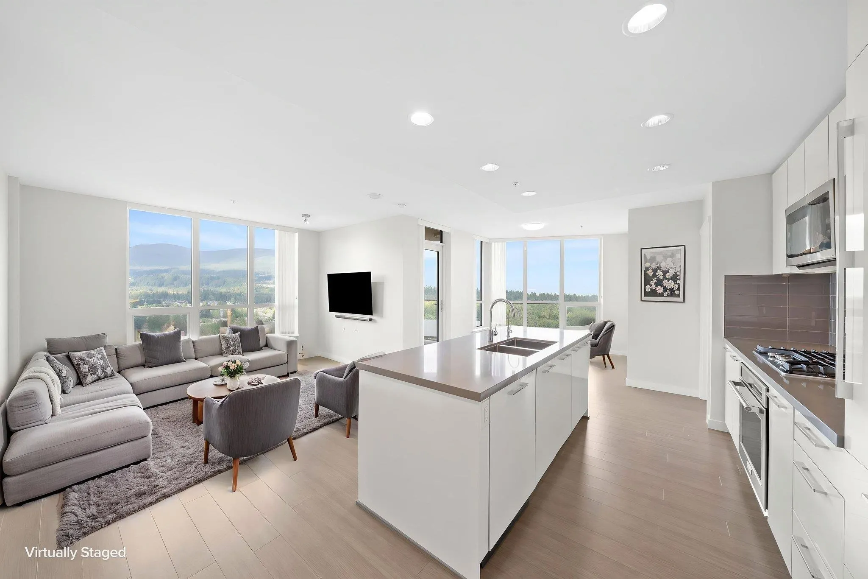
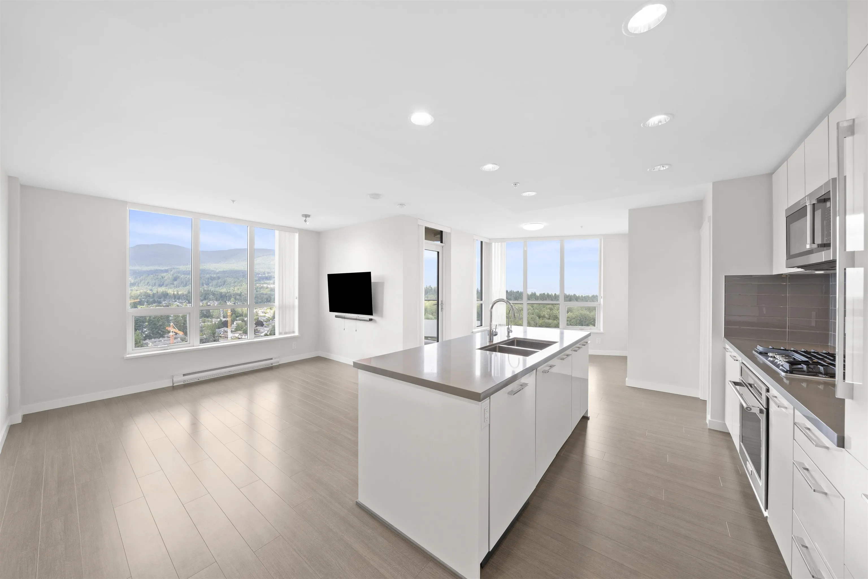
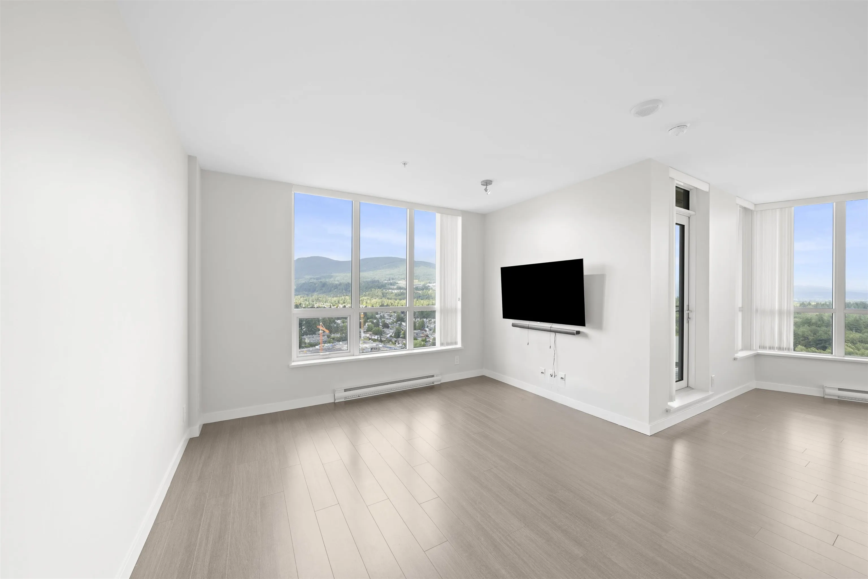
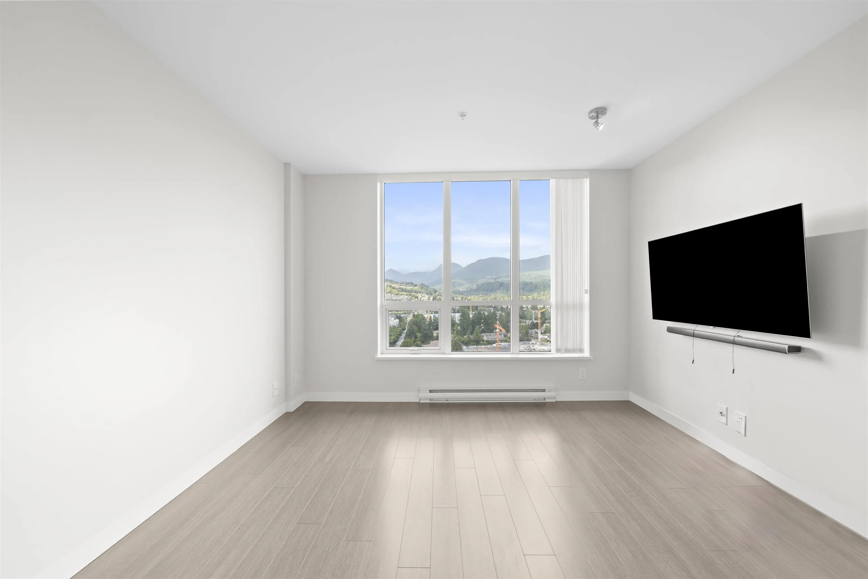
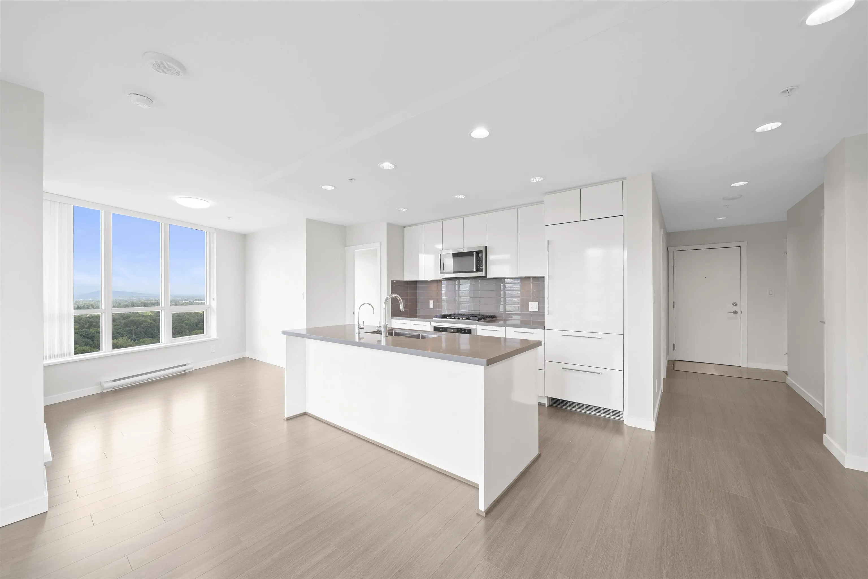
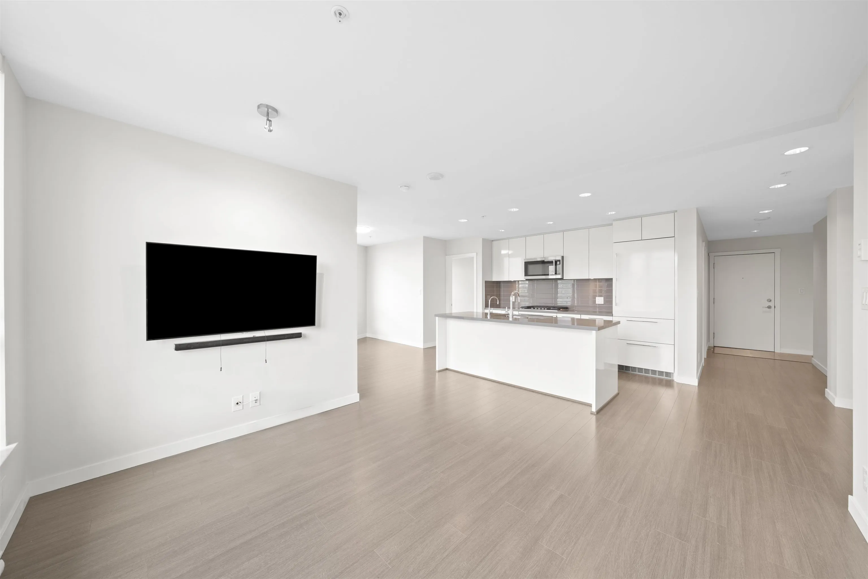
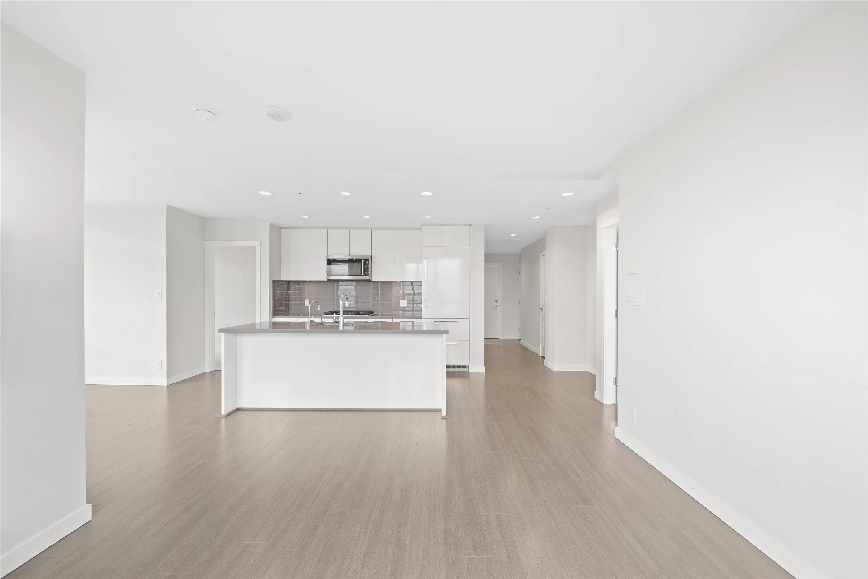
Whether you’re upsizing for more room or downsizing without compromise, this bright 1,030 sq. ft. sub-penthouse at The Windsor by Polygon fits every stage of life. Expansive floor-to-ceiling windows frame sweeping, unobstructed northeast views and flood the airy, open-concept layout with natural light, offering generous space to grow, entertain, or showcase cherished furniture. Features 2 spacious bedrooms, 2 full baths, in-suite laundry, a double-sized storage locker, and 2 side-by-side parking stalls right beside the elevator for effortless daily living. Enjoy resort-style amenities at the Nakoma Club, just a flat stroll to Coquitlam Centre, SkyTrain, dining, and trails. Pet-friendly and move-in ready! OPEN HOUSE SATURDAY NOV 21 from 2-4PM

Property Details

Amenities & Utilities

In Unit

Full Property Details

Interior

Bedrooms
2
Washrooms
2
Square Footage
1030 sqft
Basement
None
Heating Type
Baseboard,Electric
Kitchens
1

Exterior

View
unobstructed mountain and city
Waterfront
No
Parking Spaces
2
Total Parking Spaces
-
Garage Spaces
-
Zoning
CD
Roof
Torch On

Building Description

Property Type
Multi Family,Residential Attached
Home Type
Condo
Subtype
Apartment/Condo
Year Built
2016
Exterior
Concrete,Mixed (Exterior)
Water Supply
Public
No. Floor Levels
1
Pets Allowed
Yes With Restrictions

Community

Community
New Horizons
Area Code
Coquitlam

Taxes & Fees

Taxes
$3,142.24 /yr
Tax Year
2025
Maintenance Fee
$505.43 /mo

Other

Pets
Yes With Restrictions

Room Types

Room Dimensions Area Description
Living Room 12'10 x 11'9 150.79 sqft -
Dining Room 8'11 x 11'4 101.06 sqft -
Primary Bedroom 14'5 x 10'6 151.38 sqft -
Bedroom 8'10 x 12'2 107.47 sqft -
Kitchen 8'8 x 19'9 171.17 sqft -
Foyer 12'6 x 4'7 57.29 sqft -
Patio 7'5 x 11'7 85.91 sqft -
Ashar Siddiqui
Ashar Siddiqui
AL Websites
Listed by Matt Lee PREC*
2 days on site
Listing Broker
Rennie & Associates Realty Ltd.
Courtesy
Rennie & Associates Realty Ltd.

Similar homes for sale in Coquitlam

Explore Coquitlam

This representation is based in whole or in part on data generated by the Chilliwack & District Real Estate Board, Fraser Valley Real Estate Board or Greater Vancouver REALTORS® which assumes no responsibility for its accuracy. Copyright 2026 by the Greater Vancouver REALTORS®, Fraser Valley Real Estate Board, Chilliwack and District Real Estate Board, and BC Northern Real Estate Board. All Rights Reserved.
Powered by AgentLocator