1500 Howe Street #2301, Vancouver
1 / 35
For Sale
$1,988,000
3 bd · 2 ba · 1,708 sq ft

1500 Howe Street #2301, Vancouver V6Z 2N1

MLS®# R3184919

Est. mortgage
$6,705/mo
Property taxes $5,604.32/yr

About This Home

Property Type
Condo, Apartment/Condo
Parking
2 parking
MLS #
R3184919
Size
1708 sqft
Basement
None
Tax
$5,604.32 /yr
Year Built
1989
Maintenance Fee
$1,278.53 /mo
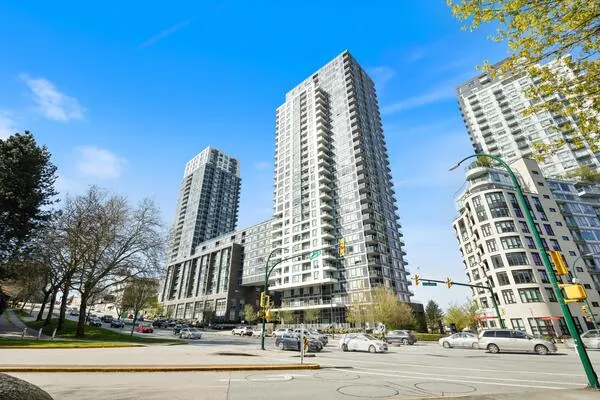
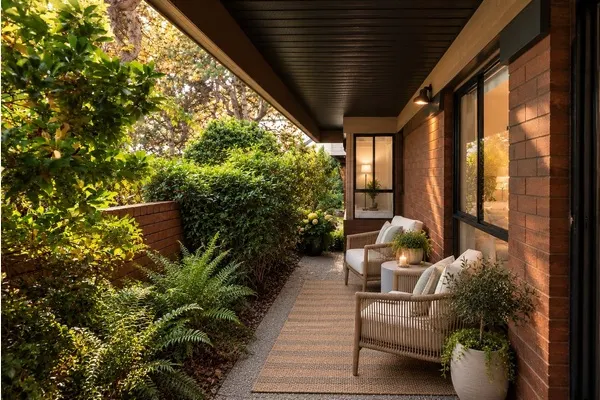
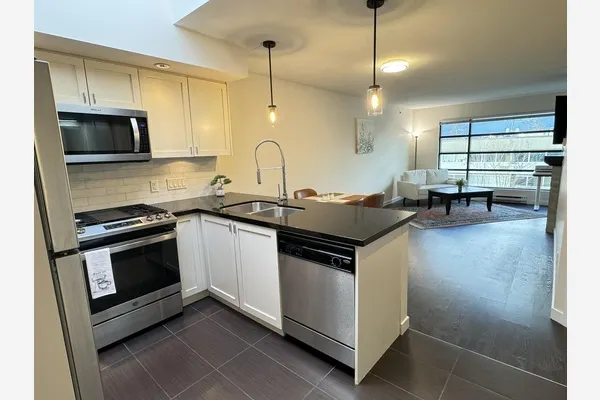
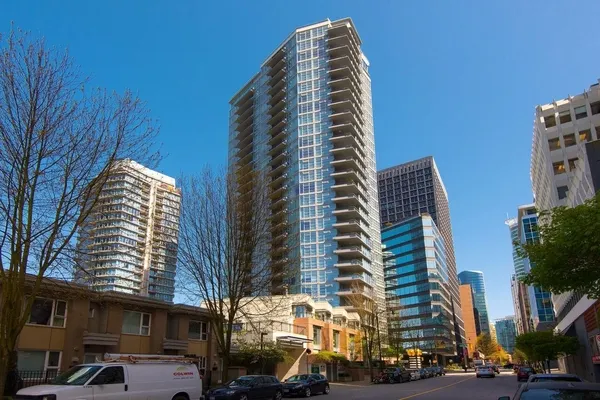
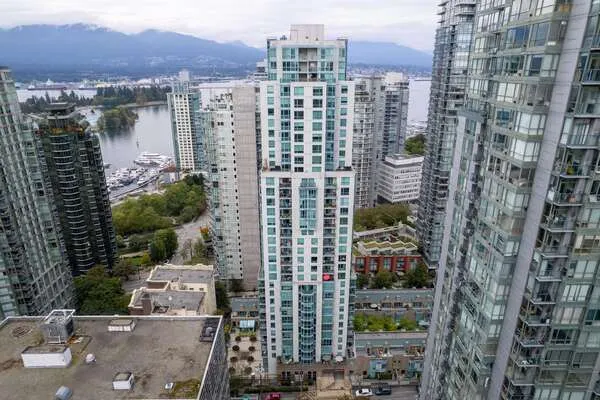
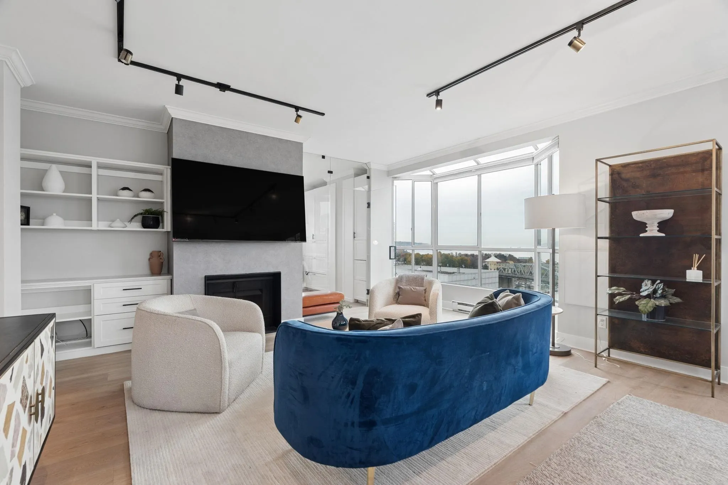
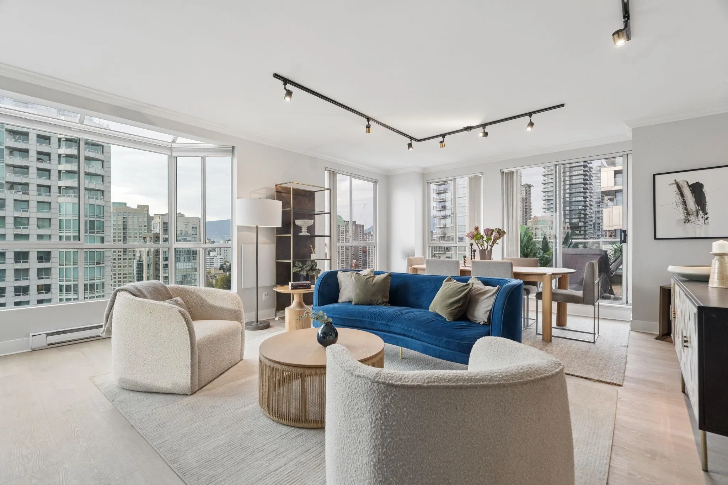
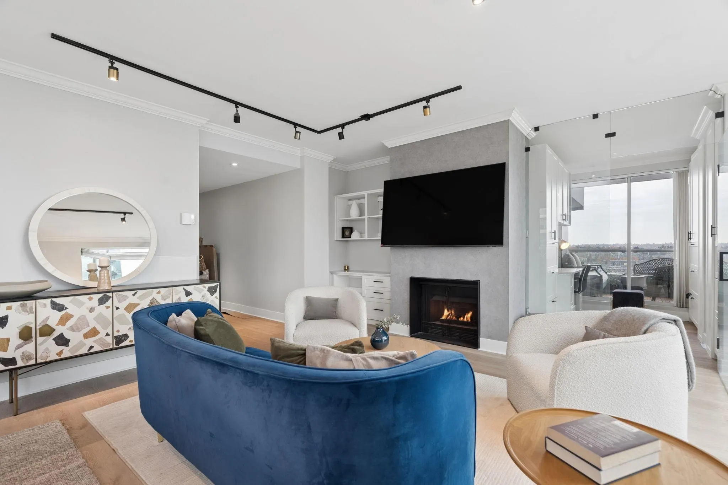
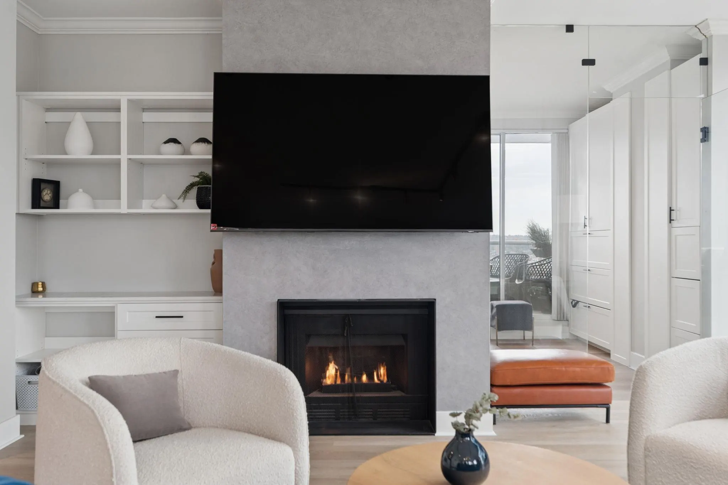
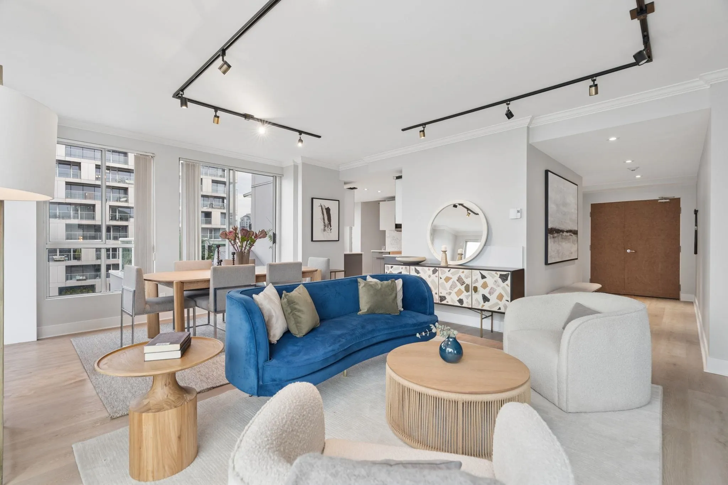
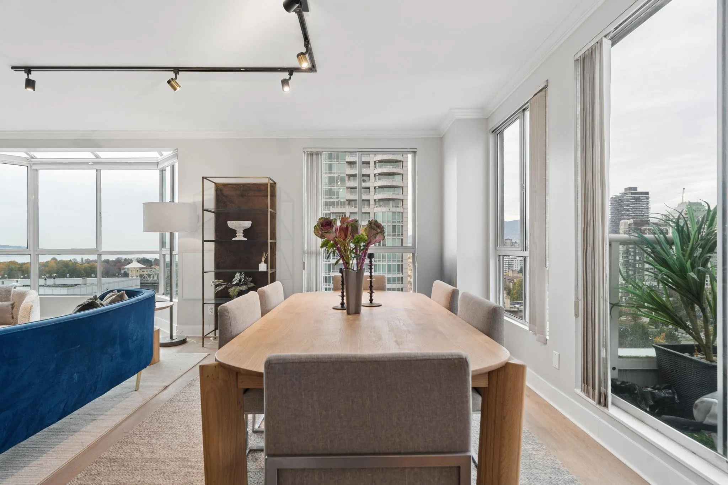
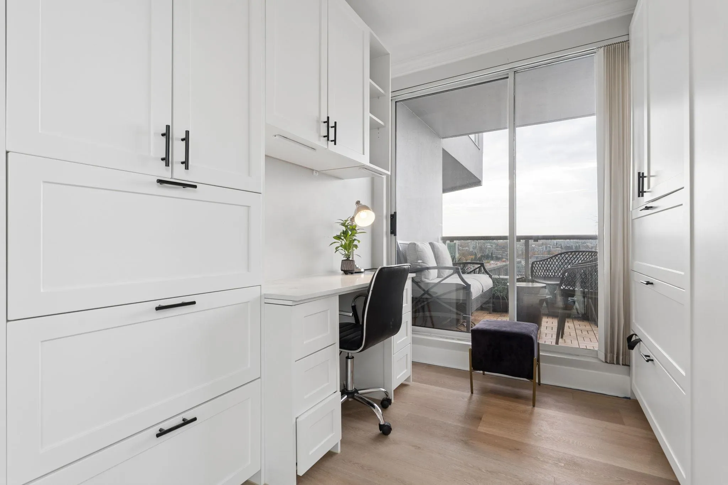
Luxury, lifestyle and location! Experience the best of Yaletown living in this beautifully refreshed 3BDRM, 2BTH residence offering over 1,700 sq. ft. of space. The stunning SW VIEWS overlook Granville Island and English Bay, with spectacular sunsets to enjoy. Over 300 sq. ft. of outdoor space, including an expansive deck just off the Kitchen, makes this home an entertainer's dream. The spacious bedrooms are situated in a separate wing, offering privacy, while the office, separate laundry and extra storage add to a great layout and functionality. Comes with 2 parking spots + 1 storage. Good building, NO pets. A walker's dream, it's steps to restaurants, cafés, parks and the Seawall. Or,hop on the water taxi and you'll be at Granville Island within minutes! OPEN HOUSE, Sat.Nov.21, 12pm-2pm.

Property Details

Full Property Details

Interior

Bedrooms
3
Washrooms
2
Square Footage
1708 sqft
Basement
None
Heating Type
Baseboard,Electric,Natural Gas
Kitchens
1
Floor Finish
Laminate,Tile

Exterior

View
South West
Waterfront
No
Parking Spaces
2
Total Parking Spaces
-
Garage Spaces
-
Zoning
BCPED
Roof
Other

Building Description

Property Type
Multi Family,Residential Attached
Home Type
Condo
Subtype
Apartment/Condo
Year Built
1989
Exterior
Concrete,Concrete (Exterior),Glass (Exterior),Mixed (Exterior)
Water Supply
Public
No. Floor Levels
1
Pets Allowed
No

Community

Community
Yaletown
Area Code
Vancouver West

Taxes & Fees

Taxes
$5,604.32 /yr
Tax Year
2026
Maintenance Fee
$1,278.53 /mo

Other

Pets
No

Room Types

Room Dimensions Area Description
Living Room 14'3 x 17'7 250.56 sqft -
Dining Room 8'0 x 15'8 125.33 sqft -
Kitchen 8'11 x 15'5 137.47 sqft -
Primary Bedroom 13'1 x 15'1 197.34 sqft -
Bedroom 11'2 x 11'8 130.28 sqft -
Bedroom 8'3 x 11'4 93.5 sqft -
Office 6'2 x 9'0 55.5 sqft -
Laundry 7'0 x 10'5 72.92 sqft -
Ashar Siddiqui
Ashar Siddiqui
AL Websites
Listed by Vesna Todic
2 days on site
Listing Broker
Rennie & Associates Realty Ltd.
Courtesy
Rennie & Associates Realty Ltd.

Similar homes for sale in Vancouver

Explore Vancouver

This representation is based in whole or in part on data generated by the Chilliwack & District Real Estate Board, Fraser Valley Real Estate Board or Greater Vancouver REALTORS® which assumes no responsibility for its accuracy. Copyright 2026 by the Greater Vancouver REALTORS®, Fraser Valley Real Estate Board, Chilliwack and District Real Estate Board, and BC Northern Real Estate Board. All Rights Reserved.
Powered by AgentLocator