13969 64 Avenue, Surrey
1 / 30
For Sale
$1,045,999
5 bd · 4 ba · 2,446 sq ft

13969 64 Avenue, Surrey V3W 1Y7

MLS®# R3184940

Est. mortgage
$3,528/mo
Property taxes $4,414.62/yr

About This Home

Property Type
Townhome, Row House (Non-Strata)
Parking
2 garage, 3 parking
MLS #
R3184940
Size
2446 sqft
Basement
Finished
Lot size
1974.00 sqft
Tax
$4,414.62 /yr
Year Built
2011
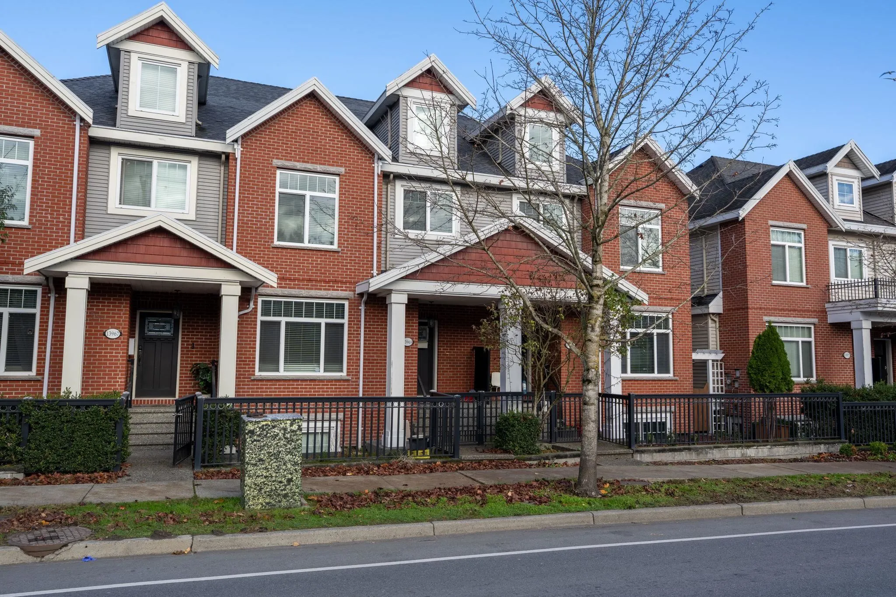
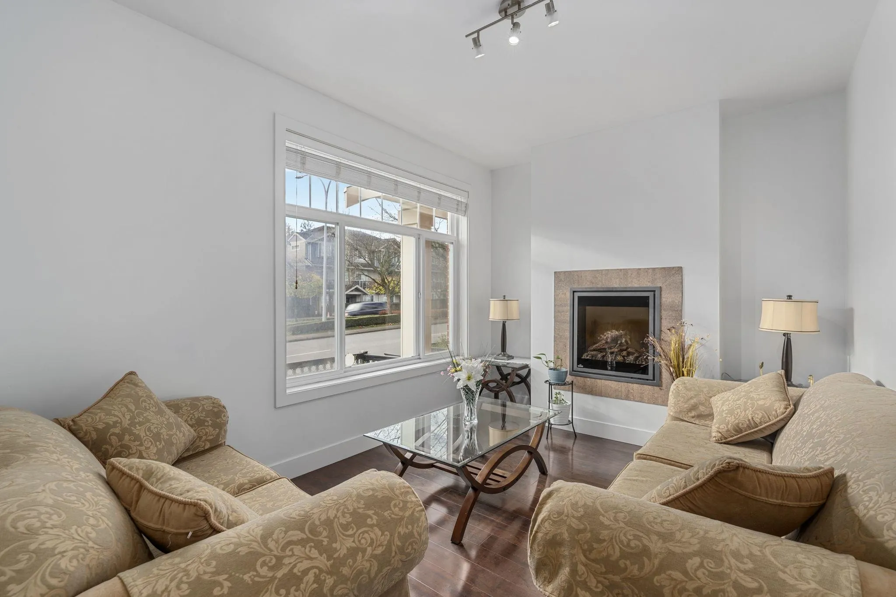
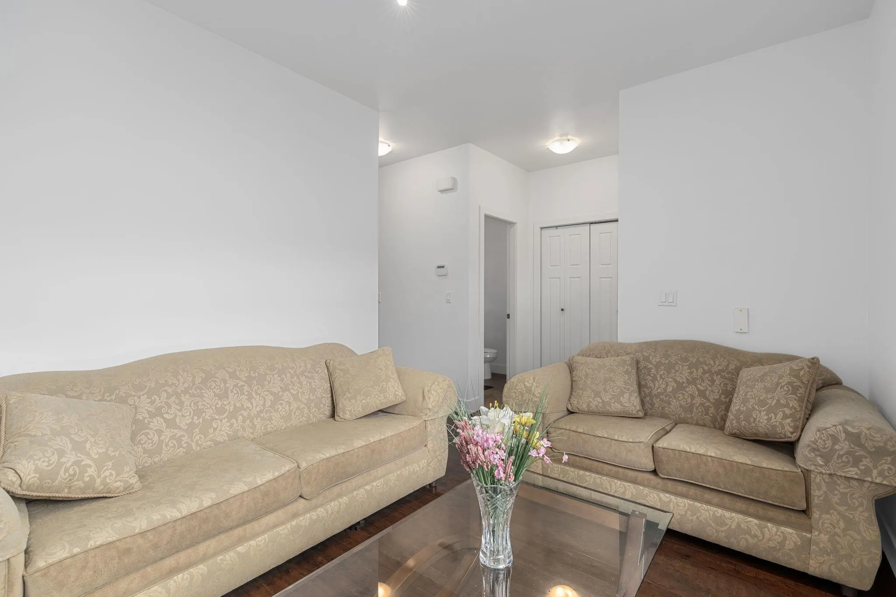
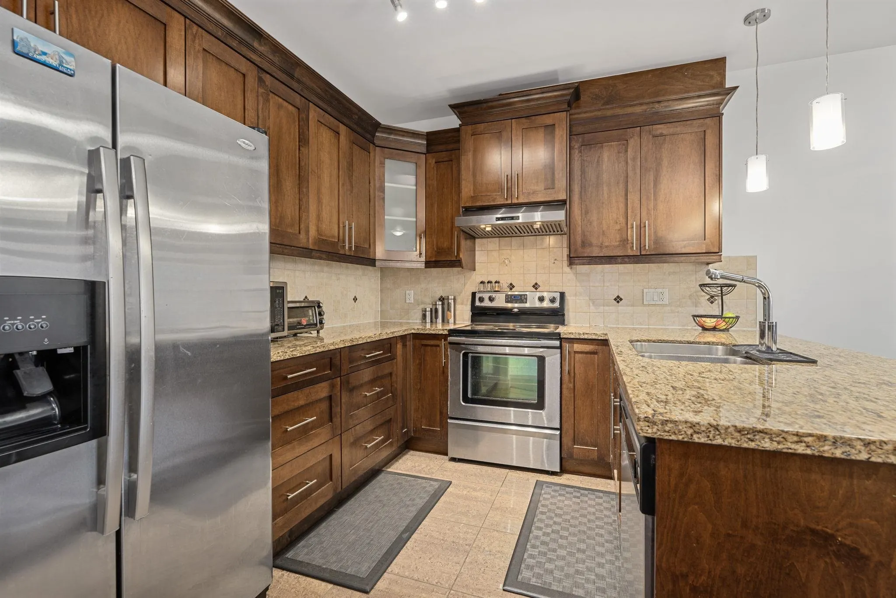
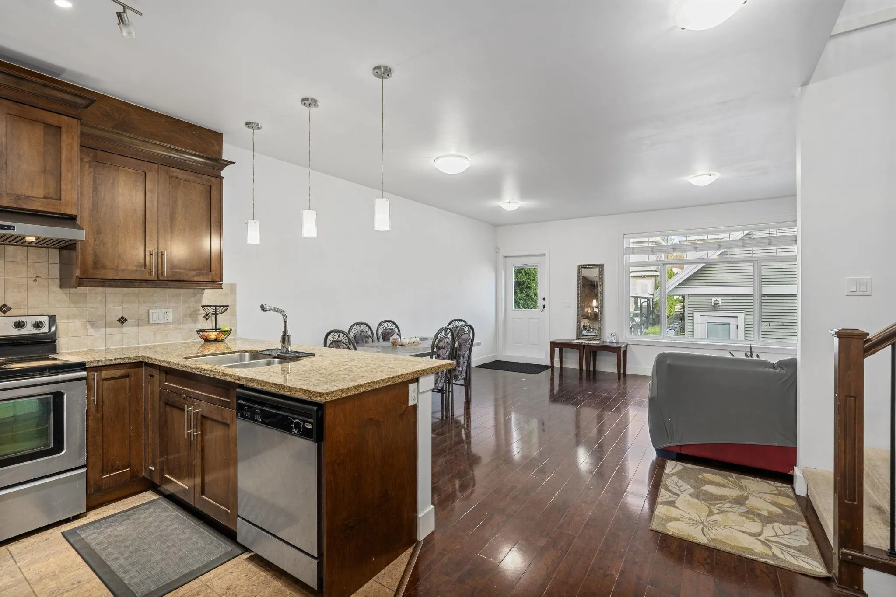
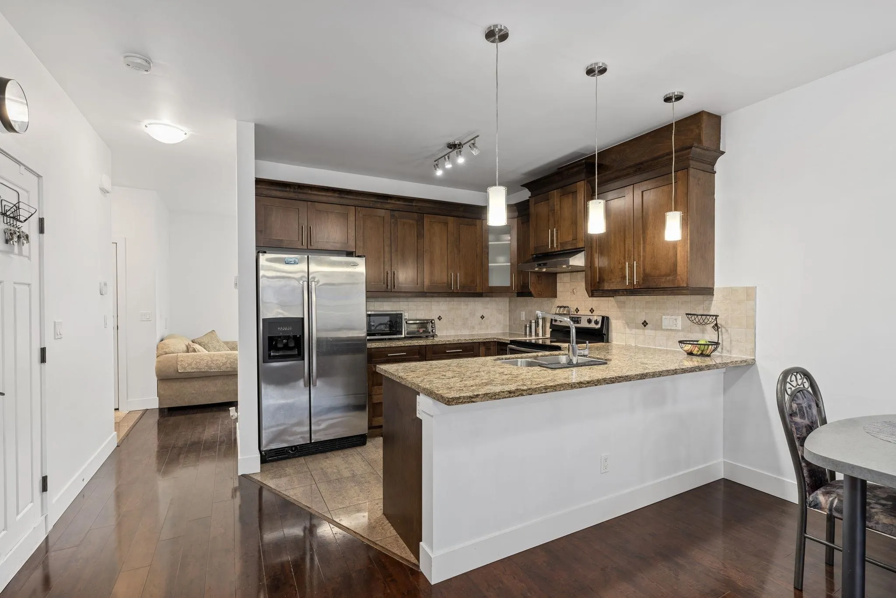
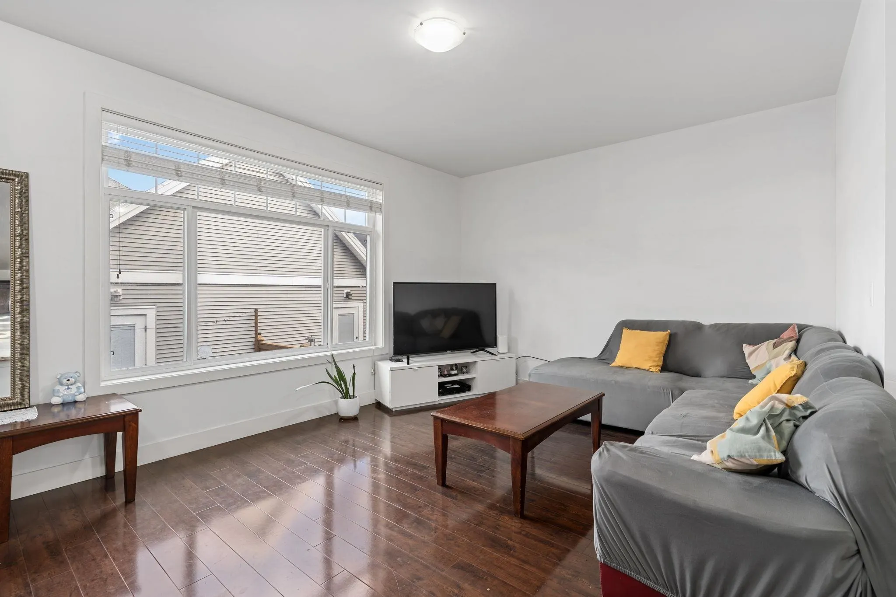
Great Value! Welcome to this 3 level home featuring ~2,446 sqft of living space with 5 bedrooms and 4 bathrooms. The main floor is built for everyday living with 9 ft ceilings, a spacious living room and an OPEN CONCEPT kitchen with an island that flows into the dining area and family room. Upstairs, you have 3 good sized bedrooms including a large PRIMARY SUITE with a walk in closet and ensuite, a second bedroom with 16 ft vaulted ceiling. Downstairs you have a 2 bedroom MORTGAGE HELPER. A private patio leads to the detached garage. Three car parking. Centrally located close to schools, shopping, transit and easy access to hwy. Book your private showing today.

Property Details

Amenities & Utilities

In Unit

Full Property Details

Interior

Bedrooms
5
Washrooms
4
Square Footage
2446 sqft
Basement
Finished
Heating Type
Baseboard,Hot Water,Radiant
Kitchens
2
Floor Finish
Wall/Wall/Mixed

Exterior

Front
21.40
Lot Size (Sq Ft)
1974.00
Waterfront
No
Parking Spaces
3
Total Parking Spaces
-
Garage Spaces
2
Zoning
RM-23
Roof
Asphalt

Building Description

Property Type
Residential Attached
Home Type
Townhome
Subtype
Row House (Non-Strata)
Year Built
2011
Exterior
Frame Wood,Brick (Exterior),Mixed (Exterior)
Water Supply
Public
No. Floor Levels
2

Community

Community
East Newton
Area Code
Surrey

Taxes & Fees

Taxes
$4,414.62 /yr
Tax Year
2026

Room Types

Room Dimensions Area Description
Living Room 9'11 x 13'5 133.05 sqft -
Kitchen 9'8 x 10'2 98.28 sqft -
Dining Room 5'3 x 14'0 73.5 sqft -
Family Room 12'4 x 20'6 252.83 sqft -
Primary Bedroom 12'4 x 15'3 188.08 sqft -
Bedroom 10'10 x 10'0 108.33 sqft -
Bedroom 9'10 x 10'2 99.97 sqft -
Living Room 11'9 x 11'8 137.08 sqft -
Kitchen 8'3 x 8'10 72.87 sqft -
Bedroom 11'9 x 11'2 131.21 sqft -
Bedroom 9'10 x 12'9 125.38 sqft -
Ashar Siddiqui
Ashar Siddiqui
AL Websites
Listed by Sunny Brar - PREC
1 days on site
Listing Broker
LPT Realty ULC
Courtesy
LPT Realty ULC

Similar homes for sale in Surrey

Explore Surrey

This representation is based in whole or in part on data generated by the Chilliwack & District Real Estate Board, Fraser Valley Real Estate Board or Greater Vancouver REALTORS® which assumes no responsibility for its accuracy. Copyright 2026 by the Greater Vancouver REALTORS®, Fraser Valley Real Estate Board, Chilliwack and District Real Estate Board, and BC Northern Real Estate Board. All Rights Reserved.
Powered by AgentLocator