3096 Windsor Gate #305, Coquitlam
1 / 35
For Sale
$648,800
2 bd · 2 ba · 820 sq ft

3096 Windsor Gate #305, Coquitlam V3B 0P4

MLS®# R3185008

Est. mortgage
$2,188/mo
Property taxes $2,685.30/yr

About This Home

Property Type
Condo, Apartment/Condo
Parking
1 parking
MLS #
R3185008
Size
820 sqft
Basement
None
Tax
$2,685.30 /yr
Year Built
2019
Maintenance Fee
$401.03 /mo
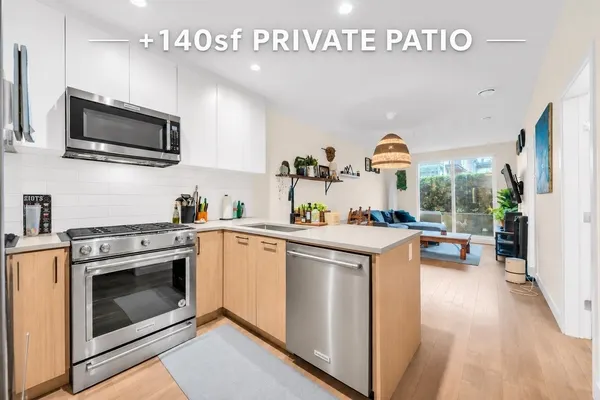
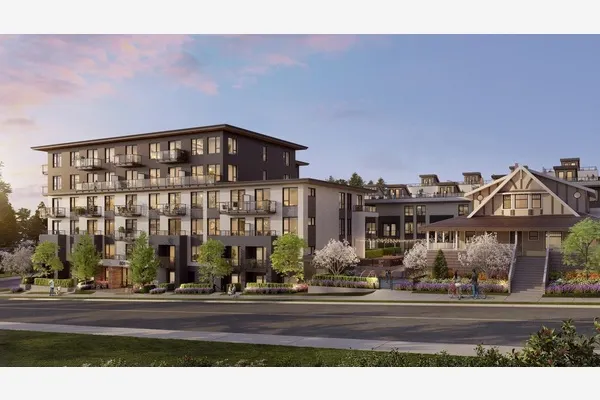
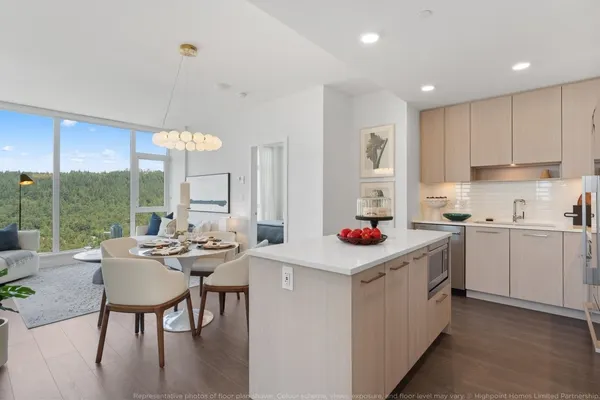
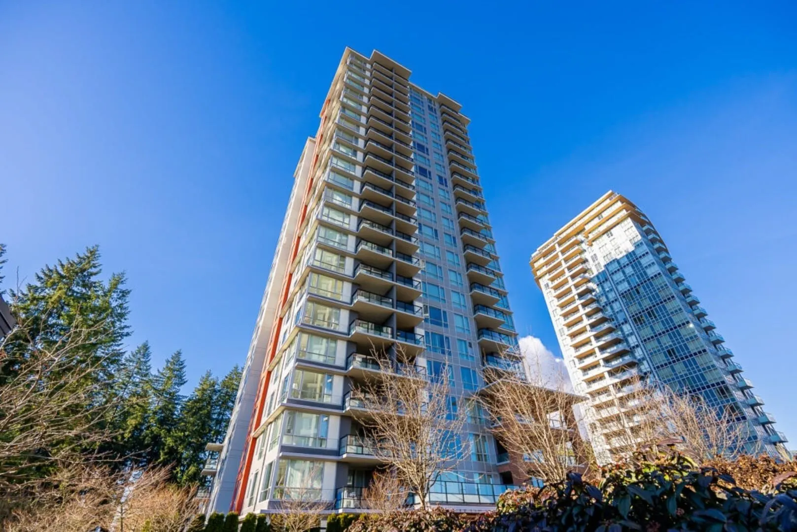
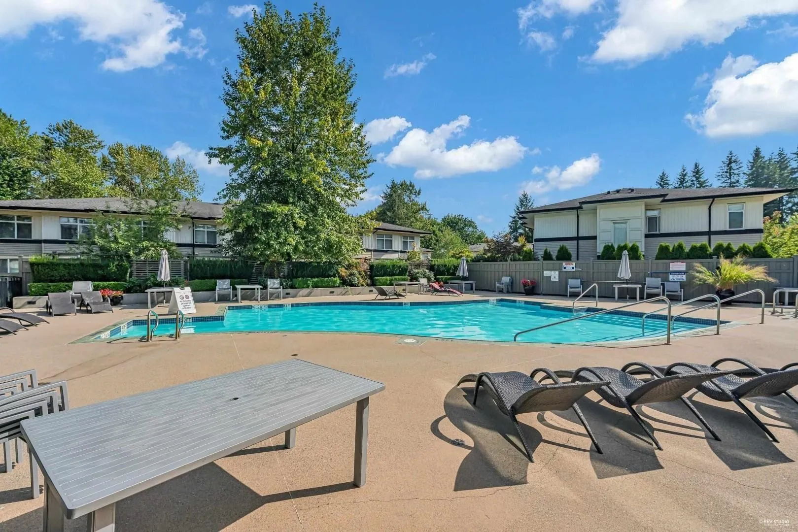
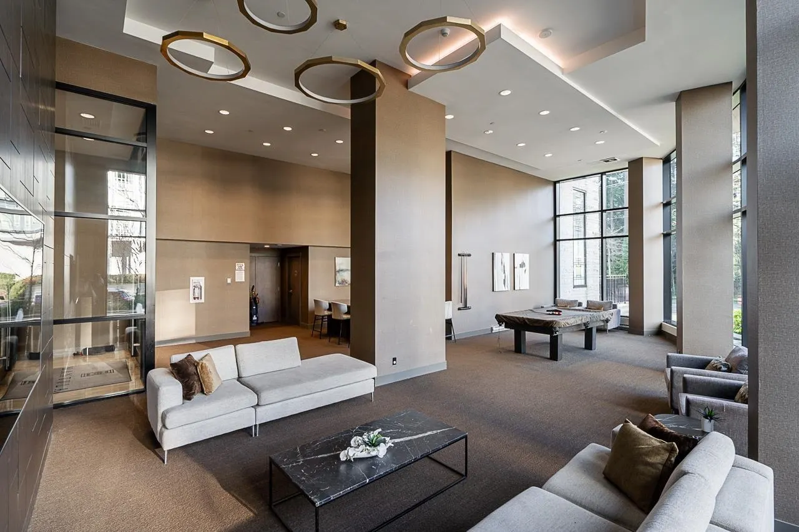
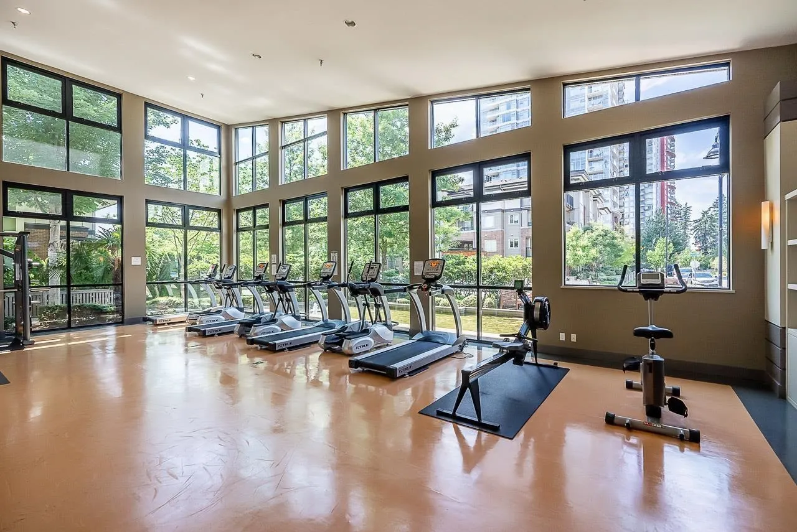
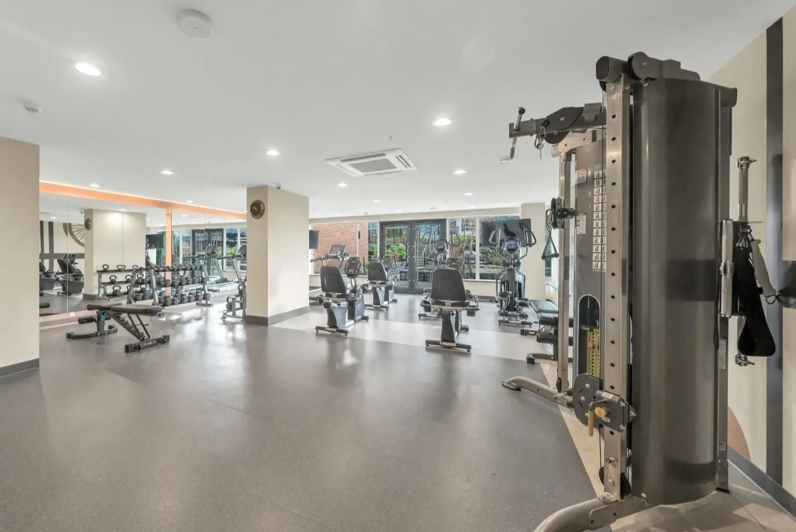
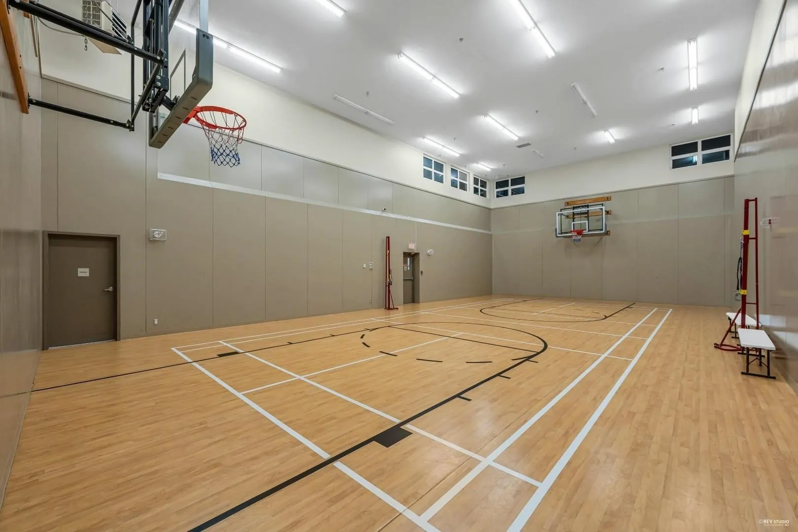
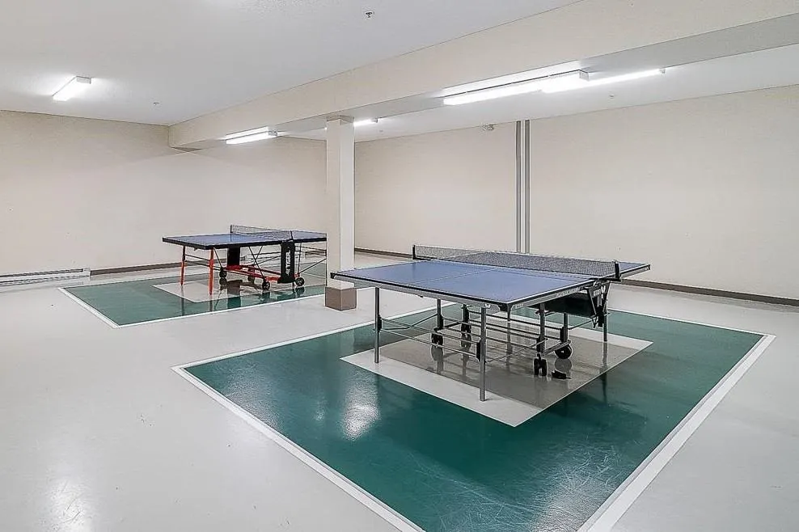
Welcome to Mantyla at Windsor Gate, Coquitlam Centre’s most desirable community, built by Polygon. This beautiful 2 bedroom, 2 bathroom home features an open-concept layout with a spacious kitchen, large island, quartz countertops & gas range, seamlessly connecting to the dining & living areas. Enjoy the oversized west-facing patio overlooking Glen Park, perfect for gardening & relaxing. Bedrooms are thoughtfully positioned on the opposite sides of the unit for added privacy. Building amenities include a gym, lounge, rooftop garden & bbq area. Residents also enjoy access to the 18,000sqft Nakoma Club, featuring an outdoor pool, hot tub, indoor sports courts, party room & more. Steps to SkyTrain, Coquitlam Centre, Lafarge lake, Douglas College & schools.

Property Details

Amenities & Utilities

In Unit

Full Property Details

Interior

Bedrooms
2
Washrooms
2
Square Footage
820 sqft
Basement
None
Heating Type
Baseboard,Electric
Kitchens
1
Floor Finish
Laminate,Tile,Carpet

Exterior

Waterfront
No
Parking Spaces
1
Total Parking Spaces
-
Garage Spaces
-
Zoning
RA-3
Roof
Torch On

Building Description

Property Type
Multi Family,Residential Attached
Home Type
Condo
Subtype
Apartment/Condo
Year Built
2019
Exterior
Concrete Frame,Concrete (Exterior),Glass (Exterior),Mixed (Exterior)
Water Supply
Public
No. Floor Levels
1
Pets Allowed
Cats OK,Dogs OK,Number Limit (Two),Yes

Community

Community
New Horizons
Area Code
Coquitlam

Taxes & Fees

Taxes
$2,685.30 /yr
Tax Year
2025
Maintenance Fee
$401.03 /mo

Other

Pets
Cats OK,Dogs OK,Number Limit (Two),Yes

Room Types

Room Dimensions Area Description
Kitchen 12'3 x 8'1 99.02 sqft -
Dining Room 5'8 x 12'1 68.47 sqft -
Living Room 8'10 x 12'1 106.74 sqft -
Primary Bedroom 10'10 x 10'0 108.33 sqft -
Walk-In Closet 6'11 x 6'3 43.23 sqft -
Bedroom 9'9 x 8'10 86.12 sqft -
Ashar Siddiqui
Ashar Siddiqui
AL Websites
Listed by Natalia Morin PREC*
1 days on site
Listing Broker
RE/MAX City Realty
Courtesy
RE/MAX City Realty

Similar homes for sale in Coquitlam

Explore Coquitlam

This representation is based in whole or in part on data generated by the Chilliwack & District Real Estate Board, Fraser Valley Real Estate Board or Greater Vancouver REALTORS® which assumes no responsibility for its accuracy. Copyright 2026 by the Greater Vancouver REALTORS®, Fraser Valley Real Estate Board, Chilliwack and District Real Estate Board, and BC Northern Real Estate Board. All Rights Reserved.
Powered by AgentLocator