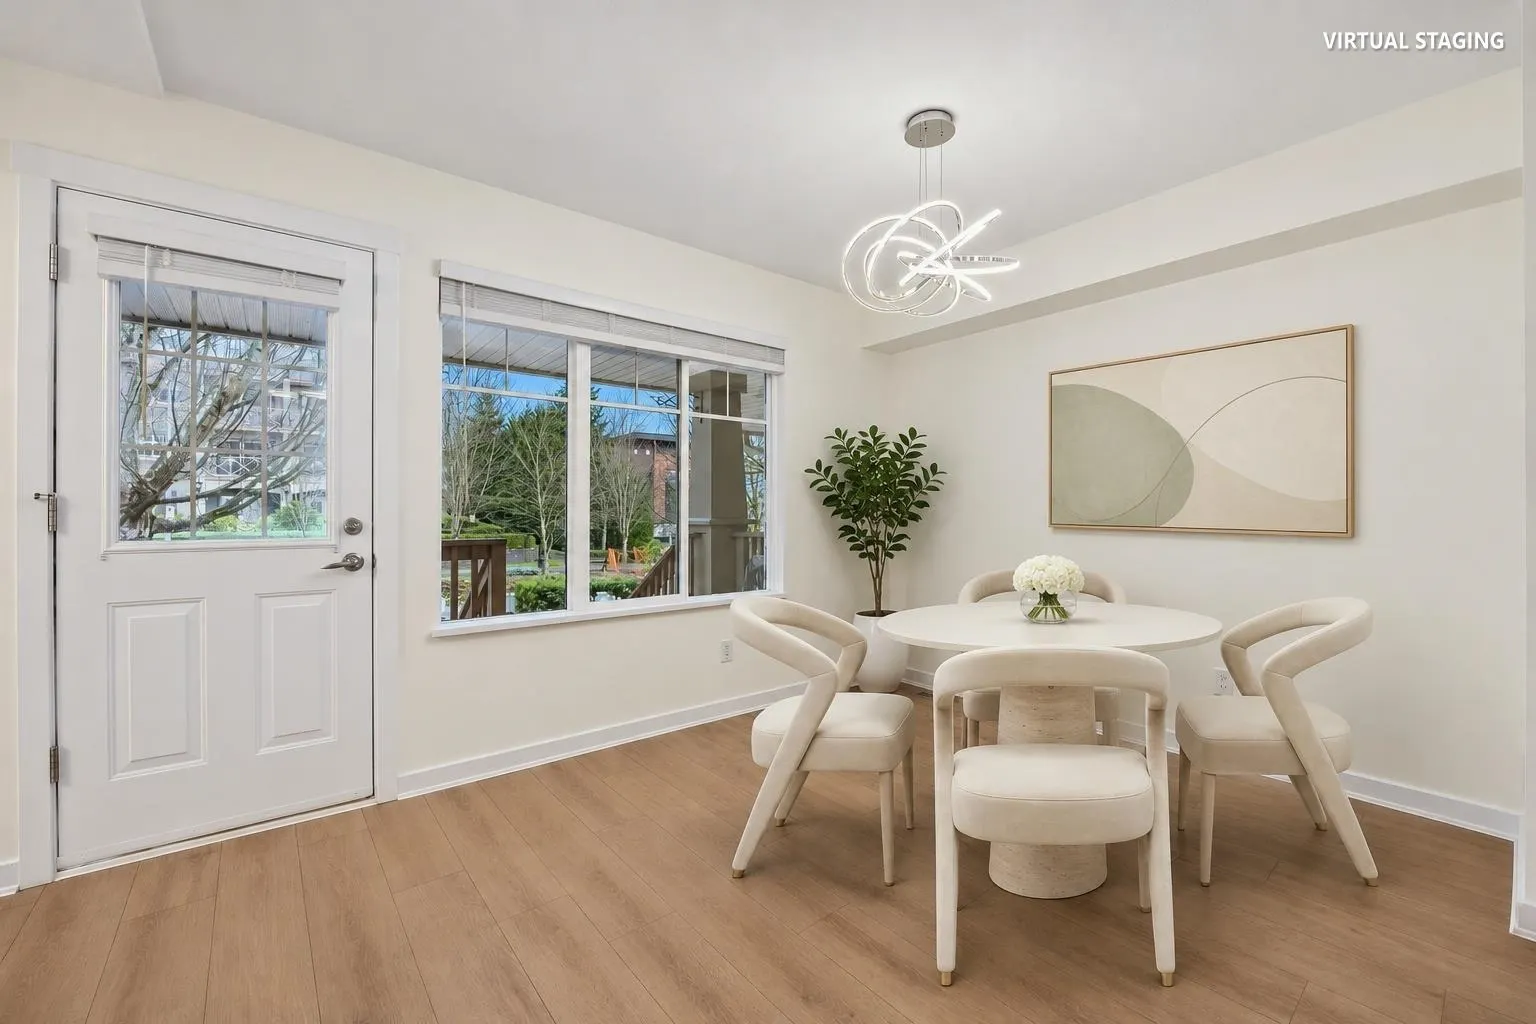
6651 203 Street #3, Langley
1 / 40
For Sale
$719,900
3 bd · 3 ba · 1,540 sq ft

6651 203 Street #3, Langley V2Y 2Z2

MLS®# R3185019

Est. mortgage
$2,428/mo
Property taxes $2,734.33/yr

About This Home

Property Type
Townhome, Townhouse, 3 Storey
Parking
2 garage, 2 parking
MLS #
R3185019
Size
1540 sqft
Basement
None
Tax
$2,734.33 /yr
Year Built
2003
Maintenance Fee
$350.44 /mo
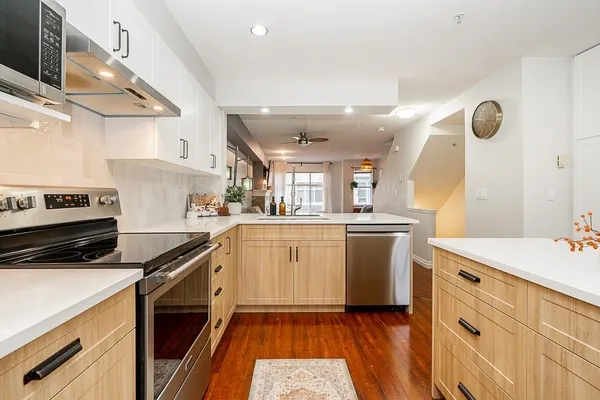
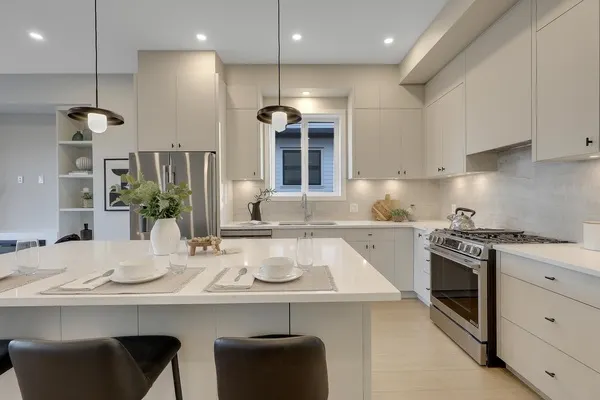
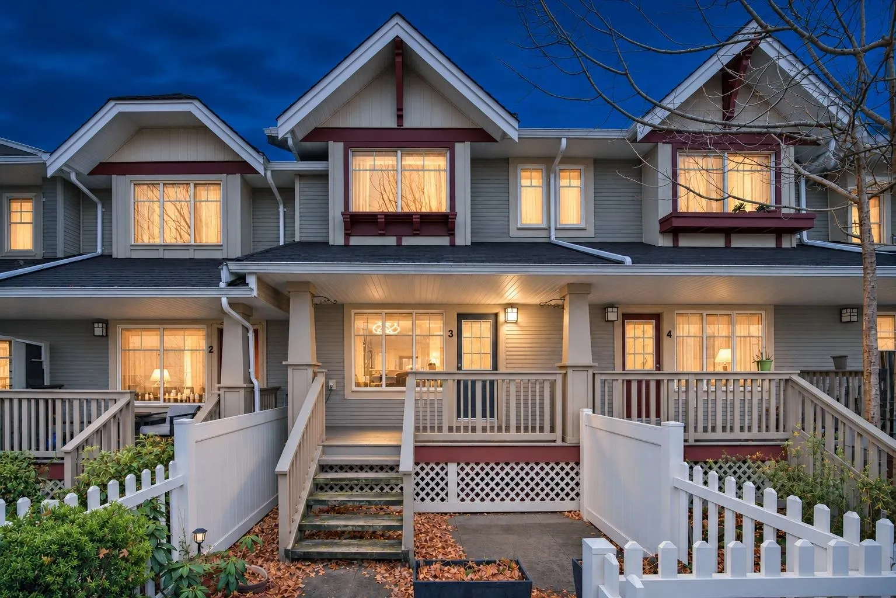
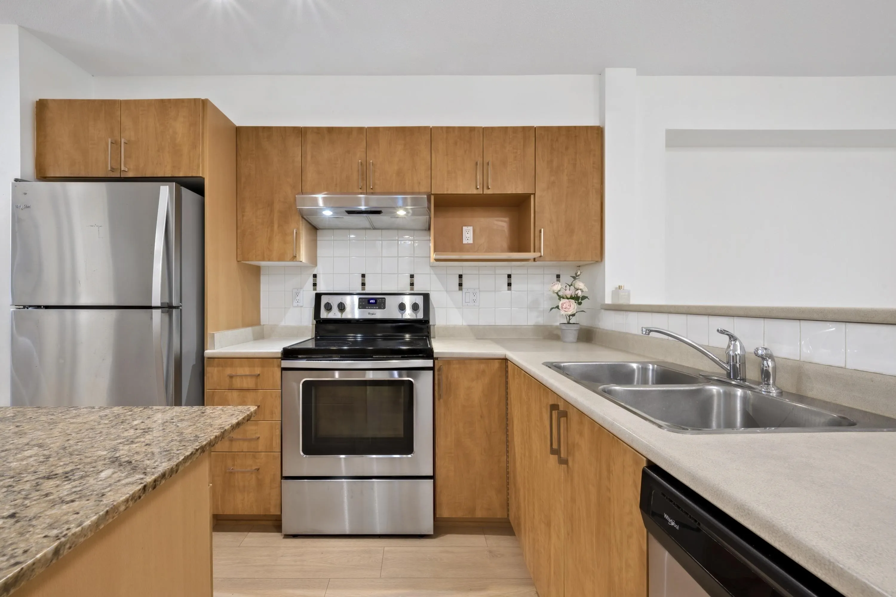
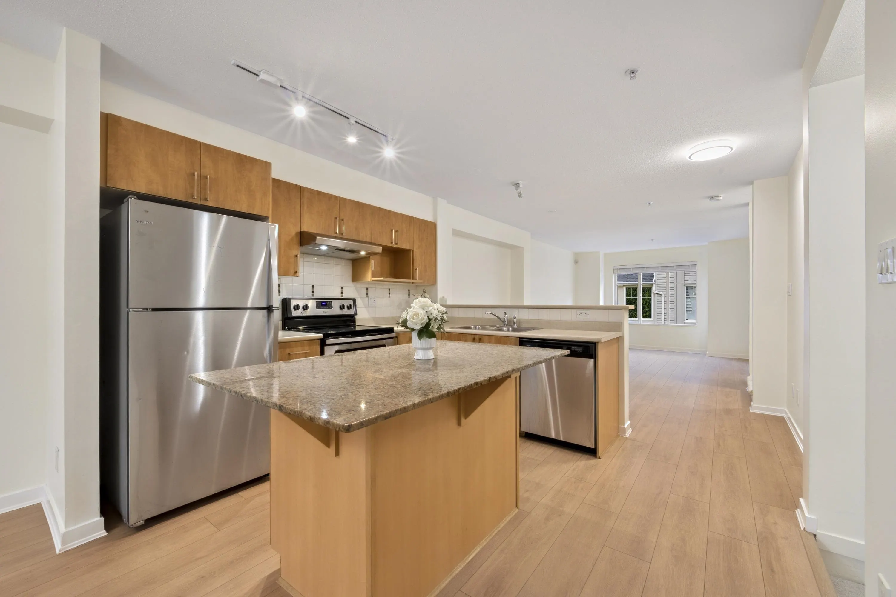
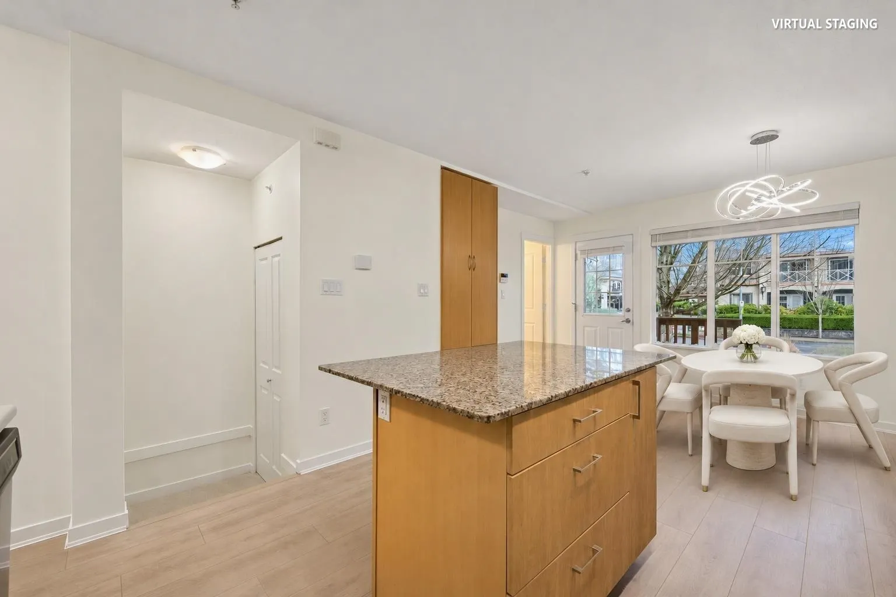
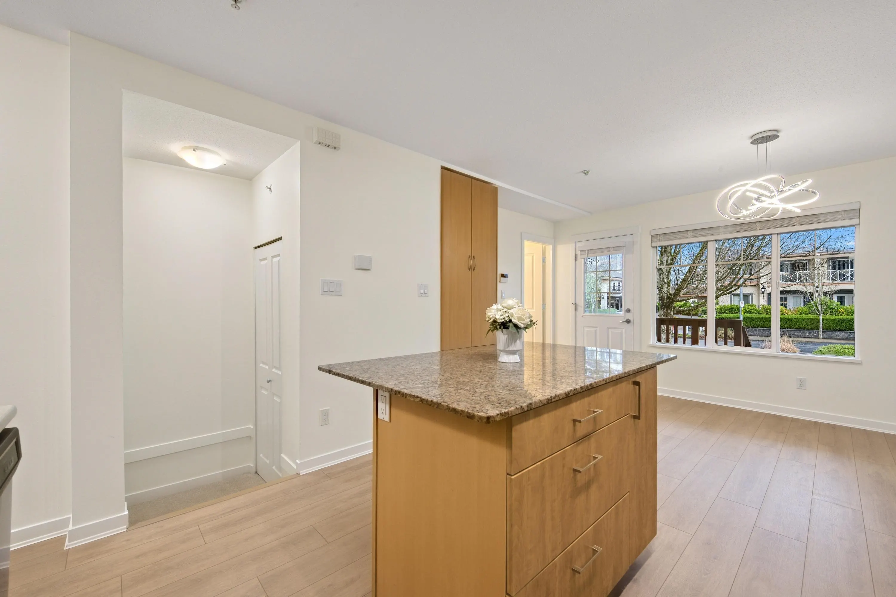
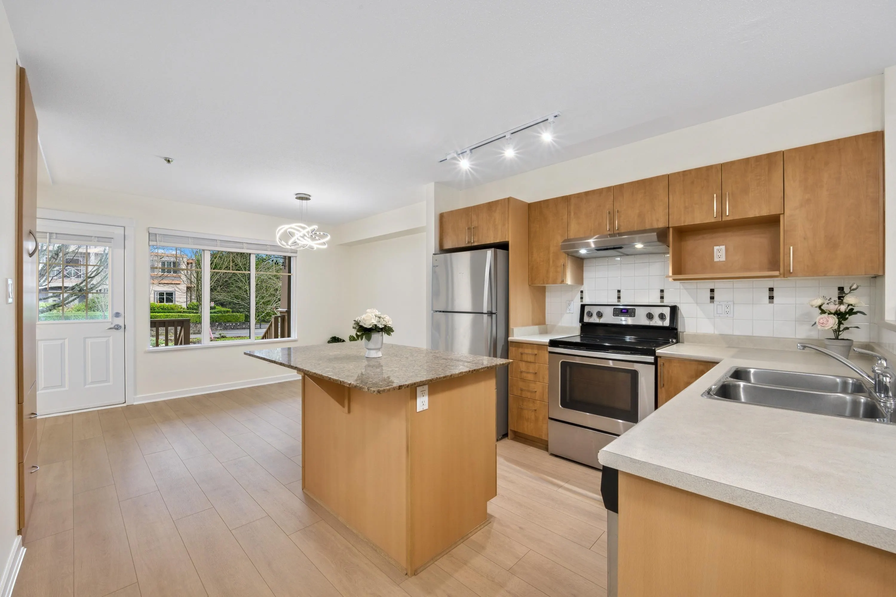
Welcome to Sunscape, an absolute gem in Willoughby Heights! Offering an expansive 1540 sqft, this beautifully refreshed 3-bed townhome is ready for you to simply move in and enjoy. Nearly every detail has been updated: tiles, carpet & laminate flooring, refinished cabinetry, modern light fixtures, window blinds, and fresh paint throughout, even the 2-car garage! New hot water tank and serviced furnace too! Enjoy family dinners and cozy evenings by the fireplace, with ample room to grow in a functionally designed layout. Backed by a proactive strata council that allows heat pumps, and a healthy contingency reserve fund, enjoy added peace of mind. Surrounded by mature trees, trails, parks, top schools, shopping & everyday conveniences, this is the perfect place to put down roots. Call today!

Property Details

Amenities & Utilities

In Unit

Full Property Details

Interior

Bedrooms
3
Washrooms
3
Square Footage
1540 sqft
Basement
None
Heating Type
Baseboard,Forced Air,Natural Gas
Kitchens
1
Floor Finish
Laminate,Tile,Carpet

Exterior

Waterfront
No
Parking Spaces
2
Total Parking Spaces
-
Garage Spaces
2
Zoning
CD-10
Roof
Asphalt,Fibreglass

Building Description

Style
3 Storey
Property Type
Residential Attached
Home Type
Townhome
Subtype
Townhouse
Year Built
2003
Exterior
Frame Wood,Vinyl Siding,Wood Siding
Water Supply
Public
No. Floor Levels
3
Pets Allowed
Cats OK,Dogs OK,Number Limit (Two),Yes With Restrictions

Community

Community
Willoughby Heights
Area Code
Langley

Taxes & Fees

Taxes
$2,734.33 /yr
Tax Year
2026
Maintenance Fee
$350.44 /mo

Other

Virtual Tour Link
Pets
Cats OK,Dogs OK,Number Limit (Two),Yes With Restrictions

Room Types

Room Dimensions Area Description
Foyer 10'6 x 4'5 46.38 sqft -
Living Room 12'8 x 15'6 196.33 sqft -
Dining Room 8'1 x 12'0 97 sqft -
Kitchen 12'3 x 12'0 147 sqft -
Eating Area 9'0 x 13'7 122.25 sqft -
Patio 4'6 x 19'10 89.25 sqft -
Primary Bedroom 15'9 x 12'6 196.88 sqft -
Bedroom 10'4 x 9'4 96.44 sqft -
Bedroom 10'10 x 8'8 93.89 sqft -
Ashar Siddiqui
Ashar Siddiqui
AL Websites
Listed by Andrew Liu PREC*
0 days on site
Listing Broker
RE/MAX Crest Realty
Courtesy
RE/MAX Crest Realty

Similar homes for sale in Langley

Explore Langley

This representation is based in whole or in part on data generated by the Chilliwack & District Real Estate Board, Fraser Valley Real Estate Board or Greater Vancouver REALTORS® which assumes no responsibility for its accuracy. Copyright 2026 by the Greater Vancouver REALTORS®, Fraser Valley Real Estate Board, Chilliwack and District Real Estate Board, and BC Northern Real Estate Board. All Rights Reserved.
Powered by AgentLocator