4735 Willowdale Place, Burnaby
1 / 39
For Sale
$948,000
4 bd · 3 ba · 1,832 sq ft

4735 Willowdale Place, Burnaby V5G 4B5

MLS®# R3185039

Est. mortgage
$3,197/mo
Property taxes $3,539.59/yr

About This Home

Property Type
Townhome, Townhouse
Parking
1 parking
MLS #
R3185039
Size
1832 sqft
Basement
Full,Finished
Tax
$3,539.59 /yr
Year Built
1975
Maintenance Fee
$538.68 /mo
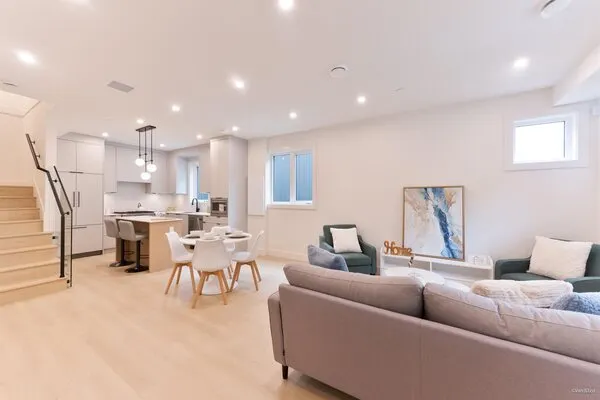
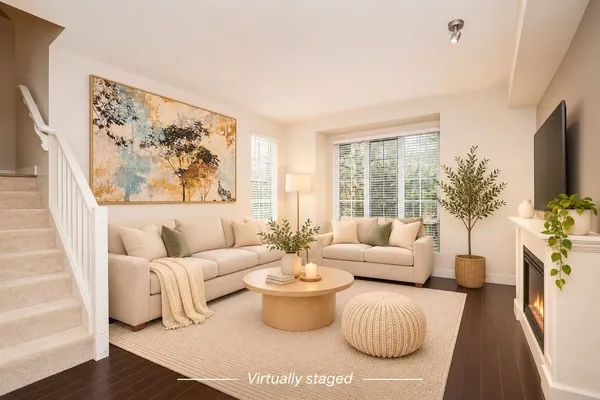
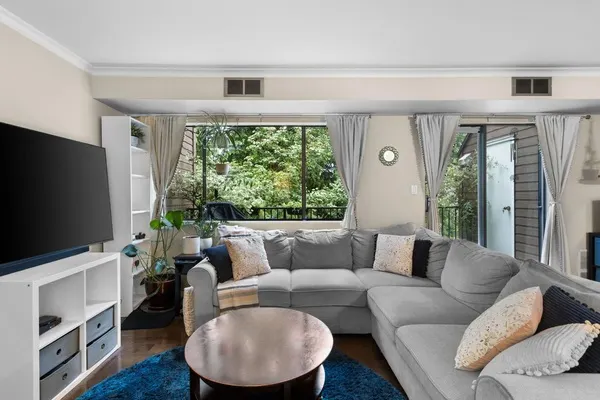
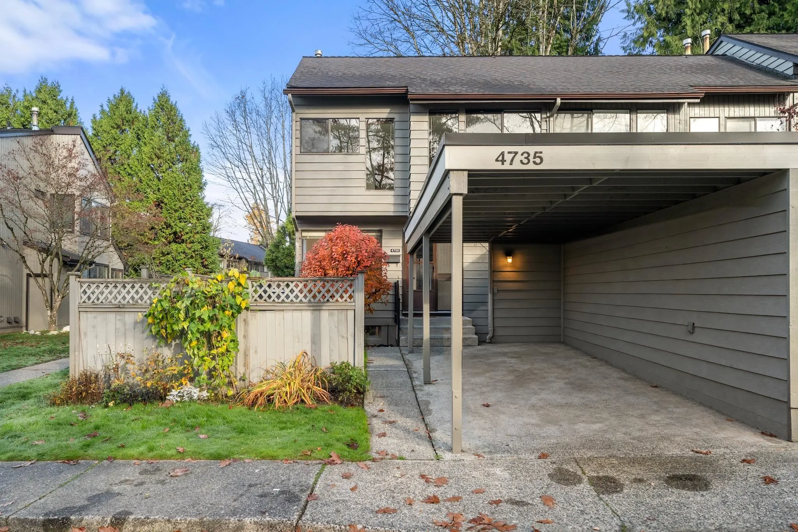
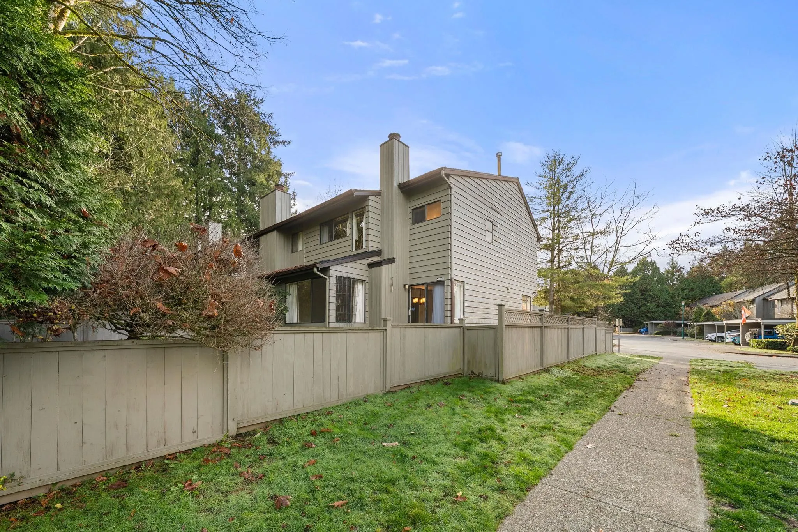
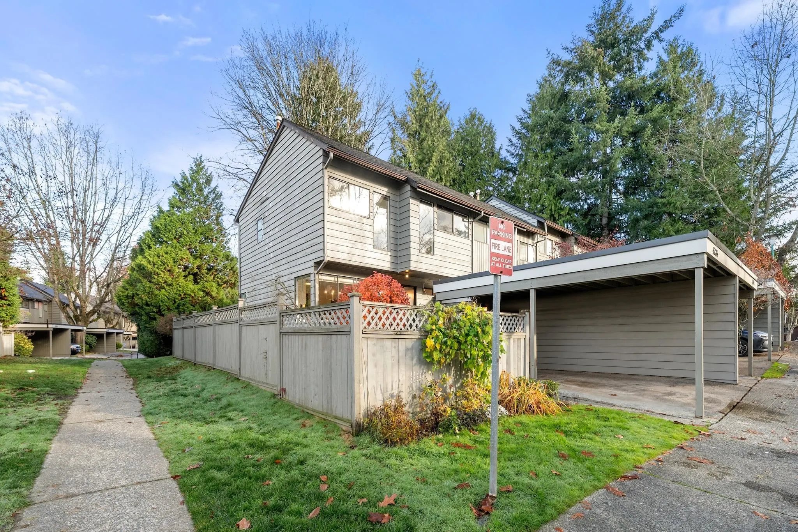
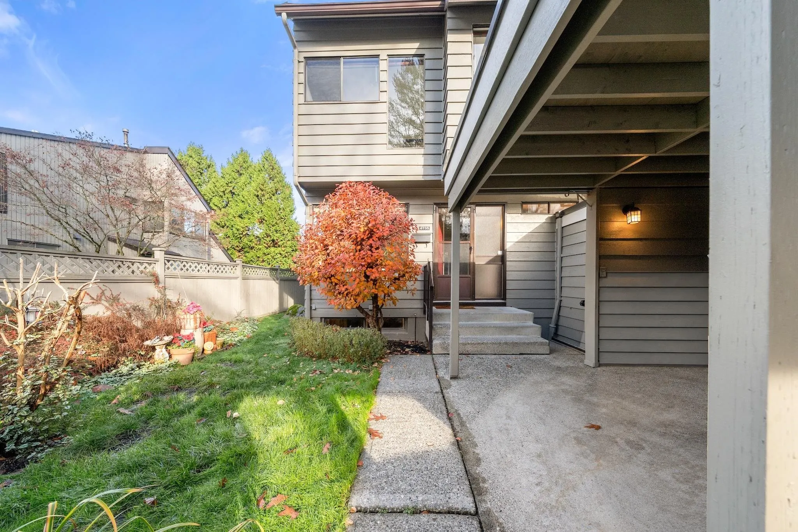
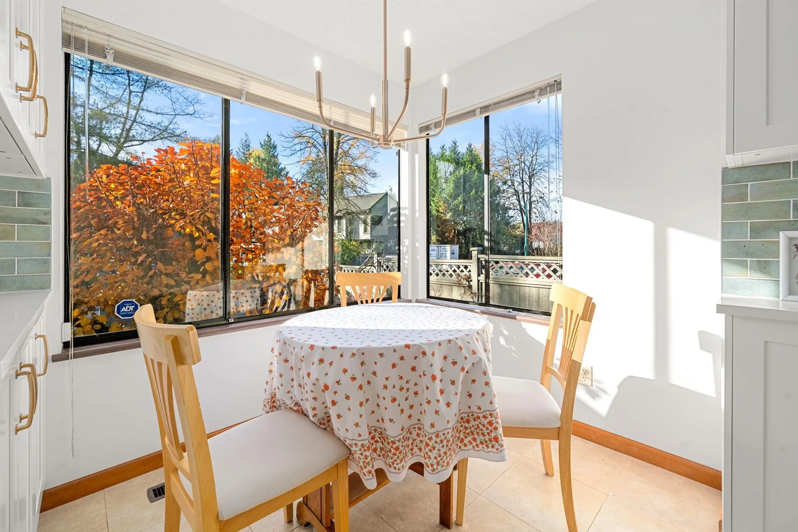
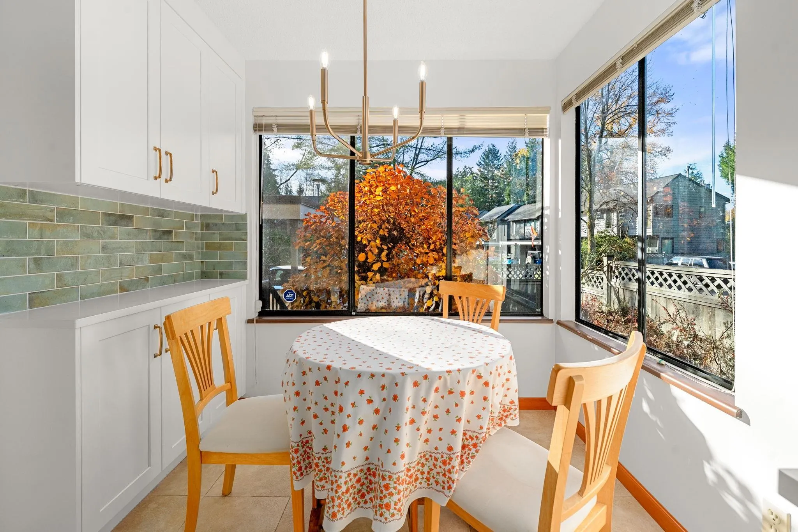
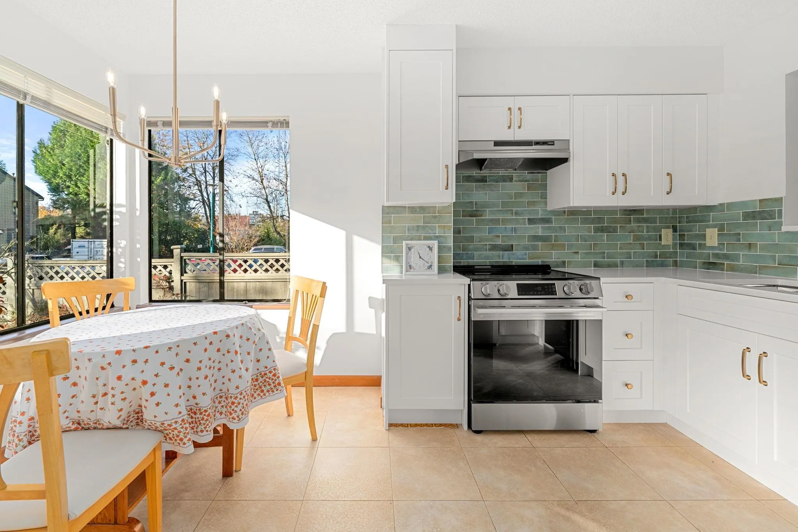
Rarely available corner townhome in family friendly Greentree Village! This bright 4 bedroom, 3 bathroom home offers 1,832 sq. ft. of living space over three levels, featuring a brand new tastefully renovated kitchen. Southwest exposure and large corner windows bring in natural light throughout the day. The spacious living and dining area has a brick fireplace and opens to a patio and expansive fenced yard that wraps around to the covered carport. Upstairs are three bedrooms, including the primary with a two piece ensuite. Downstairs offers a fourth bedroom or office/rec room, flex space, laundry and storage. Just a short walk to the community’s indoor pool, gym, sauna and clubhouse, plus nearby parks, schools and playgrounds. Close to BCIT, Deer Lake, Metrotown, Brentwood and transit.

Property Details

Amenities & Utilities

In Unit

Full Property Details

Interior

Bedrooms
4
Washrooms
3
Square Footage
1832 sqft
Basement
Full,Finished
Heating Type
Forced Air,Natural Gas
Kitchens
1
Floor Finish
Mixed,Tile,Carpet

Exterior

Waterfront
No
Parking Spaces
1
Total Parking Spaces
-
Garage Spaces
-
Zoning
CD
Roof
Asphalt

Building Description

Property Type
Residential Attached
Home Type
Townhome
Subtype
Townhouse
Year Built
1975
Exterior
Frame Wood,Wood Siding
Water Supply
Public
No. Floor Levels
2
Pets Allowed
Cats OK,Dogs OK,Number Limit (Two),Yes With Restrictions

Community

Community
Greentree Village
Area Code
Burnaby South

Taxes & Fees

Taxes
$3,539.59 /yr
Tax Year
2026
Maintenance Fee
$538.68 /mo

Other

Pets
Cats OK,Dogs OK,Number Limit (Two),Yes With Restrictions

Room Types

Room Dimensions Area Description
Foyer 7'5 x 5'3 38.94 sqft -
Kitchen 7'6 x 9'11 74.38 sqft -
Eating Area 6'5 x 8'2 52.4 sqft -
Dining Room 8'9 x 7'5 64.9 sqft -
Living Room 17'11 x 11'11 213.51 sqft -
Primary Bedroom 13'0 x 11'11 154.92 sqft -
Bedroom 10'2 x 9'2 93.19 sqft -
Bedroom 12'3 x 9'9 119.44 sqft -
Bedroom 14'10 x 11'7 171.82 sqft -
Flex Room 8'4 x 5'11 49.31 sqft -
Flex Room 5'5 x 12'6 67.71 sqft -
Laundry 14'2 x 6'3 88.54 sqft -
Storage 8'4 x 7'1 59.03 sqft -
Ashar Siddiqui
Ashar Siddiqui
AL Websites
Listed by Nick Richardson
0 days on site
Listing Broker
Oakwyn Realty Ltd.
Courtesy
Oakwyn Realty Ltd.

Similar homes for sale in Burnaby

Explore Burnaby

This representation is based in whole or in part on data generated by the Chilliwack & District Real Estate Board, Fraser Valley Real Estate Board or Greater Vancouver REALTORS® which assumes no responsibility for its accuracy. Copyright 2026 by the Greater Vancouver REALTORS®, Fraser Valley Real Estate Board, Chilliwack and District Real Estate Board, and BC Northern Real Estate Board. All Rights Reserved.
Powered by AgentLocator