7908 15th Avenue #206, Burnaby
1 / 26
For Sale
$665,000
2 bd · 2 ba · 856 sq ft

7908 15th Avenue #206, Burnaby V3N 0G6

MLS®# R3185059

Est. mortgage
$2,243/mo
Property taxes $2,283.52/yr

About This Home

Property Type
Condo, Apartment/Condo
Parking
1 parking
MLS #
R3185059
Size
856 sqft
Basement
None
Tax
$2,283.52 /yr
Year Built
2018
Maintenance Fee
$228.04 /mo
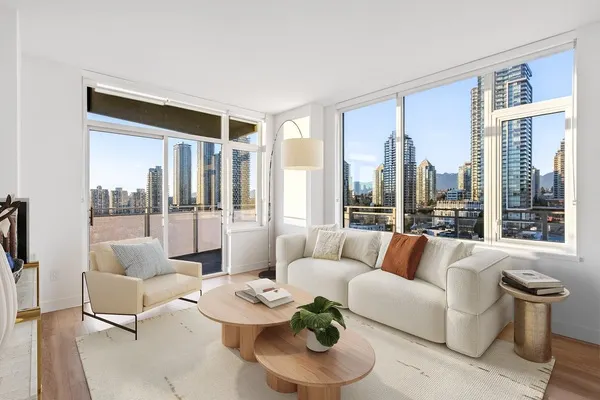
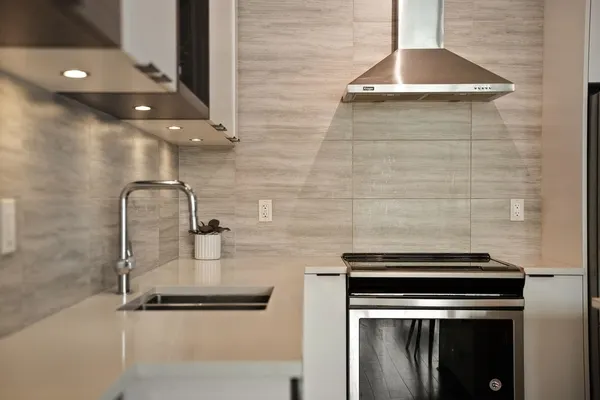
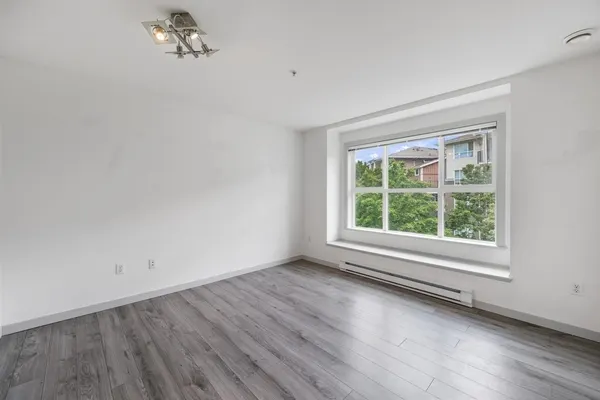
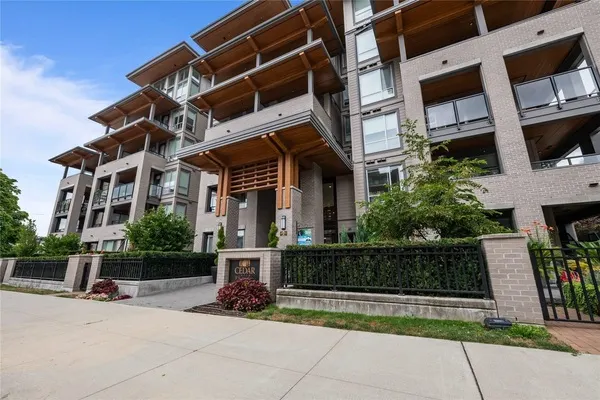
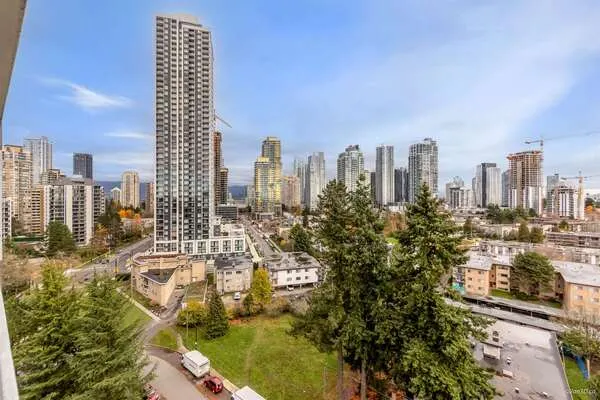
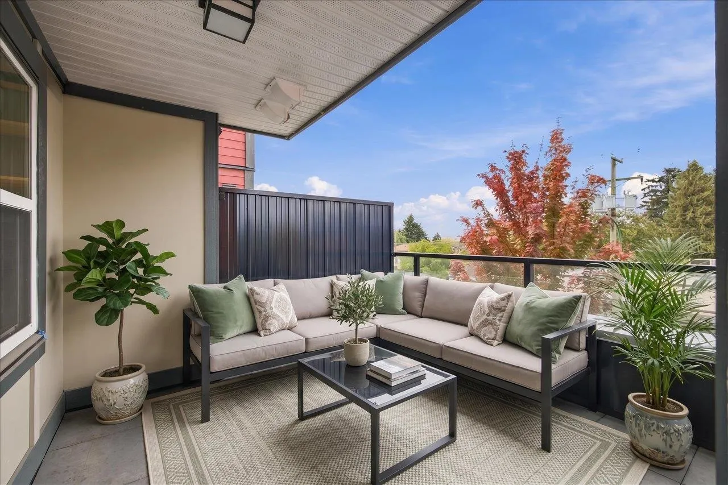
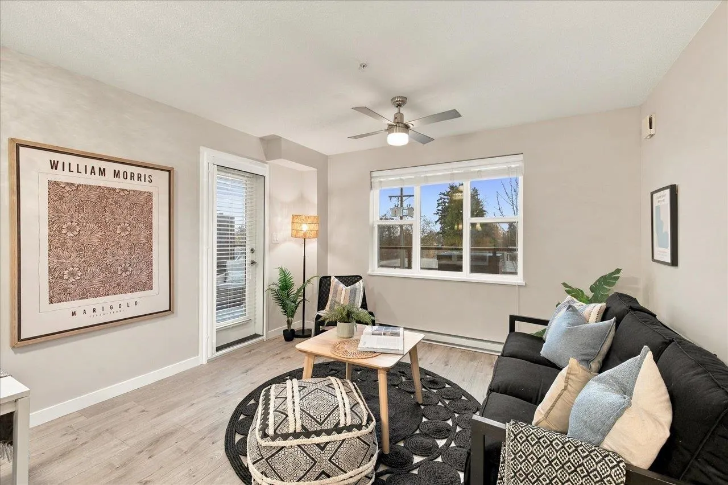
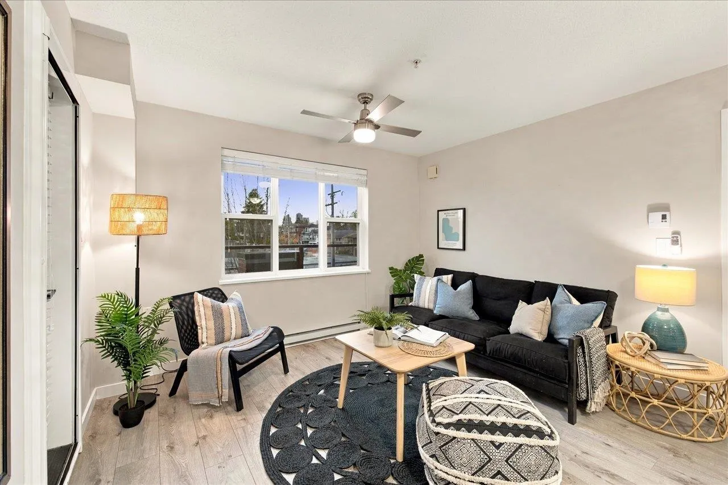
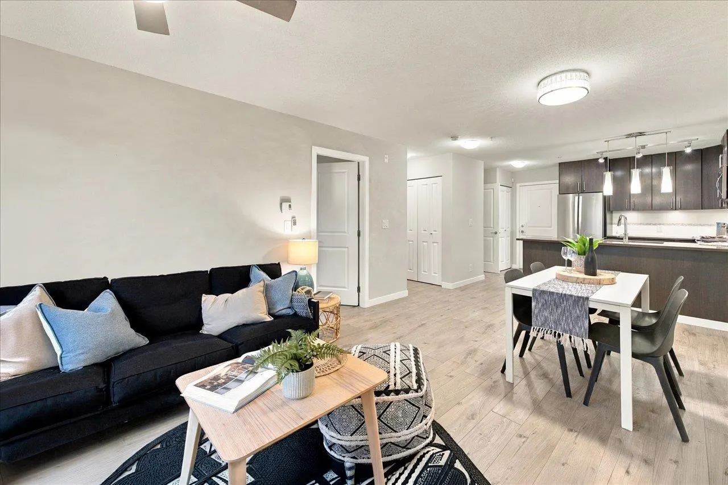
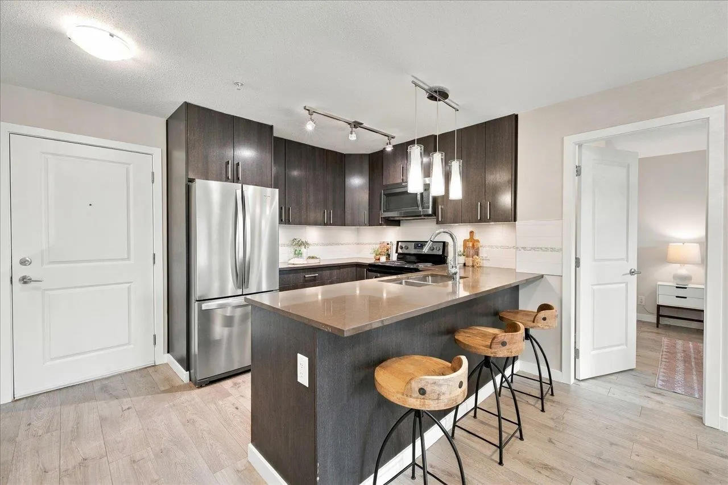
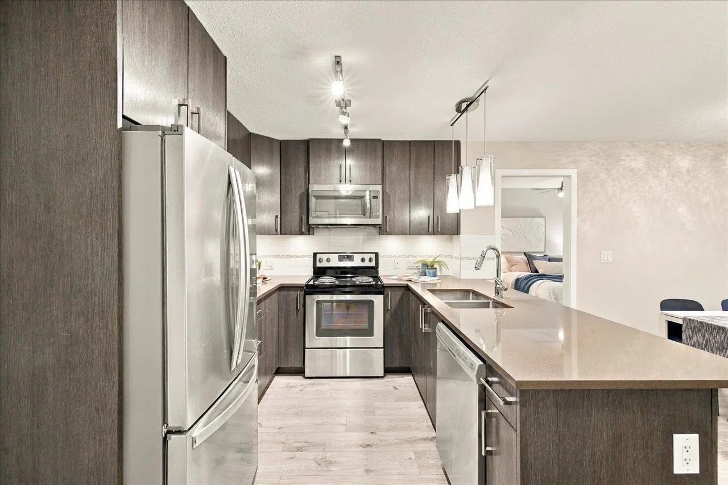
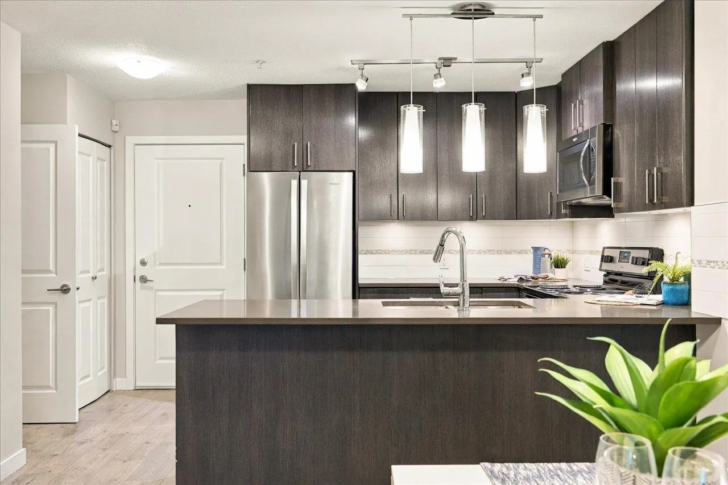
2 bedrooms, 2 bathrooms + a den that fits a small bed or makes a great home office! Ideal for a first-time buyer or growing family, with a spacious floor plan that accommodates a large dining table and full living room set. The primary bedroom has a walk-in closet and ensuite, with bedrooms on opposite sides for privacy. Enjoy plenty of natural light and a huge, partly covered 200+ sq. ft. balcony for indoor-outdoor living. No pet restrictions! Walk to groceries, restaurants, shopping, medical services, Highgate Village, Edmonds Community Centre, transit and schools. Just 5 min to DT New West and 15 to Metrotown. Parking, storage, in-suite laundry & LOW STRATA FEES! Freshly painted. Nothing to do but move in! Open Sat 21st 11- 1 & Sun 22nd 11-1

Property Details

Amenities & Utilities

In Unit

Full Property Details

Interior

Bedrooms
2
Washrooms
2
Square Footage
856 sqft
Basement
None
Heating Type
Baseboard
Kitchens
1
Floor Finish
Laminate,Tile

Exterior

View
City and some mountain
Waterfront
No
Parking Spaces
1
Total Parking Spaces
-
Garage Spaces
-
Zoning
CD
Roof
Torch On

Building Description

Property Type
Multi Family,Residential Attached
Home Type
Condo
Subtype
Apartment/Condo
Year Built
2018
Exterior
Frame Wood,Brick (Exterior),Stone (Exterior),Vinyl Siding
Water Supply
Public
No. Floor Levels
1
Pets Allowed
Cats OK,Dogs OK,Yes

Community

Community
East Burnaby
Area Code
Burnaby East

Taxes & Fees

Taxes
$2,283.52 /yr
Tax Year
2025
Maintenance Fee
$228.04 /mo

Other

Pets
Cats OK,Dogs OK,Yes

Room Types

Room Dimensions Area Description
Foyer 8'2 x 3'9 30.63 sqft -
Kitchen 8'11 x 12'8 112.94 sqft -
Den 6'1 x 7'2 43.6 sqft -
Living Room 11' x 12' 132 sqft -
Dining Room 8' x 12' 96 sqft -
Bedroom 8'11 x 9'1 80.99 sqft -
Primary Bedroom 9'10 x 11'4 111.44 sqft -
Ashar Siddiqui
Ashar Siddiqui
AL Websites
Listed by Lara Davis PREC*
0 days on site
Listing Broker
Oakwyn Realty Northwest
Courtesy
Oakwyn Realty Northwest

Similar homes for sale in Burnaby

Explore Burnaby

This representation is based in whole or in part on data generated by the Chilliwack & District Real Estate Board, Fraser Valley Real Estate Board or Greater Vancouver REALTORS® which assumes no responsibility for its accuracy. Copyright 2026 by the Greater Vancouver REALTORS®, Fraser Valley Real Estate Board, Chilliwack and District Real Estate Board, and BC Northern Real Estate Board. All Rights Reserved.
Powered by AgentLocator