No Photos Available
For Sale
$999,000
4 bd · 3 ba · 879 sq ft

1310 Mitchell Street #210, Coquitlam V3E 0T9

MLS®# R3185090

Est. mortgage
$3,369/mo
Property taxes $4,225.65/yr

About This Home

Property Type
Townhome, Townhouse
Parking
2 garage, 2 parking
MLS #
R3185090
Size
879 sqft
Basement
None
Tax
$4,225.65 /yr
Year Built
2024
Maintenance Fee
$344.12 /mo
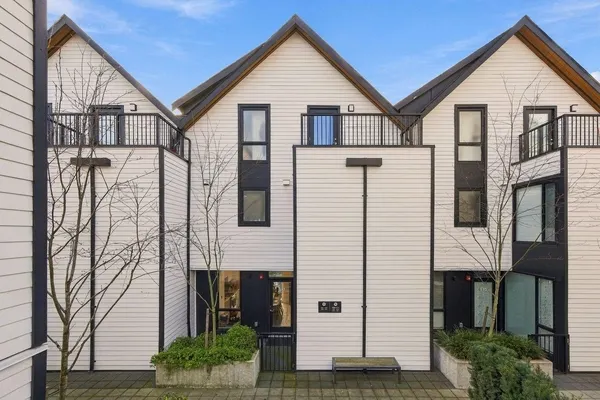
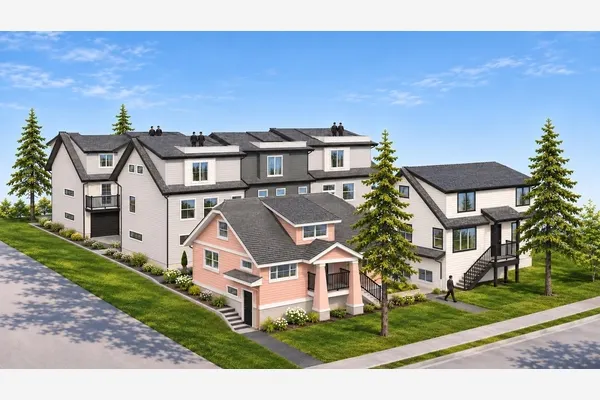
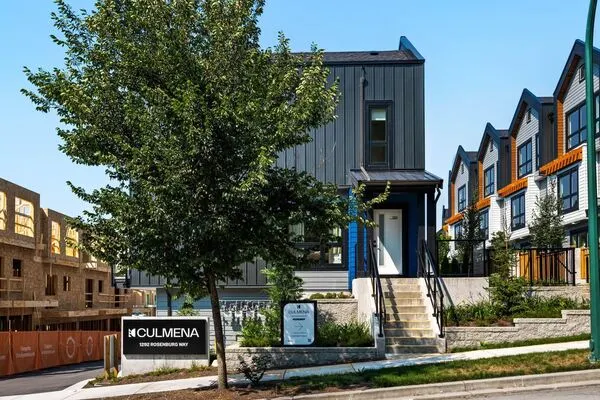
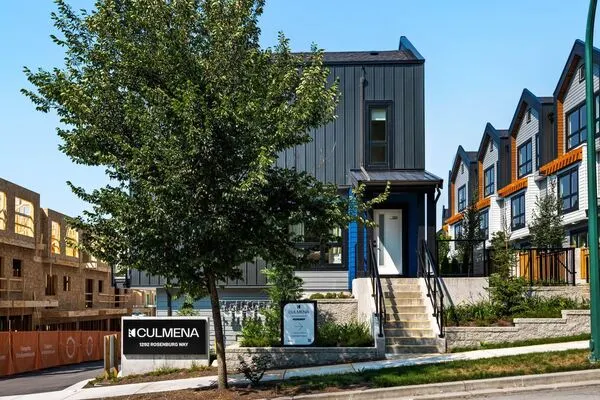
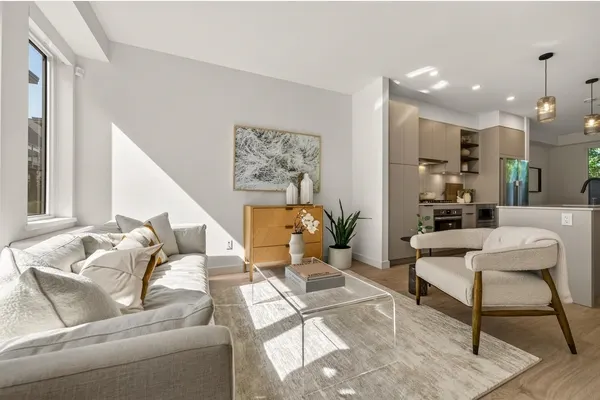
Forester Il by Townline, One of the most sought-after Burke Mountain community! This bright, south-facing 4-bedroom, 3-bathroom townhome offers a spacious open layout, Gourmet kitchen with Granite countertops, Large island and S/S appliances. Spacious bedroom and full bath on main. Upstairs features three generous bedrooms. Primary bedroom with 4 pc ensuite and walk-in closet. Extra large Side-by-side double garage with rough-in EV charging. Enjoy the Canopy Club with fitness centre, social lounge, chef's kitchen and outdoor pool. Ideally located in the heart of Burke Mountain, walking distance to schools, parks and future community centre. Call today to book your private showing!

Property Details

Amenities & Utilities

In Unit

Full Property Details

Interior

Bedrooms
4
Washrooms
3
Square Footage
879 sqft
Basement
None
Heating Type
Baseboard,Electric
Kitchens
1
Floor Finish
Laminate,Tile,Carpet

Exterior

Waterfront
No
Parking Spaces
2
Total Parking Spaces
-
Garage Spaces
2
Zoning
RT-2
Roof
Asphalt

Building Description

Property Type
Residential Attached
Home Type
Townhome
Subtype
Townhouse
Year Built
2024
Exterior
Frame Wood,Glass (Exterior),Mixed (Exterior)
Water Supply
Public
No. Floor Levels
2
Pets Allowed
Cats OK,Dogs OK,Number Limit (Two)

Community

Community
Burke Mountain
Area Code
Coquitlam

Taxes & Fees

Taxes
$4,225.65 /yr
Tax Year
2026
Maintenance Fee
$344.12 /mo

Other

Pets
Cats OK,Dogs OK,Number Limit (Two)

Room Types

Room Dimensions Area Description
Living Room 9'10 x 12'4 121.28 sqft -
Dining Room 9'8 x 13'9 132.92 sqft -
Kitchen 8'10 x 13'9 121.46 sqft -
Bedroom 9'7 x 10'3 98.23 sqft -
Foyer 8'5 x 4'6 37.88 sqft -
Primary Bedroom 11'0 x 11'1 121.92 sqft -
Walk-In Closet 6'11 x 3'11 27.09 sqft -
Bedroom 9'4 x 8'9 81.67 sqft -
Bedroom 8'10 x 11'5 100.85 sqft -
Ashar Siddiqui
Ashar Siddiqui
AL Websites
Listed by Emmie Tong PREC*
0 days on site
Listing Broker
Sutton Group - 1st West Realty
Courtesy
Sutton Group - 1st West Realty

Similar homes for sale in Coquitlam

Explore Coquitlam

This representation is based in whole or in part on data generated by the Chilliwack & District Real Estate Board, Fraser Valley Real Estate Board or Greater Vancouver REALTORS® which assumes no responsibility for its accuracy. Copyright 2026 by the Greater Vancouver REALTORS®, Fraser Valley Real Estate Board, Chilliwack and District Real Estate Board, and BC Northern Real Estate Board. All Rights Reserved.
Powered by AgentLocator