74 First Street, New Westminster
1 / 39
For Sale
$1,349,900
4 bd · 4 ba · 2,296 sq ft

74 First Street, New Westminster V3L 2G1

MLS®# R3185127

Est. mortgage
$4,553/mo
Property taxes $1/yr

About This Home

Property Type
Townhome, Townhouse
Parking
3 parking
MLS #
R3185127
Size
2296 sqft
Basement
None
Tax
$1 /yr
Year Built
2026
Maintenance Fee
$1,125.60 /mo
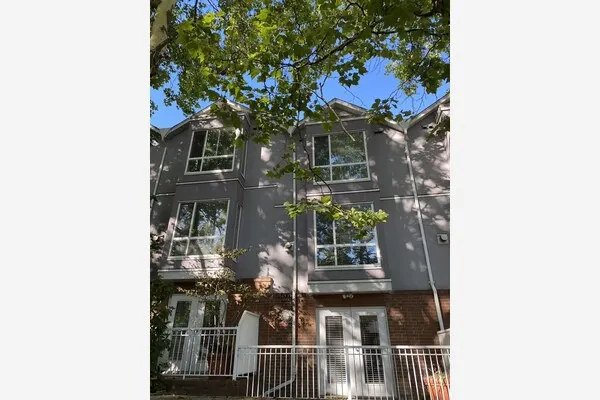
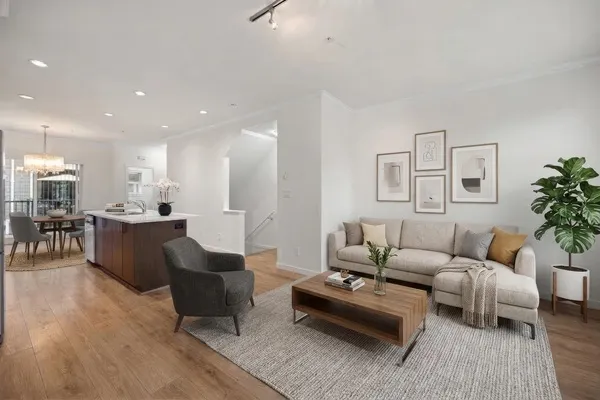
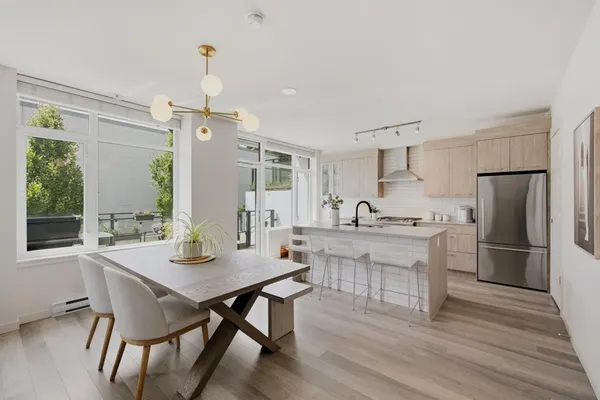
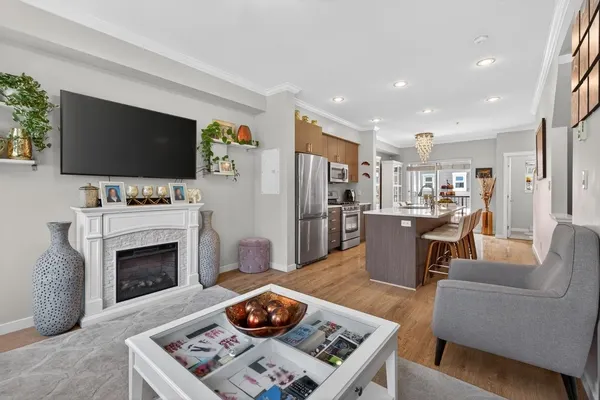
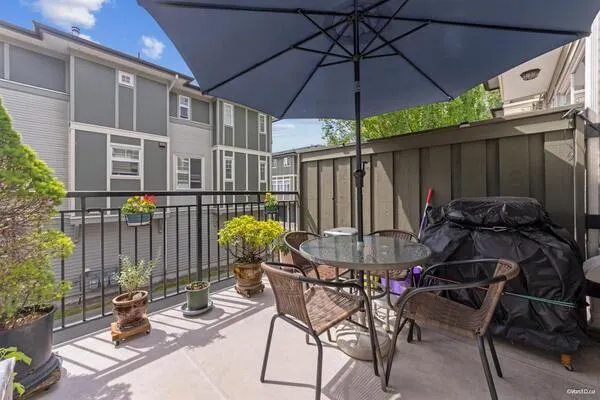
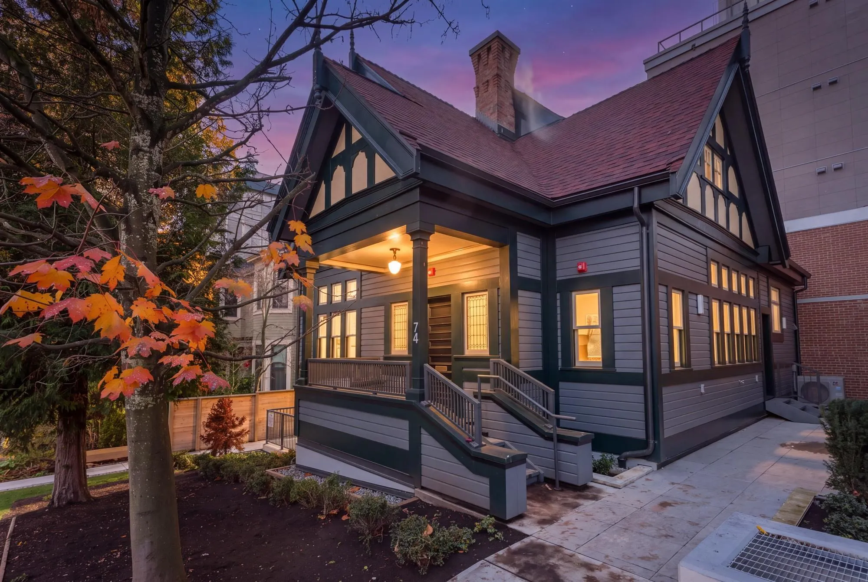
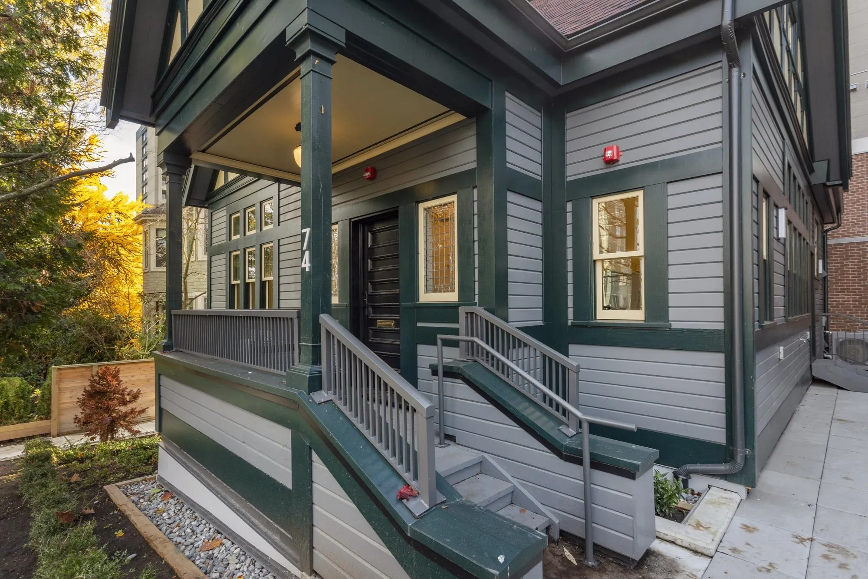
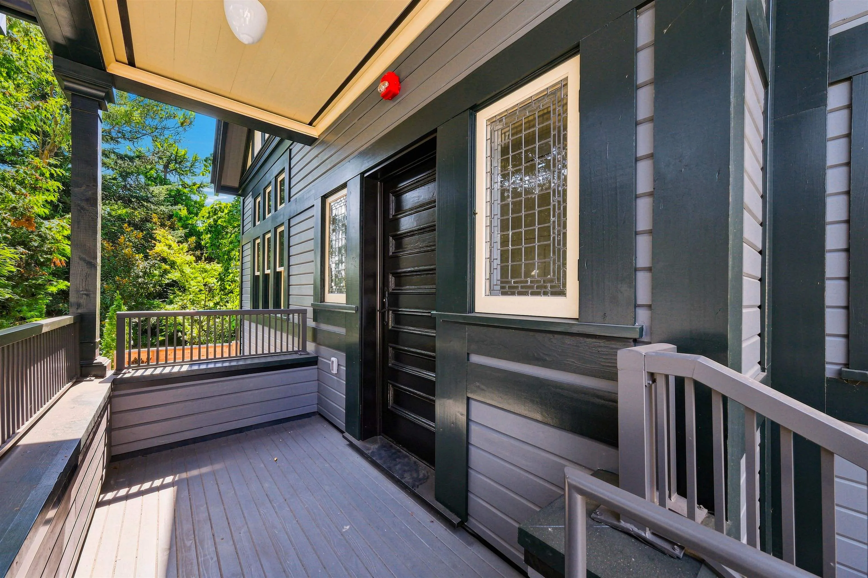
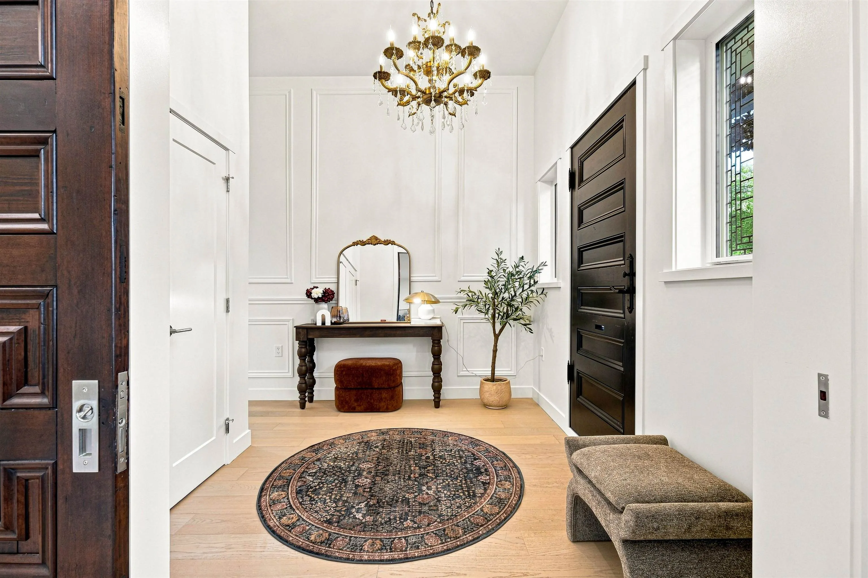
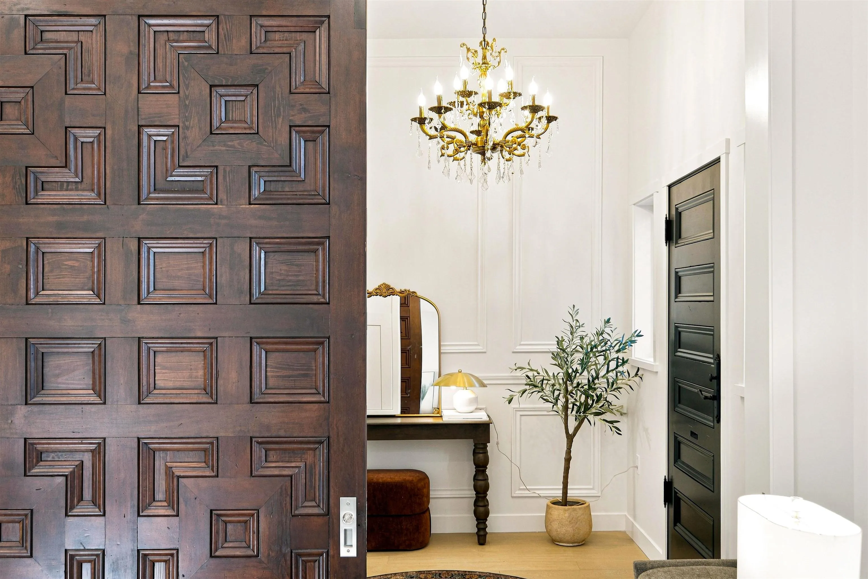
A RARE PIECE OF NEW WESTMINSTER HISTORY! Originally built in 1890 and beautifully restored, the E.M.N. Woods House at First & Royal seamlessly blends timeless heritage character with modern luxury. Offering 2,330 sq.ft. over two levels, this exceptional 4-bedroom home features original woodwork, stained glass, a grand staircase, soaring ceilings and a stunning open-concept living and dining area. A beautifully appointed kitchen, contemporary bathrooms, A/C and a private patio deliver modern comfort. Complete with 3 parking stalls, EV charging capability and dedicated storage. Enjoy access to First & Royal's fitness studio, theatre, co-working space and rooftop terrace. A truly one-of-a-kind home with the convenience of strata living!

Property Details

Amenities & Utilities

In Unit

Full Property Details

Interior

Bedrooms
4
Washrooms
4
Square Footage
2296 sqft
Basement
None
Heating Type
Heat Pump
Kitchens
1
Floor Finish
Hardwood,Tile

Exterior

Waterfront
No
Parking Spaces
3
Total Parking Spaces
-
Garage Spaces
-
Zoning
RS-2
Roof
Fibreglass

Building Description

Property Type
Residential Attached
Home Type
Townhome
Subtype
Townhouse
Year Built
2026
Exterior
Frame Wood,Fibre Cement (Exterior)
Water Supply
Public
No. Floor Levels
2
Pets Allowed
Yes With Restrictions

Community

Community
Downtown NW
Area Code
New Westminster

Taxes & Fees

Taxes
$1 /yr
Maintenance Fee
$1,125.60 /mo

Other

Virtual Tour Link
Pets
Yes With Restrictions

Room Types

Room Dimensions Area Description
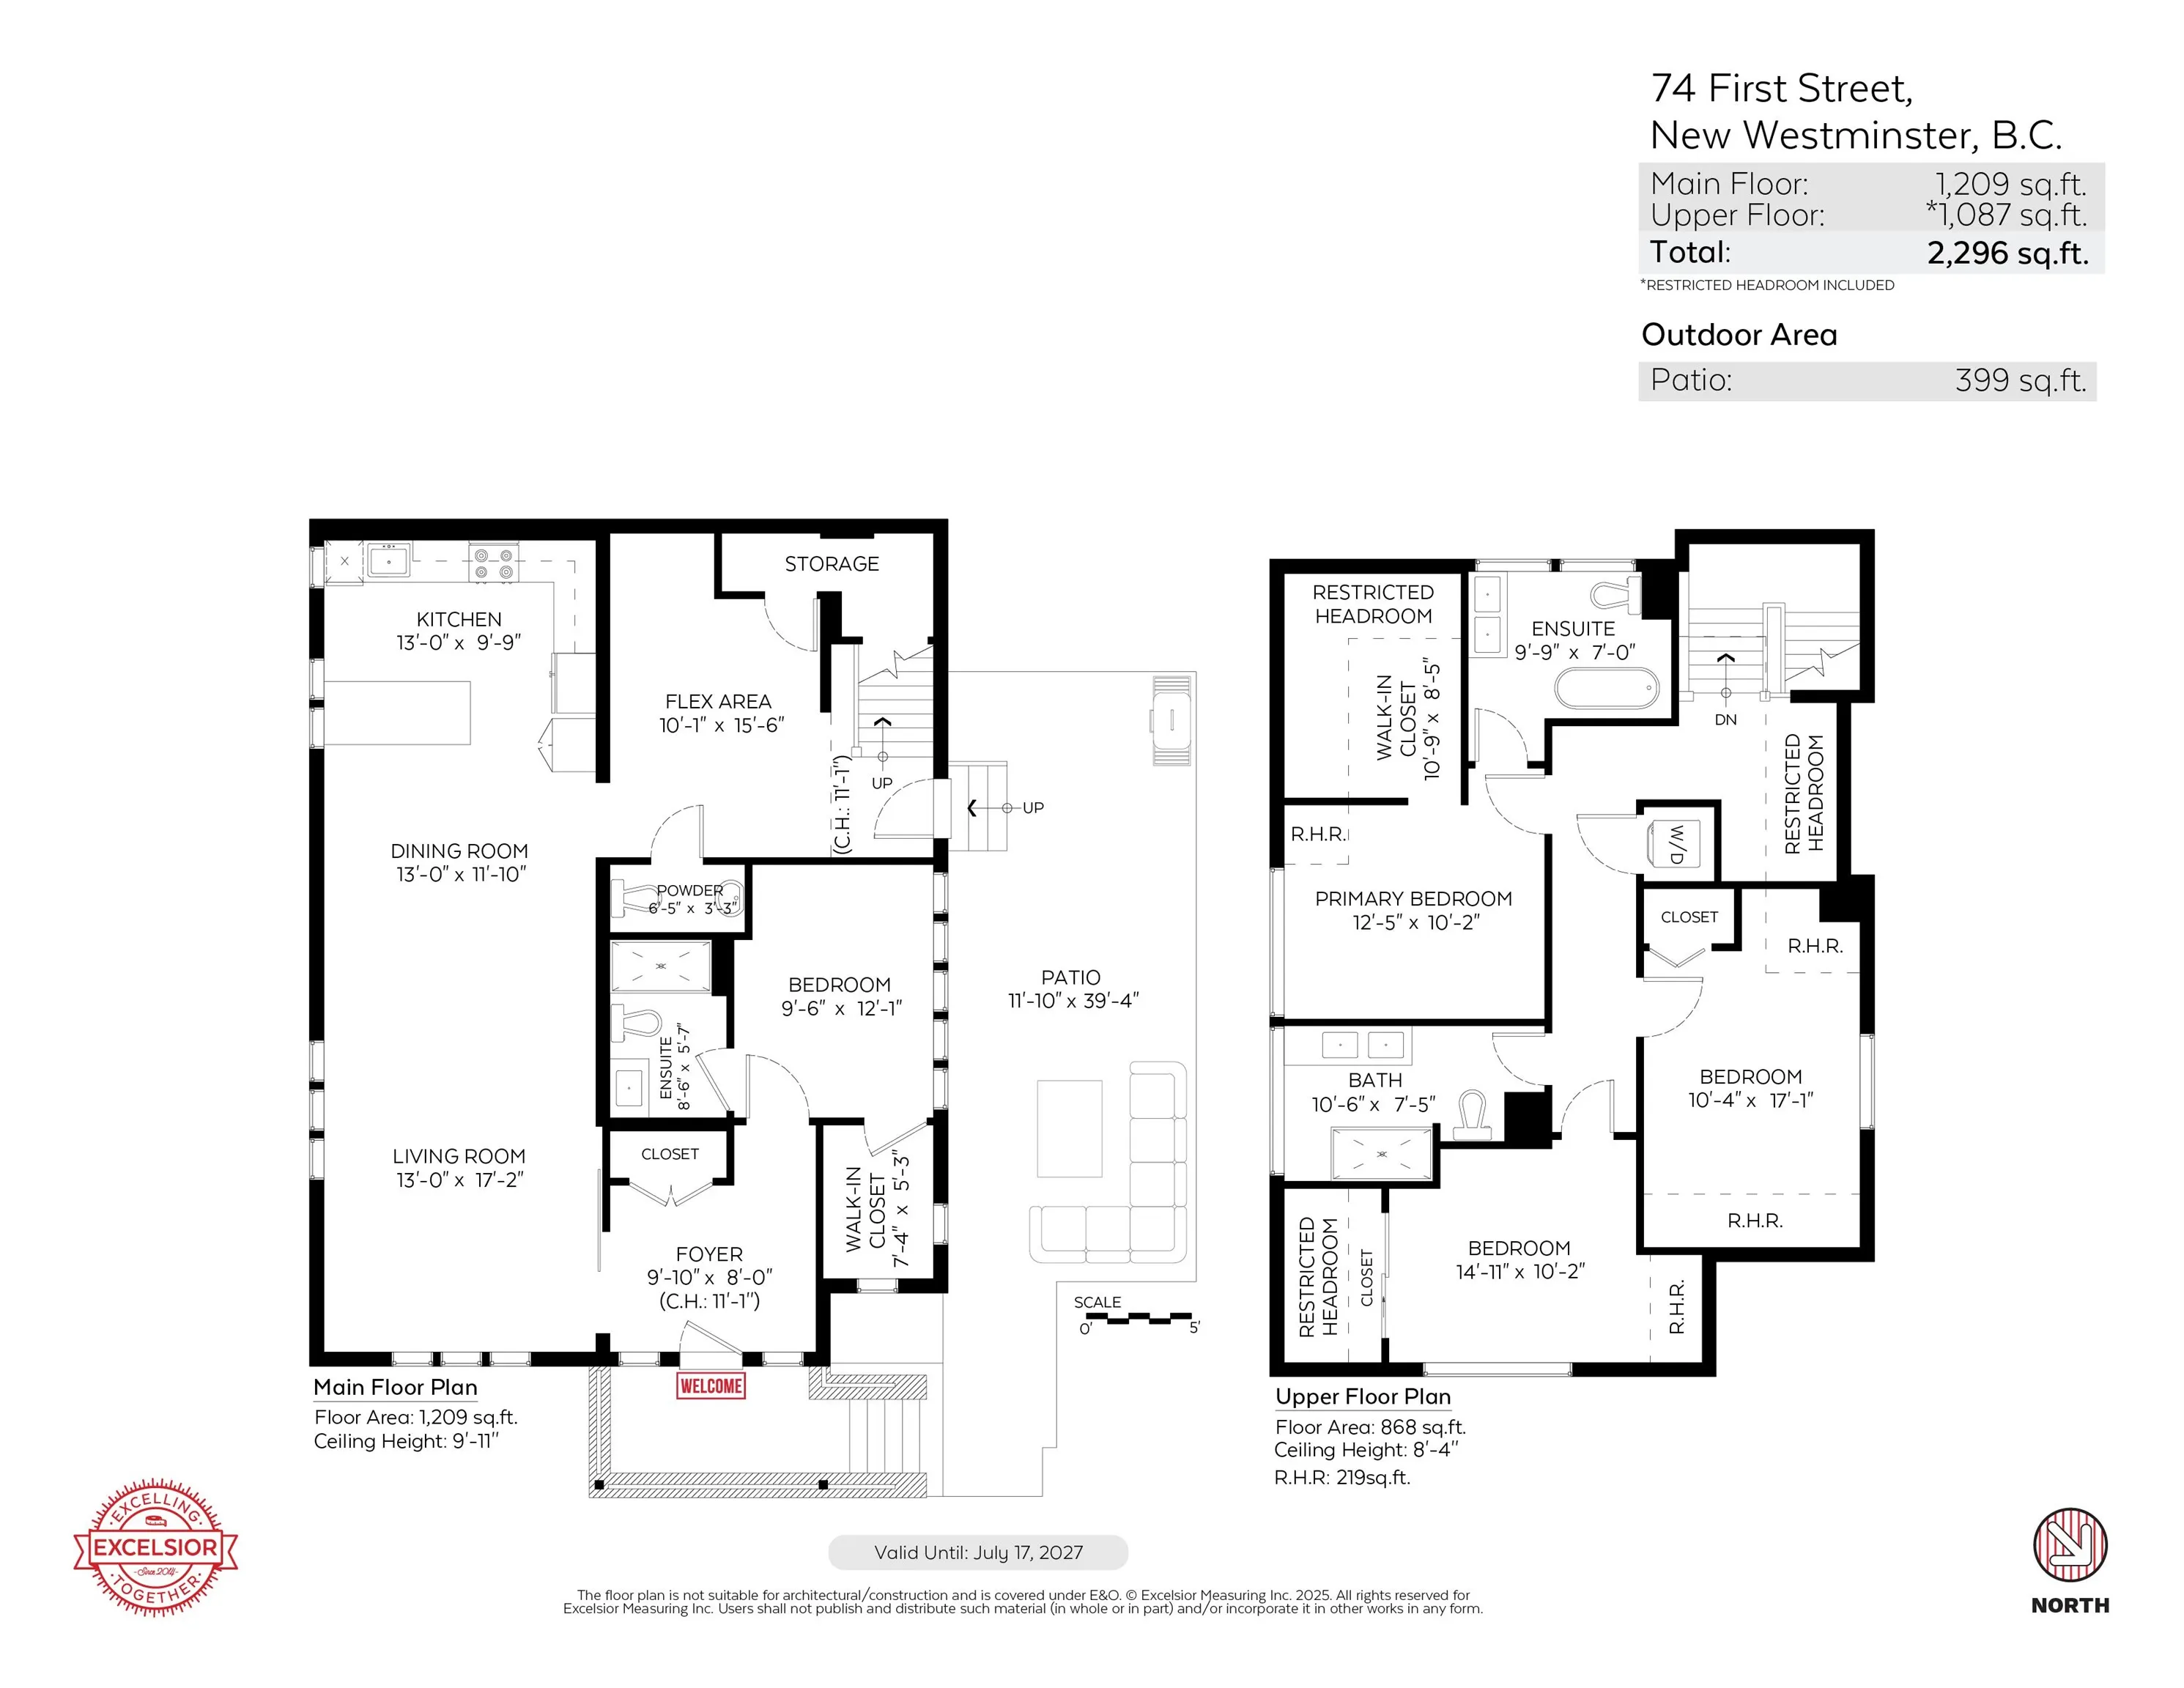
Foyer 8' x 9'10 78.67 sqft -
Living Room 17'2 x 13' 223.17 sqft -
Dining Room 11'10 x 13' 153.83 sqft -
Kitchen 9'9 x 13' 126.75 sqft -
Flex Room 15'6 x 10'1 156.29 sqft -
Bedroom 12'1 x 9'6 114.79 sqft -
Walk-In Closet 5'3 x 7'4 38.5 sqft -
Patio 39'4 x 11'10 465.44 sqft -
Primary Bedroom 10'2 x 12'5 126.24 sqft -
Walk-In Closet 8'5 x 10'9 90.48 sqft -
Bedroom 17' x 10'4 175.67 sqft -
Bedroom 10'2 x 14'11 151.65 sqft -
Ashar Siddiqui
Ashar Siddiqui
AL Websites
Listed by Ashley Casali PREC*
1 days on site
Listing Broker
Macdonald Realty
Courtesy
Macdonald Realty

Similar homes for sale in New Westminster

Explore New Westminster

This representation is based in whole or in part on data generated by the Chilliwack & District Real Estate Board, Fraser Valley Real Estate Board or Greater Vancouver REALTORS® which assumes no responsibility for its accuracy. Copyright 2026 by the Greater Vancouver REALTORS®, Fraser Valley Real Estate Board, Chilliwack and District Real Estate Board, and BC Northern Real Estate Board. All Rights Reserved.
Powered by AgentLocator