1777 W 7th Avenue #217, Vancouver
1 / 40
For Sale
$625,000
1 bd · 1 ba · 528 sq ft

1777 W 7th Avenue #217, Vancouver V6J 0E5

MLS®# R3185135

Est. mortgage
$2,108/mo
Property taxes $2,223.56/yr

About This Home

Property Type
Condo, Apartment/Condo
Parking
1 parking
MLS #
R3185135
Size
528 sqft
Basement
None
Tax
$2,223.56 /yr
Year Built
2013
Maintenance Fee
$376.26 /mo
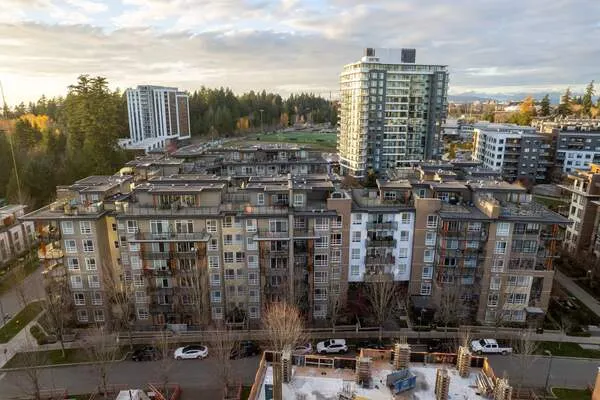
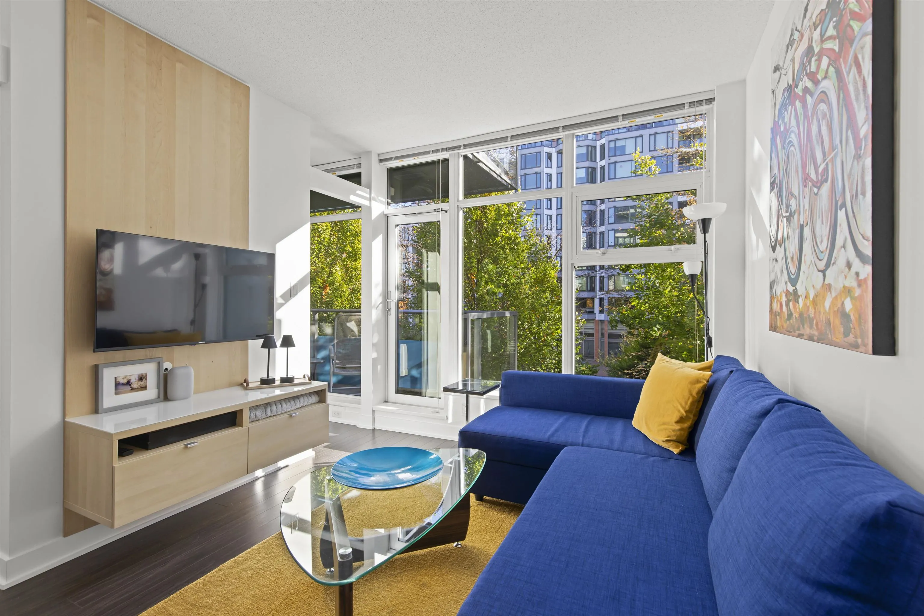
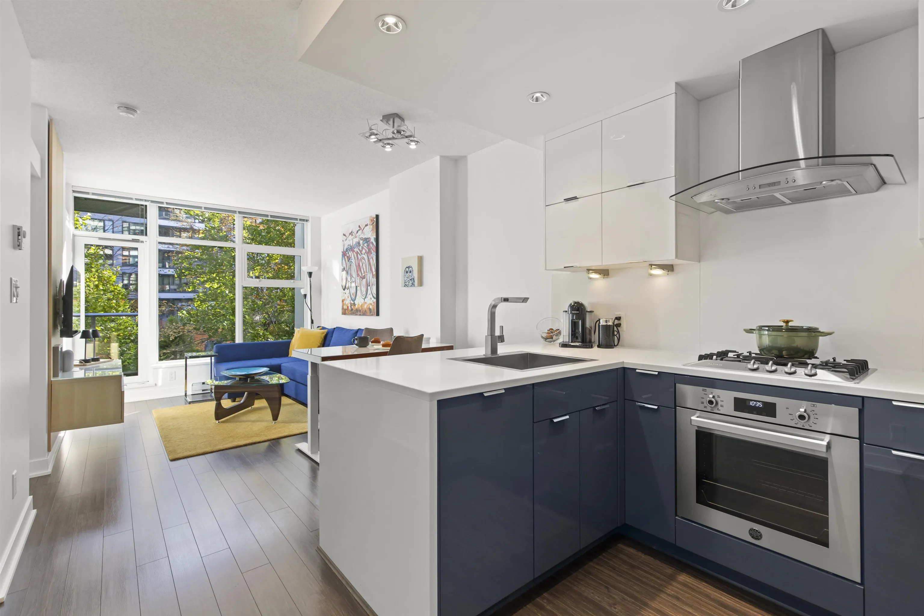
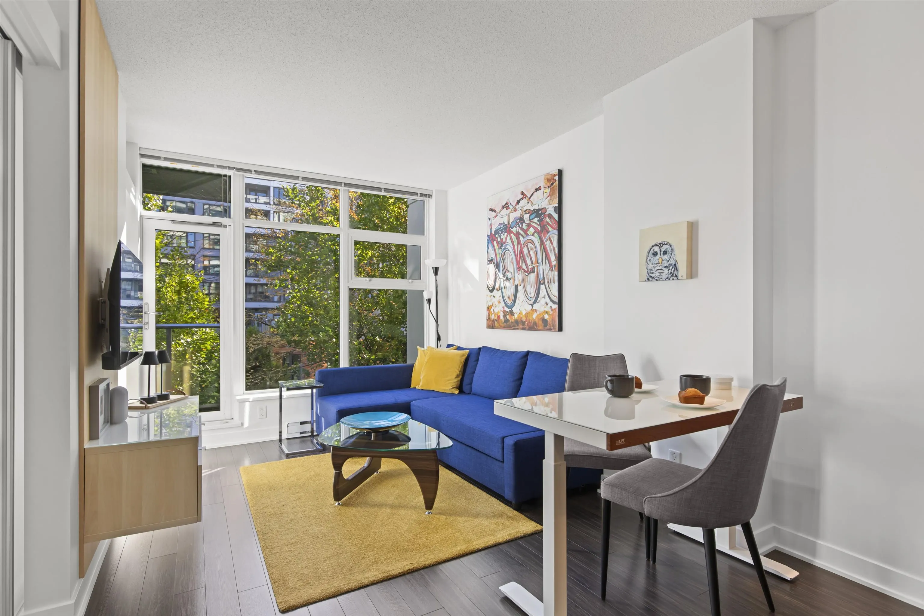
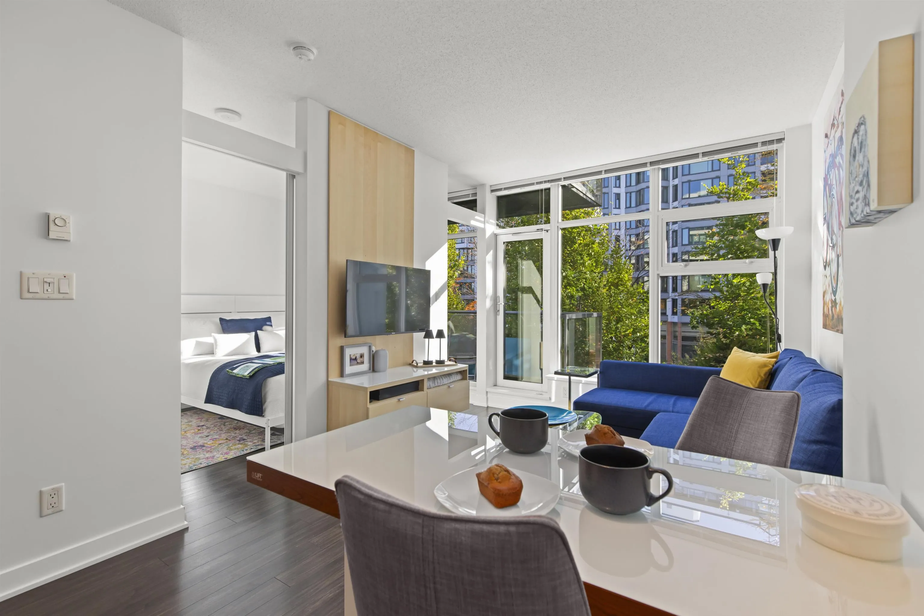
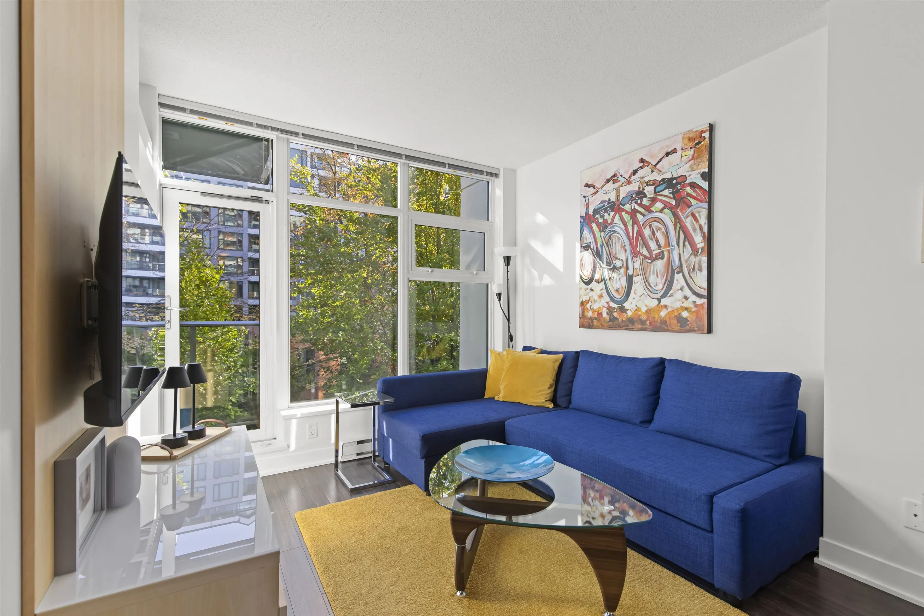
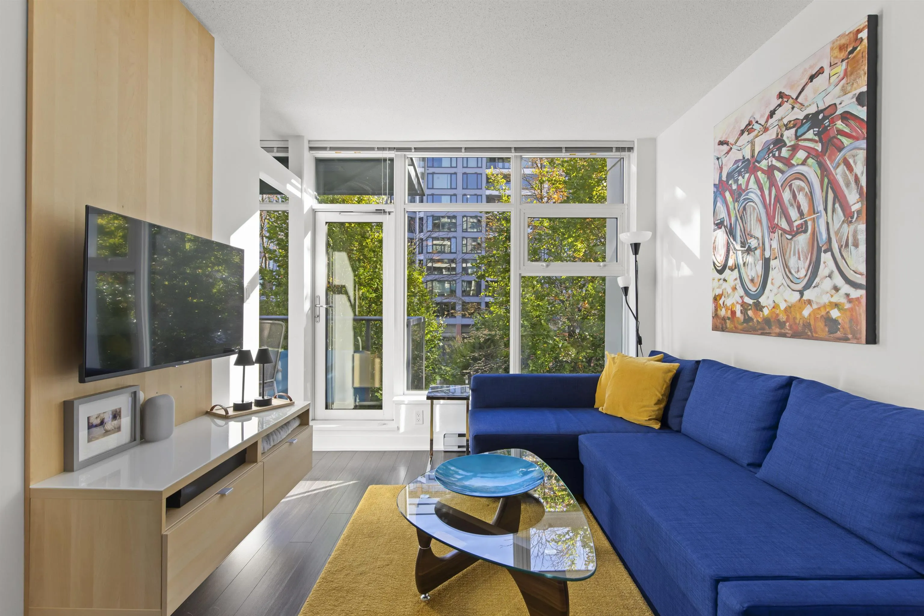
Kits 360, CONCRETE modern living and a fantastic building. This 1 bed, 1 bath with a thoughtful designed interior living space and nice BALCONY. This home feels very private overlooking a quiet tree lined green space. A great floor plan which feels much larger than 528 sqft w/ high-end finishings and appliances. Bright with modern suite with built-ins throughout, including a fantastic pantry and storage area. Large windows flood the interior w/natural light. Enjoy access to exceptional amenities, including gym & stunning rooftop patio showcasing breathtaking vistas of downtown & NS Mountains. A sought-after location w/ Kits Beach, 4th Ave shops, & Arbutus Greenway steps away. Offering the perfect blend of comfort & style in an enviable urban setting.

Property Details

Amenities & Utilities

In Unit

Full Property Details

Interior

Bedrooms
1
Washrooms
1
Square Footage
528 sqft
Basement
None
Heating Type
Baseboard,Electric
Kitchens
1
Floor Finish
Hardwood

Exterior

Waterfront
No
Parking Spaces
1
Total Parking Spaces
-
Garage Spaces
-
Zoning
C-3A
Roof
Other

Building Description

Property Type
Multi Family,Residential Attached
Home Type
Condo
Subtype
Apartment/Condo
Year Built
2013
Exterior
Concrete Frame,Mixed (Exterior)
Water Supply
Public
No. Floor Levels
1
Pets Allowed
Cats OK,Dogs OK,Number Limit (One),Yes With Restrictions

Community

Community
Fairview VW
Area Code
Vancouver West

Taxes & Fees

Taxes
$2,223.56 /yr
Tax Year
2026
Maintenance Fee
$376.26 /mo

Other

Pets
Cats OK,Dogs OK,Number Limit (One),Yes With Restrictions

Room Types

Room Dimensions Area Description
Living Room 8'2 x 9'6 77.58 sqft -
Dining Room 6'6 x 6'10 44.42 sqft -
Kitchen 6'6 x 8'8 56.33 sqft -
Bedroom 8'7 x 10'5 89.41 sqft -
Pantry 4'8 x 7'10 36.56 sqft -
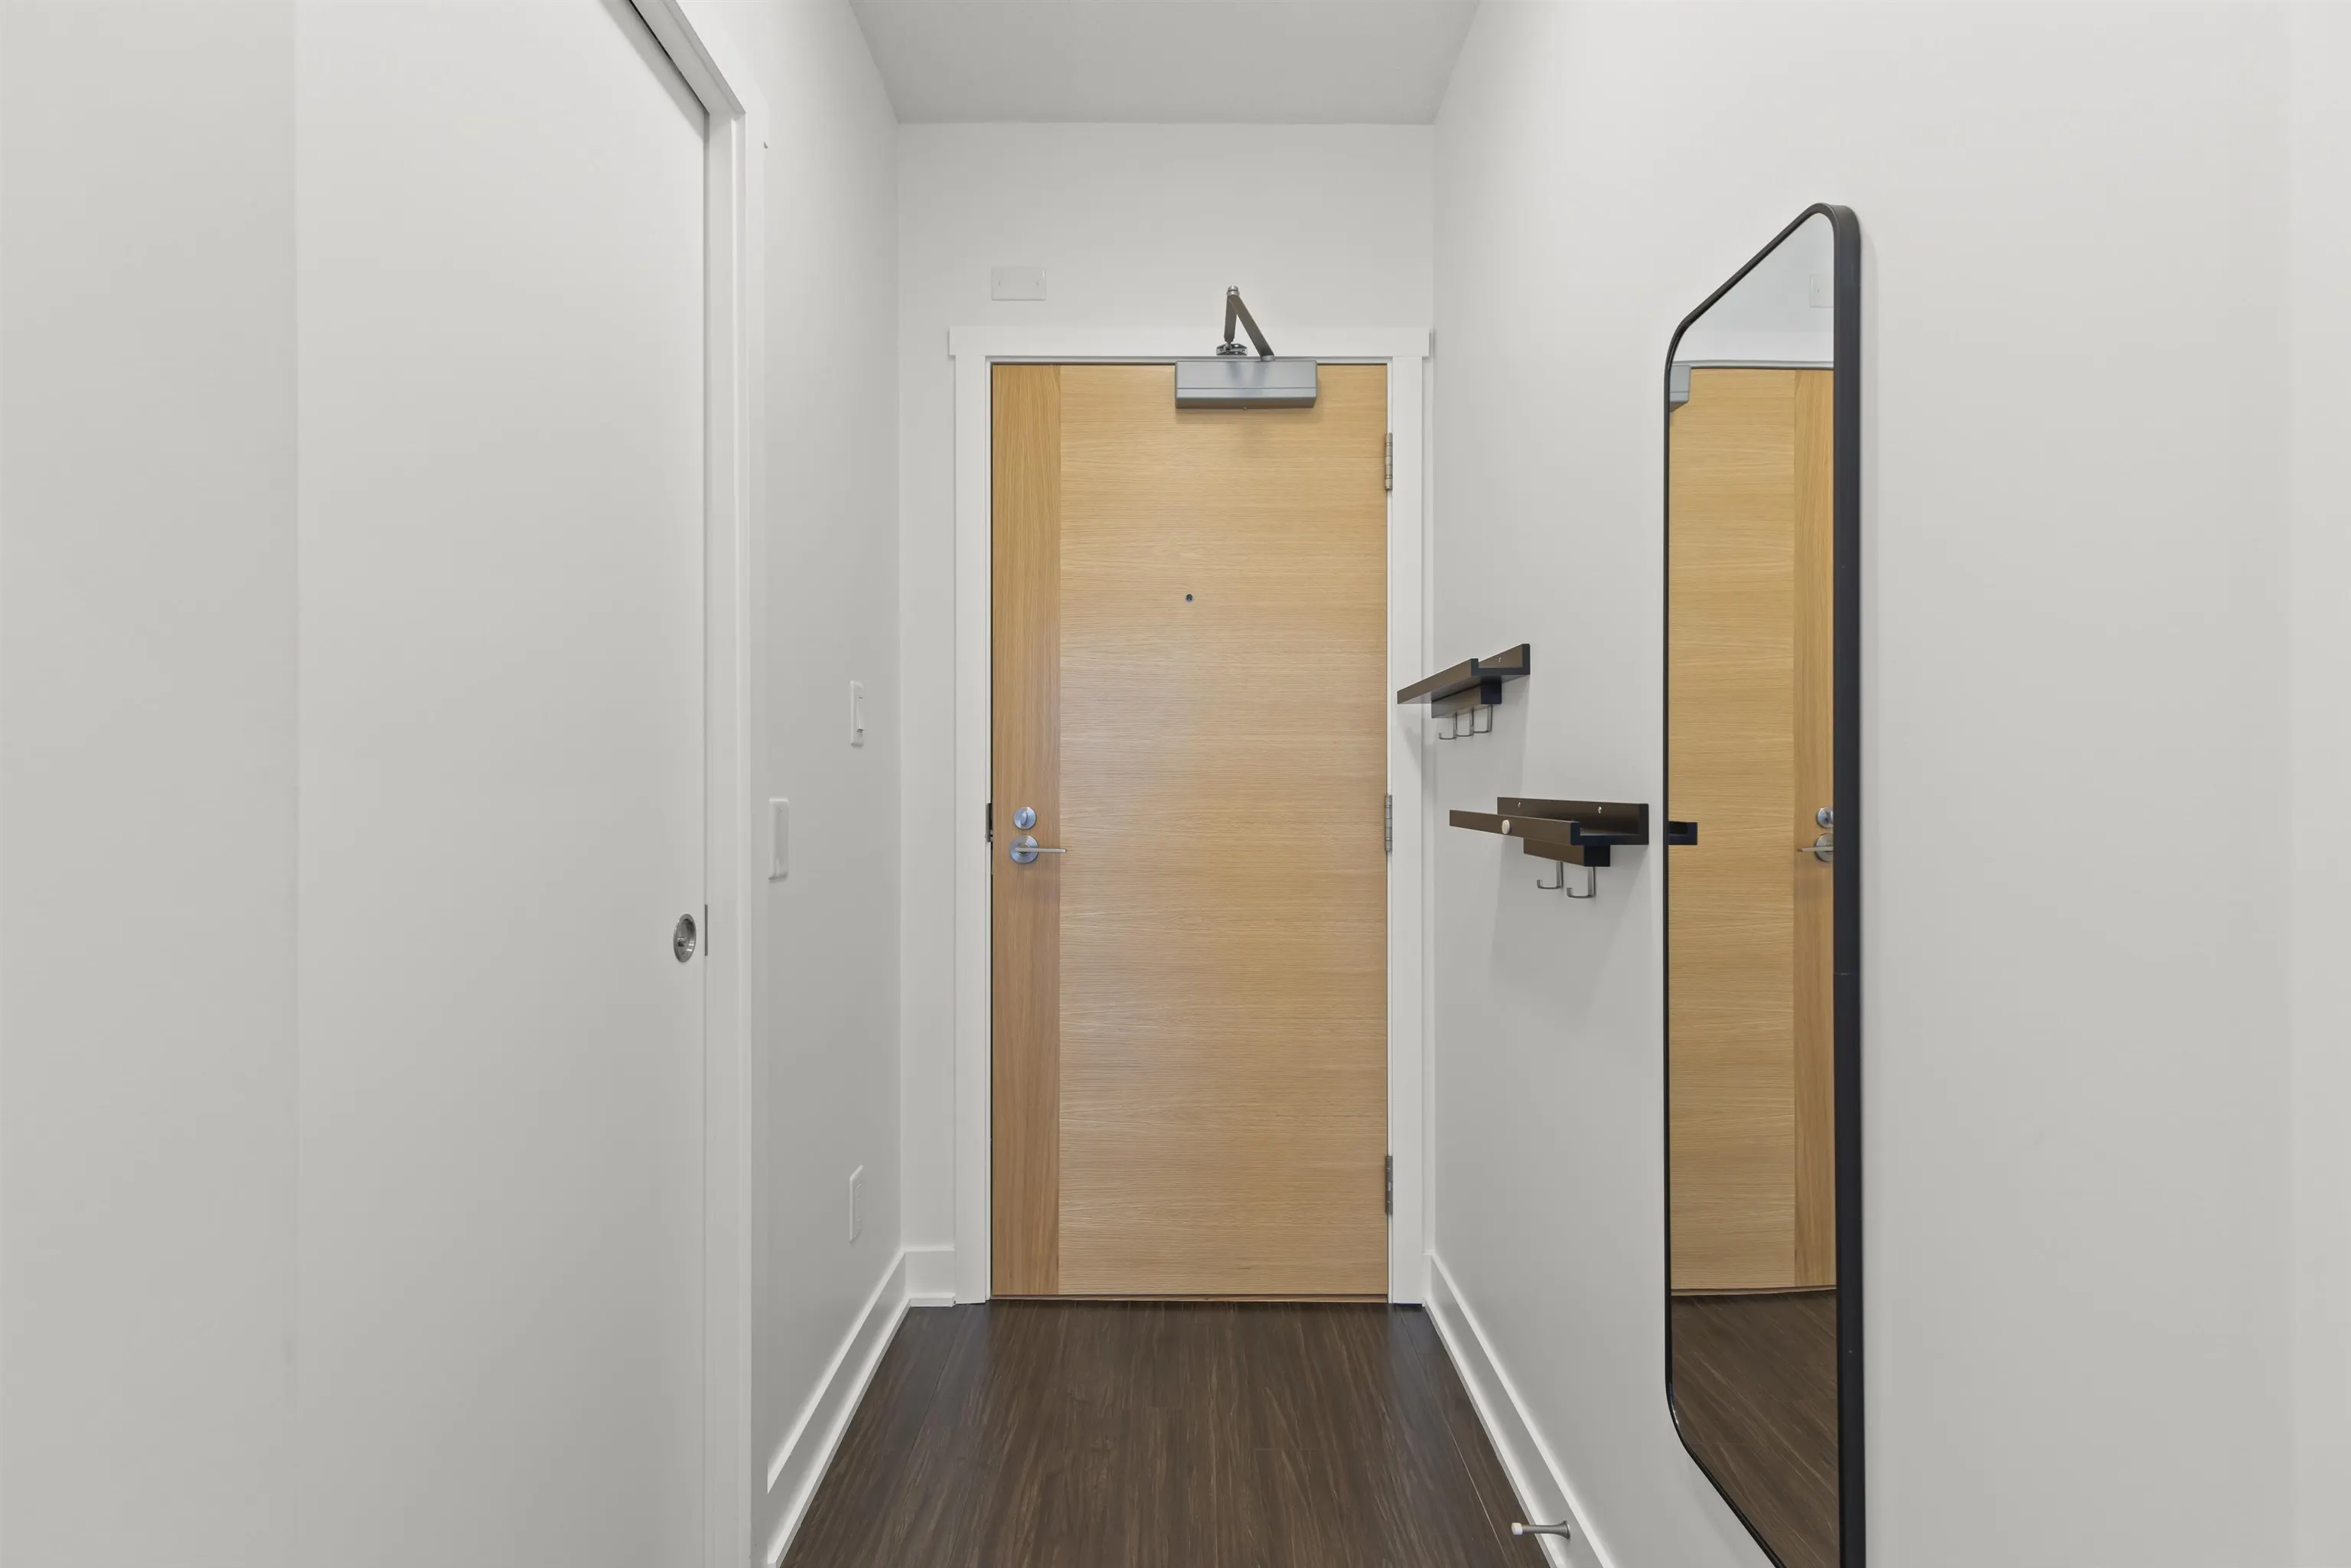
Foyer 3'10 x 8'5 32.26 sqft -
Ashar Siddiqui
Ashar Siddiqui
AL Websites
Listed by Alanna McGee
0 days on site
Listing Broker
WESTSIDE Tom Gradecak Realty
Courtesy
WESTSIDE Tom Gradecak Realty

Similar homes for sale in Vancouver

Explore Vancouver

This representation is based in whole or in part on data generated by the Chilliwack & District Real Estate Board, Fraser Valley Real Estate Board or Greater Vancouver REALTORS® which assumes no responsibility for its accuracy. Copyright 2026 by the Greater Vancouver REALTORS®, Fraser Valley Real Estate Board, Chilliwack and District Real Estate Board, and BC Northern Real Estate Board. All Rights Reserved.
Powered by AgentLocator