21746 52 Avenue #21, Langley
1 / 39
For Sale
$838,000
2 bd · 2 ba · 1,662 sq ft

21746 52 Avenue #21, Langley V2Y 1L4

MLS®# R3185152

Est. mortgage
$2,826/mo
Property taxes $3,110.51/yr

About This Home

Property Type
Townhome, Townhouse, Rancher/Bungalow
Parking
2 garage, 2 parking
MLS #
R3185152
Size
1662 sqft
Basement
None
Tax
$3,110.51 /yr
Year Built
1993
Maintenance Fee
$371.13 /mo
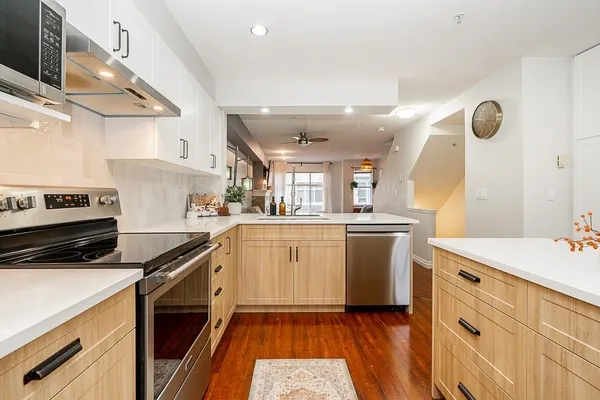
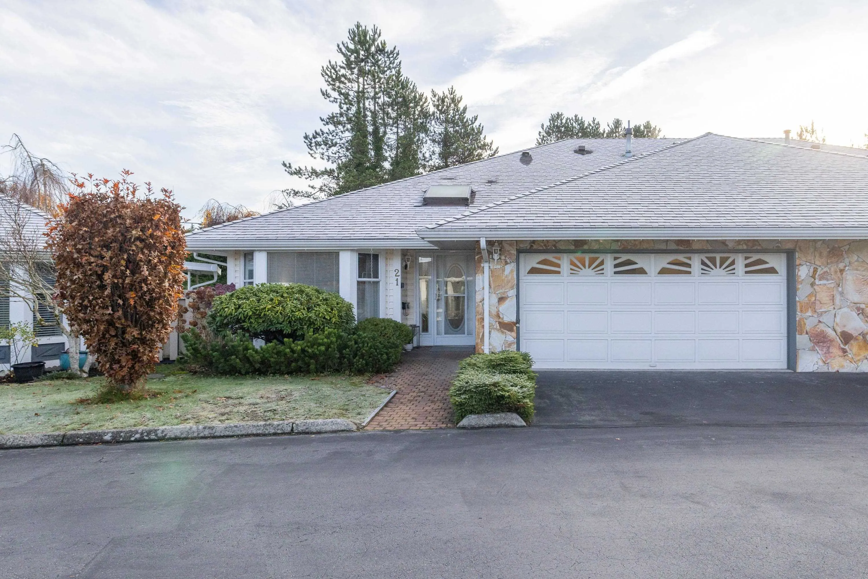
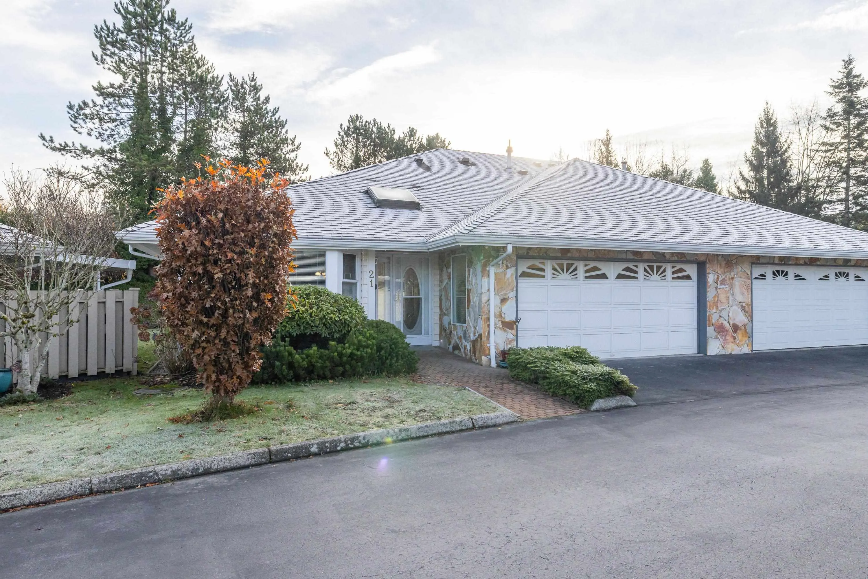
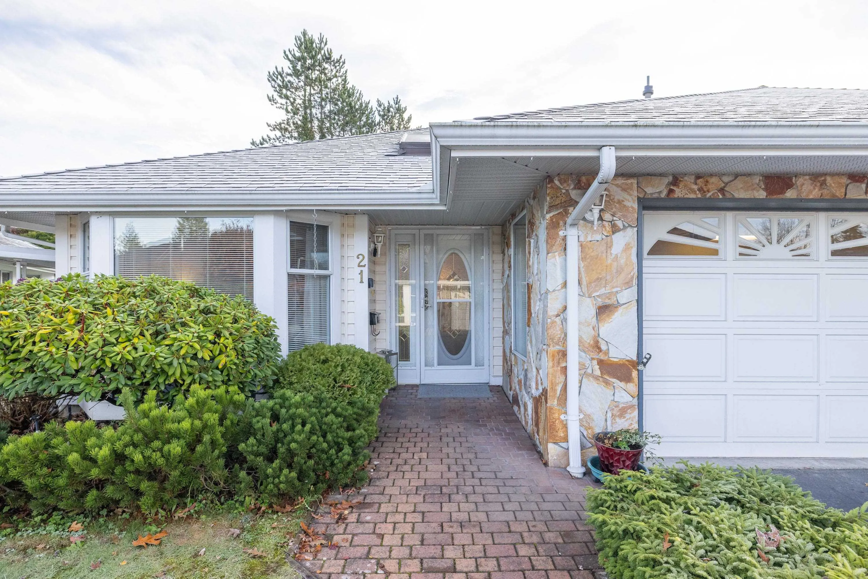
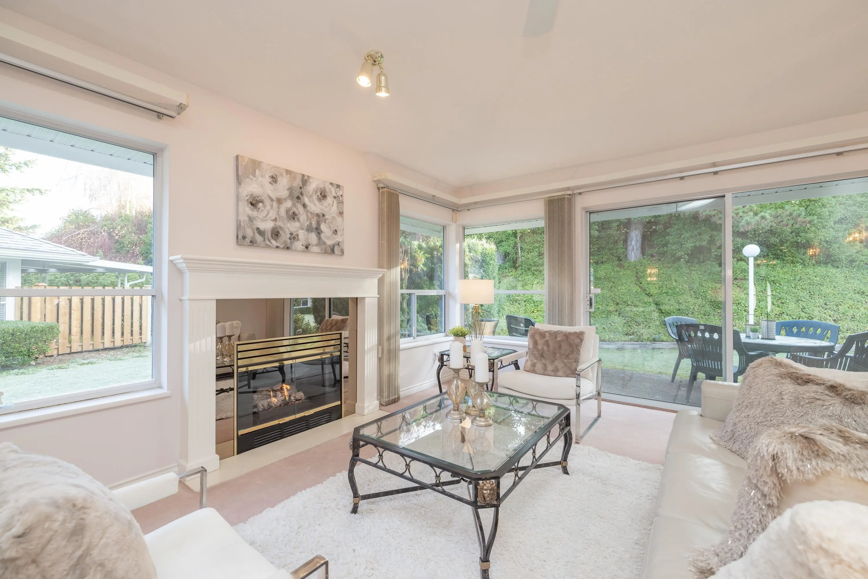
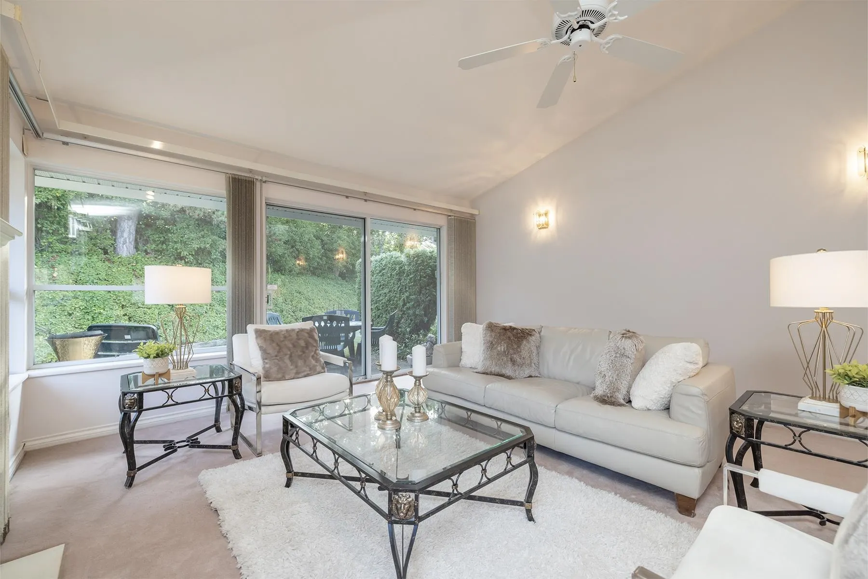
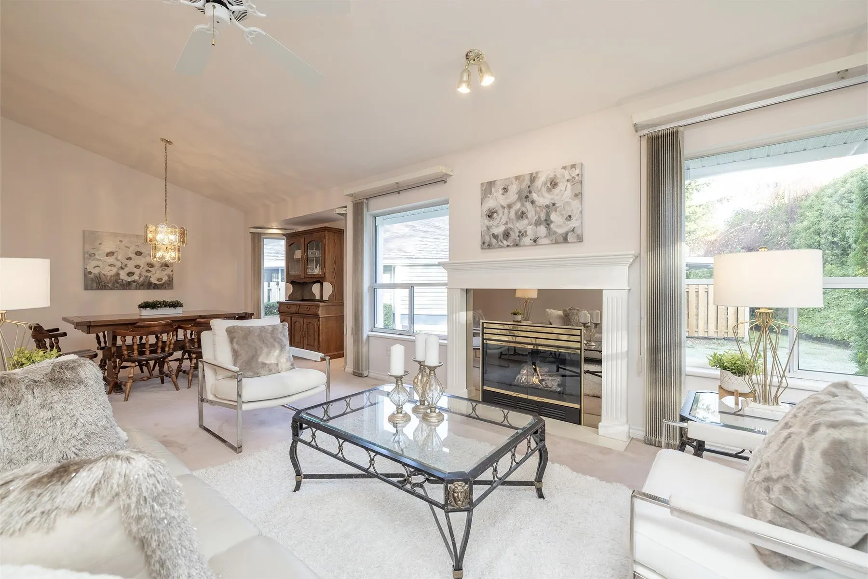
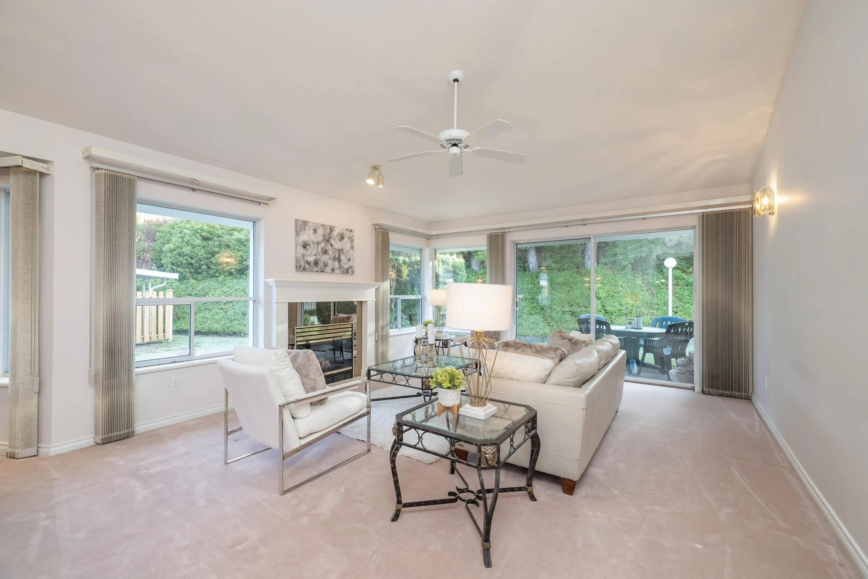
Spacious 2-bedroom, 2-bathroom half-duplex-style rancher townhouse in Murrayville’s Glenwood Village Estates. This home boasts a huge living room w/ vaulted ceiling, gas fireplace, & glass sliding door access to a private rear patio & secluded backyard. Large adjacent dining area; ideal for extended family gatherings. Bright & open kitchen w/ oak cabinetry, eating area, & adjacent family room w/ bay window. Two spacious bedrooms, including primary w/ 4-pc ensuite & walk-in closet. Recently renovated 3-pc bath w/cheater door to 2nd bedroom. Newer (2 yrs) on-demand hot water/heating system! Double side-by-side garage & RV parking in the complex. Small dog or cat allowed! Enjoy this quiet, security-gated 55+ community close to hospital, medical offices, shopping, WC Blair Pool & Rec Centre.

Property Details

Amenities & Utilities

In Unit

Full Property Details

Interior

Bedrooms
2
Washrooms
2
Square Footage
1662 sqft
Basement
None
Heating Type
Hot Water,Natural Gas,Radiant
Kitchens
1
Floor Finish
Laminate,Vinyl,Carpet

Exterior

Waterfront
No
Parking Spaces
2
Total Parking Spaces
-
Garage Spaces
2
Zoning
RM-1
Roof
Asphalt

Building Description

Style
Rancher/Bungalow
Property Type
Residential Attached
Home Type
Townhome
Subtype
Townhouse
Year Built
1993
Exterior
Frame Wood,Stone (Exterior),Vinyl Siding
Water Supply
Public
No. Floor Levels
1
Pets Allowed
Cats OK,Dogs OK,Number Limit (One),Yes With Restrictions

Community

Community
Murrayville
Area Code
Langley

Taxes & Fees

Taxes
$3,110.51 /yr
Tax Year
2026
Maintenance Fee
$371.13 /mo

Other

Pets
Cats OK,Dogs OK,Number Limit (One),Yes With Restrictions

Room Types

Room Dimensions Area Description
Living Room 14'9 x 15'9 232.31 sqft -
Dining Room 9'10 x 16'10 165.53 sqft -
Kitchen 12'10 x 12'11 165.76 sqft -
Eating Area 6' x 6' 36 sqft -
Family Room 10'6 x 13'1 137.38 sqft -
Primary Bedroom 13'5 x 17' 228.08 sqft -
Bedroom 10'4 x 11'6 118.83 sqft -
Laundry 5'1 x 7'7 38.55 sqft -
Ashar Siddiqui
Ashar Siddiqui
AL Websites
Listed by Steve Klassen - PREC
0 days on site
Listing Broker
RE/MAX Treeland Realty
Courtesy
RE/MAX Treeland Realty

Similar homes for sale in Langley

Explore Langley

This representation is based in whole or in part on data generated by the Chilliwack & District Real Estate Board, Fraser Valley Real Estate Board or Greater Vancouver REALTORS® which assumes no responsibility for its accuracy. Copyright 2026 by the Greater Vancouver REALTORS®, Fraser Valley Real Estate Board, Chilliwack and District Real Estate Board, and BC Northern Real Estate Board. All Rights Reserved.
Powered by AgentLocator