No Photos Available
For Sale
$700,000
4 bd · 2 ba · 846 sq ft

8509 158 Street #413, Surrey V4N 6Y6

MLS®# R3185180

Est. mortgage
$2,361/mo
Property taxes $2,440.08/yr

About This Home

Property Type
Condo, Apartment/Condo
Parking
1 parking
MLS #
R3185180
Size
846 sqft
Basement
None
Tax
$2,440.08 /yr
Year Built
2025
Maintenance Fee
$408 /mo
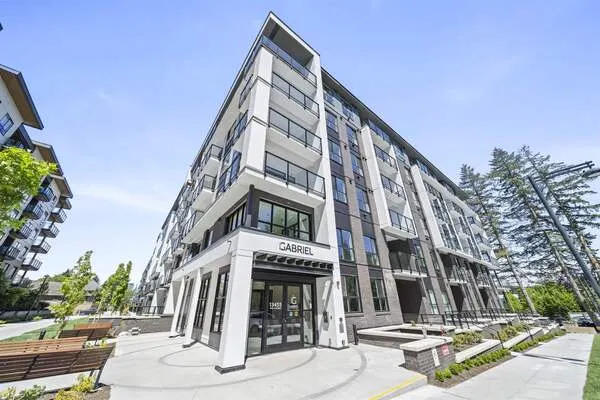
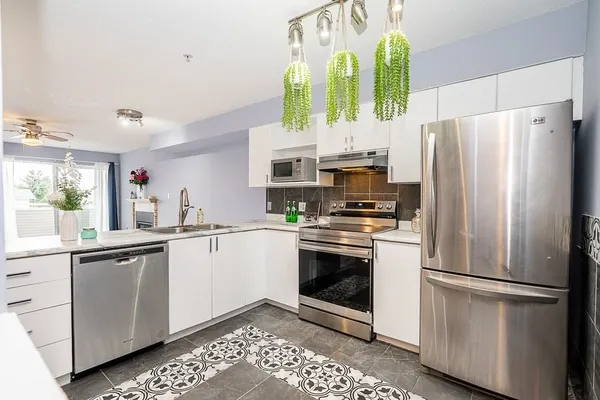
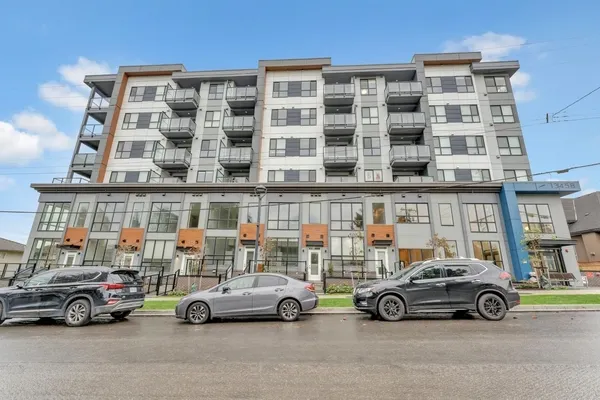
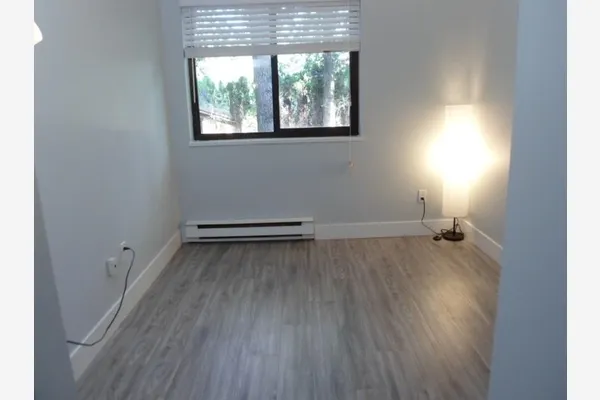
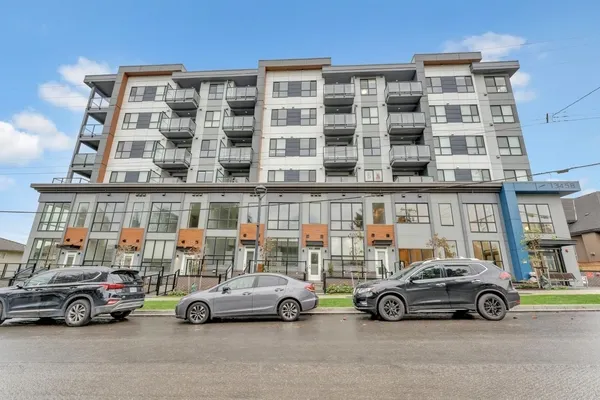
Welcome to #413 at Fleetwood Village 2 by Dawson + Sawyer! Live or invest in the heart of Fleetwood (76+ Walk Score). Steps to Fresh St. Market, dining, shops, Community Centre & parks. Families love walking to Woodland Park Elem & Fleetwood Park Sec! Students & commuters enjoy a 1-min walk to Fraser Hwy buses (direct to SFU/KPU/Surrey Central) & 2 blocks to the future 160 St SkyTrain Station for massive equity growth! Includes gym, co-working lounge & rooftop deck. Modern unit in Fleetwood Village 2, 1-min walk to Fraser Hwy express transit (direct to Surrey Central/SFU) & steps |to the future 160 St SkyTrain! Strong student & family rental appeal near schools & Fresh St. Market, banks, many restaurants, Starbucks, and sushi! Call to book a private viewing!

Property Details

Amenities & Utilities

In Unit

Full Property Details

Interior

Bedrooms
4
Washrooms
2
Square Footage
846 sqft
Basement
None
Heating Type
Baseboard
Kitchens
0

Exterior

Waterfront
No
Parking Spaces
1
Total Parking Spaces
-
Garage Spaces
-
Zoning
CD
Roof
Other

Building Description

Property Type
Multi Family,Residential Attached
Home Type
Condo
Subtype
Apartment/Condo
Year Built
2025
Exterior
Concrete,Frame Metal,Frame Wood,Brick (Exterior),Concrete (Exterior)
Water Supply
Public
No. Floor Levels
1
Pets Allowed
Cats OK,Dogs OK,Number Limit (Two),Yes With Restrictions

Community

Community
Fleetwood Tynehead
Area Code
Surrey

Taxes & Fees

Taxes
$2,440.08 /yr
Tax Year
2026
Maintenance Fee
$408 /mo

Other

Pets
Cats OK,Dogs OK,Number Limit (Two),Yes With Restrictions

Room Types

Room Dimensions Area Description
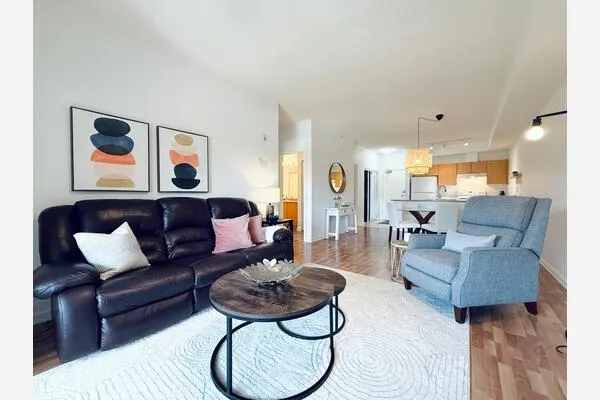
Living Room 22' x 11'6 253 sqft -
Primary Bedroom 11'4 x 11' 124.67 sqft -
Walk-In Closet 4'7 x 8' 36.67 sqft -
Bedroom 6'9 x 8' 54 sqft -
Bedroom 8'5 x 10'4 86.97 sqft -
Bedroom 8'8 x 5'9 49.83 sqft -
Patio 7'8 x 6'6 49.83 sqft -
Ashar Siddiqui
Ashar Siddiqui
AL Websites
Listed by Melina Pham
0 days on site
Listing Broker
Pathway Executives Realty Inc.
Courtesy
Pathway Executives Realty Inc.

Similar homes for sale in Surrey

Explore Surrey

This representation is based in whole or in part on data generated by the Chilliwack & District Real Estate Board, Fraser Valley Real Estate Board or Greater Vancouver REALTORS® which assumes no responsibility for its accuracy. Copyright 2026 by the Greater Vancouver REALTORS®, Fraser Valley Real Estate Board, Chilliwack and District Real Estate Board, and BC Northern Real Estate Board. All Rights Reserved.
Powered by AgentLocator