36060 Old Yale Road #25, Abbotsford
1 / 4
For Sale
$758,000
3 bd · 3 ba · 1,431 sq ft

36060 Old Yale Road #25, Abbotsford V2G 2E9

MLS®# R3185184

Est. mortgage
$2,557/mo
Property taxes $3,040.84/yr

About This Home

Property Type
Townhome, Townhouse
Parking
2 garage, 2 parking
MLS #
R3185184
Size
1431 sqft
Basement
None
Tax
$3,040.84 /yr
Year Built
1990
Maintenance Fee
$399.15 /mo
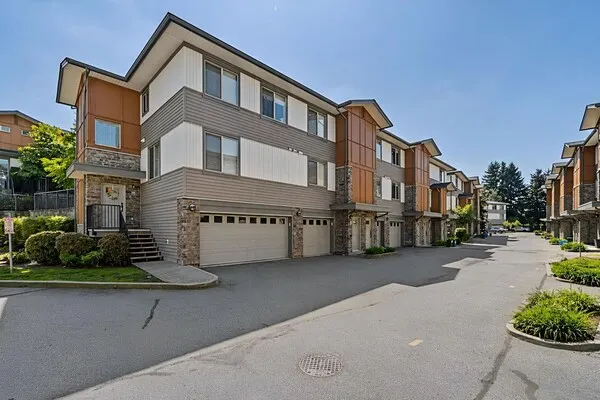
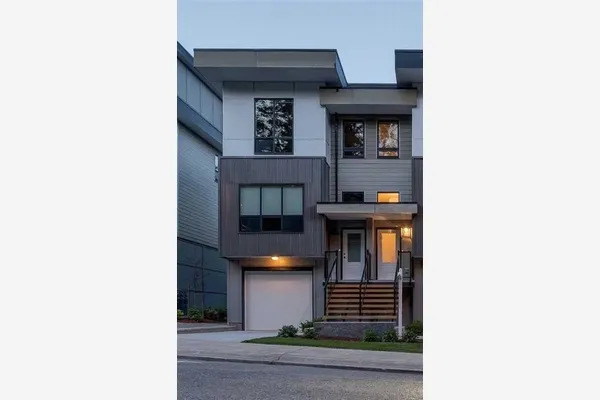
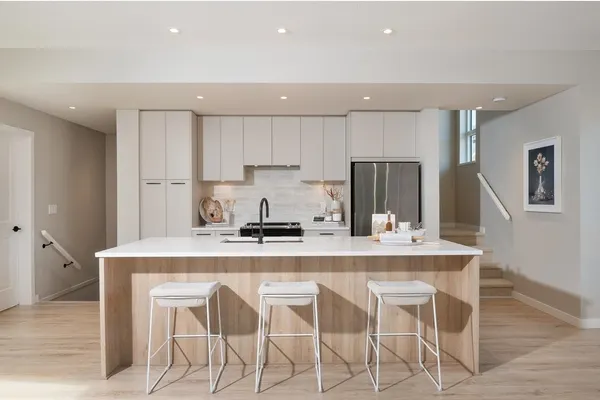
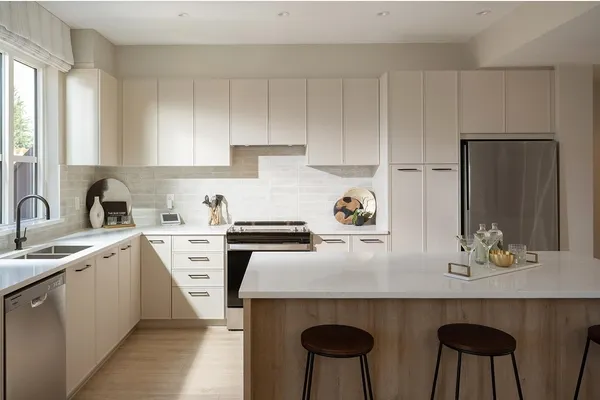
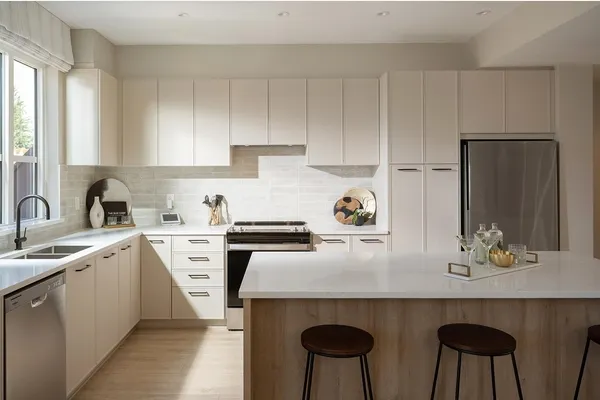
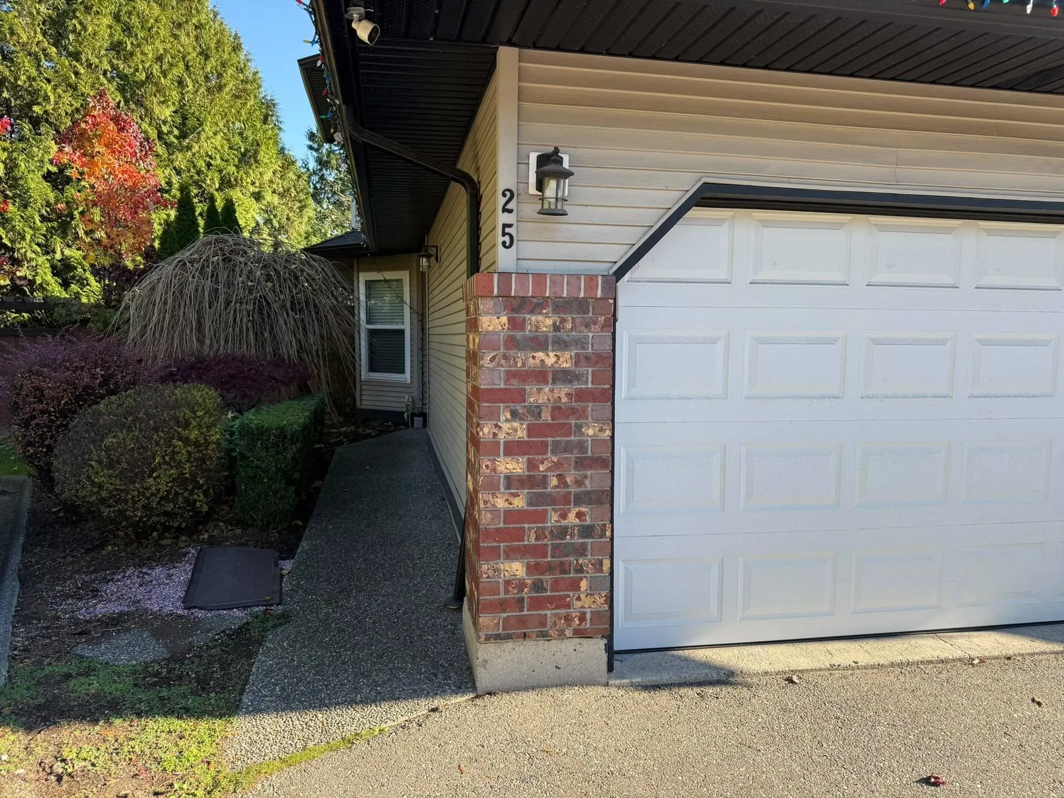
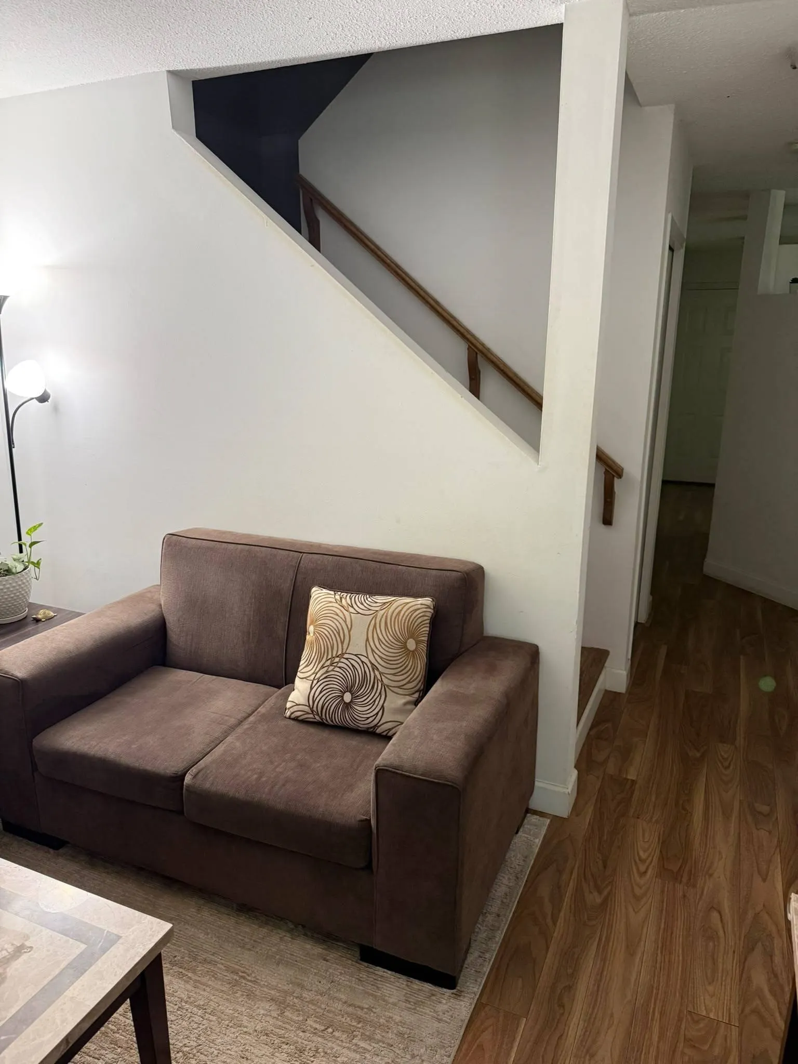
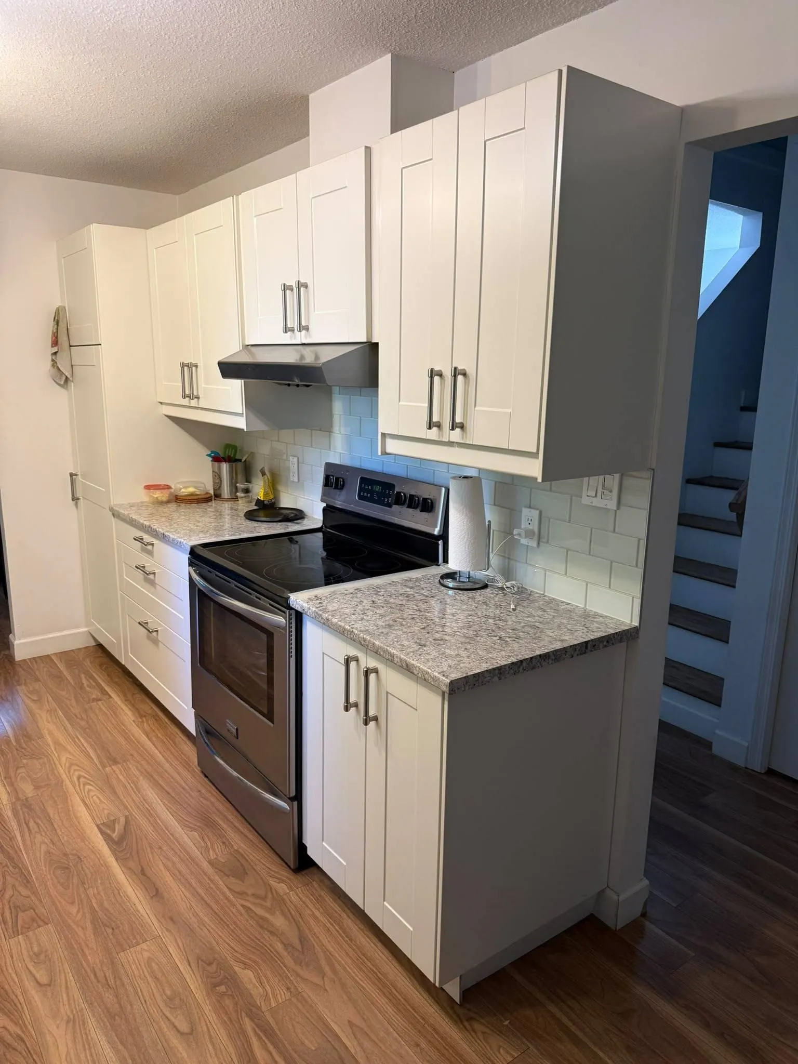
Welcome to the sought-after Mountain View Estates, a fantastic family-friendly complex in East Abbotsford featuring a playground and community swimming pool! This bright and spacious 1,431 sq. ft. townhouse offers 3 bedrooms and 3 bathrooms, making it perfect for families or anyone looking for extra space. Enjoy a functional kitchen, bright and inviting living areas, and a comfortable layout for everyday living and entertaining. Step outside to your private backyard, perfect for relaxing or summer BBQs. The double-car enclosed garage offers plenty of parking and additional storage. Pets and rentals are allowed! Ideally located just minutes from Castle Fun Park, excellent schools, parks, shopping, restaurants, Highway 1 and more. A wonderful place to call home!

Property Details

Full Property Details

Interior

Bedrooms
3
Washrooms
3
Square Footage
1431 sqft
Basement
None
Heating Type
Baseboard,Electric,Natural Gas
Kitchens
1

Exterior

Waterfront
No
Parking Spaces
2
Total Parking Spaces
-
Garage Spaces
2
Zoning
RM30
Roof
Asphalt

Building Description

Property Type
Residential Attached
Home Type
Townhome
Subtype
Townhouse
Year Built
1990
Exterior
Frame Wood,Brick (Exterior),Vinyl Siding
Water Supply
Public
No. Floor Levels
2
Pets Allowed
Cats OK,Dogs OK,Number Limit (Two),Yes With Restrictions

Community

Community
Abbotsford East
Area Code
Abbotsford

Taxes & Fees

Taxes
$3,040.84 /yr
Tax Year
2026
Maintenance Fee
$399.15 /mo

Other

Pets
Cats OK,Dogs OK,Number Limit (Two),Yes With Restrictions

Room Types

Room Dimensions Area Description
Foyer 9'0 x 9'0 81 sqft -
Kitchen 9'0 x 10'0 90 sqft -
Eating Area 9'1 x 10'0 90.83 sqft -
Living Room 11'9 x 16'0 188 sqft -
Primary Bedroom 10'7 x 13'1 138.47 sqft -
Bedroom 9'0 x 11'0 99 sqft -
Bedroom 10'9 x 11'9 126.31 sqft -
Ashar Siddiqui
Ashar Siddiqui
AL Websites
Listed by Robby Gill PREC*
1 days on site
Listing Broker
RE/MAX Elevate Realty
Courtesy
RE/MAX Elevate Realty

Similar homes for sale in Abbotsford

Explore Abbotsford

This representation is based in whole or in part on data generated by the Chilliwack & District Real Estate Board, Fraser Valley Real Estate Board or Greater Vancouver REALTORS® which assumes no responsibility for its accuracy. Copyright 2026 by the Greater Vancouver REALTORS®, Fraser Valley Real Estate Board, Chilliwack and District Real Estate Board, and BC Northern Real Estate Board. All Rights Reserved.
Powered by AgentLocator