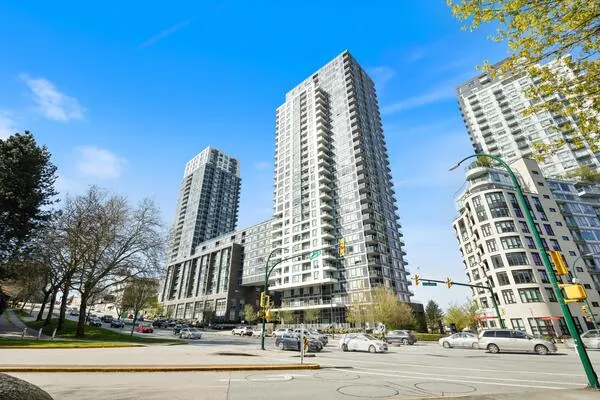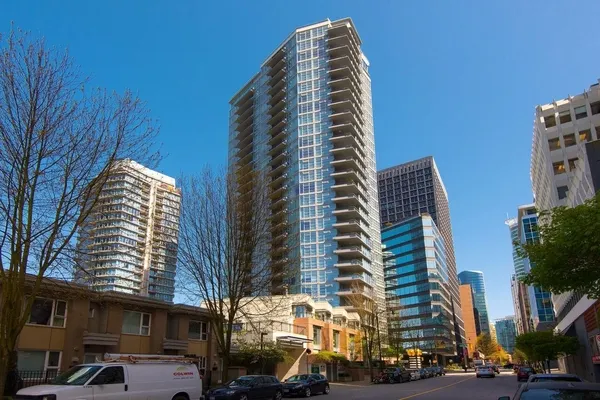
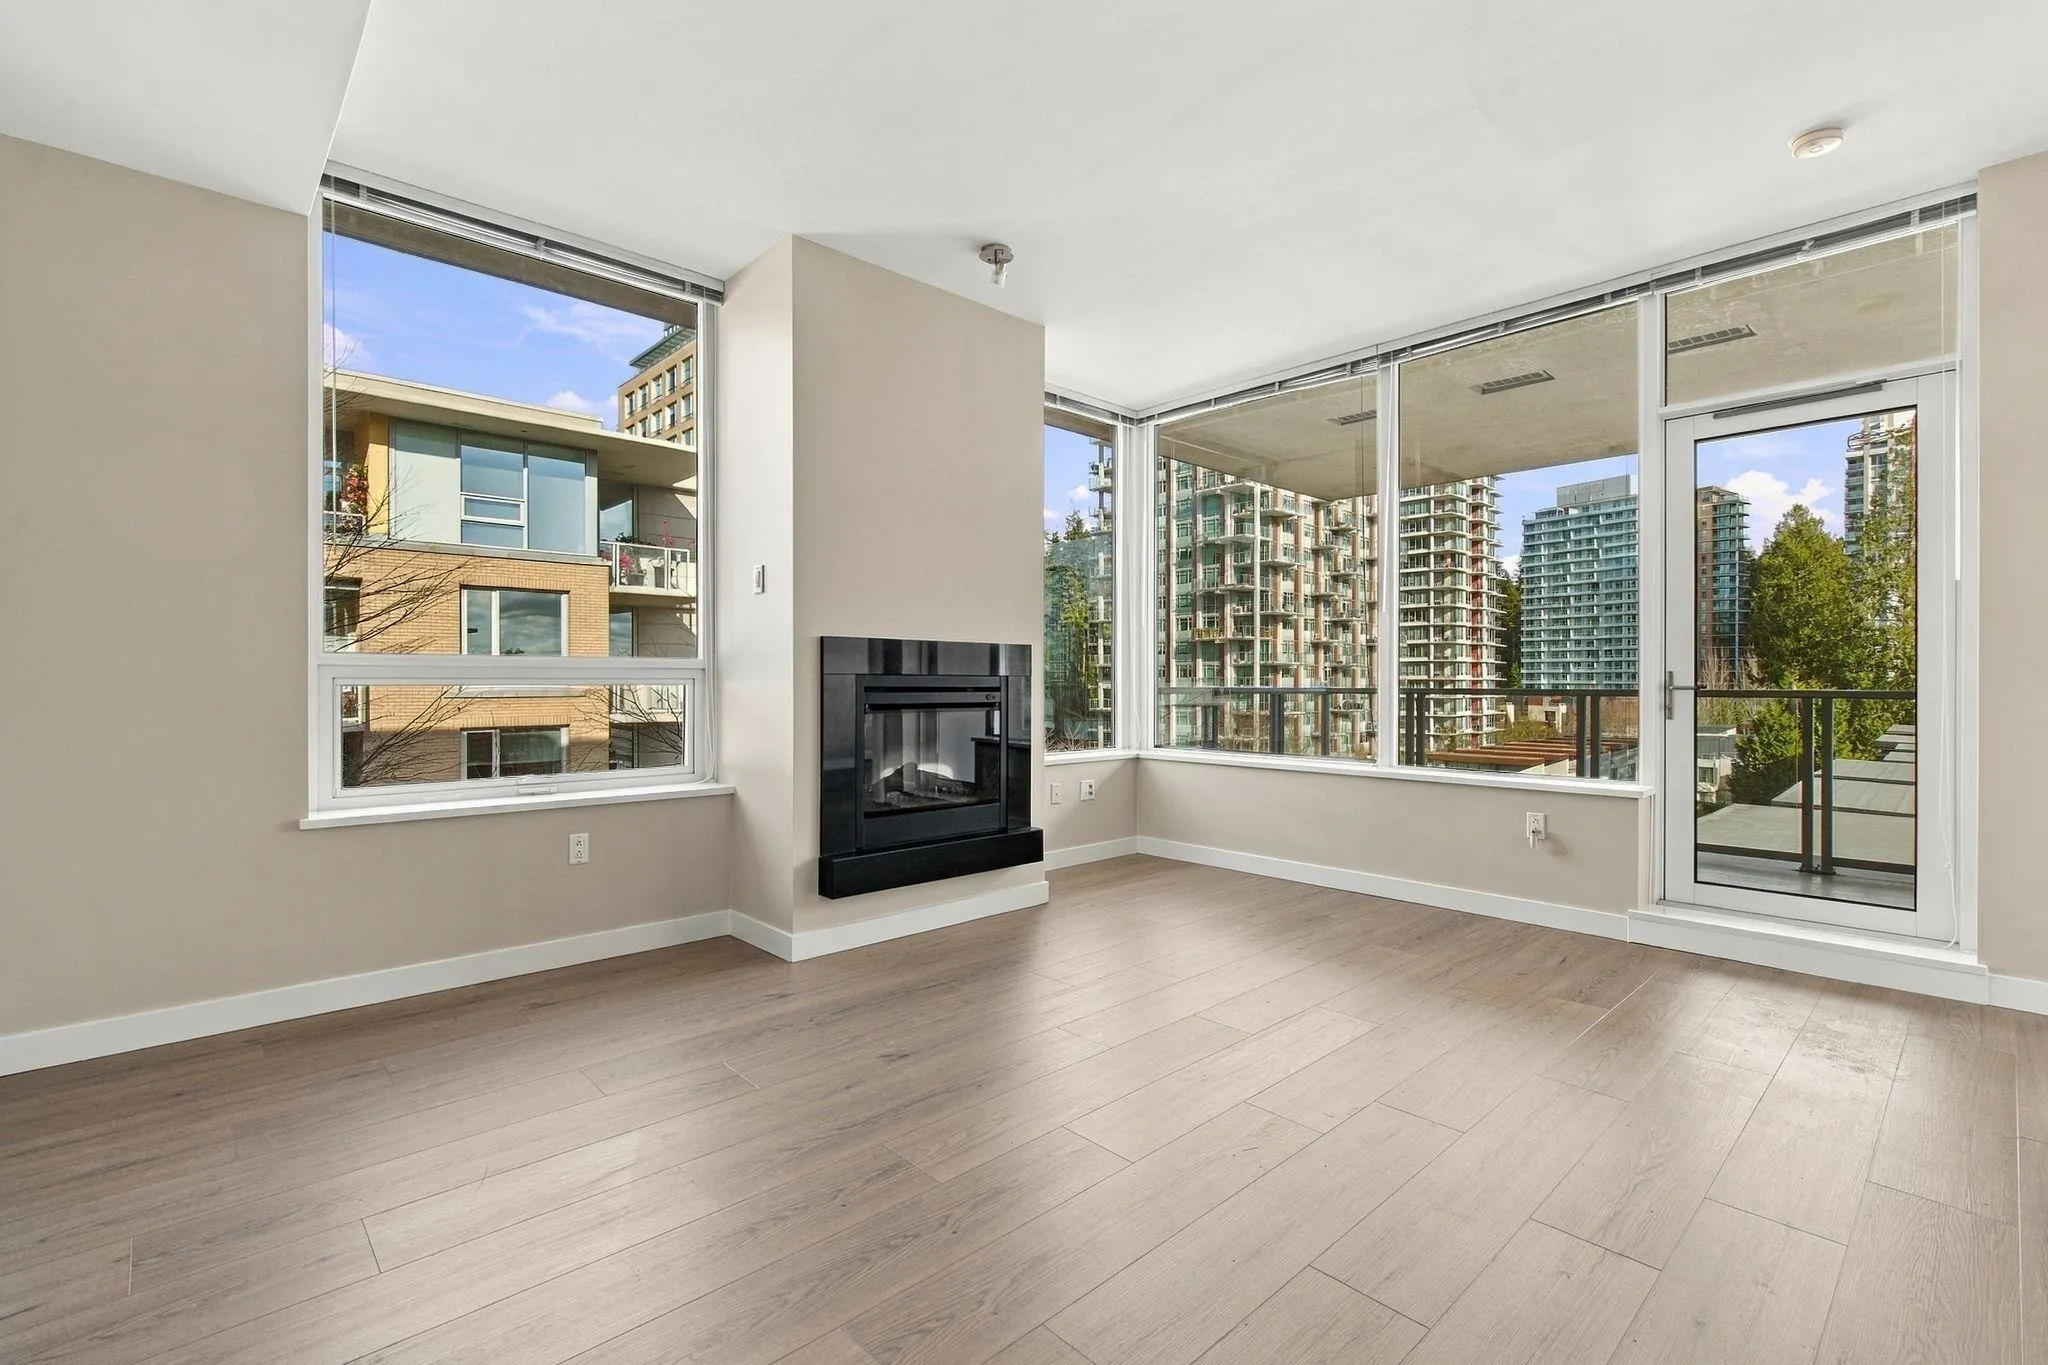
3382 Wesbrook Mall #607, Vancouver
1 / 40
For Sale
$1,598,000
2 bd · 2 ba · 1,275 sq ft

3382 Wesbrook Mall #607, Vancouver V6S 0A7

MLS®# R3185258

Est. mortgage
$5,390/mo
Property taxes $2,722.76/yr

About This Home

Property Type
Condo, Apartment/Condo, Penthouse
Parking
1 parking
MLS #
R3185258
Size
1275 sqft
Basement
None
Tax
$2,722.76 /yr
Year Built
2010
Maintenance Fee
$687.33 /mo
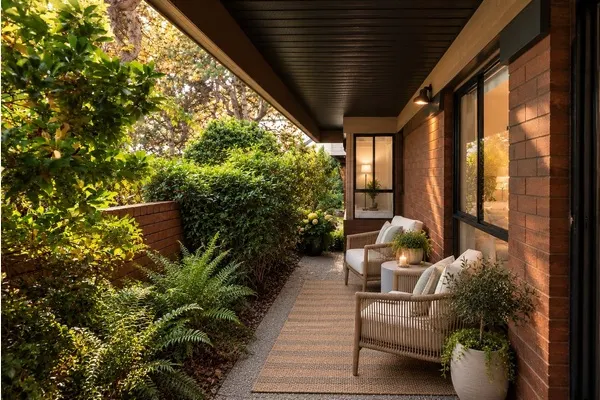
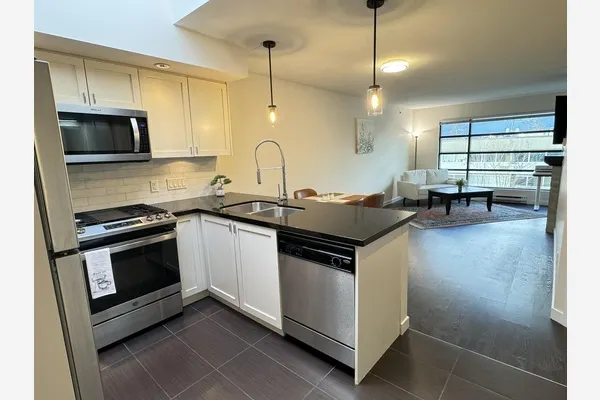
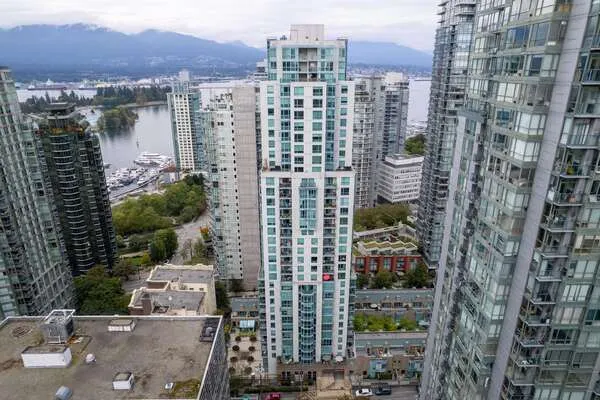
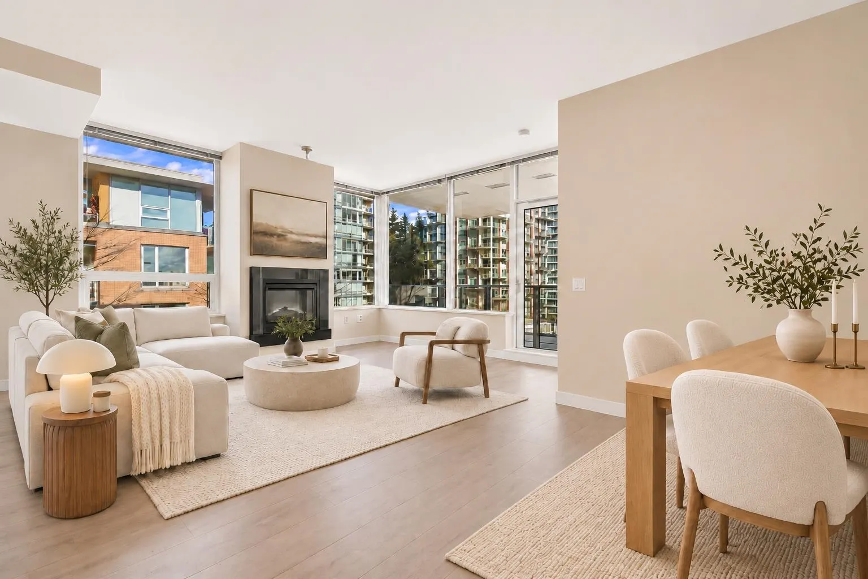
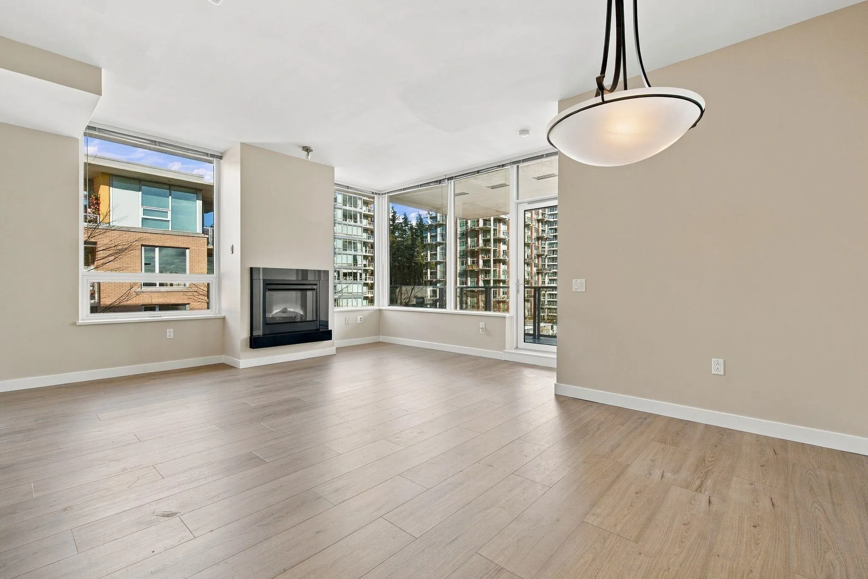
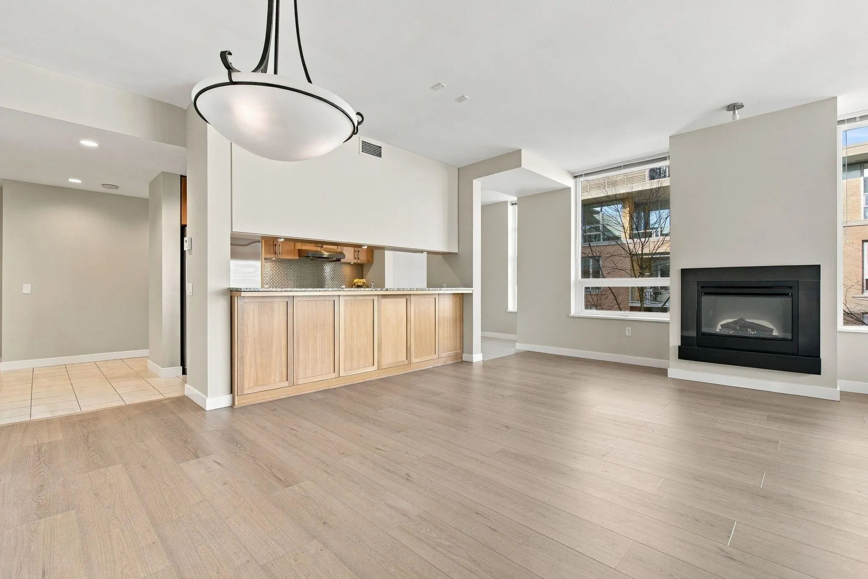
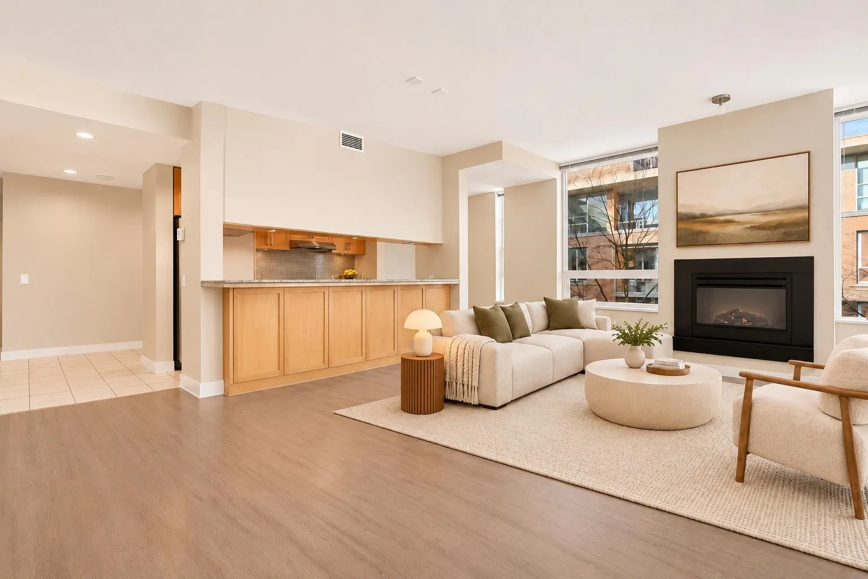
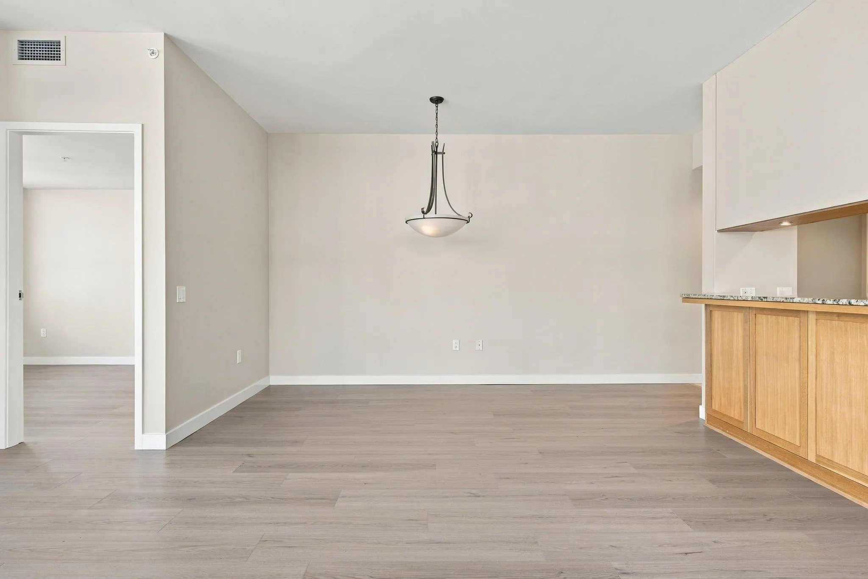
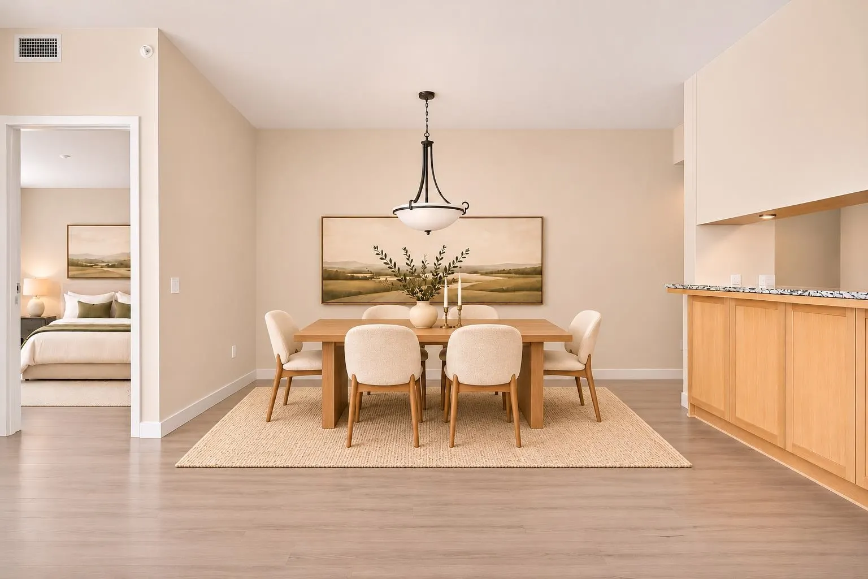
Welcome to Chartwell at Wesbrook Village, a sought-after 55+ community at UBC! This spacious NE CORNER home offers one of the best locations in the building, with a peaceful treed outlook, excellent privacy and plenty of natural light. Features NEW flooring, fresh paint, S/S appliances, custom cabinetry, stone counters, radiant in-floor heating, A/C and a spacious balcony. Enjoy exceptional amenities including an on-site restaurant, dining credit, weekly housekeeping, 24-hour emergency communication, fitness centre, spa, theatre, UBC classroom, rooftop garden and a full calendar of social events & outings. Ideally located in the heart of Wesbrook Village, steps to groceries, cafes, restaurants, banking & Pacific Spirit Park. Independent living w/ comfort, convenience and community!

Property Details

Amenities & Utilities

In Unit

Full Property Details

Interior

Bedrooms
2
Washrooms
2
Square Footage
1275 sqft
Basement
None
Heating Type
Heat Pump,Radiant
Kitchens
1
Floor Finish
Tile,Vinyl

Exterior

Waterfront
No
Parking Spaces
1
Total Parking Spaces
-
Garage Spaces
-
Zoning
APT
Roof
Other

Building Description

Style
Penthouse
Property Type
Multi Family,Residential Attached
Home Type
Condo
Subtype
Apartment/Condo
Year Built
2010
Exterior
Concrete Frame,Brick (Exterior),Concrete (Exterior)
Water Supply
Public
No. Floor Levels
1
Pets Allowed
Cats OK,Dogs OK,Number Limit (One),Yes With Restrictions

Community

Community
University VW
Area Code
Vancouver West

Taxes & Fees

Taxes
$2,722.76 /yr
Tax Year
2026
Maintenance Fee
$687.33 /mo

Other

Pets
Cats OK,Dogs OK,Number Limit (One),Yes With Restrictions

Room Types

Room Dimensions Area Description
Foyer 8'4 x 9'11 82.64 sqft -
Living Room 16'3 x 13'0 211.25 sqft -
Dining Room 12'6 x 6'11 86.46 sqft -
Kitchen 8'9 x 10'3 89.69 sqft -
Eating Area 8'2 x 7'3 59.21 sqft -
Primary Bedroom 12'5 x 11'0 136.58 sqft -
Bedroom 9'7 x 13'0 124.58 sqft -
Laundry 7'6 x 9'8 72.5 sqft -
Patio 8'0 x 13'1 104.67 sqft -
Ashar Siddiqui
Ashar Siddiqui
AL Websites
Listed by Amanda Crosby PREC*
0 days on site
Listing Broker
Engel & Volkers Vancouver
Courtesy
Engel & Volkers Vancouver

Similar homes for sale in Vancouver

Explore Vancouver

This representation is based in whole or in part on data generated by the Chilliwack & District Real Estate Board, Fraser Valley Real Estate Board or Greater Vancouver REALTORS® which assumes no responsibility for its accuracy. Copyright 2026 by the Greater Vancouver REALTORS®, Fraser Valley Real Estate Board, Chilliwack and District Real Estate Board, and BC Northern Real Estate Board. All Rights Reserved.
Powered by AgentLocator