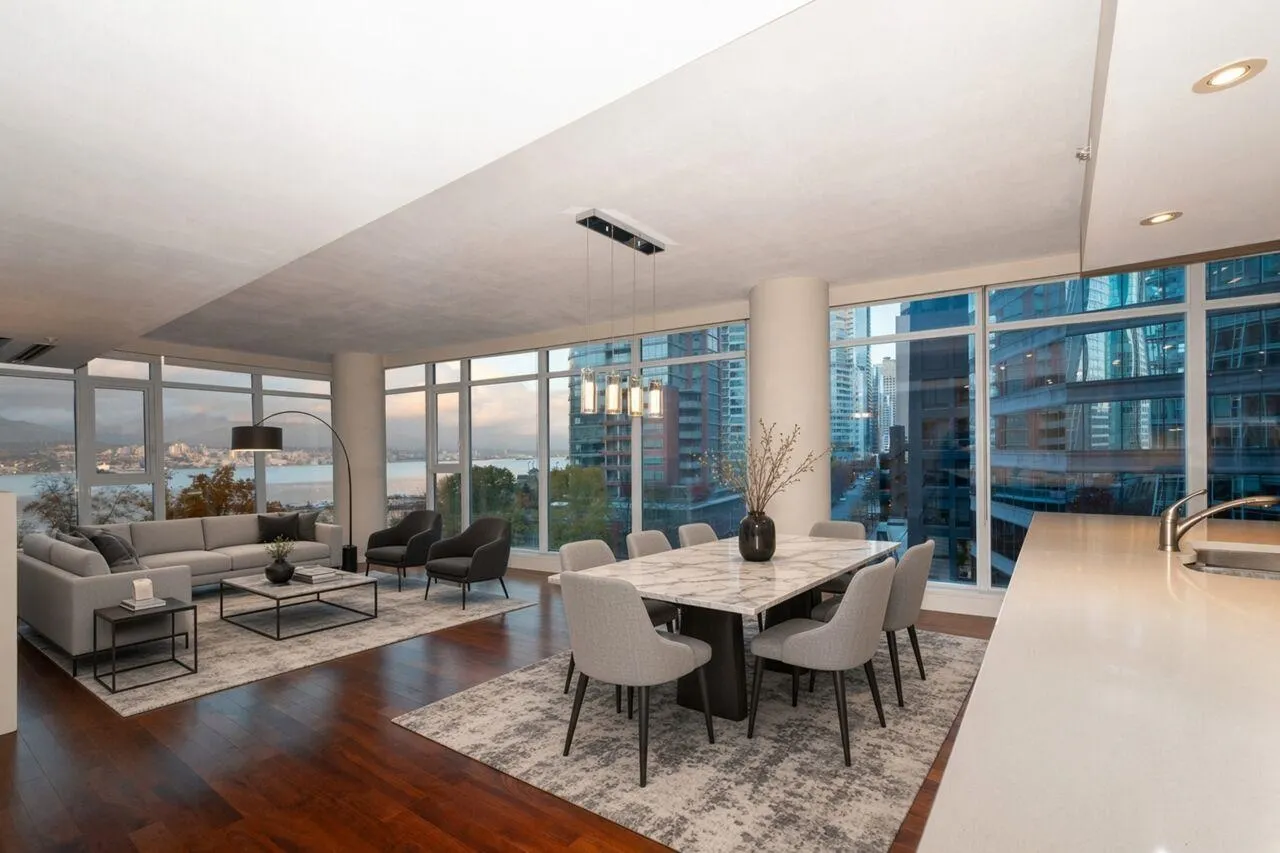
1205 W Hastings Street #803, Vancouver
1 / 39
For Sale
$1,948,000
2 bd · 2 ba · 1,398 sq ft

1205 W Hastings Street #803, Vancouver V6E 4T7

MLS®# R3185293

Est. mortgage
$6,570/mo
Property taxes $6,374.67/yr

About This Home

Property Type
Condo, Apartment/Condo
Parking
2 parking
MLS #
R3185293
Size
1398 sqft
Basement
None
Tax
$6,374.67 /yr
Year Built
2007
Maintenance Fee
$1,235.01 /mo
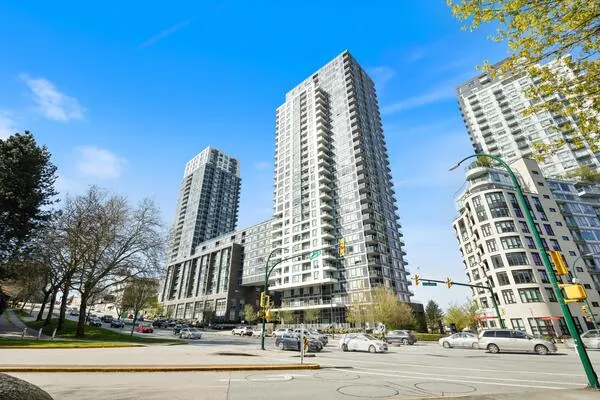
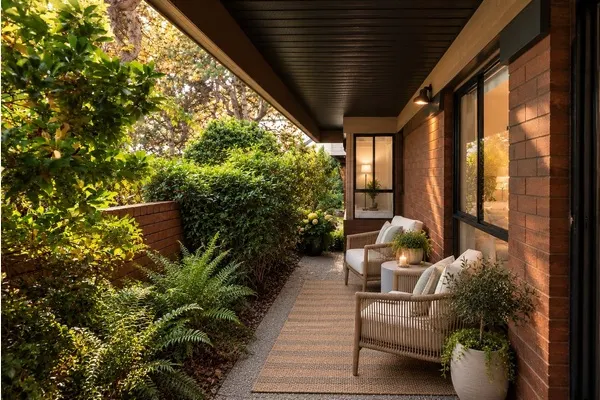
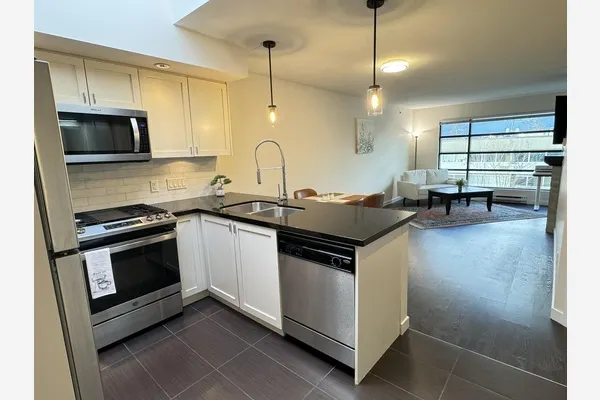
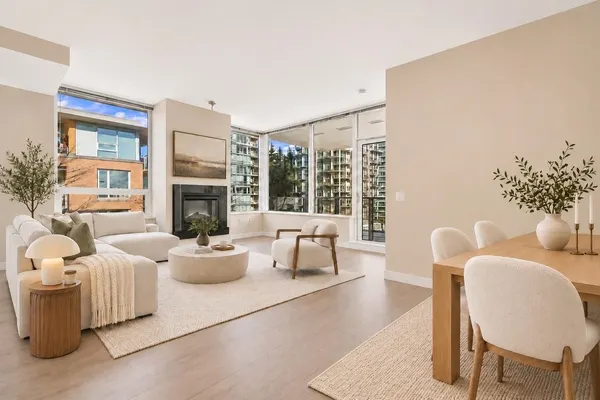
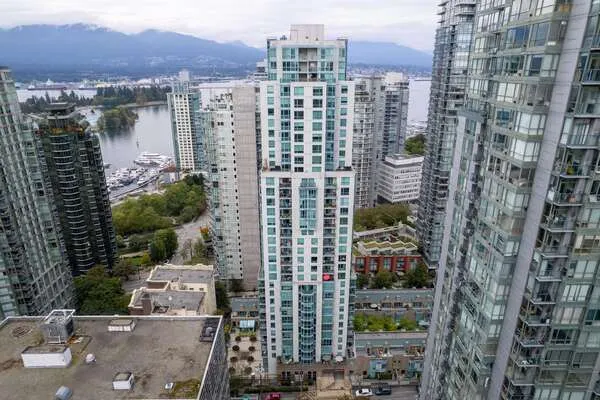
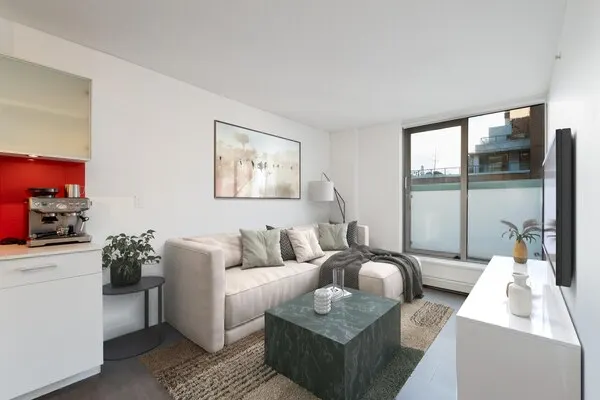
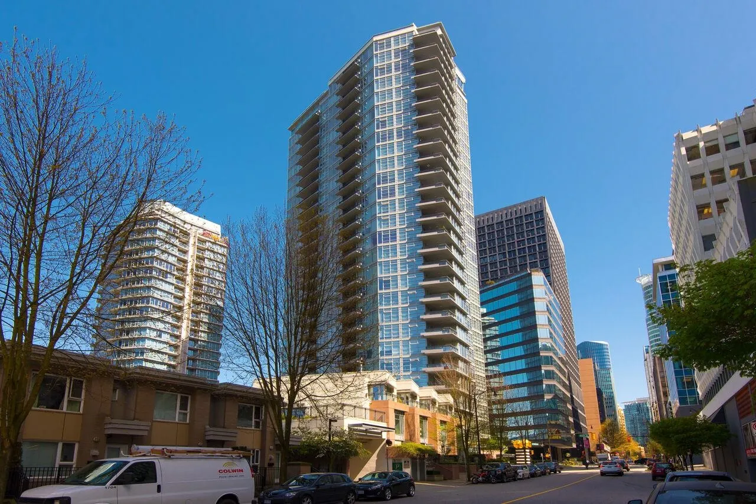
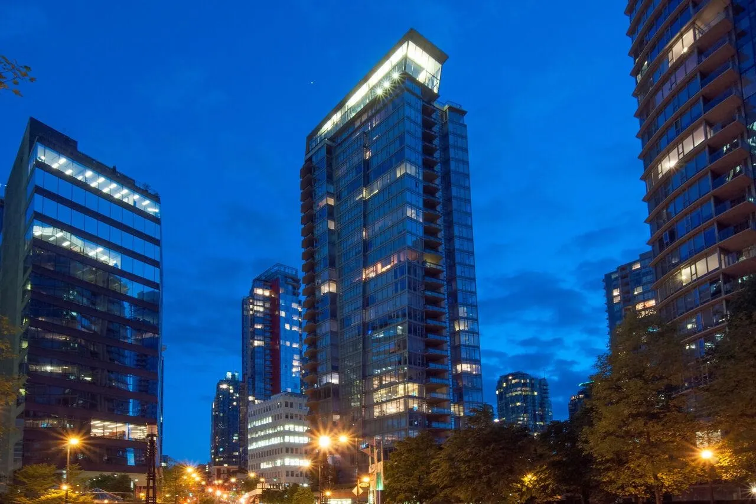
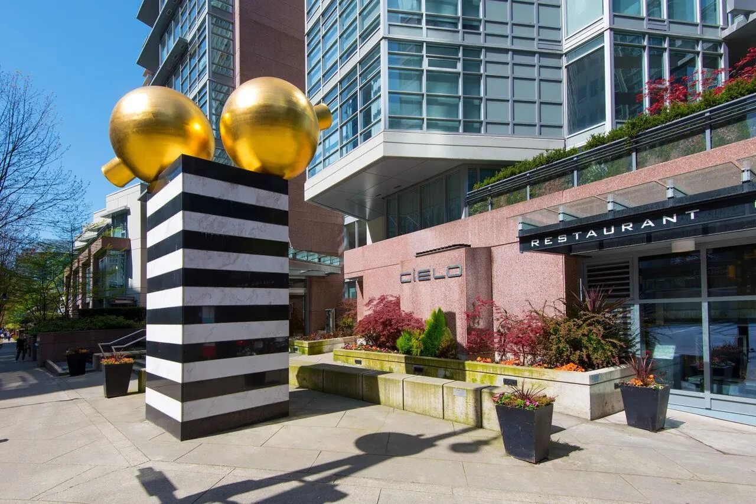
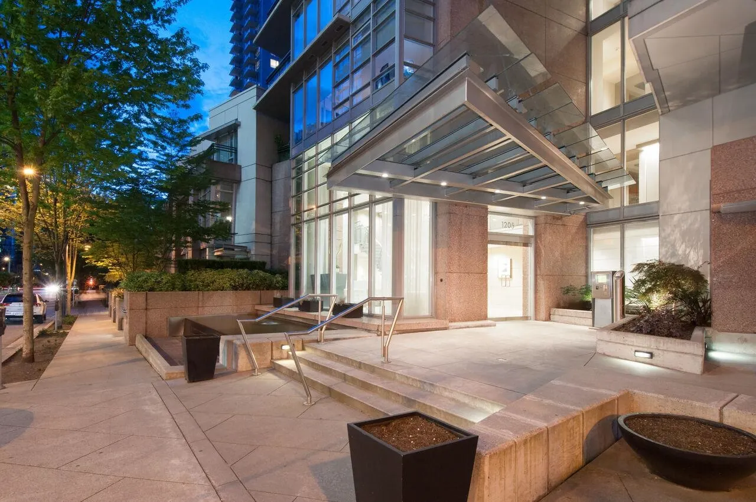
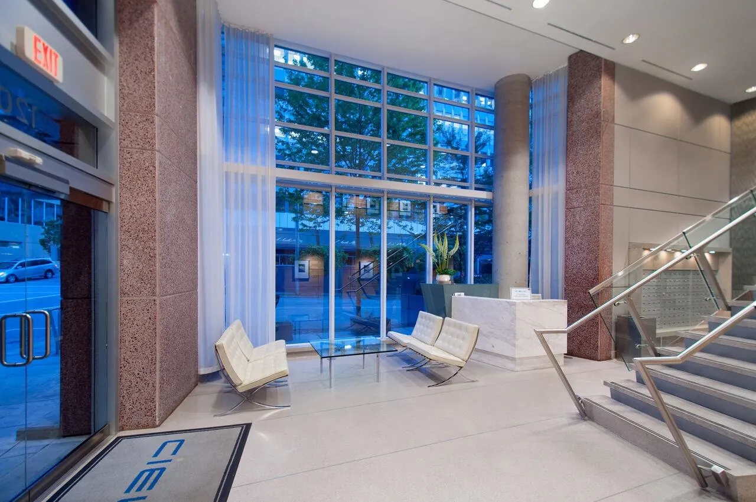
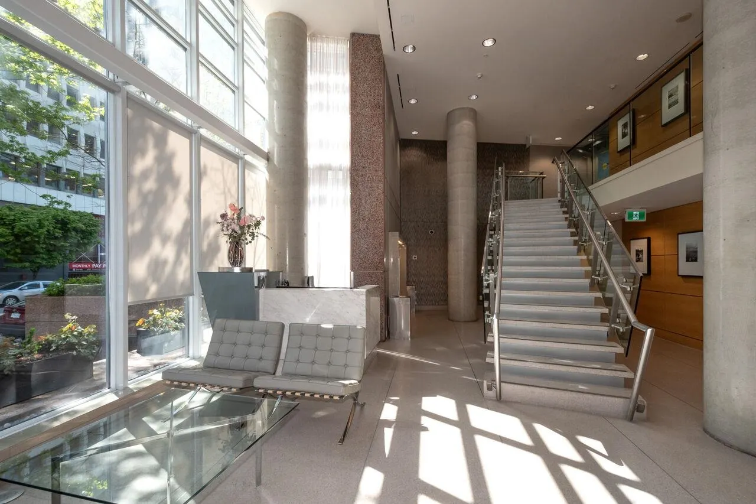
Experience Coal Harbour living at Cielo! This spacious 1,398 sq. ft. corner residence offers 2 bedrooms, 2 bathrooms and beautiful water, mountain and city views. Thoughtfully designed with generous living and dining areas, hardwood flooring, a well-appointed kitchen with breakfast nook, and a private balcony. Enjoy year-round comfort with geothermal heating and cooling, plus the convenience of in-suite storage. Cielo offers exceptional amenities including 24-hour concierge, rooftop fitness centre, hot tub, sauna and steam room. Ideally situated just steps from the seawall, marina, Stanley Park, shopping and dining. Complete with 2 parking stalls and a storage locker. An exceptional opportunity in one of Vancouver's most desirable waterfront neighbourhoods!

Property Details

Amenities & Utilities

In Unit

Full Property Details

Interior

Bedrooms
2
Washrooms
2
Square Footage
1398 sqft
Basement
None
Heating Type
Geothermal,Heat Pump
Kitchens
1
Floor Finish
Hardwood

Exterior

View
WATER, MOUNTAIN & CITY
Waterfront
No
Parking Spaces
2
Total Parking Spaces
-
Garage Spaces
-
Zoning
CD-1
Roof
Other

Building Description

Property Type
Multi Family,Residential Attached
Home Type
Condo
Subtype
Apartment/Condo
Year Built
2007
Exterior
Concrete,Glass (Exterior),Metal Siding
Water Supply
Public
No. Floor Levels
1
Pets Allowed
Cats OK,Dogs OK,Yes With Restrictions

Community

Community
Coal Harbour
Area Code
Vancouver West

Taxes & Fees

Taxes
$6,374.67 /yr
Tax Year
2026
Maintenance Fee
$1,235.01 /mo

Other

Virtual Tour Link
Pets
Cats OK,Dogs OK,Yes With Restrictions

Room Types

Room Dimensions Area Description
Foyer 11'7 x 6'0 69.5 sqft -
Storage 6'10 x 8'3 56.38 sqft -
Kitchen 9'4 x 11'11 111.22 sqft -
Nook 4'7 x 7'3 33.23 sqft -
Dining Room 11'1 x 15'9 174.56 sqft -
Living Room 13'9 x 14'1 193.65 sqft -
Primary Bedroom 12'3 x 14'6 177.62 sqft -
Bedroom 10'9 x 11'0 118.25 sqft -
Ashar Siddiqui
Ashar Siddiqui
AL Websites
Listed by Simon Coutts PREC*
0 days on site
Listing Broker
Macdonald Realty
Courtesy
Macdonald Realty

Similar homes for sale in Vancouver

Explore Vancouver

This representation is based in whole or in part on data generated by the Chilliwack & District Real Estate Board, Fraser Valley Real Estate Board or Greater Vancouver REALTORS® which assumes no responsibility for its accuracy. Copyright 2026 by the Greater Vancouver REALTORS®, Fraser Valley Real Estate Board, Chilliwack and District Real Estate Board, and BC Northern Real Estate Board. All Rights Reserved.
Powered by AgentLocator