108 W Cordova Street #2803, Vancouver
1 / 24
For Sale
$509,000
1 bd · 1 ba · 682 sq ft

108 W Cordova Street #2803, Vancouver V6B 0G5

MLS®# R3185344

Est. mortgage
$1,717/mo
Property taxes $2,031.09/yr

About This Home

Property Type
Condo, Apartment/Condo
Parking
0 parking
MLS #
R3185344
Size
682 sqft
Basement
None
Tax
$2,031.09 /yr
Year Built
2009
Maintenance Fee
$757.11 /mo
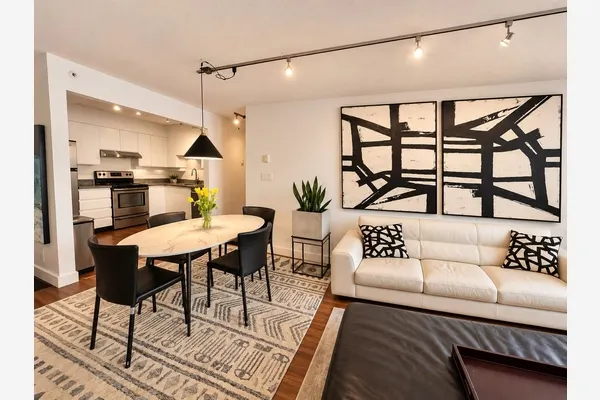
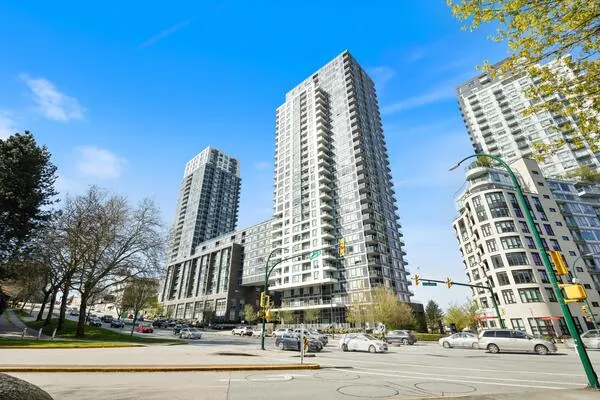
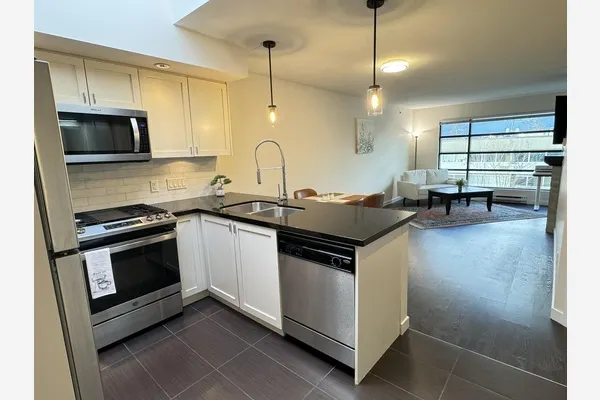
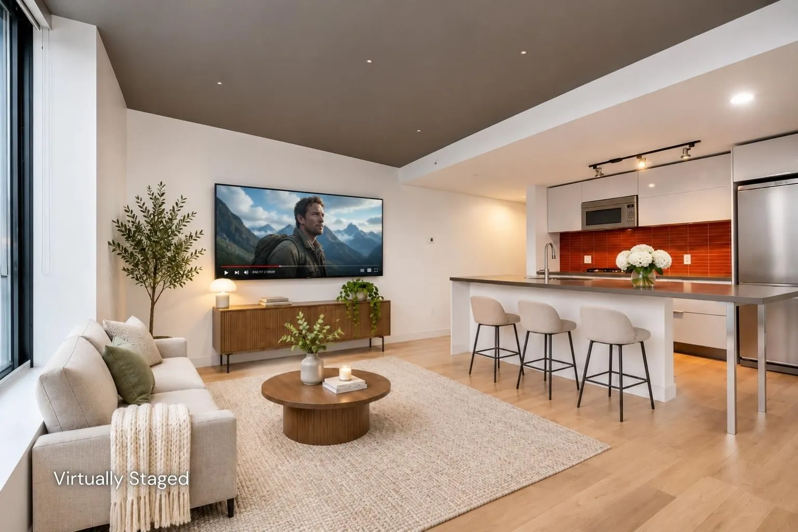
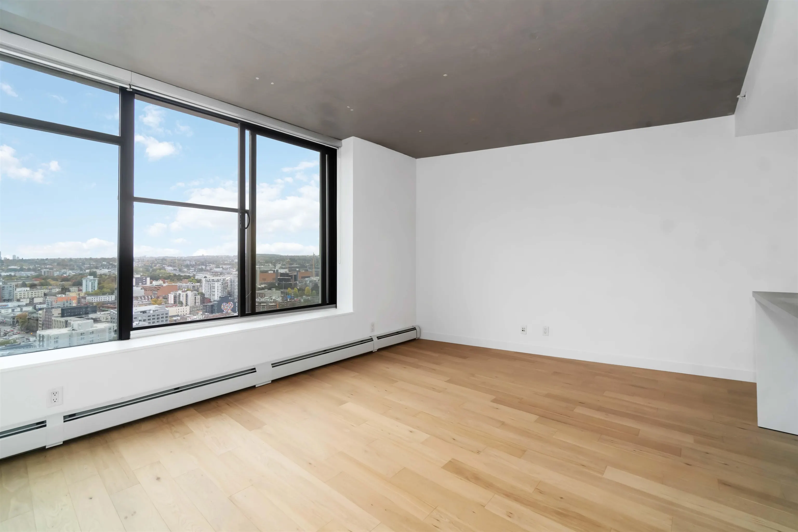
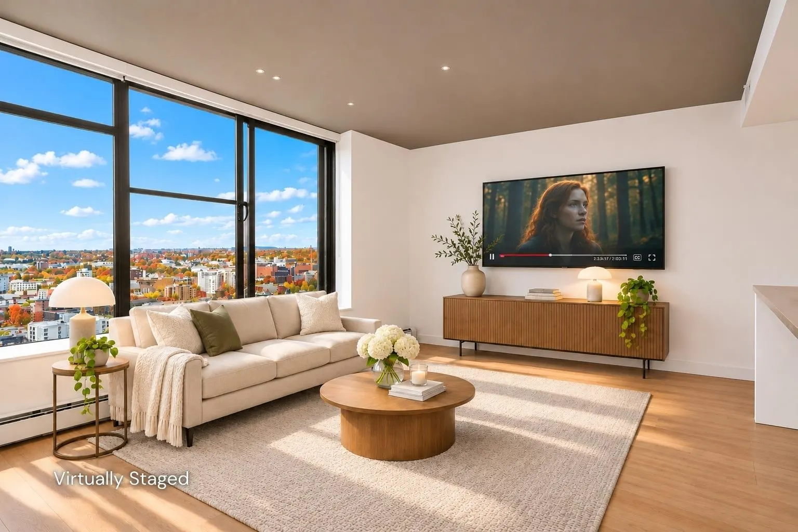
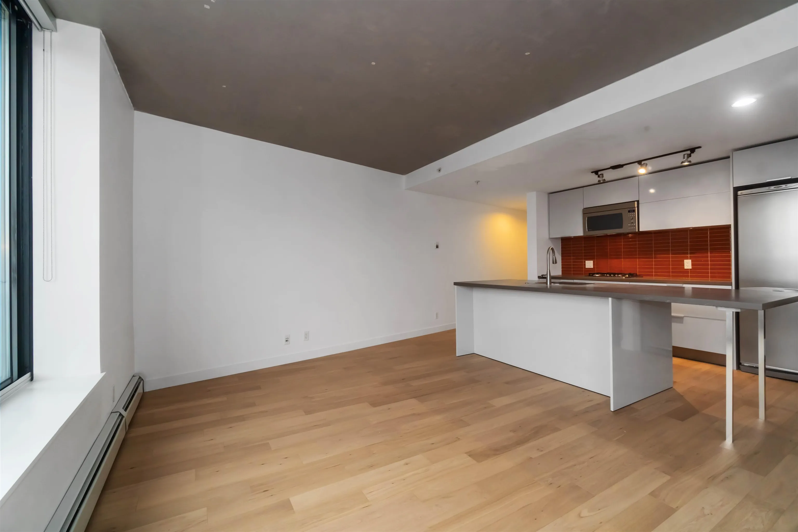
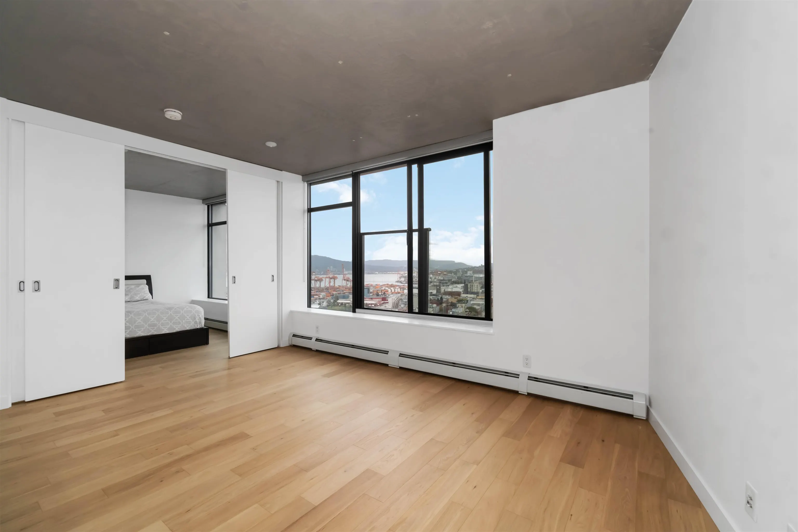
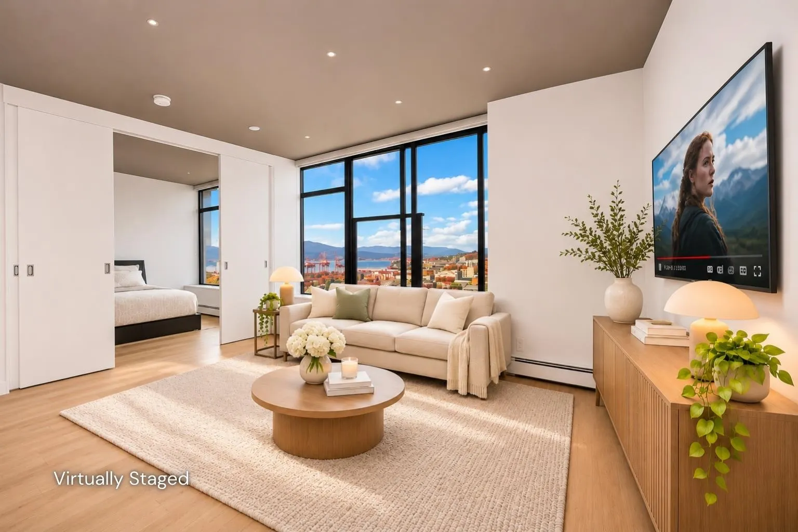
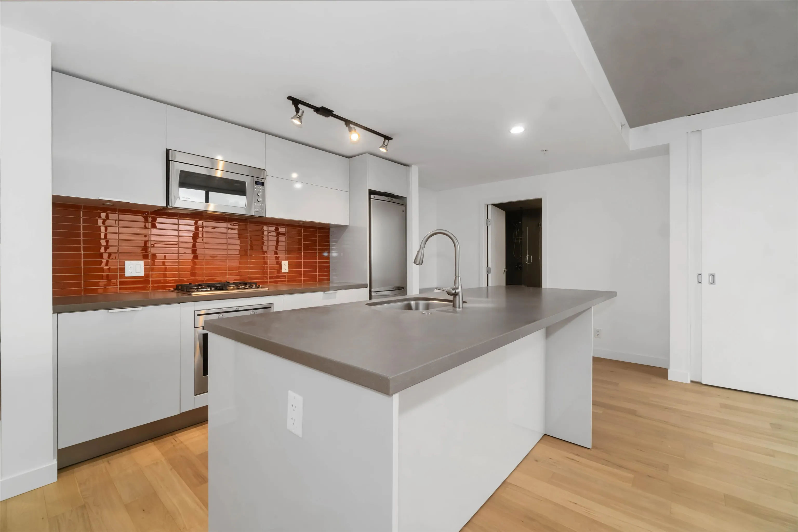
Ascend to the 28th floor of the prestigious Woodward's Tower in Gastown, where contemporary sophistication harmonizes with historic character. This meticulously designed suite offers sweeping views of the ocean, city, & mountains through expansive windows. The open-concept layout is complemented by s/s appliances, sleek cabinetry, & a spa-inspired bathroom w/ high-end finishes. Residents enjoy exclusive access to Club W's exceptional rooftop amenities, including a state-of-the-art fitness center, hot tub, lounge, & a 360-degree panoramic terrace. Ideally situated steps from fine dining, luxury boutiques, & a thriving cultural scene, this residence defines the pinnacle of urban living. School catchment: Crosstown Elementary School and Sino Bright School BC.

Property Details

Amenities & Utilities

In Unit

Full Property Details

Interior

Bedrooms
1
Washrooms
1
Square Footage
682 sqft
Basement
None
Heating Type
Baseboard,Hot Water
Kitchens
1
Floor Finish
Mixed

Exterior

View
City, Mountain & Ocean
Waterfront
No
Parking Spaces
0
Total Parking Spaces
-
Garage Spaces
-
Zoning
CD-1
Roof
Torch On

Building Description

Property Type
Multi Family,Residential Attached
Home Type
Condo
Subtype
Apartment/Condo
Year Built
2009
Exterior
Concrete,Mixed (Exterior)
Water Supply
Public
No. Floor Levels
1
Pets Allowed
Cats OK,Dogs OK,Number Limit (Two),Yes With Restrictions

Community

Community
Downtown VW
Area Code
Vancouver West

Taxes & Fees

Taxes
$2,031.09 /yr
Tax Year
2026
Maintenance Fee
$757.11 /mo

Other

Virtual Tour Link
Pets
Cats OK,Dogs OK,Number Limit (Two),Yes With Restrictions

Room Types

Room Dimensions Area Description
Living Room 15'9 x 12'7 198.19 sqft -
Kitchen 10'4 x 9'4 96.44 sqft -
Study 4'7 x 10'2 46.6 sqft -
Bedroom 10'4 x 11'2 115.39 sqft -
Foyer 6' x 12'7 75.5 sqft -
Ashar Siddiqui
Ashar Siddiqui
AL Websites
Listed by Luis Gan PREC*
0 days on site
Listing Broker
Dracco Pacific Realty
Courtesy
Dracco Pacific Realty

Similar homes for sale in Vancouver

Explore Vancouver

This representation is based in whole or in part on data generated by the Chilliwack & District Real Estate Board, Fraser Valley Real Estate Board or Greater Vancouver REALTORS® which assumes no responsibility for its accuracy. Copyright 2026 by the Greater Vancouver REALTORS®, Fraser Valley Real Estate Board, Chilliwack and District Real Estate Board, and BC Northern Real Estate Board. All Rights Reserved.
Powered by AgentLocator