1777 W 7th Avenue #124, Vancouver
1 / 40
For Sale
$1,198,000
2 bd · 2 ba · 860 sq ft

1777 W 7th Avenue #124, Vancouver V6J 0E5

MLS®# R3185439

Est. mortgage
$4,041/mo
Property taxes $3,794.52/yr

About This Home

Property Type
Condo, Apartment/Condo
Parking
1 parking
MLS #
R3185439
Size
860 sqft
Basement
None
Tax
$3,794.52 /yr
Year Built
2013
Maintenance Fee
$646 /mo
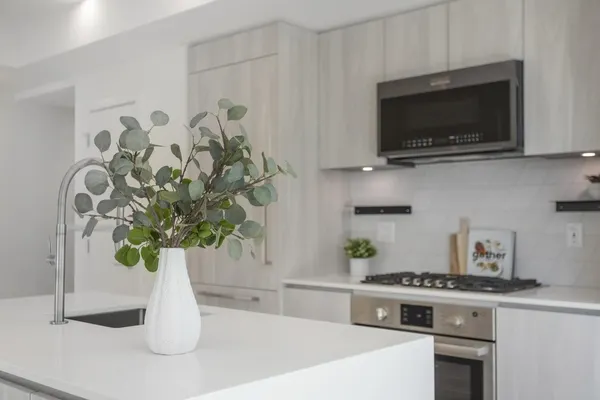
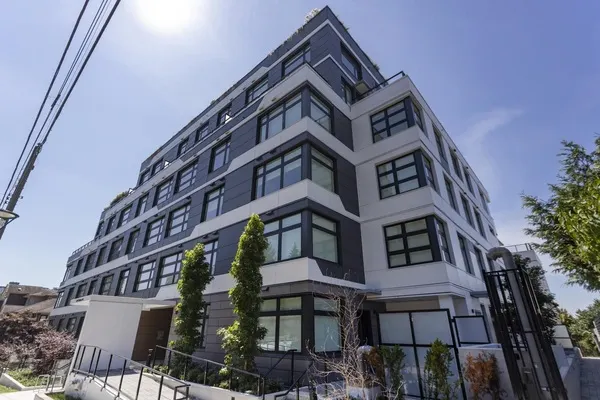
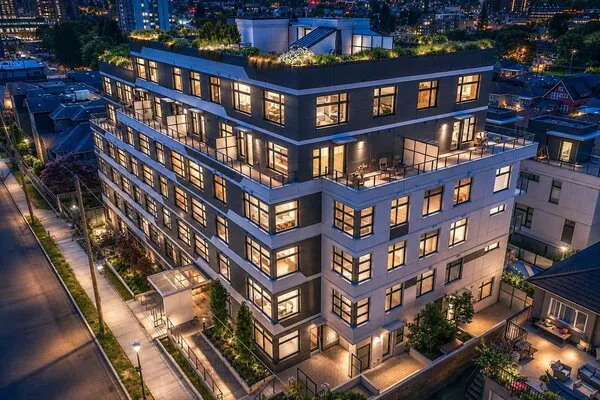
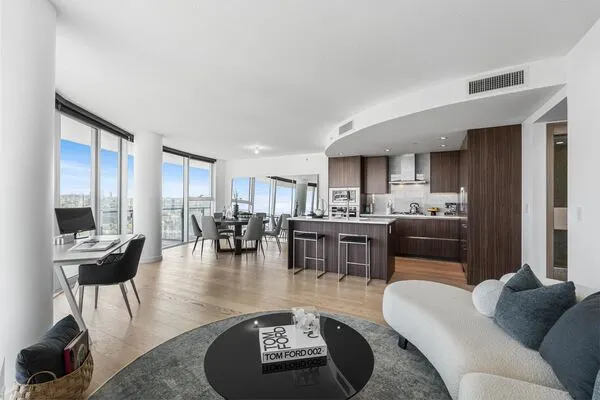
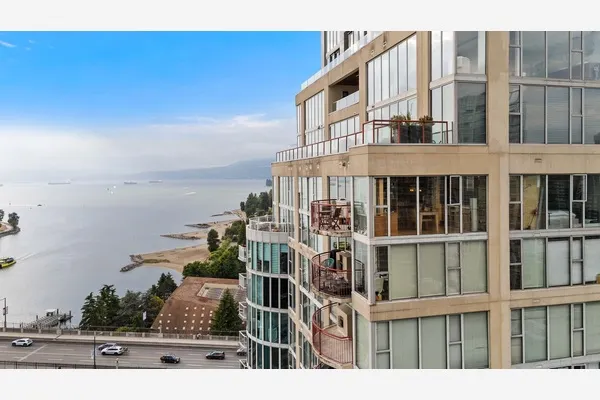
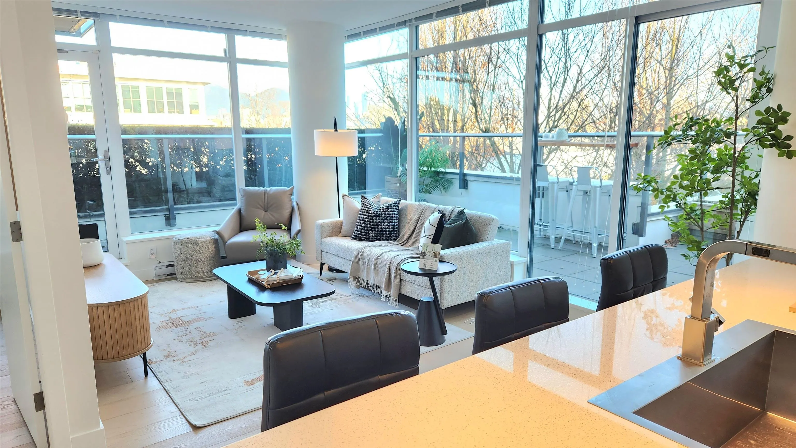
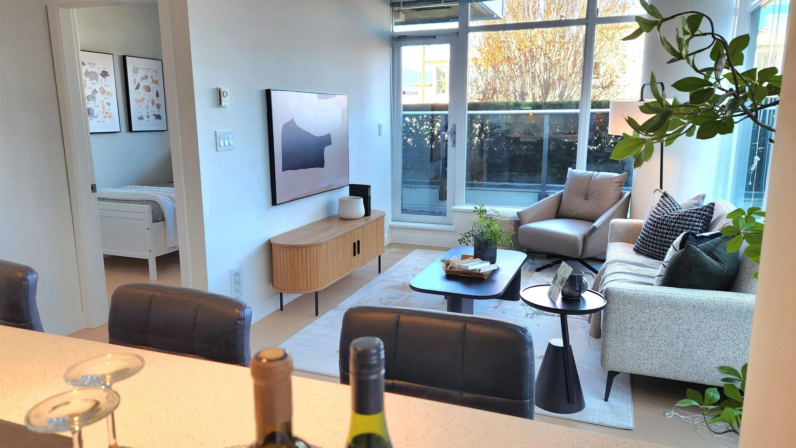
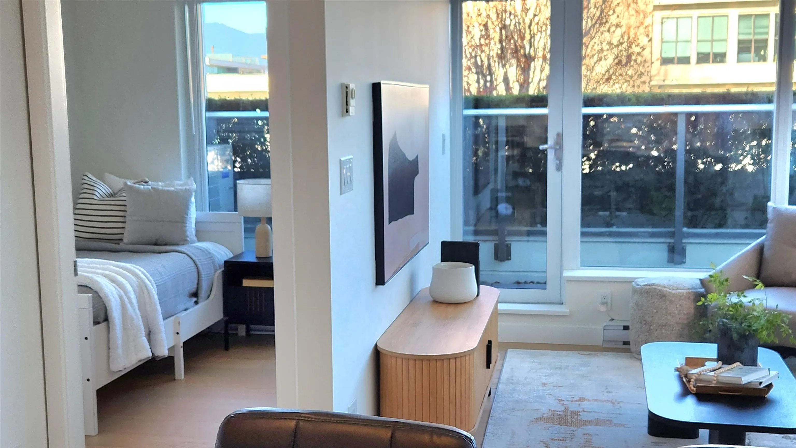
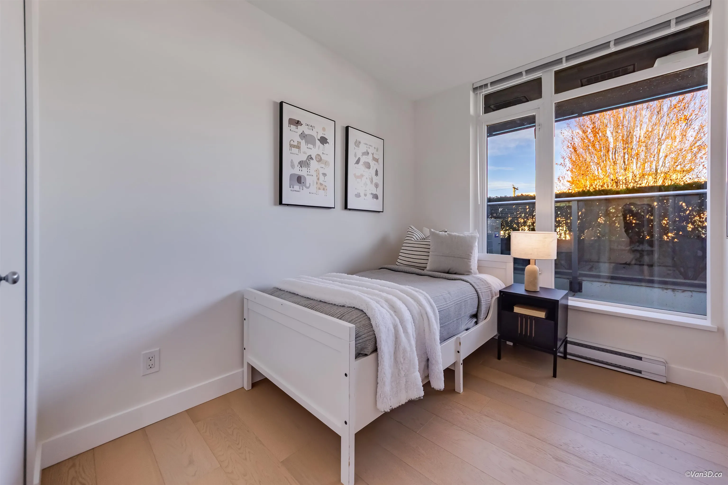
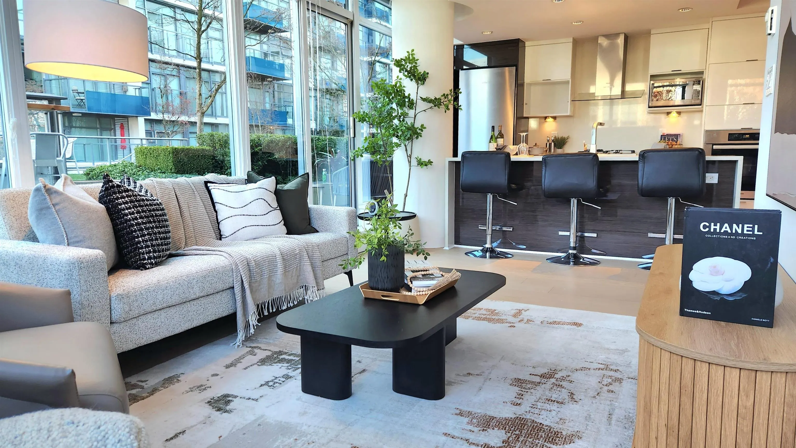
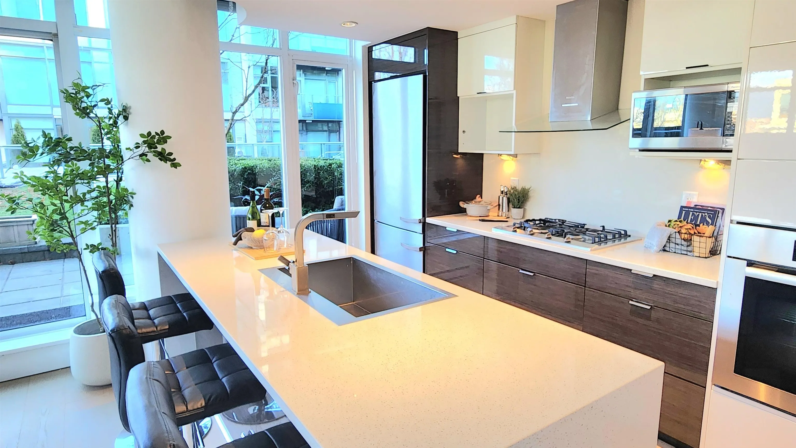
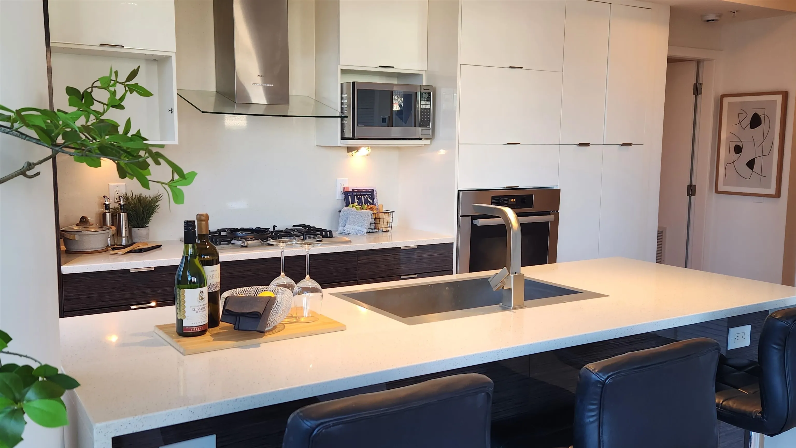
Tranquil CORNER GARDEN SUITE at Kits 360, in the heart of beautiful Kitsilano, Vancouver. This updated AIR CONDITIONED patio suite (fresh paint, new hardwood floors, new heat pump) sits across from Arbutus Greenway along quiet W6th Ave, away from the noise and bustle of Burrard street. Backing onto the building's grassy courtyard, this 2 bed 2 bath + office suite offers two walls of ceiling height glass windows, excellent light and a relaxing patio space that flows seamlessly from your indoor living area. Well placed privacy hedges and a sunken floorplan create a private green oasis. Thoughtfully designed floorplan with no wasted space. Well maintained secure building with concierge, gym and an amazing shared rooftop deck. Steps to the best of Kitsilano. 1 prk 1 locker. Open Sat/Sun 1-3PM

Property Details

Amenities & Utilities

In Unit

Full Property Details

Interior

Bedrooms
2
Washrooms
2
Square Footage
860 sqft
Basement
None
Heating Type
Electric,Heat Pump
Kitchens
1
Floor Finish
Hardwood,Tile

Exterior

View
Garden
Waterfront
No
Parking Spaces
1
Total Parking Spaces
-
Garage Spaces
-
Zoning
C-3A
Roof
Other

Building Description

Property Type
Multi Family,Residential Attached
Home Type
Condo
Subtype
Apartment/Condo
Year Built
2013
Exterior
Concrete,Glass (Exterior),Mixed (Exterior)
Water Supply
Public
No. Floor Levels
1

Community

Community
Fairview VW
Area Code
Vancouver West

Taxes & Fees

Taxes
$3,794.52 /yr
Tax Year
2026
Maintenance Fee
$646 /mo

Other

Virtual Tour Link

Room Types

Room Dimensions Area Description
Living Room 10' x 10' 100 sqft -
Kitchen 8' x 6' 48 sqft -
Dining Room 6' x 10' 60 sqft -
Foyer 8' x 3' 24 sqft -
Primary Bedroom 11' x 9' 99 sqft -
Bedroom 10' x 8' 80 sqft -
Walk-In Closet 3' x 8' 24 sqft -
Den 7' x 5' 35 sqft -
Ashar Siddiqui
Ashar Siddiqui
AL Websites
Listed by Kyle Roman
0 days on site
Listing Broker
Sutton Group-West Coast Realty
Courtesy
Sutton Group-West Coast Realty

Similar homes for sale in Vancouver

Explore Vancouver

This representation is based in whole or in part on data generated by the Chilliwack & District Real Estate Board, Fraser Valley Real Estate Board or Greater Vancouver REALTORS® which assumes no responsibility for its accuracy. Copyright 2026 by the Greater Vancouver REALTORS®, Fraser Valley Real Estate Board, Chilliwack and District Real Estate Board, and BC Northern Real Estate Board. All Rights Reserved.
Powered by AgentLocator