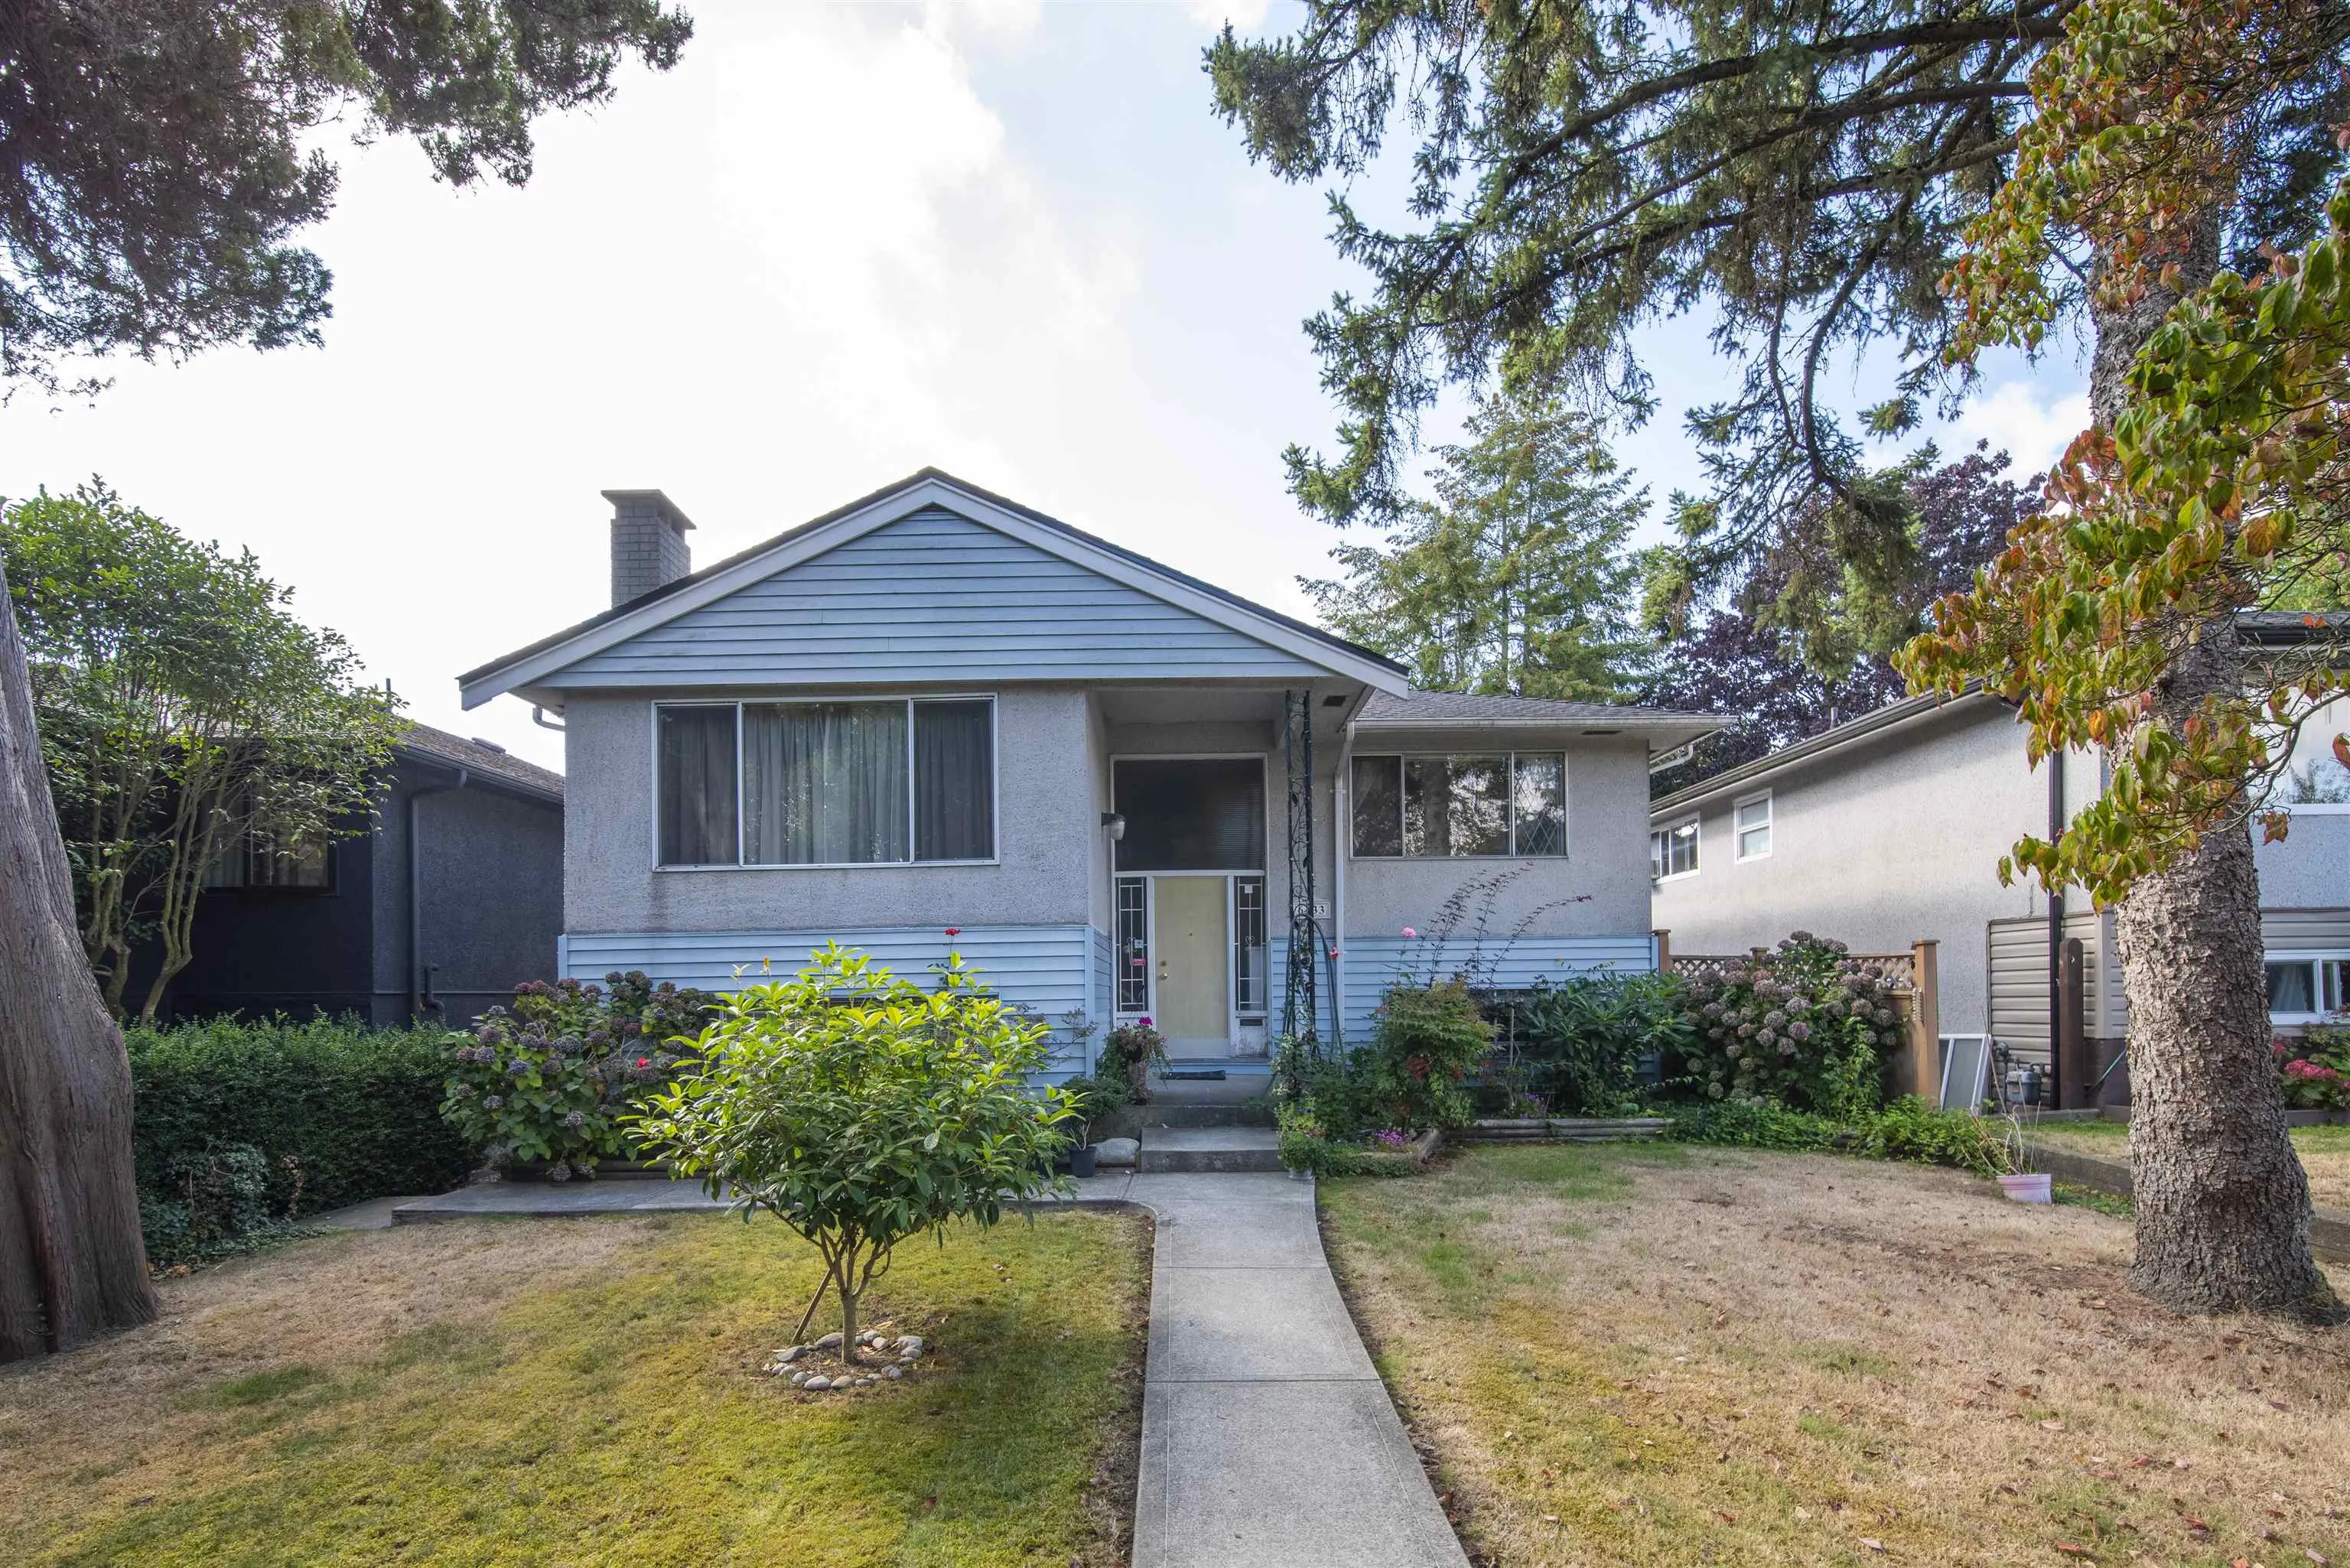
6333 Elgin Street, Vancouver
1 / 33
For Sale
$1,490,000
5 bd · 4 ba · 2,644 sq ft

6333 Elgin Street, Vancouver V5W 3K4

MLS®# R3183978

Est. mortgage
$5,026/mo
Property taxes $9,164.73/yr

About This Home

Property Type
House, Single Family Residence
Parking
4 parking
MLS #
R3183978
Size
2644 sqft
Basement
Finished
Lot size
5361.40 sqft
Tax
$9,164.73 /yr
Year Built
1964
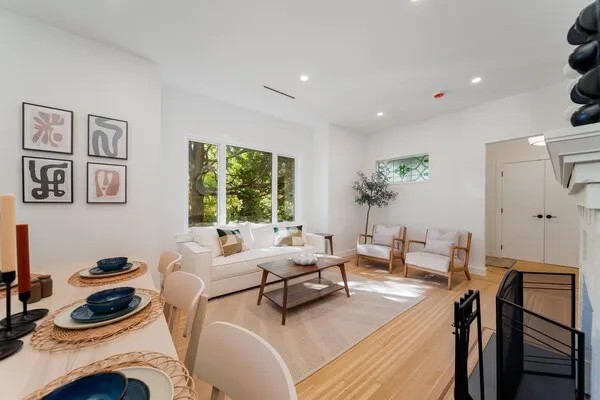
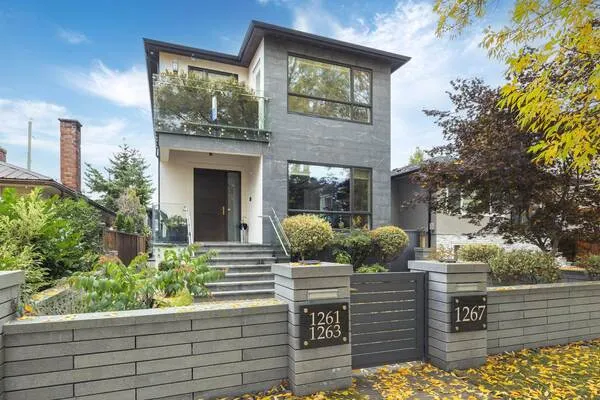
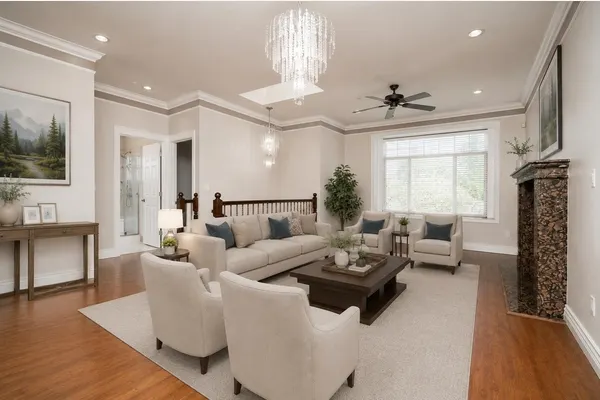
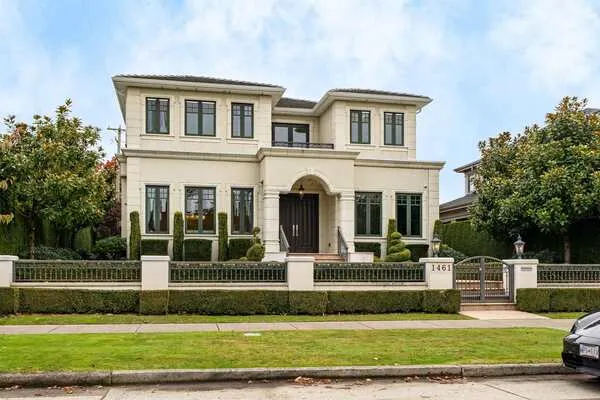
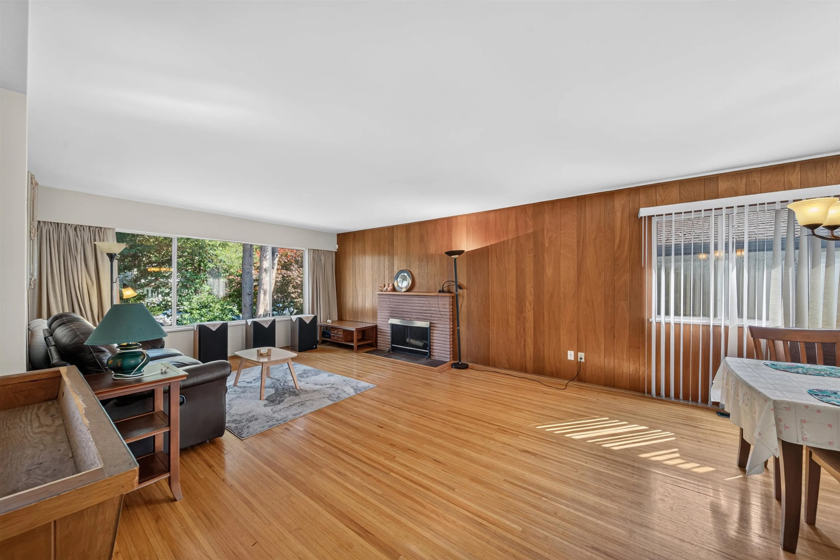
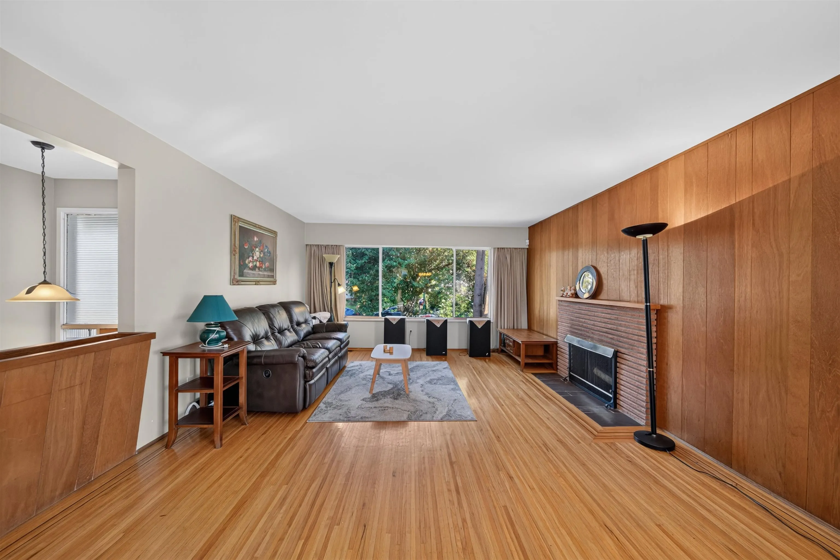
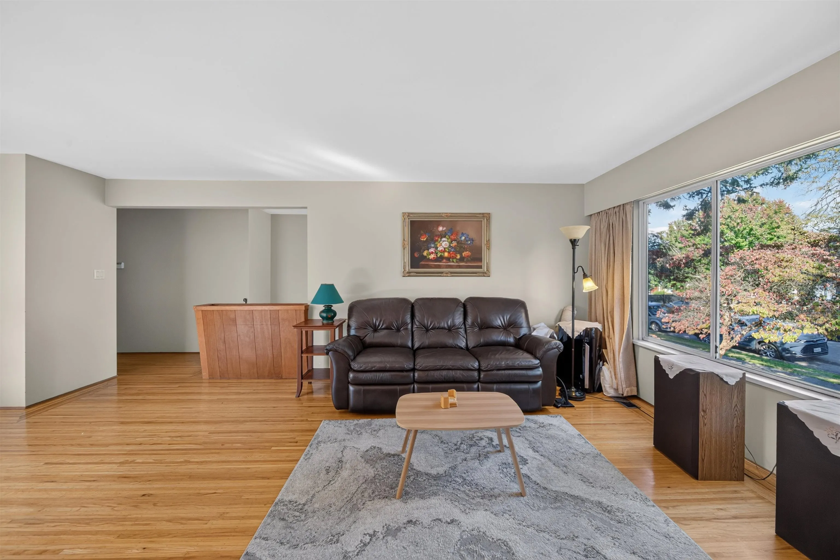
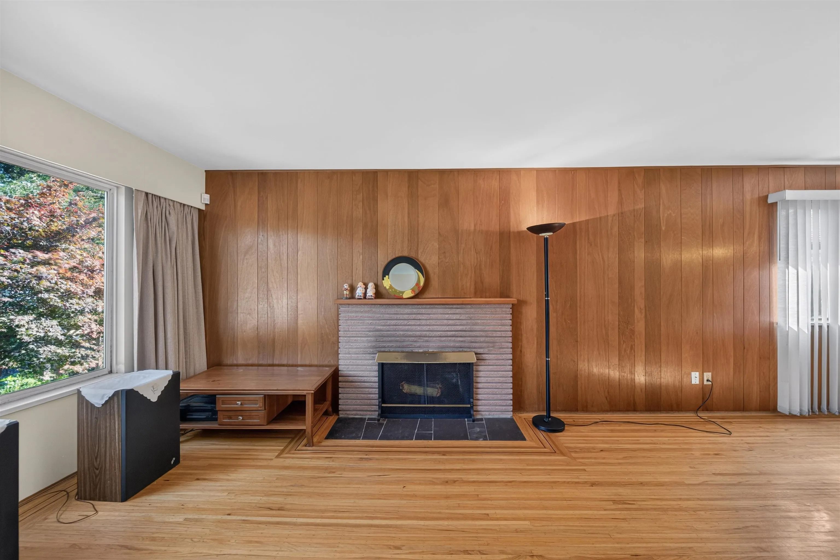
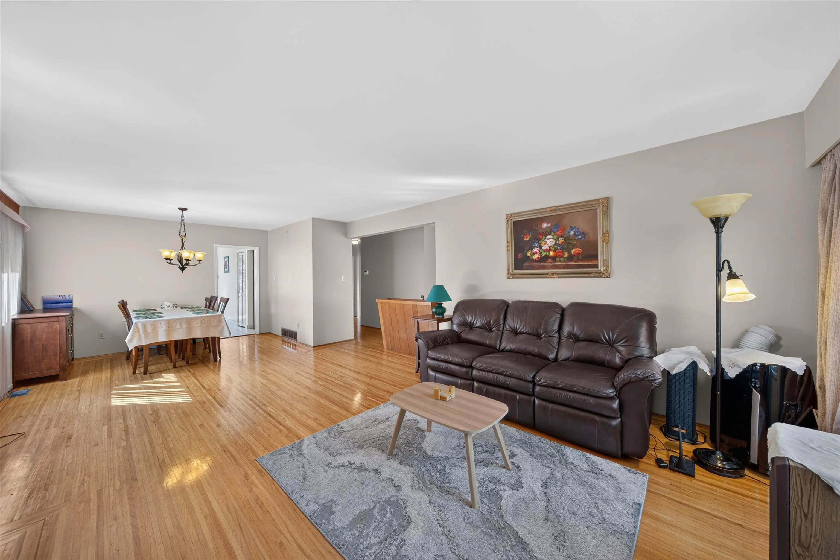
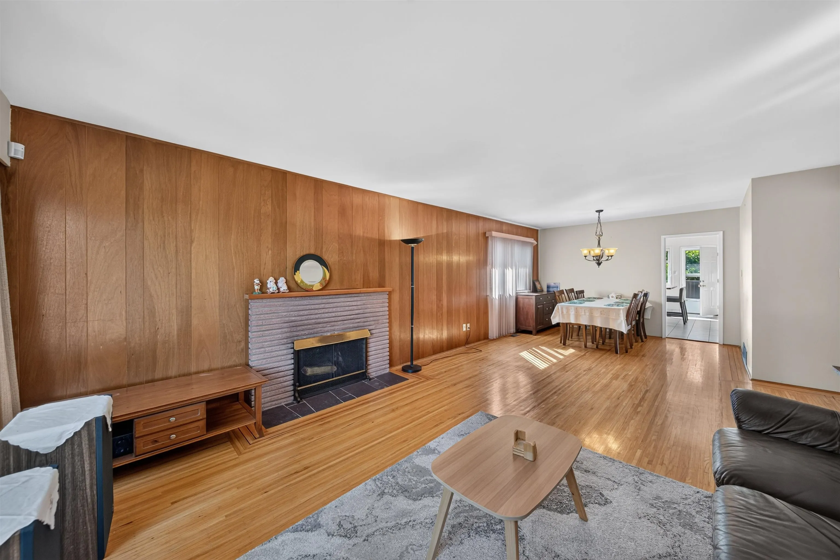
ATTENTION BUYERS & BUILDERS! An incredible opportunity awaits on Elgin Street 44 x 121.85 lot sits in a prime central location, just steps from Memorial South Park (tennis, soccer, running track, baseball field) and a short stroll to the shops and restaurants on Fraser St. This clean, spacious, and well-maintained family home is in great shape, boasting a functional layout and offering endless potential: hold, renovate, or build your dream home. Bright east-west exposure floods the home with natural light throughout the day, and it even includes a TWO-bedroom mortgage helper! Key updates for peace of mind include plumbing and electrical wiring updated in 2003, roof updated in 2011, and hot water tank and furnace replaced in 2019. No presentation of offers until on Nov 25 2026 at 7:00pm.

Property Details

Full Property Details

Interior

Bedrooms
5
Washrooms
4
Square Footage
2644 sqft
Basement
Finished
Heating Type
Baseboard,Forced Air
Kitchens
2
Floor Finish
Hardwood,Mixed,Tile

Exterior

Front
44.00
Lot Size (Sq Ft)
5361.40
Waterfront
No
Parking Spaces
4
Total Parking Spaces
-
Garage Spaces
-
Zoning
R1-1
Roof
Asphalt

Building Description

Property Type
Residential Detached
Home Type
House
Subtype
Single Family Residence
Year Built
1964
Exterior
Frame Wood,Mixed (Exterior),Stucco
Water Supply
Public
No. Floor Levels
2

Community

Community
Fraser VE
Area Code
Vancouver East

Taxes & Fees

Taxes
$9,164.73 /yr
Tax Year
2026

Room Types

Room Dimensions Area Description
Living Room 14'3 x 19'2 273.12 sqft -
Dining Room 11'3 x 7'2 80.62 sqft -
Kitchen 9'2 x 11'2 102.36 sqft -
Eating Area 6'2 x 11'2 68.86 sqft -
Primary Bedroom 12'2 x 13'2 160.19 sqft -
Bedroom 10'2 x 11'2 113.53 sqft -
Bedroom 9'2 x 10'2 93.19 sqft -
Bedroom 12'2 x 12'2 148.03 sqft -
Recreation Room 13'2 x 26'2 344.53 sqft -
Ashar Siddiqui
Ashar Siddiqui
AL Websites
Listed by Dennis Wang PREC*
2 days on site
Listing Broker
Nu Stream Realty Inc.
Courtesy
Nu Stream Realty Inc.

Similar homes for sale in Vancouver

Explore Vancouver

This representation is based in whole or in part on data generated by the Chilliwack & District Real Estate Board, Fraser Valley Real Estate Board or Greater Vancouver REALTORS® which assumes no responsibility for its accuracy. Copyright 2026 by the Greater Vancouver REALTORS®, Fraser Valley Real Estate Board, Chilliwack and District Real Estate Board, and BC Northern Real Estate Board. All Rights Reserved.
Powered by AgentLocator