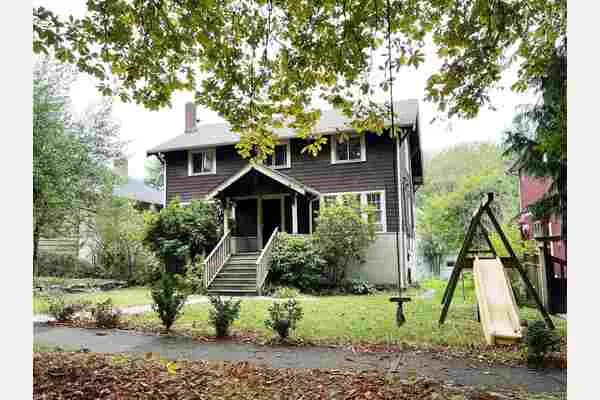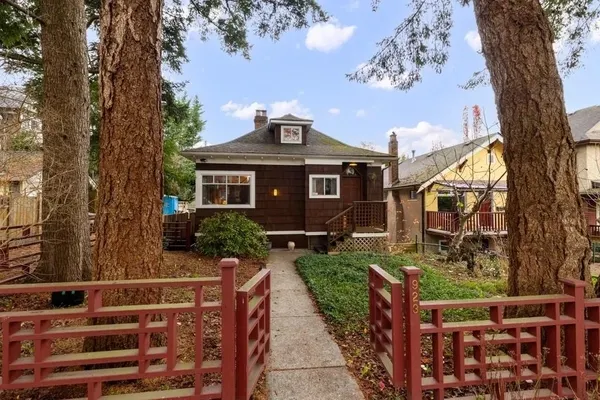
2763 Rosemont Drive, Vancouver
For Sale
$1,568,000
5 bd · 2 ba · 2,236 sq ft

2763 Rosemont Drive, Vancouver V5S 2C6

MLS®# R3184847

Est. mortgage
$5,289/mo
Property taxes $9,572.71/yr

About This Home

Property Type
House, Single Family Residence
Parking
1 parking
MLS #
R3184847
Size
2236 sqft
Basement
Full
Lot size
4869.00 sqft
Tax
$9,572.71 /yr
Year Built
1965
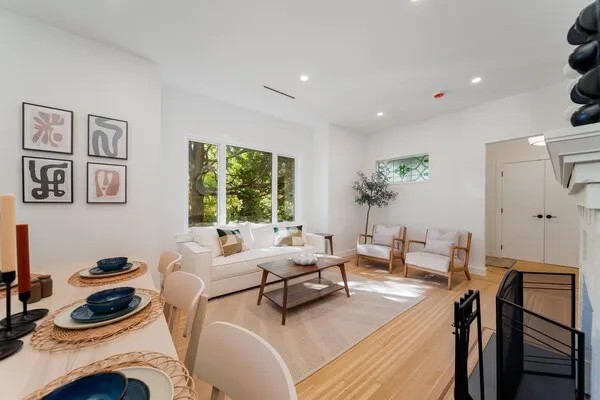
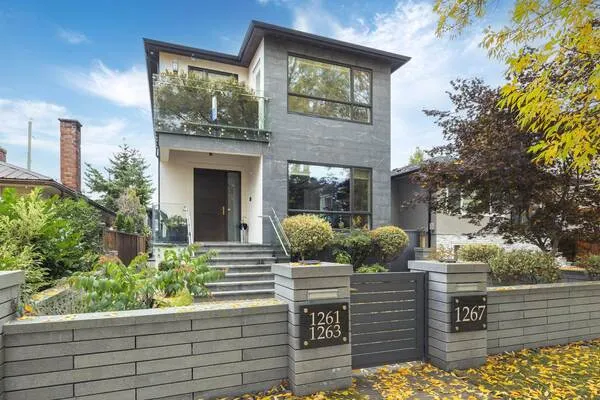
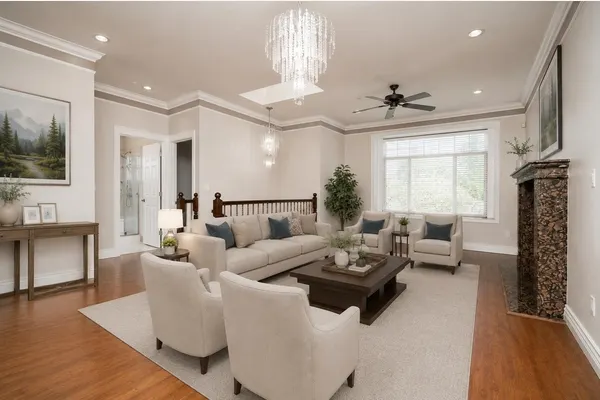
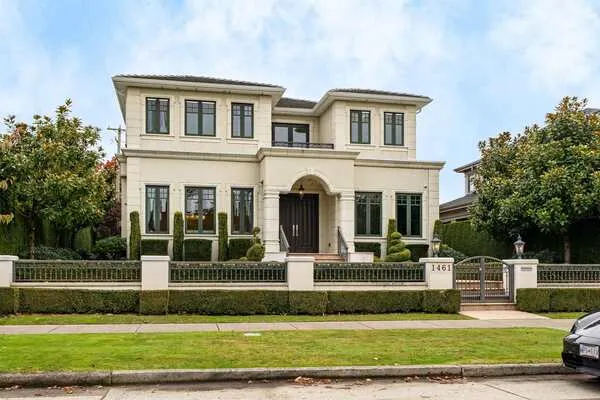
Welcome to 2763 Rosemont Drive, a five-bedroom, two-bathroom home in Vancouver with Fraserview Golf Course nearby. Start your weekend with a round of golf, then come home to a layout that gives you room for family, overnight guests, a dedicated home office or space for hobbies. Five bedrooms give you the flexibility to change how you use the space as your needs evolve. Bring your design ideas and make the home your own over time, from simple updates to a more personal renovation. The property is zoned R1-1, giving buyers interested in future redevelopment an opportunity to explore the possibilities with the City of Vancouver. Whether you're looking for extra bedrooms now or a property you can shape over the years, book a private showing and see what this Rosemont Drive address has to offer

Property Details

Full Property Details

Interior

Bedrooms
5
Washrooms
2
Square Footage
2236 sqft
Basement
Full
Heating Type
Forced Air
Kitchens
2
Floor Finish
Hardwood,Tile

Exterior

Front
43.50
Lot Size (Sq Ft)
4869.00
Waterfront
No
Parking Spaces
1
Total Parking Spaces
-
Garage Spaces
-
Zoning
R1-1
Roof
Tile

Building Description

Property Type
Residential Detached
Home Type
House
Subtype
Single Family Residence
Year Built
1965
Exterior
Frame Wood,Mixed (Exterior),Stucco
Water Supply
Public
No. Floor Levels
2

Community

Community
Fraserview VE
Area Code
Vancouver East

Taxes & Fees

Taxes
$9,572.71 /yr
Tax Year
2026

Room Types

Room Dimensions Area Description
Living Room 13'1 x 13'6 176.62 sqft -
Dining Room 8'10 x 10'8 94.22 sqft -
Kitchen 13'10 x 9'11 137.18 sqft -
Primary Bedroom 11'3 x 13'4 150 sqft -
Bedroom 10'4 x 8'11 92.14 sqft -
Bedroom 10'5 x 9'1 94.62 sqft -
Living Room 9'11 x 14'11 147.92 sqft -
Kitchen 14'9 x 12'9 188.06 sqft -
Bedroom 10'7 x 10'10 114.65 sqft -
Bedroom 12'9 x 16'6 210.38 sqft -
Eating Area 9'6 x 6' 57 sqft -
Ashar Siddiqui
Ashar Siddiqui
AL Websites
Listed by Jaz Virdi
0 days on site
Listing Broker
Sutton Premier Realty
Courtesy
Sutton Premier Realty

Similar homes for sale in Vancouver

Explore Vancouver

This representation is based in whole or in part on data generated by the Chilliwack & District Real Estate Board, Fraser Valley Real Estate Board or Greater Vancouver REALTORS® which assumes no responsibility for its accuracy. Copyright 2026 by the Greater Vancouver REALTORS®, Fraser Valley Real Estate Board, Chilliwack and District Real Estate Board, and BC Northern Real Estate Board. All Rights Reserved.
Powered by AgentLocator