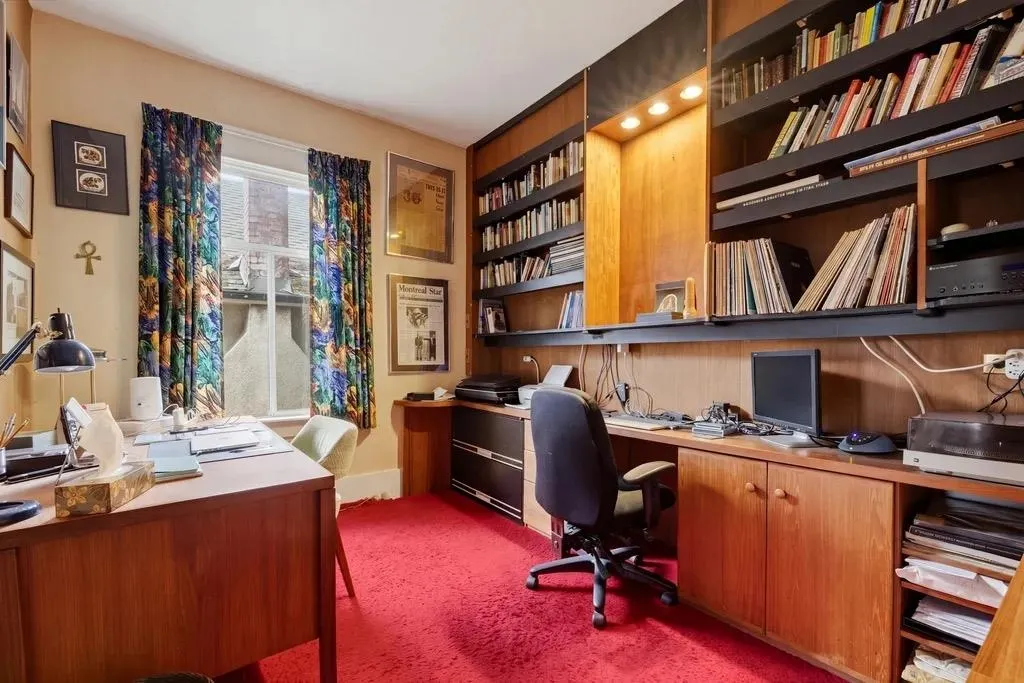
923 E 13th Avenue, Vancouver
1 / 23
For Sale
$1,748,000
4 bd · 2 ba · 1,690 sq ft

923 E 13th Avenue, Vancouver V5T 2L7

MLS®# R3185015

Est. mortgage
$5,896/mo
Property taxes $8,791.28/yr

About This Home

Property Type
House, Single Family Residence
Parking
1 parking
MLS #
R3185015
Size
1690 sqft
Basement
Full
Lot size
4026.00 sqft
Tax
$8,791.28 /yr
Year Built
1913
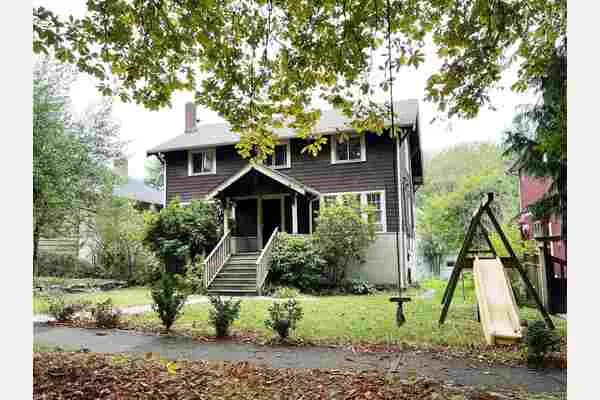
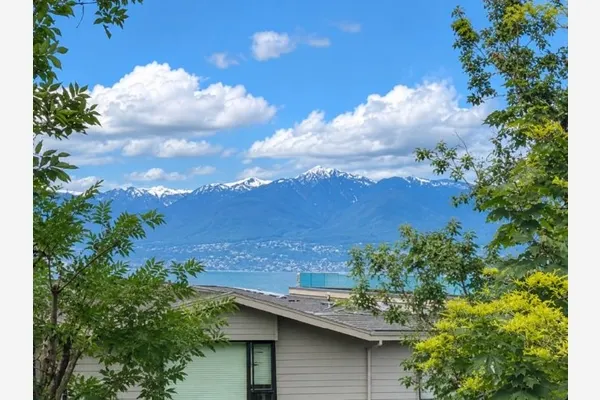
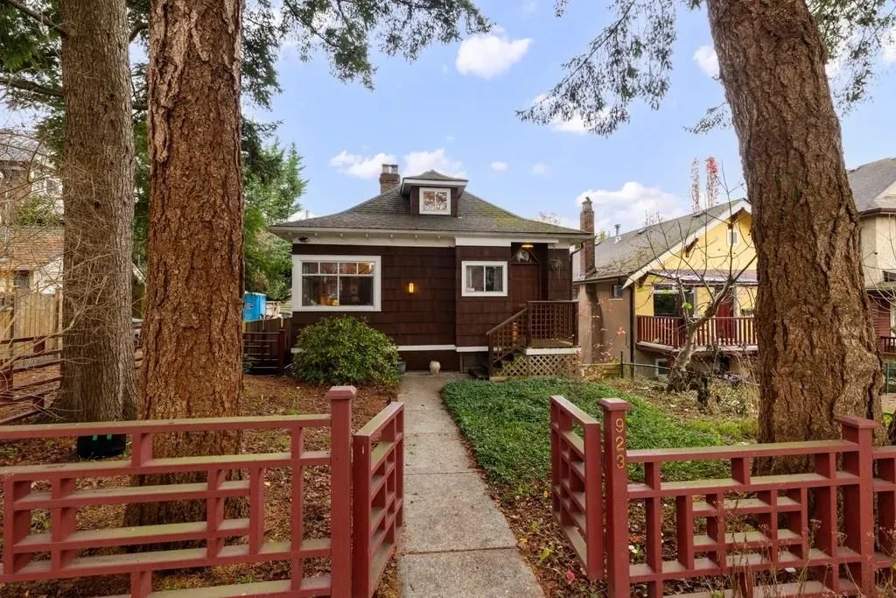
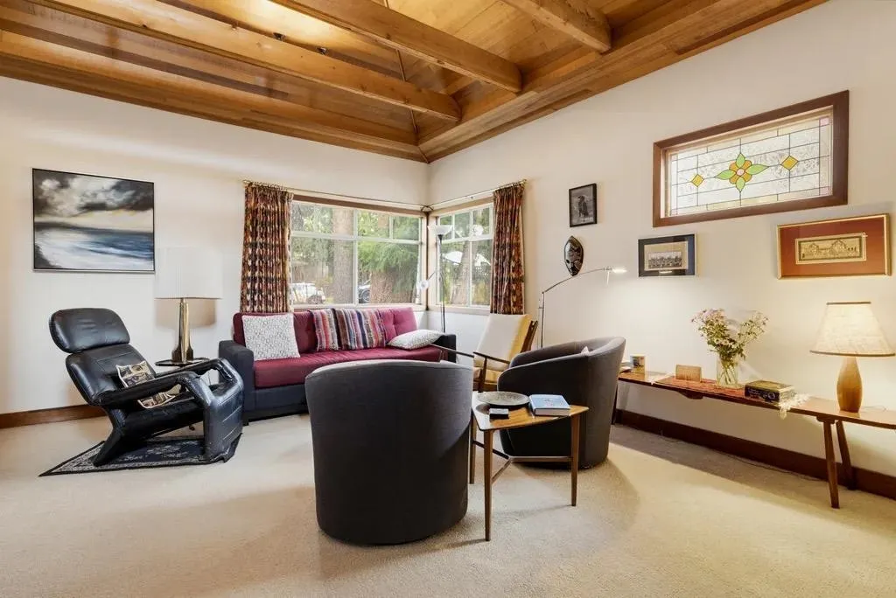
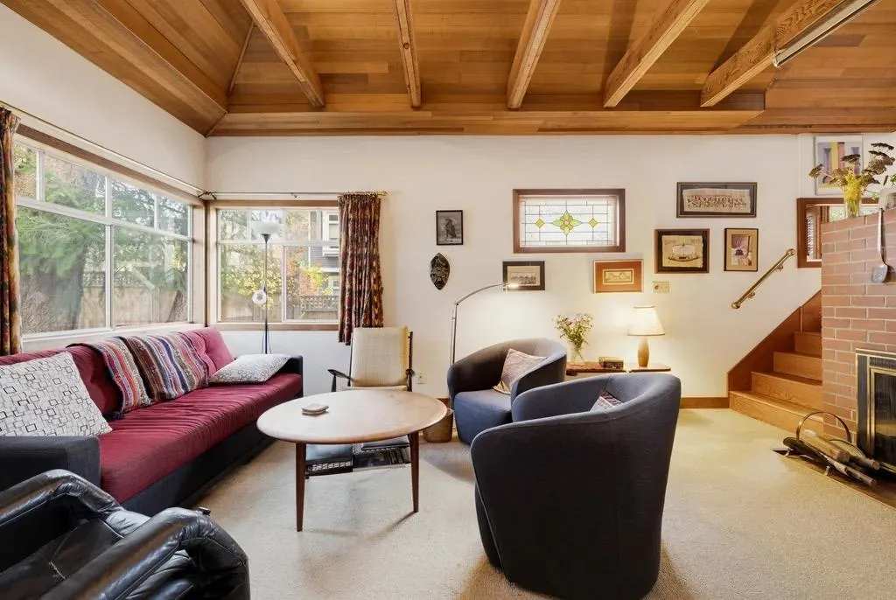
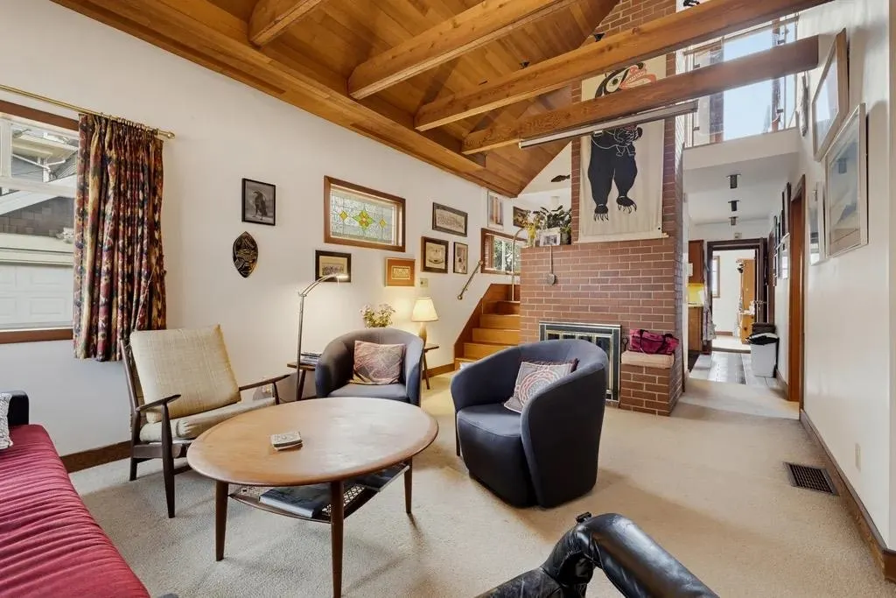
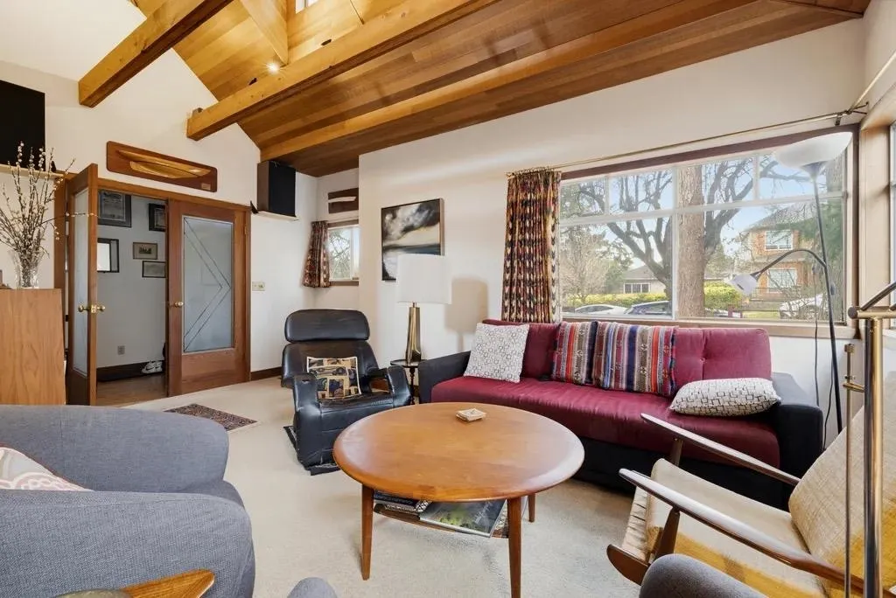
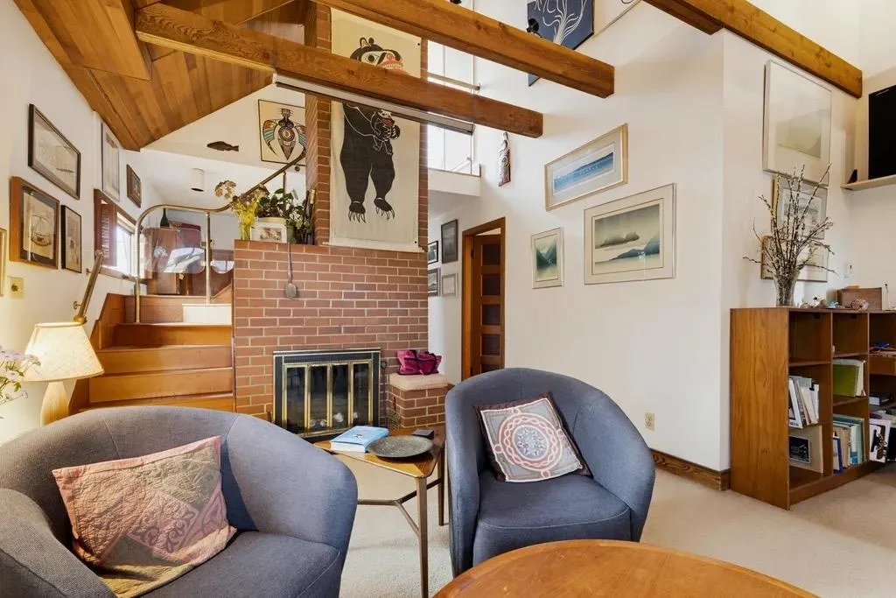
Classic Mount Pleasant character home on a 33 x 122 ft lot in the coveted Charles Dickens catchment. Set behind a handcrafted fence & framed by a couple mature trees this 4 bed, 2 bath home offers a cottage vibe in the heart of the city. Hipped roofline, lofted living room, a welcoming front porch with the highlight being a private rooftop deck with views north to the North Shore mountains. Out back, a generous lawn and garden, plus a lower level with French doors and separate entry for added flexibility and a workshop your grandpa would envy. Move in and enjoy, update over time, or hold as a long-term investment with development potential. Steps to the shops, cafes and parks of Main Street and Fraser. Updated furnace and HWT. Character homes like this are fleeting. Come have a look.

Property Details

Full Property Details

Interior

Bedrooms
4
Washrooms
2
Square Footage
1690 sqft
Basement
Full
Heating Type
Forced Air,Natural Gas
Kitchens
1
Floor Finish
Mixed,Carpet

Exterior

Front
33.00
Lot Size (Sq Ft)
4026.00
View
North Shore Mountains
Waterfront
No
Parking Spaces
1
Total Parking Spaces
-
Garage Spaces
-
Zoning
R3-2
Roof
Asphalt

Building Description

Property Type
Residential Detached
Home Type
House
Subtype
Single Family Residence
Year Built
1913
Exterior
Frame Wood,Other (Exterior),Wood Siding
Water Supply
Public
No. Floor Levels
2

Community

Community
Mount Pleasant VE
Area Code
Vancouver East

Taxes & Fees

Taxes
$8,791.28 /yr
Tax Year
2026

Room Types

Room Dimensions Area Description
Living Room 11'5 x 16'6 188.38 sqft -
Dining Room 11'1 x 15'0 166.25 sqft -
Kitchen 11'8 x 12'10 149.72 sqft -
Bedroom 11'9 x 8'9 102.81 sqft -
Bedroom 11'1 x 8'11 98.83 sqft -
Workshop 10'7 x 16'5 173.74 sqft -
Bedroom 11'4 x 13'3 150.17 sqft -
Bedroom 9'7 x 11'3 107.81 sqft -
Storage 7'3 x 9'4 67.67 sqft -
Workshop 11'9 x 8'9 102.81 sqft -
Ashar Siddiqui
Ashar Siddiqui
AL Websites
Listed by Chris Spotzl PREC*
0 days on site
Listing Broker
Stilhavn Real Estate Services
Courtesy
Stilhavn Real Estate Services

Similar homes for sale in Vancouver

Explore Vancouver

This representation is based in whole or in part on data generated by the Chilliwack & District Real Estate Board, Fraser Valley Real Estate Board or Greater Vancouver REALTORS® which assumes no responsibility for its accuracy. Copyright 2026 by the Greater Vancouver REALTORS®, Fraser Valley Real Estate Board, Chilliwack and District Real Estate Board, and BC Northern Real Estate Board. All Rights Reserved.
Powered by AgentLocator