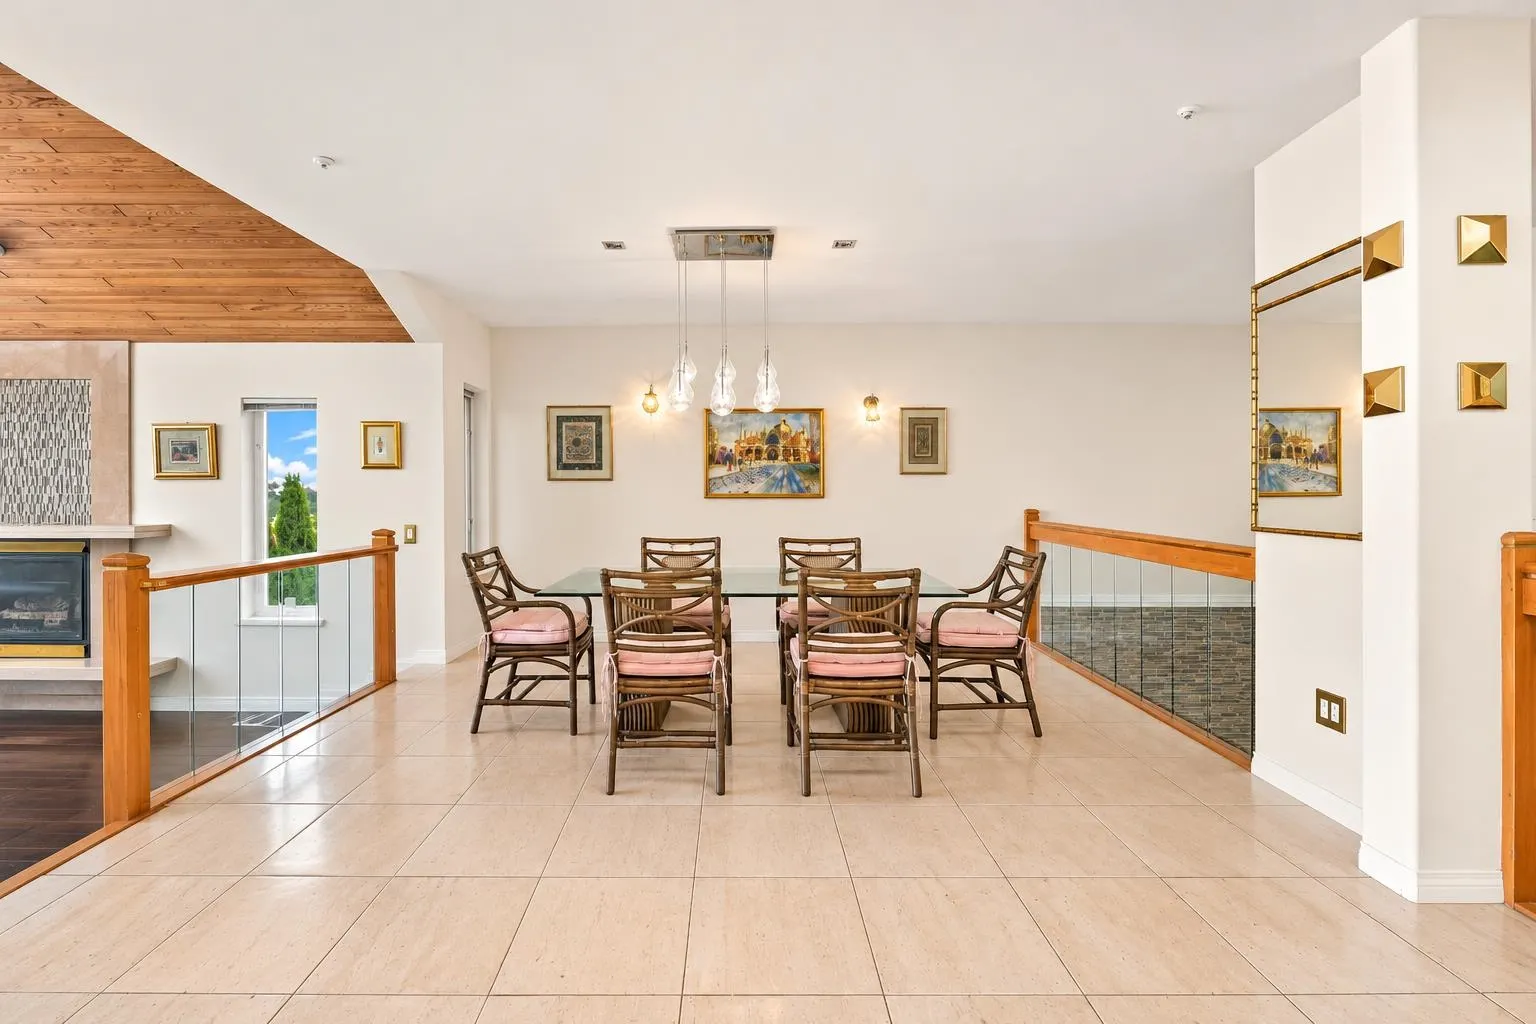
4628 Puget Drive, Vancouver
1 / 33
For Sale
$3,500,000
4 bd · 6 ba · 4,763 sq ft

4628 Puget Drive, Vancouver V6L 2V8

MLS®# R3185009

Est. mortgage
$11,805/mo
Property taxes $16,755.40/yr

About This Home

Property Type
House, Single Family Residence
Parking
3 garage, 3 parking
MLS #
R3185009
Size
4763 sqft
Basement
None
Lot size
7265.00 sqft
Tax
$16,755.40 /yr
Year Built
1993
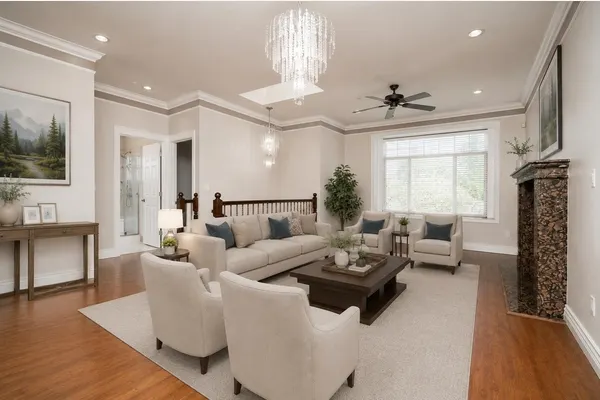
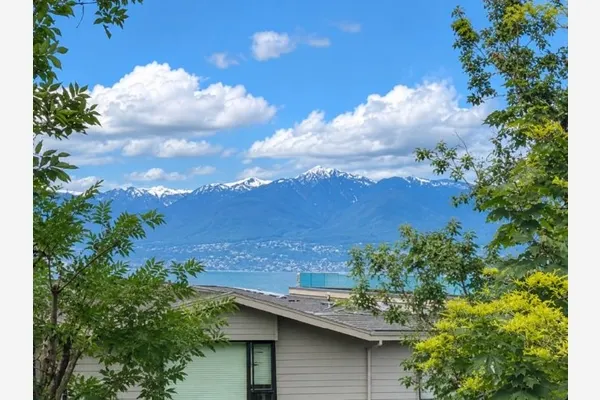
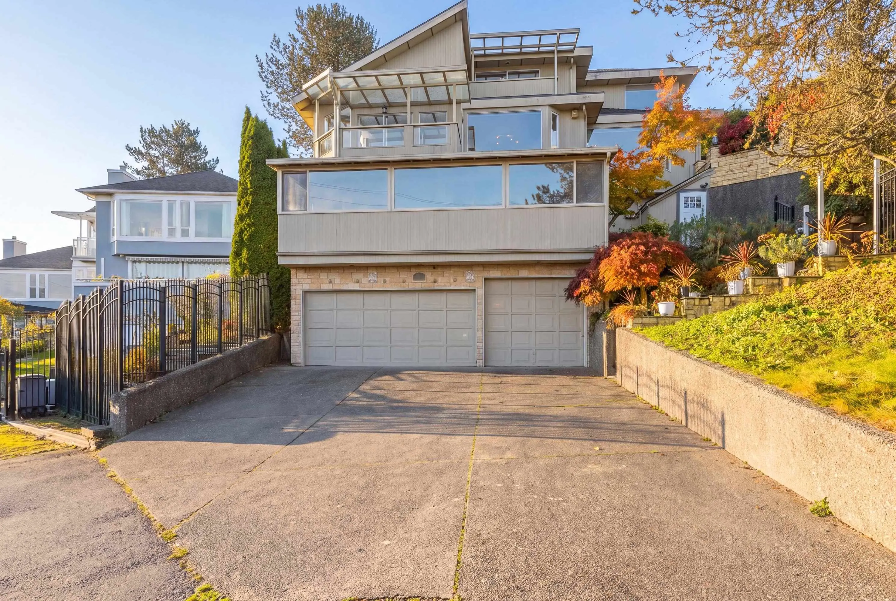
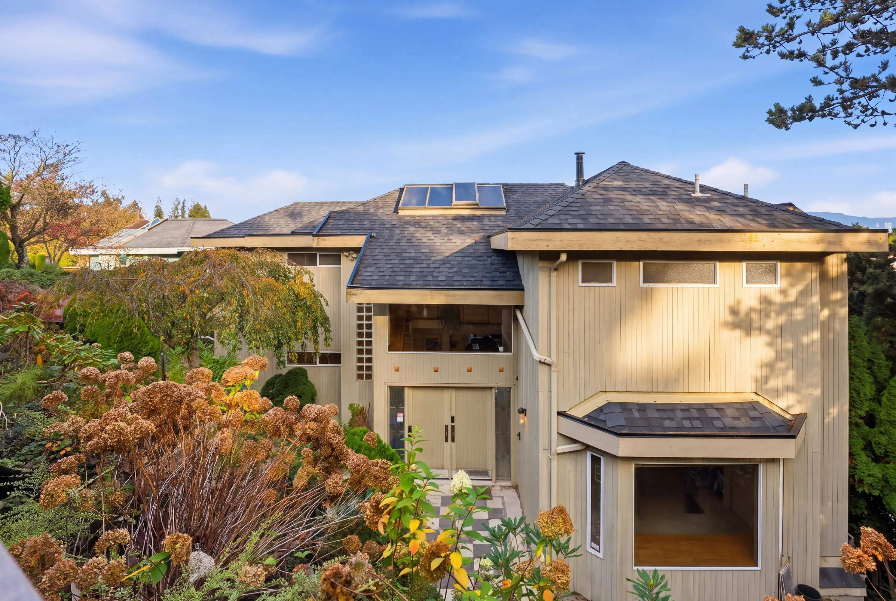
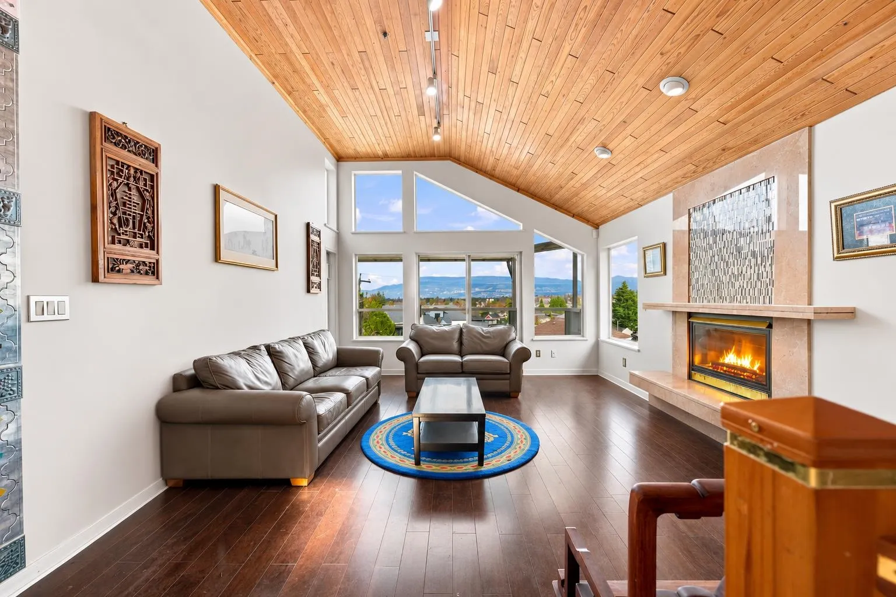
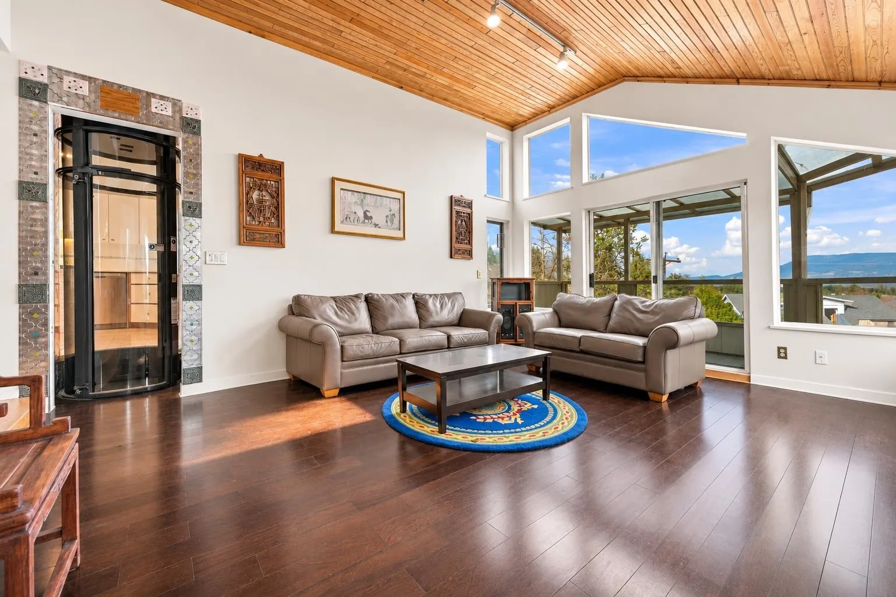
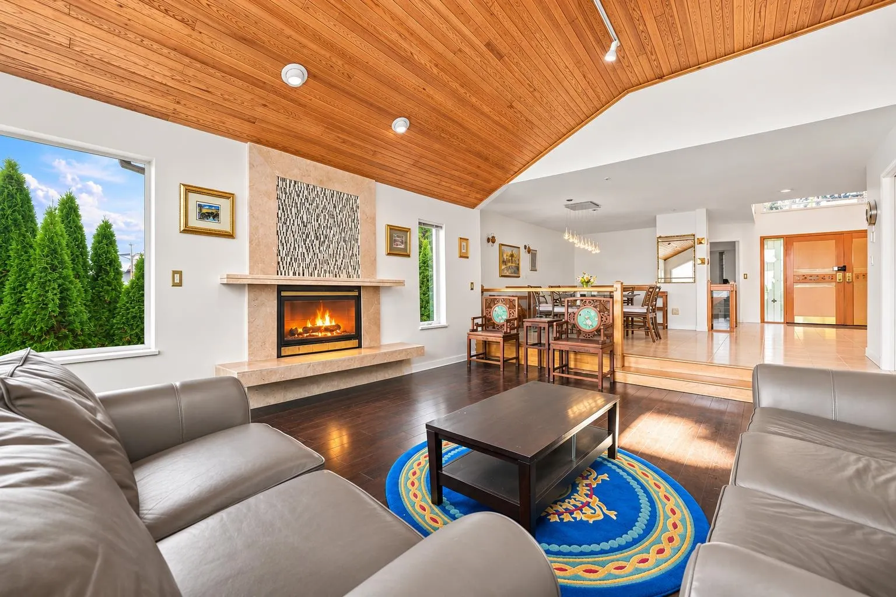
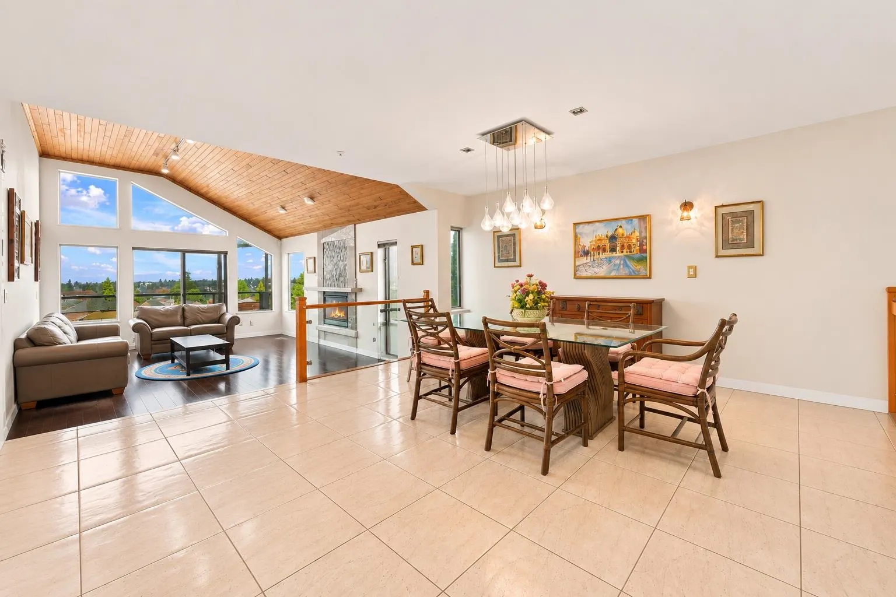
Panoramic city, mountain, and water views from this custom-built home on prestigious Puget Drive! Situated on a generous 7,265 sq. ft. lot in one of Vancouver's most desirable neighbourhoods, this four-level residence offers 4 bedrooms, each with its own ensuite, plus a versatile flex room. Spacious living and dining areas, an open kitchen, and a family room all take advantage of the stunning views. Features include a private elevator, sauna, radiant heating, HRV, skylights, a three-car garage, and ample storage throughout. Enjoy a quiet terrace with beautiful views and garden space. Offered below assessed value. Located near top schools, including Prince of Wales, Trafalgar, St. Georges, and UBC, with easy access to Pacific Spirit Park, downtown, restaurants, and more!

Property Details

Full Property Details

Interior

Bedrooms
4
Washrooms
6
Square Footage
4763 sqft
Basement
None
Heating Type
Hot Water,Natural Gas
Kitchens
1

Exterior

Front
31.70
Lot Size (Sq Ft)
7265.00
View
CITY & MOUNTAINS
Waterfront
No
Parking Spaces
3
Total Parking Spaces
-
Garage Spaces
3
Zoning
CD-1
Roof
Asphalt

Building Description

Property Type
Residential Detached
Home Type
House
Subtype
Single Family Residence
Year Built
1993
Exterior
Frame Wood,Glass (Exterior),Wood Siding
Water Supply
Public
No. Floor Levels
3

Community

Community
Quilchena
Area Code
Vancouver West

Taxes & Fees

Taxes
$16,755.40 /yr
Tax Year
2026

Room Types

Room Dimensions Area Description
Foyer 11' x 10' 110 sqft -
Living Room 18'50 x 14'50 402.69 sqft -
Dining Room 14' x 11' 154 sqft -
Kitchen 13' x 12'20 177.67 sqft -
Eating Area 12'20 x 9'50 179.94 sqft -
Family Room 19'40 x 13' 290.33 sqft -
Den 13' x 11'60 208 sqft -
Primary Bedroom 15' x 13' 195 sqft -
Walk-In Closet 6' x 10' 60 sqft -
Bedroom 13' x 11'60 208 sqft -
Bedroom 12'30 x 11'60 232 sqft -
Bedroom 15' x 12' 180 sqft -
Recreation Room 13' x 12' 156 sqft -
Laundry 9' x 6' 54 sqft -
Ashar Siddiqui
Ashar Siddiqui
AL Websites
Listed by Frank Nadeau
0 days on site
Listing Broker
Engel & Volkers Vancouver
Courtesy
Engel & Volkers Vancouver

Similar homes for sale in Vancouver

Explore Vancouver

This representation is based in whole or in part on data generated by the Chilliwack & District Real Estate Board, Fraser Valley Real Estate Board or Greater Vancouver REALTORS® which assumes no responsibility for its accuracy. Copyright 2026 by the Greater Vancouver REALTORS®, Fraser Valley Real Estate Board, Chilliwack and District Real Estate Board, and BC Northern Real Estate Board. All Rights Reserved.
Powered by AgentLocator