1010 Richards Street #2201, Vancouver
1 / 40
For Sale
$568,800
1 bd · 1 ba · 544 sq ft

1010 Richards Street #2201, Vancouver V6B 1G2

MLS®# R3183999

Est. mortgage
$1,918/mo
Property taxes $2,126.01/yr

About This Home

Property Type
Condo, Apartment/Condo
Parking
1 parking
MLS #
R3183999
Size
544 sqft
Basement
None
Tax
$2,126.01 /yr
Year Built
2003
Maintenance Fee
$390.81 /mo
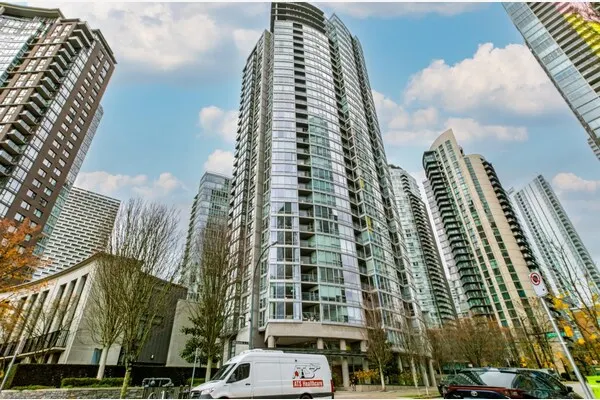
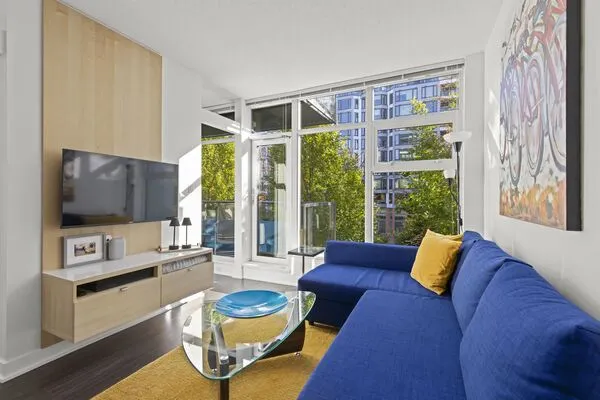
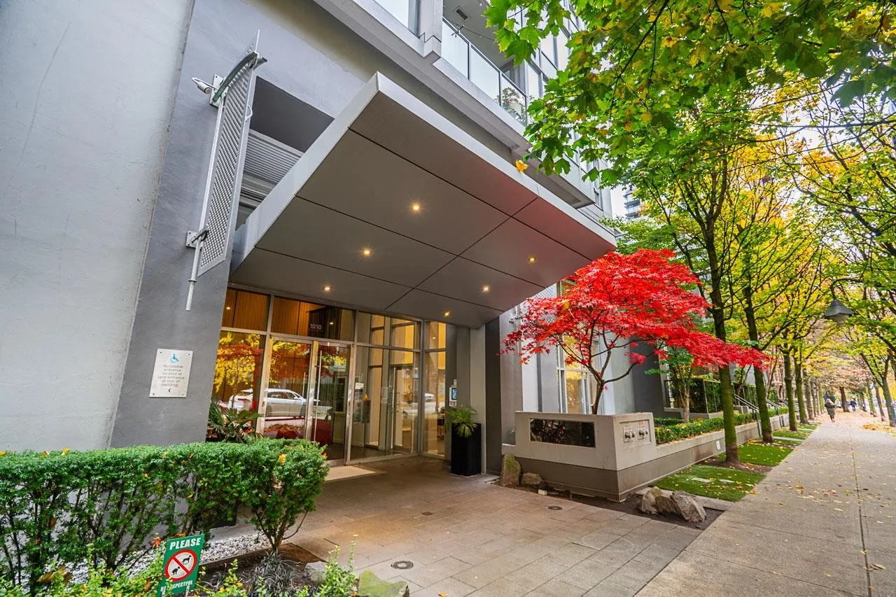
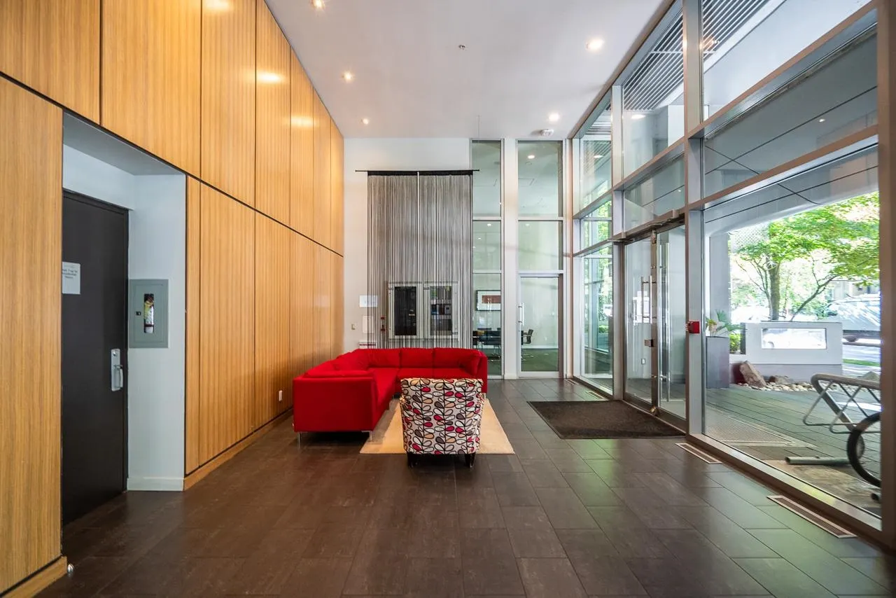
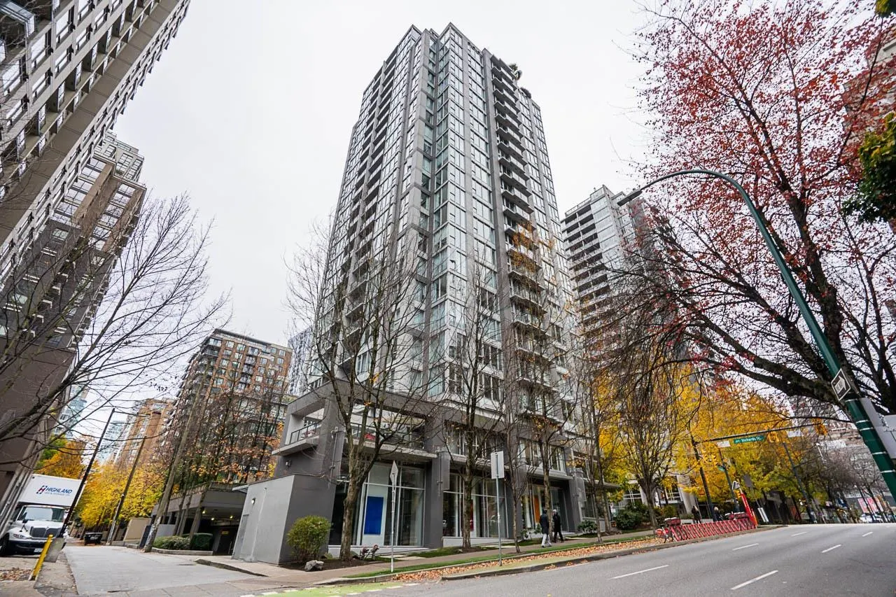
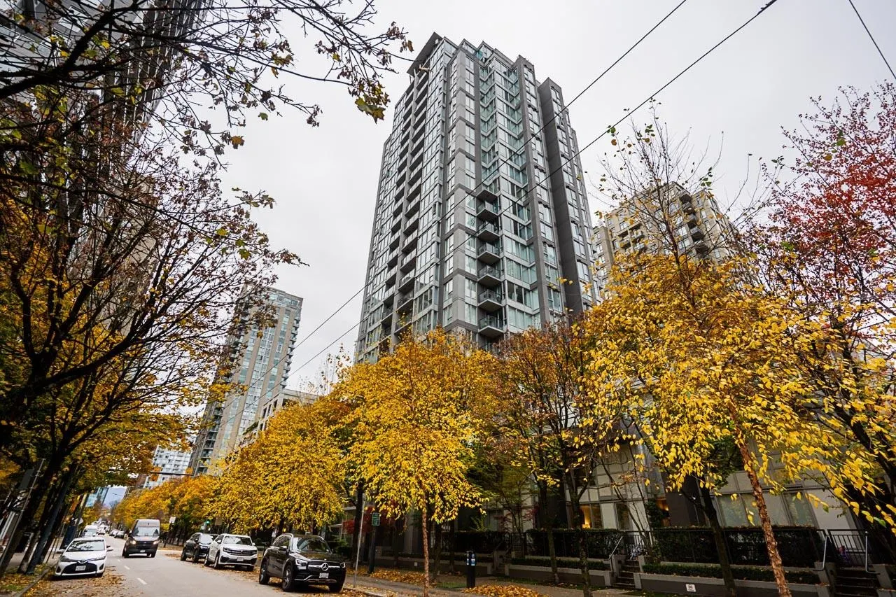
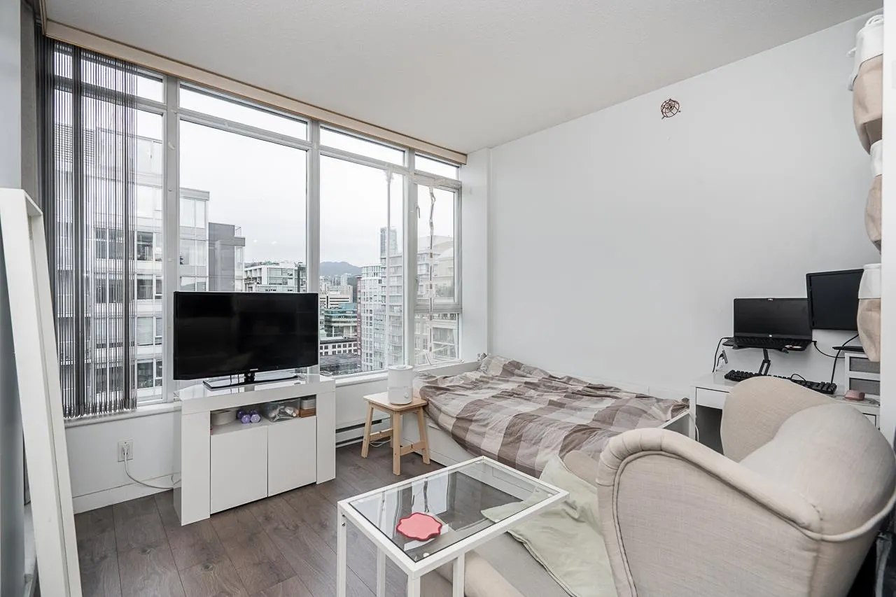
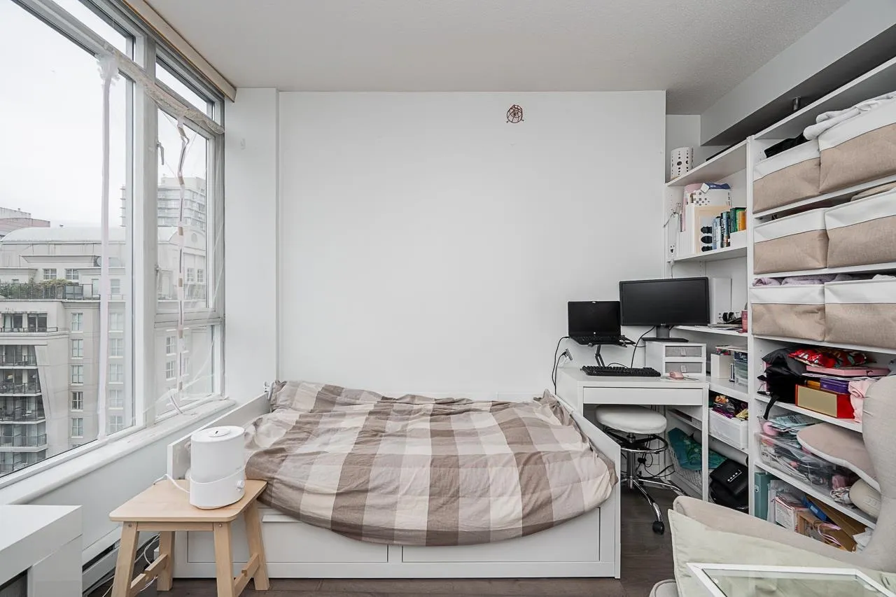
Welcome to The Gallery in prime Yaletown built by Polygon! This bright upper-floor 1 Bed + Den home features an efficient 544 sq ft (688 SF inc balcony / storage) layout with sweeping city views. Located at 1010 Richards, you are steps from world-class dining, cafes, boutique shopping, transit, and the seawall. The versatile den is perfect for a home office or flex space. Generous sized walk-in closet in primary bedroom. Enjoy premier building amenities, including a tranquil garden courtyard with city views, relaxing hot tub, fully equipped exercise room, resident lounge with a pool table, and bike storage. Comes complete with 1 parking space and 1 storage locker—highlighted by a rare, extra-large executive-style locker with private access. An incredible opportunity for downtown living!

Property Details

Full Property Details

Interior

Bedrooms
1
Washrooms
1
Square Footage
544 sqft
Basement
None
Heating Type
Baseboard,Electric
Kitchens
1

Exterior

View
city
Waterfront
No
Parking Spaces
1
Total Parking Spaces
-
Garage Spaces
-
Zoning
CD
Roof
Other

Building Description

Property Type
Multi Family,Residential Attached
Home Type
Condo
Subtype
Apartment/Condo
Year Built
2003
Exterior
Concrete,Other,Concrete (Exterior),Glass (Exterior),Other (Exterior)
Water Supply
Public
Pets Allowed
Cats OK,Dogs OK,Number Limit (Two),Yes With Restrictions

Community

Community
Yaletown
Area Code
Vancouver West

Taxes & Fees

Taxes
$2,126.01 /yr
Tax Year
2026
Maintenance Fee
$390.81 /mo

Other

Pets
Cats OK,Dogs OK,Number Limit (Two),Yes With Restrictions

Room Types

Room Dimensions Area Description
Kitchen 8'3 x 11'0 90.75 sqft -
Living Room 10'10 x 12'7 136.32 sqft -
Den 5'10 x 6'9 39.38 sqft -
Bedroom 9'3 x 9'0 83.25 sqft -
Walk-In Closet 5'10 x 4'6 26.25 sqft -
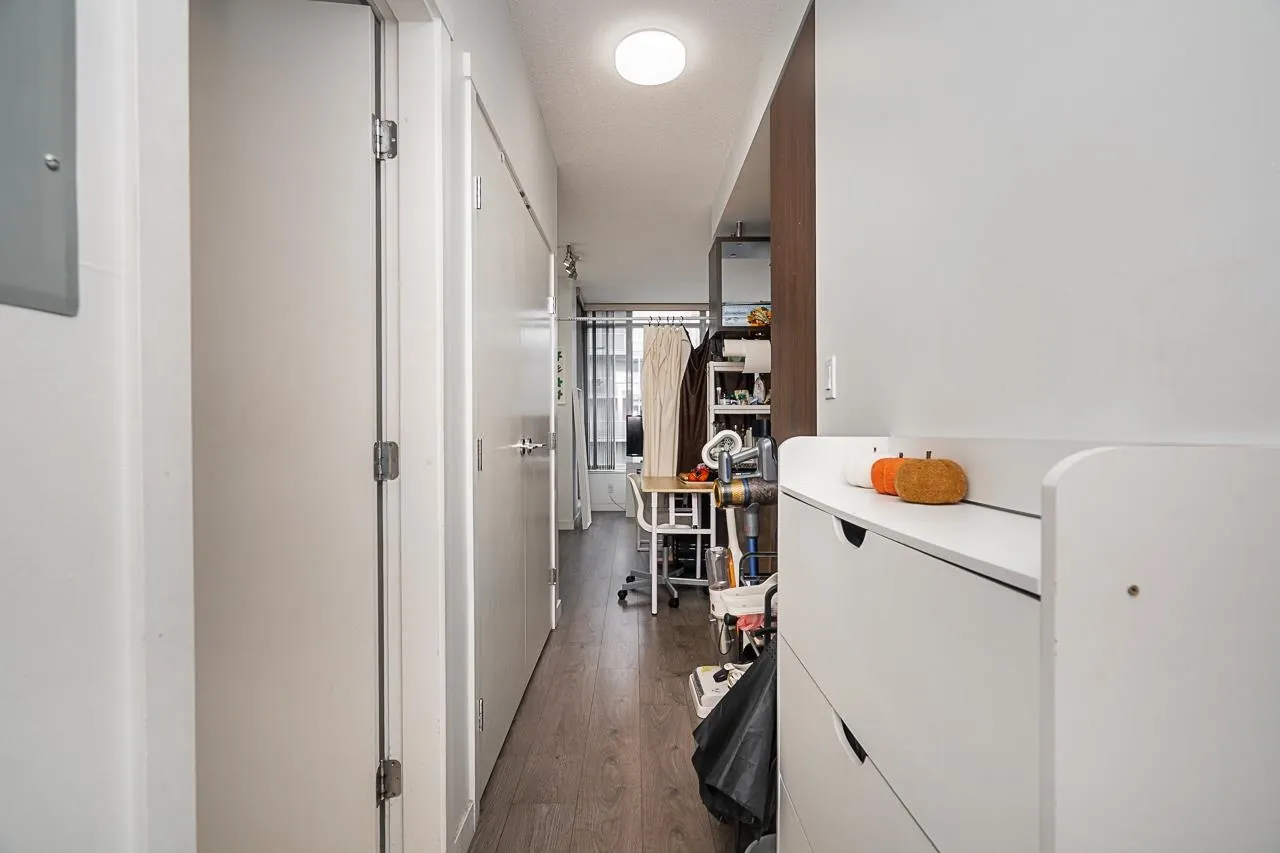
Foyer 7'5 x 3'3 24.1 sqft -
Ashar Siddiqui
Ashar Siddiqui
AL Websites
Listed by Brian C Chung PREC*
3 days on site
Listing Broker
Oakwyn Realty Ltd.
Courtesy
Oakwyn Realty Ltd.

Similar homes for sale in Vancouver

Explore Vancouver

This representation is based in whole or in part on data generated by the Chilliwack & District Real Estate Board, Fraser Valley Real Estate Board or Greater Vancouver REALTORS® which assumes no responsibility for its accuracy. Copyright 2026 by the Greater Vancouver REALTORS®, Fraser Valley Real Estate Board, Chilliwack and District Real Estate Board, and BC Northern Real Estate Board. All Rights Reserved.
Powered by AgentLocator