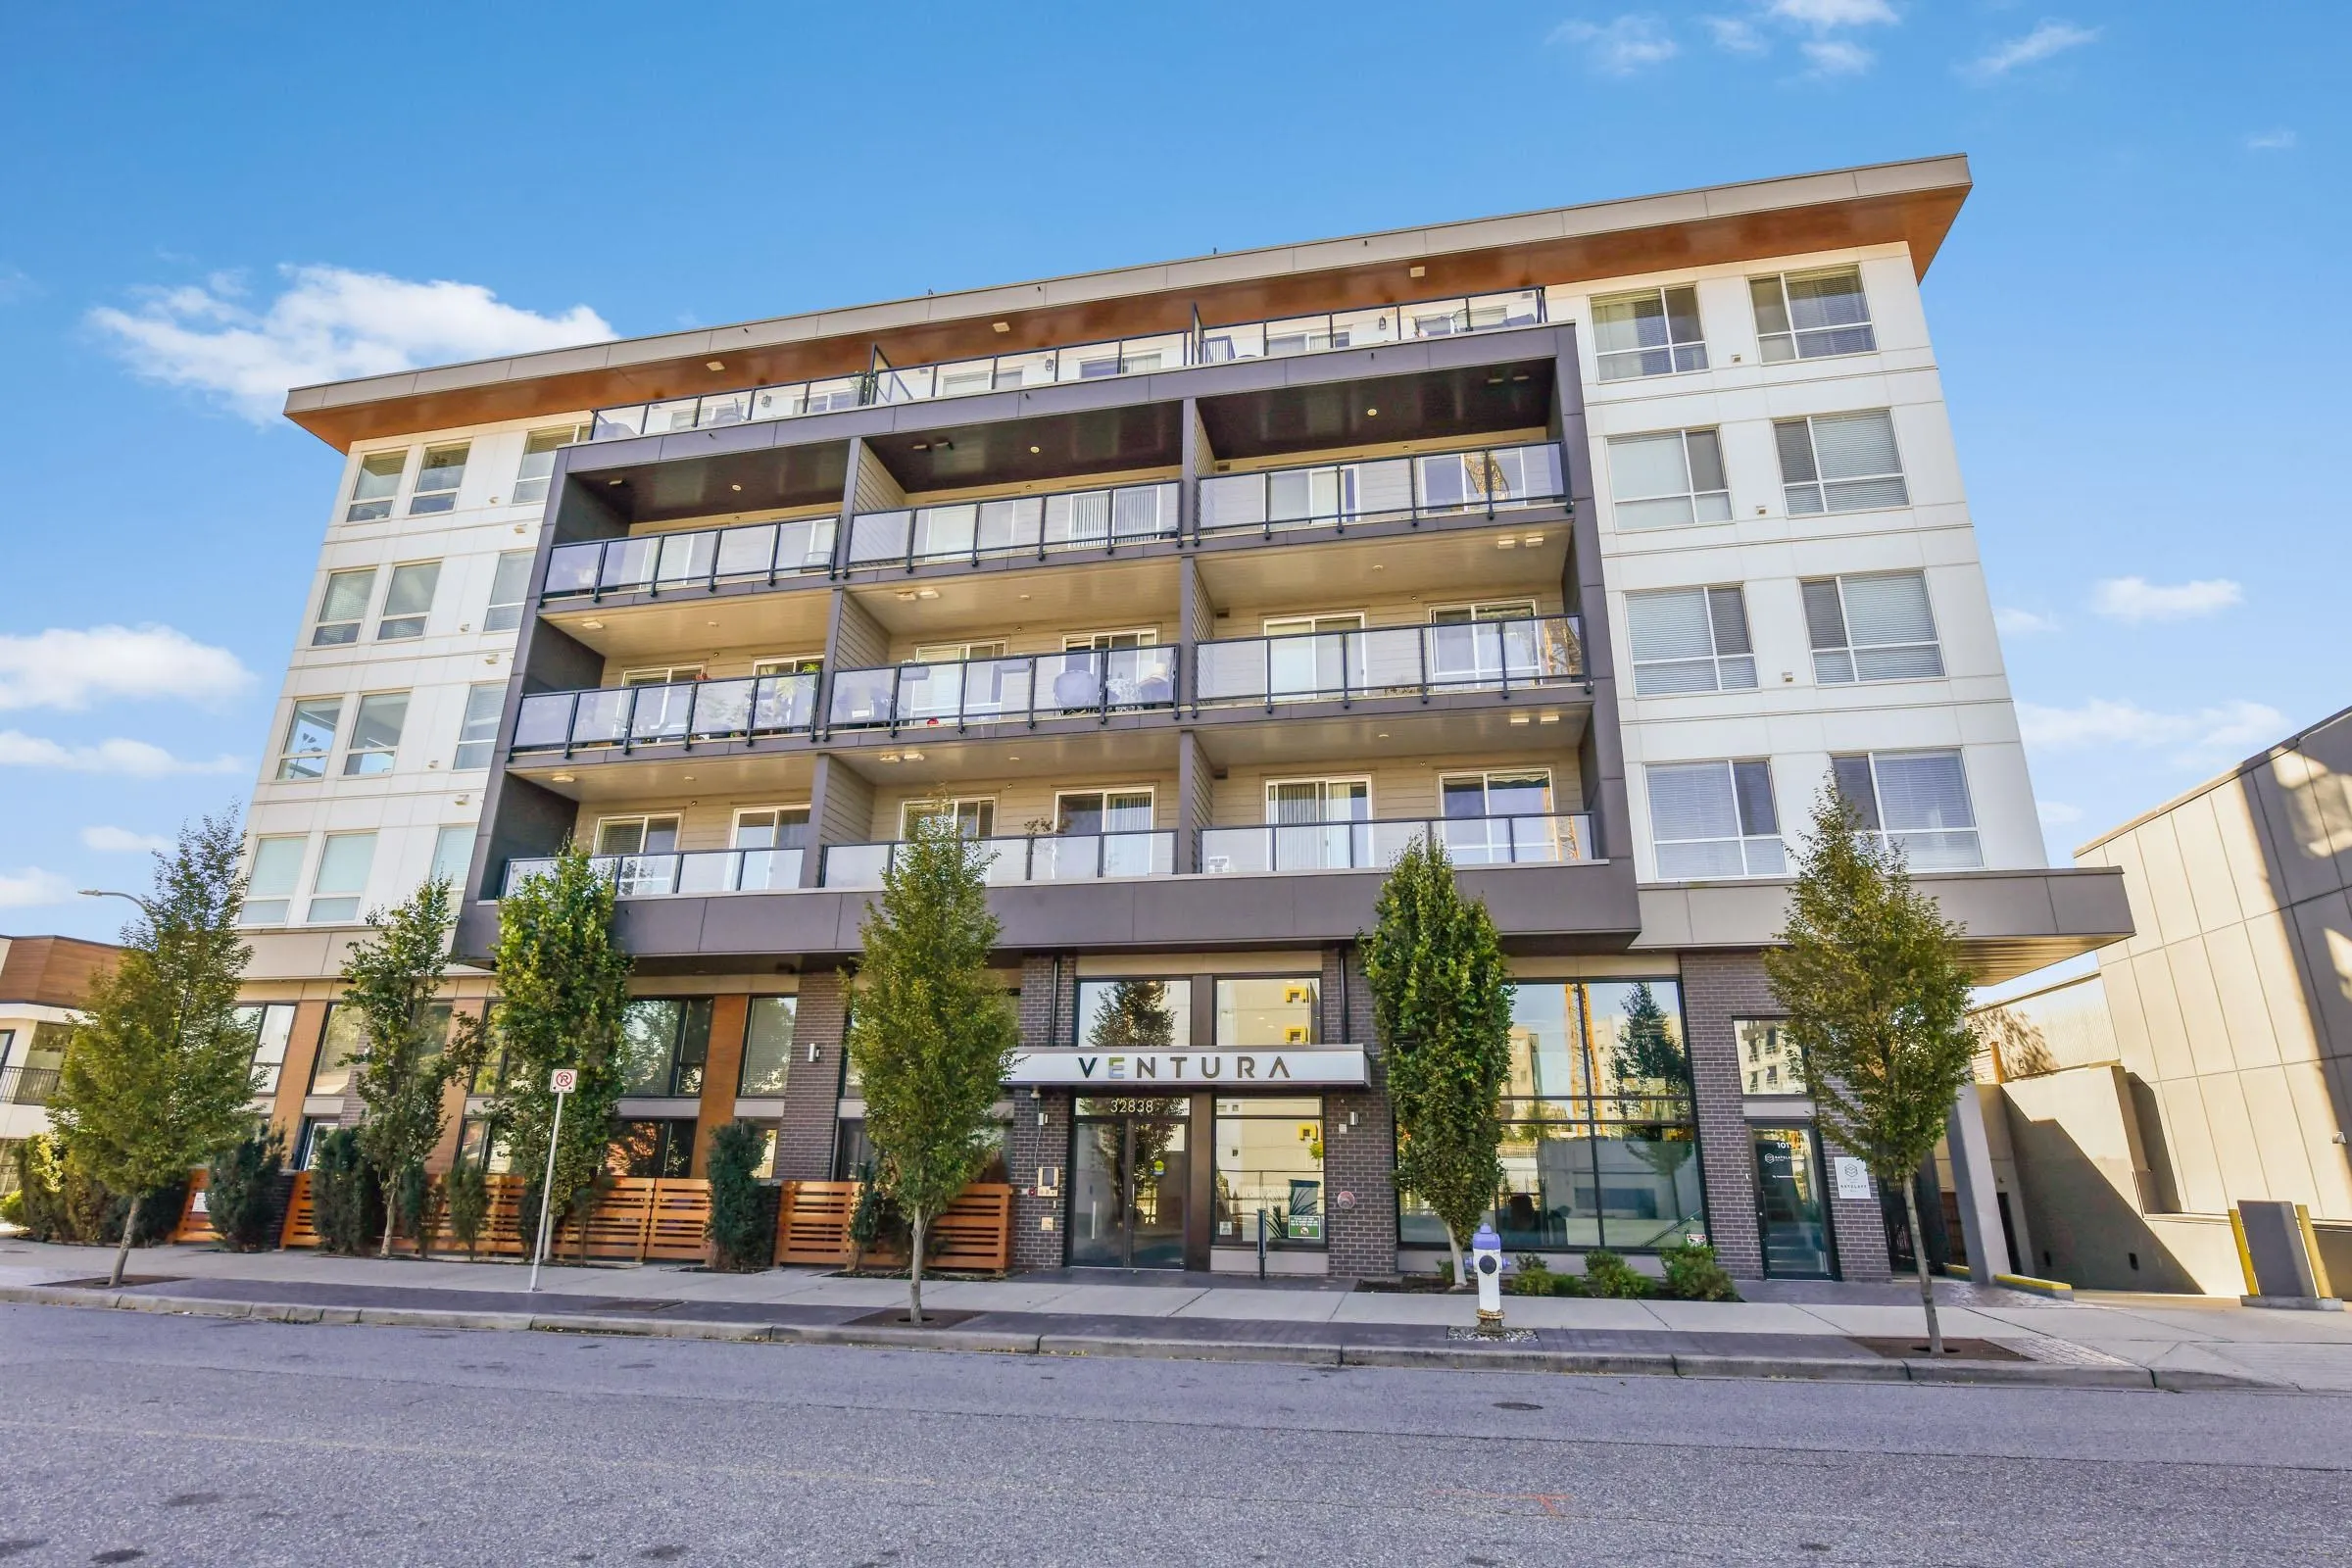
32838 Ventura Avenue #201, Abbotsford
1 / 40
For Sale
$425,000
2 bd · 2 ba · 860 sq ft

32838 Ventura Avenue #201, Abbotsford V2S 0M5

MLS®# R3184227

Est. mortgage
$1,433/mo
Property taxes $2,352.24/yr

About This Home

Property Type
Condo, Apartment/Condo
Parking
1 parking
MLS #
R3184227
Size
860 sqft
Basement
None
Tax
$2,352.24 /yr
Year Built
2021
Maintenance Fee
$389.25 /mo
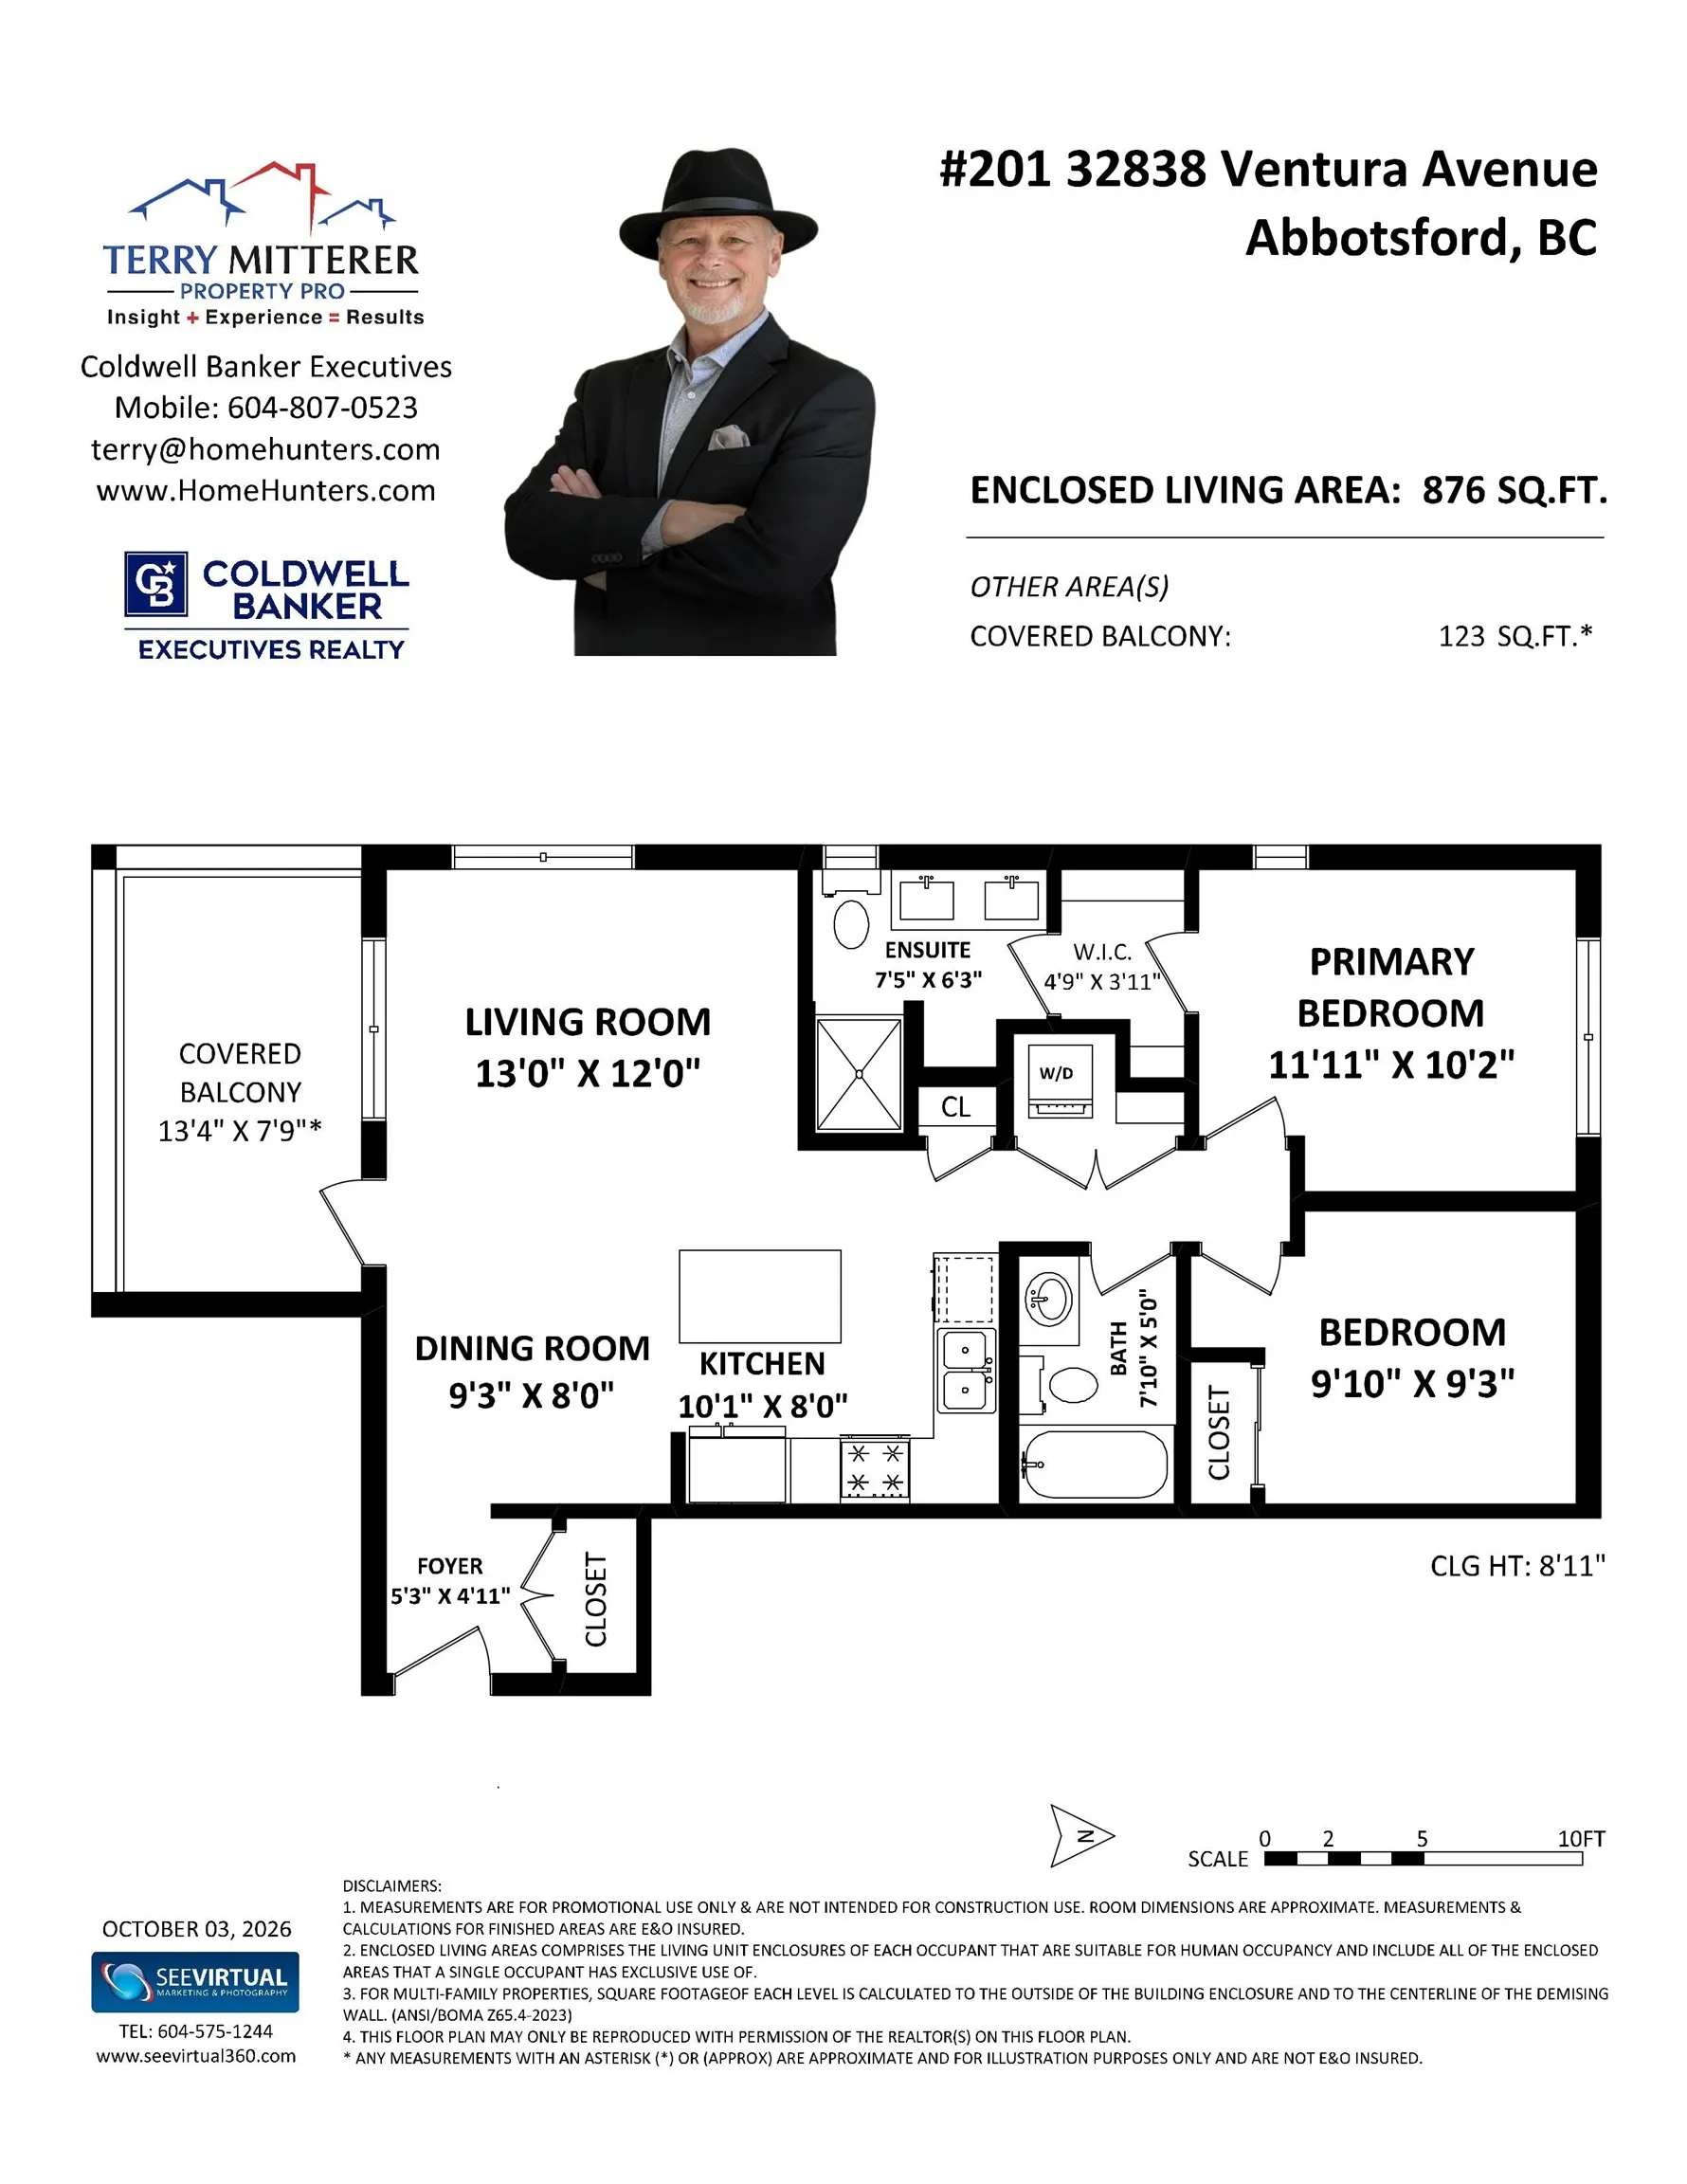
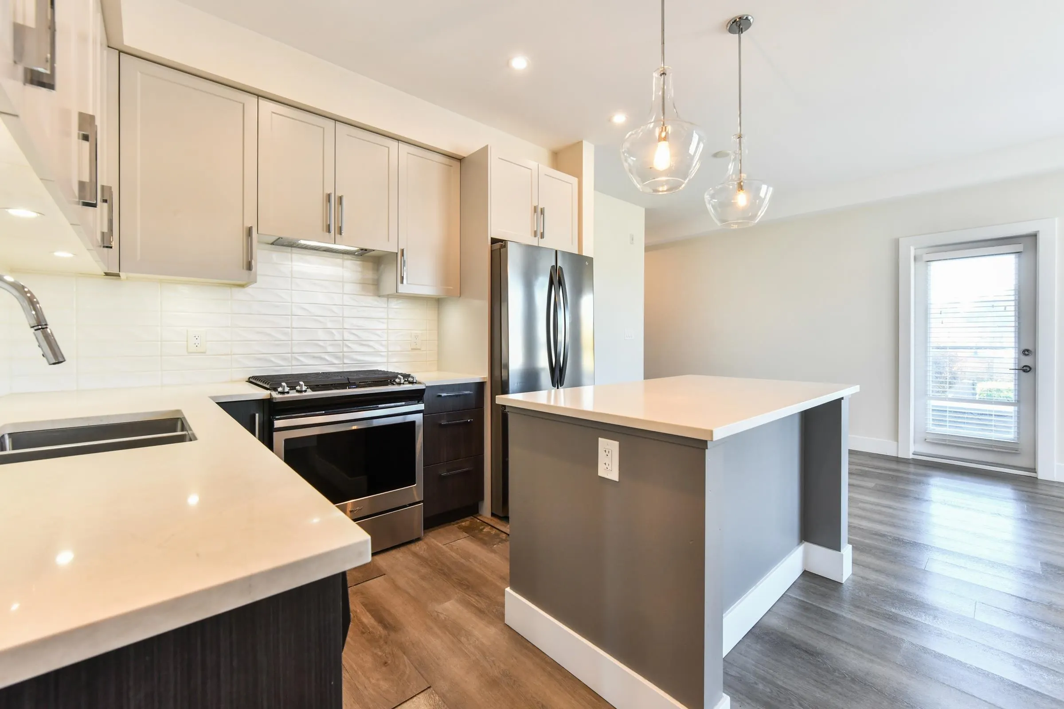
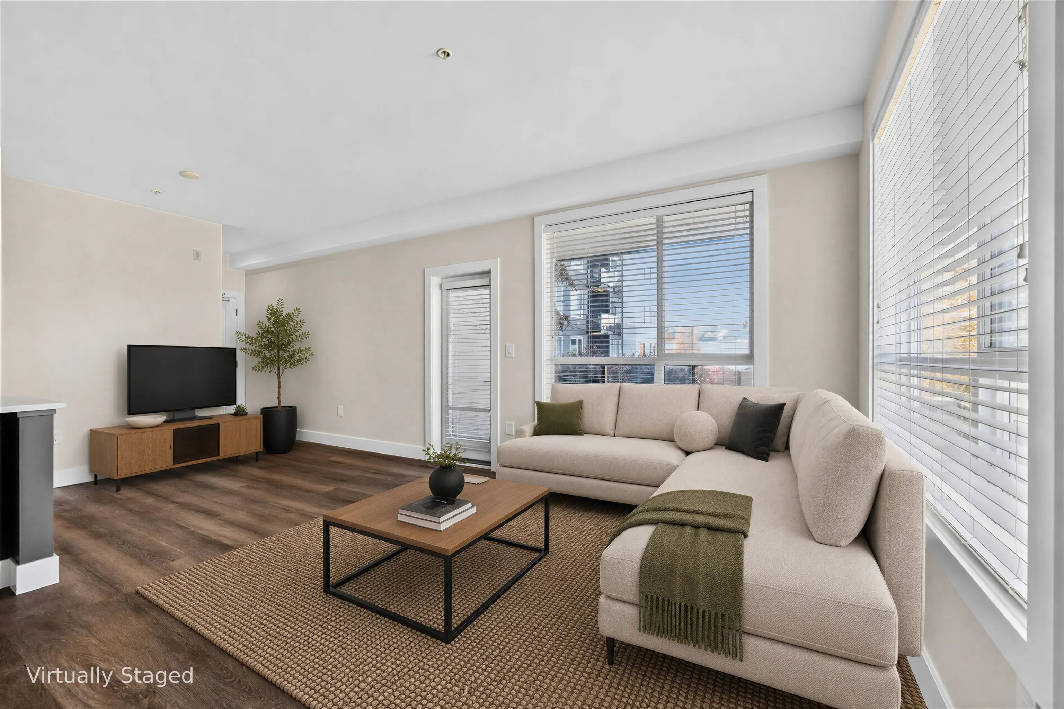
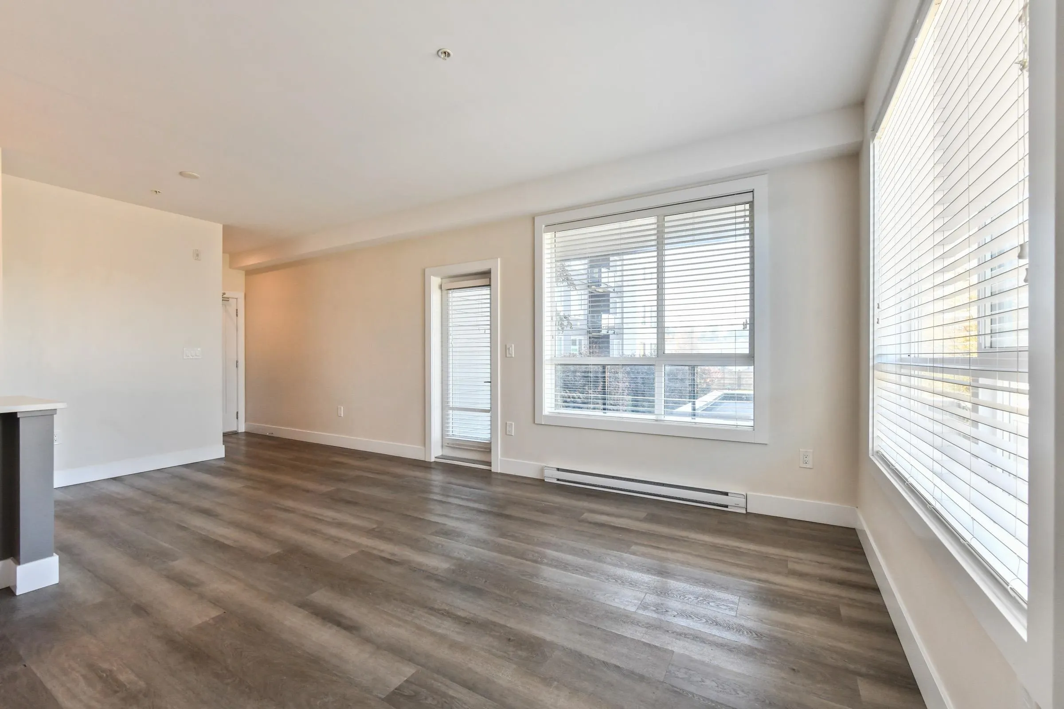
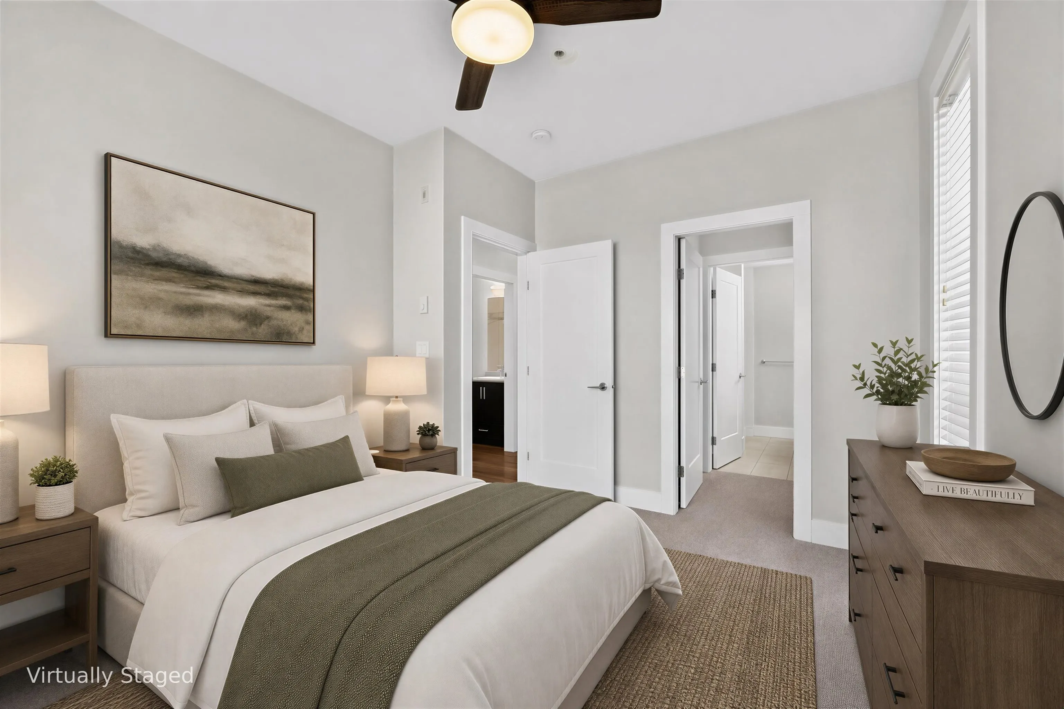
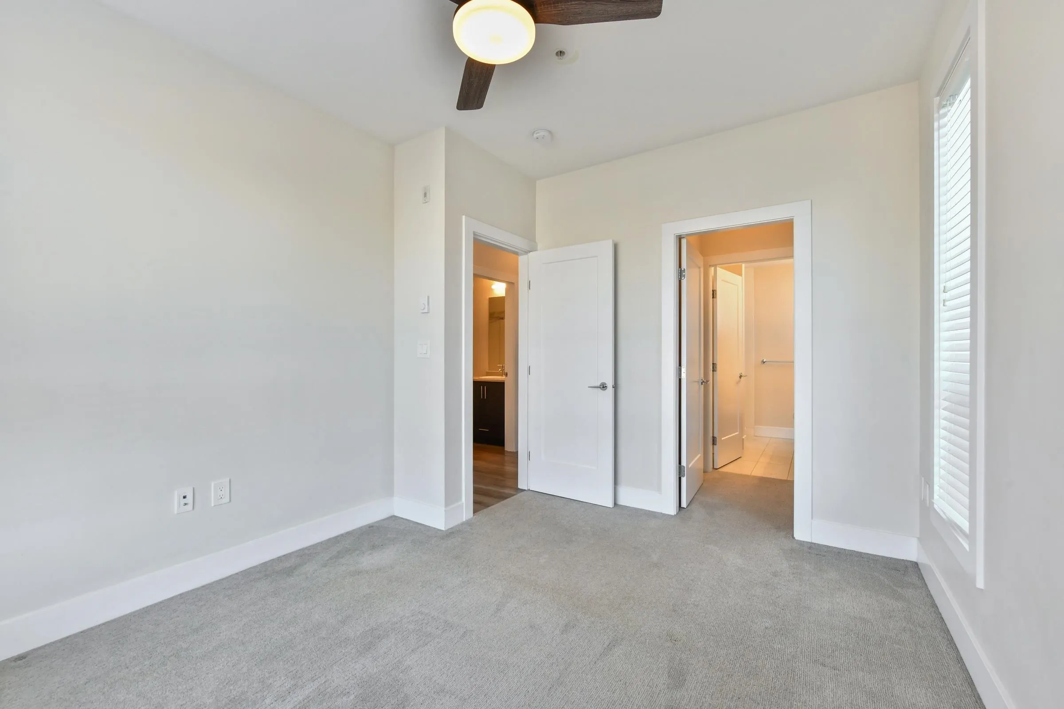
Bright, Spacious, Near New & Move-In Ready! Beautifully appointed 2-bed, 2-bath corner condo offers comfortable living in a highly walkable & bike-friendly Central Abby location. Windows on 3 sides flood the home with natural light, creating a bright, airy atmosphere. Enjoy near new finishes, custom cabinetry, quartz countertops & an impressive 14' x 9' covered balcony overlooking the greenery, complete with a natural gas BBQ hookup — perfect for relaxing & entertaining. This well-managed bldg offers an impressive collection of amenities, including a gym, bike storage, pet wash, outdoor patio lounge with fire bowl & BBQ, play area + an exceptional entertainment room with full kitchen. secure UG parking plus ample storage in suite add everyday convenience. Bargain priced, move in next week!

Property Details

Amenities & Utilities

In Unit

Full Property Details

Interior

Bedrooms
2
Washrooms
2
Square Footage
860 sqft
Basement
None
Heating Type
Baseboard,Electric
Kitchens
1
Floor Finish
Laminate

Exterior

View
Greenspace & City
Waterfront
No
Parking Spaces
1
Total Parking Spaces
-
Garage Spaces
-
Zoning
C5
Roof
Asphalt

Building Description

Property Type
Multi Family,Residential Attached
Home Type
Condo
Subtype
Apartment/Condo
Year Built
2021
Exterior
Concrete,Frame Wood,Brick (Exterior),Fibre Cement (Exterior),Mixed (Exterior)
Water Supply
Public
No. Floor Levels
1
Pets Allowed
Cats OK,Dogs OK,Number Limit (One),Yes With Restrictions

Community

Community
Central Abbotsford
Area Code
Abbotsford

Taxes & Fees

Taxes
$2,352.24 /yr
Tax Year
2026
Maintenance Fee
$389.25 /mo

Other

Virtual Tour Link
httDs://tours.homehunters.com/51370
Pets
Cats OK,Dogs OK,Number Limit (One),Yes With Restrictions

Room Types

Room Dimensions Area Description
Foyer 7'7 x 5'3 39.81 sqft -
Kitchen 10'4 x 11'2 115.39 sqft -
Living Room 12'0 x 13'0 156 sqft -
Dining Room 9'0 x 8'0 72 sqft -
Primary Bedroom 10'1 x 12'0 121 sqft -
Walk-In Closet 4'0 x 6'5 25.67 sqft -
Bedroom 9'6 x 12'6 118.75 sqft -
Ashar Siddiqui
Ashar Siddiqui
AL Websites
Listed by Terry Mitterer
2 days on site
Listing Broker
Coldwell Banker Executives Realty
Courtesy
Coldwell Banker Executives Realty

Similar homes for sale in Abbotsford

Explore Abbotsford

This representation is based in whole or in part on data generated by the Chilliwack & District Real Estate Board, Fraser Valley Real Estate Board or Greater Vancouver REALTORS® which assumes no responsibility for its accuracy. Copyright 2026 by the Greater Vancouver REALTORS®, Fraser Valley Real Estate Board, Chilliwack and District Real Estate Board, and BC Northern Real Estate Board. All Rights Reserved.
Powered by AgentLocator