233 Robson Street #3508, Vancouver
1 / 38
For Sale
$469,900
0 bd · 1 ba · 450 sq ft

233 Robson Street #3508, Vancouver V6B 0E8

MLS®# R3184357

Est. mortgage
$1,585/mo
Property taxes $1,567.58/yr

About This Home

Property Type
Condo, Apartment/Condo, Bachelor/Studio
Parking
0 parking
MLS #
R3184357
Size
450 sqft
Basement
None
Tax
$1,567.58 /yr
Year Built
2009
Maintenance Fee
$311.82 /mo
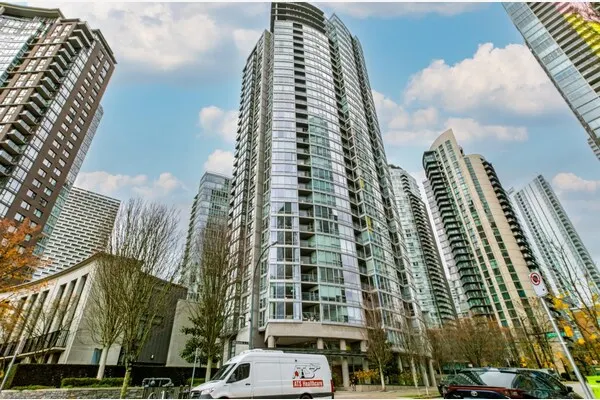
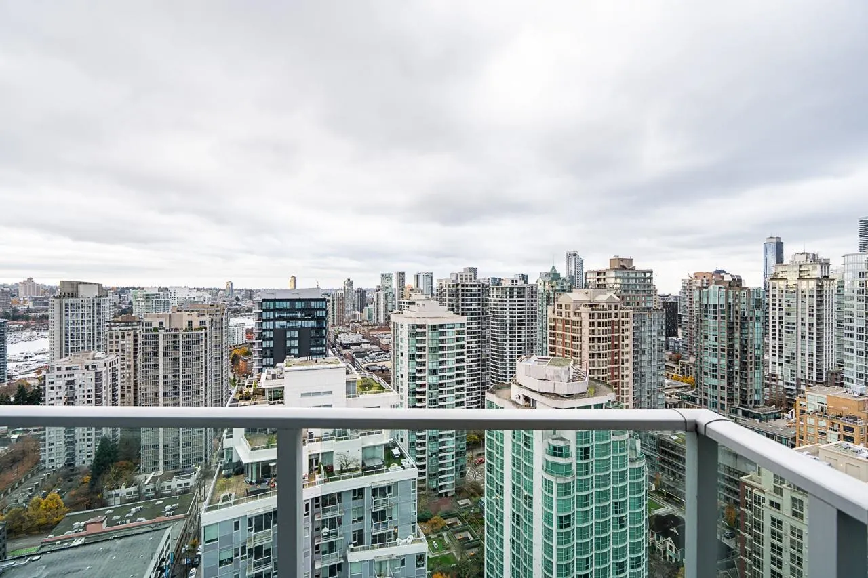
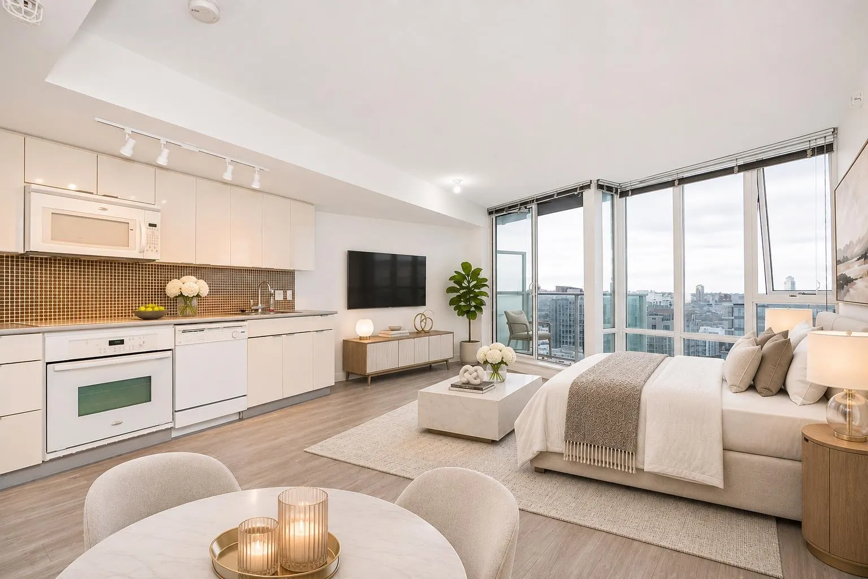
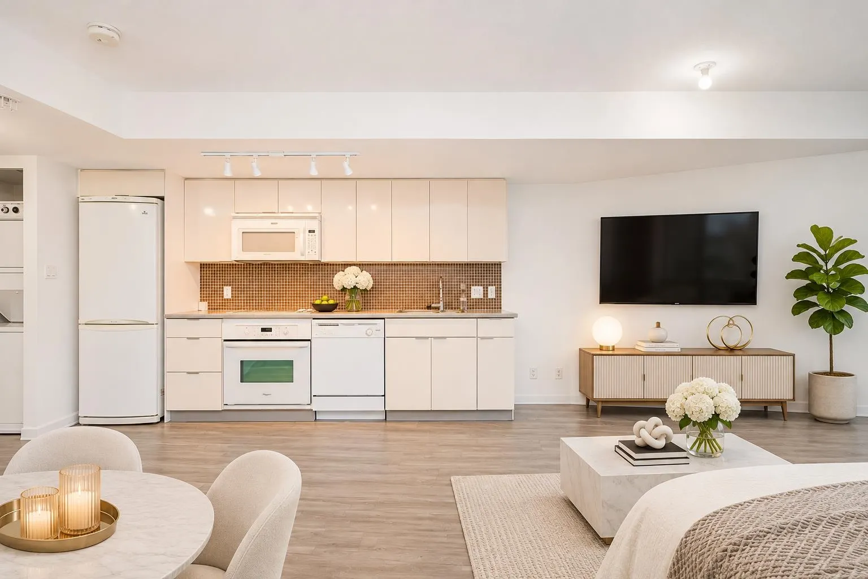
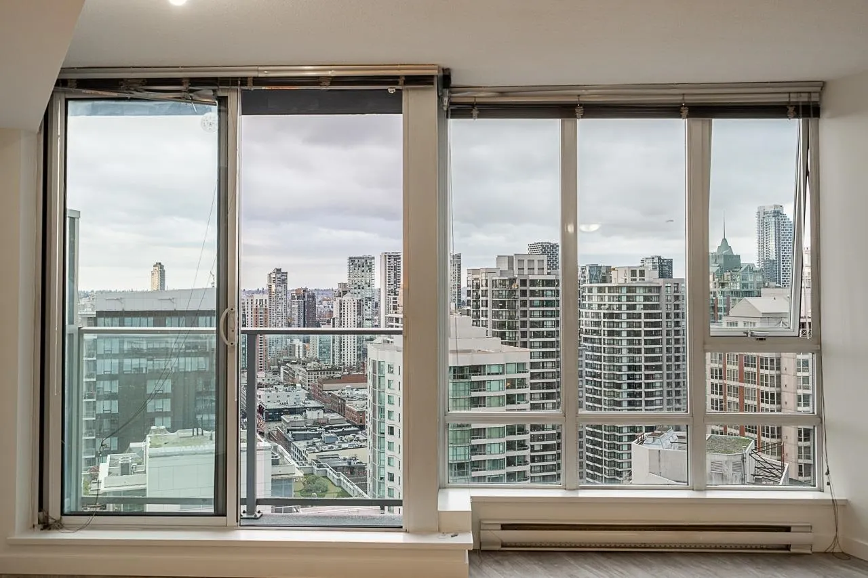
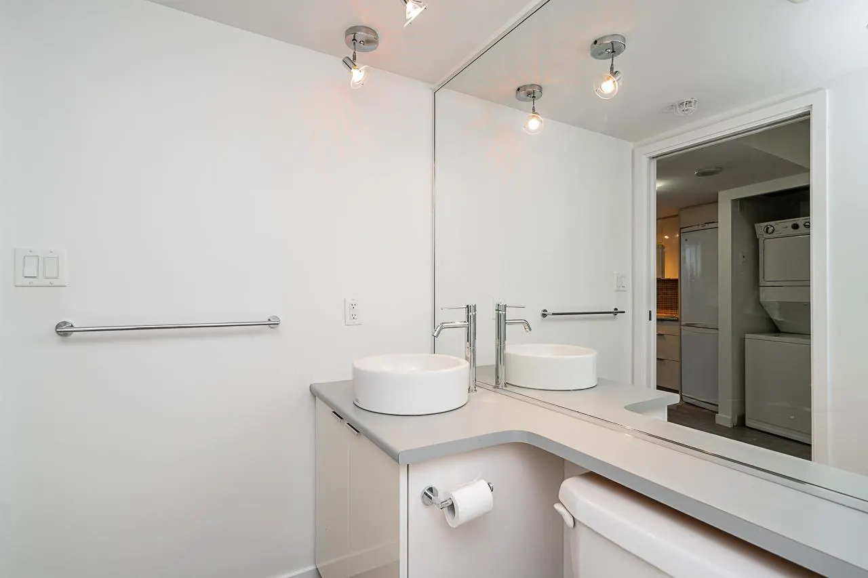
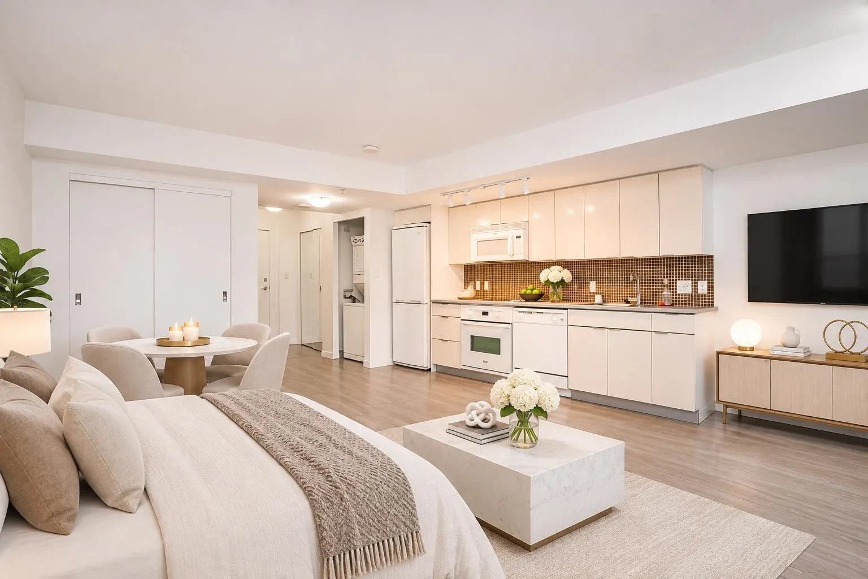
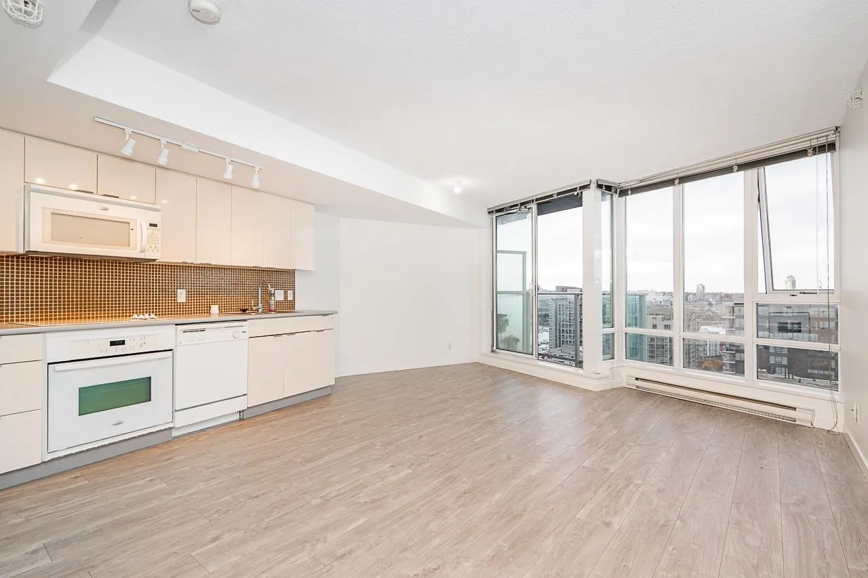
35TH-FLOOR SUB-PENTHOUSE WITH A MILLION-DOLLAR VIEW! Soar above the city rooftops at TV Tower 2 with sweeping city & peekaboo water views.Enjoy nearly 500 sqft (461 sqft) in this beautifully maintained studio with room to relax,work & entertain.Floor-to-ceiling windows fill the home with natural light & frame the skyline,while the open layout & in-suite laundry make everyday living easy.ROBSON STREET SAYS IT ALL! Grab coffee on your way to Vancouver Public Library,pick up groceries close to home or go out for dinner before a game at BC Place or a concert at Rogers Arena.Shopping,cafes,restaurants,entertainment & transit are all just steps away in the heart of Downtown Vancouver.A city retreat for first-time buyers,investors or anyone who wants the best of downtown right outside their door.

Property Details

Amenities & Utilities

In Unit

Full Property Details

Interior

Bedrooms
0
Washrooms
1
Square Footage
450 sqft
Basement
None
Heating Type
Baseboard,Electric
Kitchens
1
Floor Finish
Laminate,Tile

Exterior

Waterfront
No
Parking Spaces
0
Total Parking Spaces
-
Garage Spaces
-
Zoning
DD
Roof
Other

Building Description

Style
Bachelor/Studio
Property Type
Multi Family,Residential Attached
Home Type
Condo
Subtype
Apartment/Condo
Year Built
2009
Exterior
Concrete,Concrete (Exterior),Glass (Exterior),Mixed (Exterior)
Water Supply
Public
No. Floor Levels
1
Pets Allowed
Cats OK,Dogs OK,Number Limit (Two),Yes With Restrictions

Community

Community
Downtown VW
Area Code
Vancouver West

Taxes & Fees

Taxes
$1,567.58 /yr
Tax Year
2026
Maintenance Fee
$311.82 /mo

Other

Pets
Cats OK,Dogs OK,Number Limit (Two),Yes With Restrictions

Room Types

Room Dimensions Area Description
Foyer 5'1 x 8'7 43.63 sqft -
Kitchen 9'9 x 9'11 96.69 sqft -
Living Room 9'11 x 16'5 162.8 sqft -
Dining Room 7'9 x 5' 38.75 sqft -
Ashar Siddiqui
Ashar Siddiqui
AL Websites
Listed by Denise Mai PREC*
2 days on site
Listing Broker
eXp Realty
Courtesy
eXp Realty

Similar homes for sale in Vancouver

Explore Vancouver

This representation is based in whole or in part on data generated by the Chilliwack & District Real Estate Board, Fraser Valley Real Estate Board or Greater Vancouver REALTORS® which assumes no responsibility for its accuracy. Copyright 2026 by the Greater Vancouver REALTORS®, Fraser Valley Real Estate Board, Chilliwack and District Real Estate Board, and BC Northern Real Estate Board. All Rights Reserved.
Powered by AgentLocator