3996 Dumfries Street #506, Vancouver
1 / 40
For Sale
$798,000
2 bd · 2 ba · 730 sq ft

3996 Dumfries Street #506, Vancouver V5N 0J1

MLS®# R3184366

Est. mortgage
$2,692/mo
Property taxes $2,462.41/yr

About This Home

Property Type
Condo, Apartment/Condo
Parking
1 parking
MLS #
R3184366
Size
730 sqft
Basement
None
Tax
$2,462.41 /yr
Year Built
2023
Maintenance Fee
$399.87 /mo
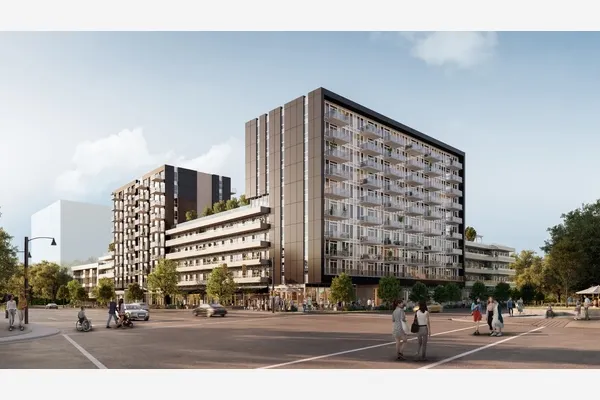
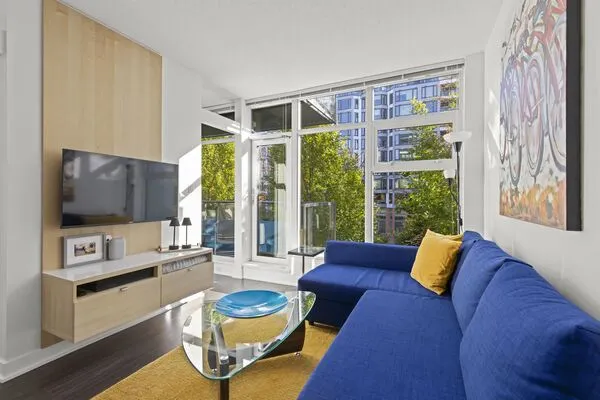
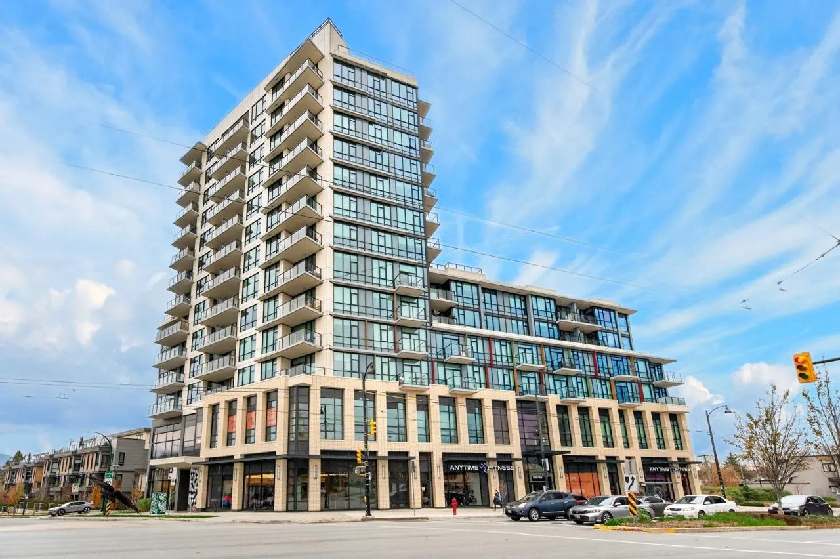
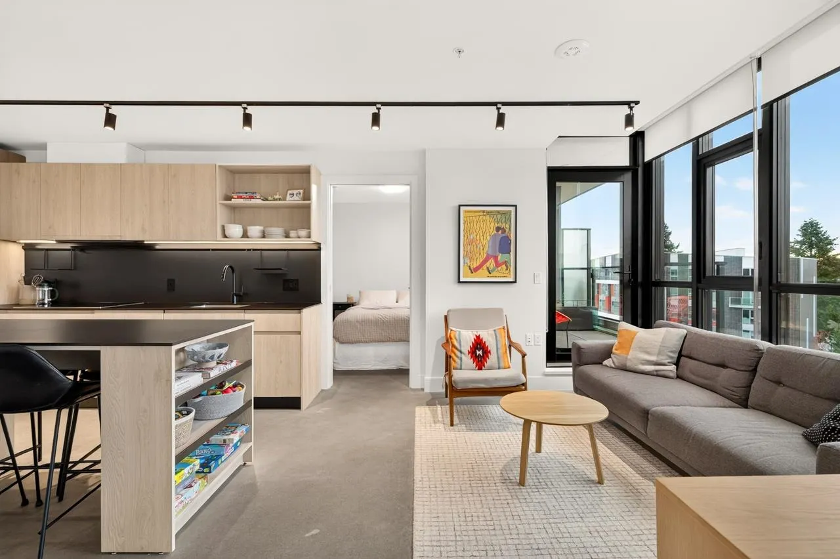
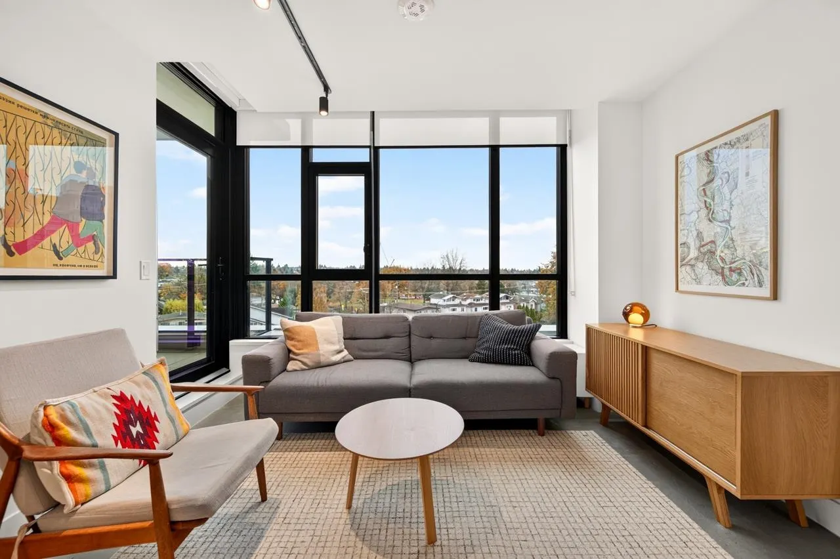
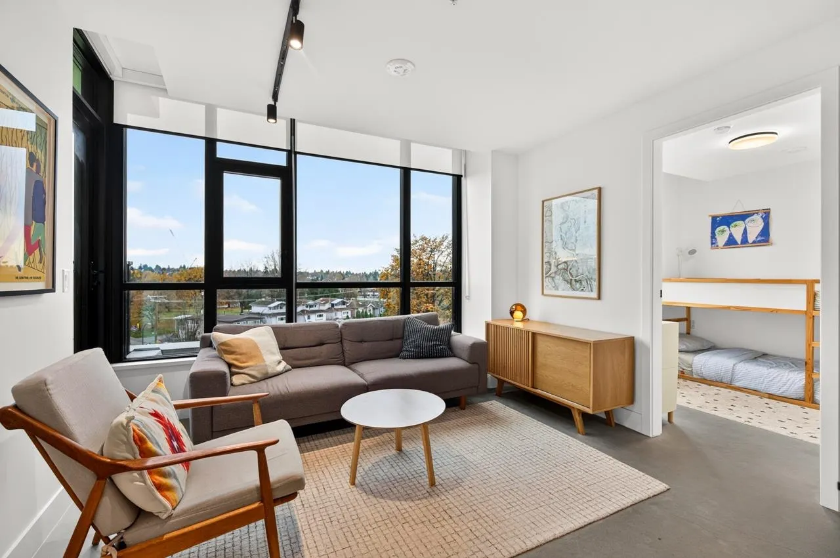
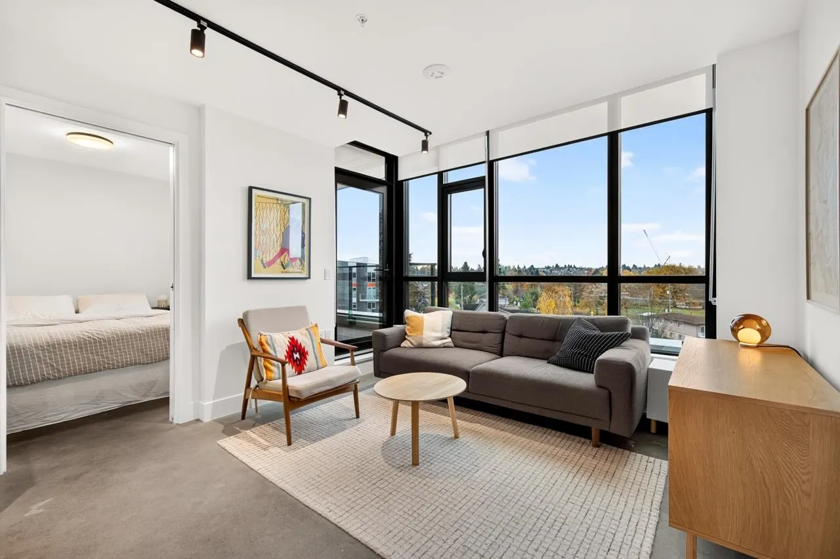
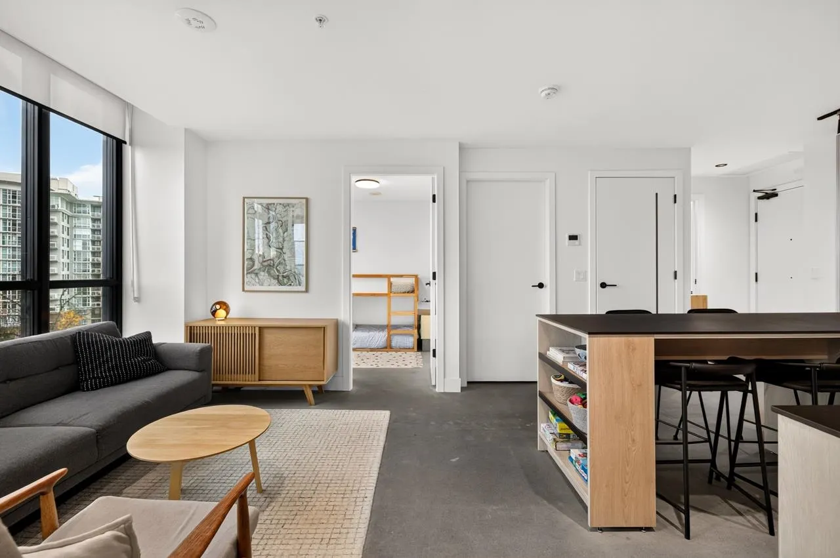
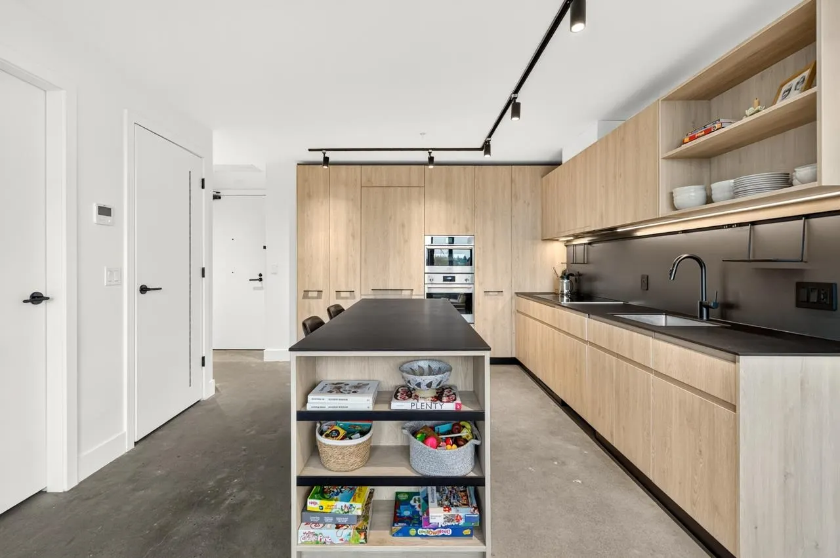
Experience modern condo living at Format by Cressey. This well-designed 2-bedrm, 2-bath condo offers an efficient layout with contemporary interior finishes, concrete construction and central A/C. The 2nd bedrm has been upgraded with a solid wall from the sliding glass partitions found in most units. Den provides added flexibility for a home office or storage. The condo features park views from the balcony. Building amenities include an impressive lounge/party room, co-working spaces, fitness centre and a rooftop terrace with BBQs, community gardens and a play area. Secure, communal bike parking. Includes one EV parking stall and a storage locker. Pet friendly building. Walkable neighbourhood close to cafes, grocery stores, parks, schools and transit. Open House Sat & Sund 2pm to 3:30pm.

Property Details

Amenities & Utilities

In Unit

Full Property Details

Interior

Bedrooms
2
Washrooms
2
Square Footage
730 sqft
Basement
None
Heating Type
Heat Pump
Kitchens
1

Exterior

Waterfront
No
Parking Spaces
1
Total Parking Spaces
-
Garage Spaces
-
Zoning
C-2A
Roof
Other

Building Description

Property Type
Multi Family,Residential Attached
Home Type
Condo
Subtype
Apartment/Condo
Year Built
2023
Exterior
Concrete,Mixed (Exterior)
Water Supply
Public
No. Floor Levels
1
Pets Allowed
Cats OK,Dogs OK,Yes With Restrictions

Community

Community
Knight
Area Code
Vancouver East

Taxes & Fees

Taxes
$2,462.41 /yr
Tax Year
2026
Maintenance Fee
$399.87 /mo

Other

Virtual Tour Link
Pets
Cats OK,Dogs OK,Yes With Restrictions

Room Types

Room Dimensions Area Description
Living Room 11' x 11'6 126.5 sqft -
Kitchen 12'3 x 11' 134.75 sqft -
Primary Bedroom 14' x 8'11 124.83 sqft -
Bedroom 8'2 x 9'5 76.9 sqft -
Den 5' x 8'11 44.58 sqft -
Foyer 5'6 x 4'8 25.67 sqft -
Ashar Siddiqui
Ashar Siddiqui
AL Websites
Listed by Vera Cosovan PREC*
2 days on site
Listing Broker
Sutton Group-West Coast Realty
Courtesy
Sutton Group-West Coast Realty

Similar homes for sale in Vancouver

Explore Vancouver

This representation is based in whole or in part on data generated by the Chilliwack & District Real Estate Board, Fraser Valley Real Estate Board or Greater Vancouver REALTORS® which assumes no responsibility for its accuracy. Copyright 2026 by the Greater Vancouver REALTORS®, Fraser Valley Real Estate Board, Chilliwack and District Real Estate Board, and BC Northern Real Estate Board. All Rights Reserved.
Powered by AgentLocator