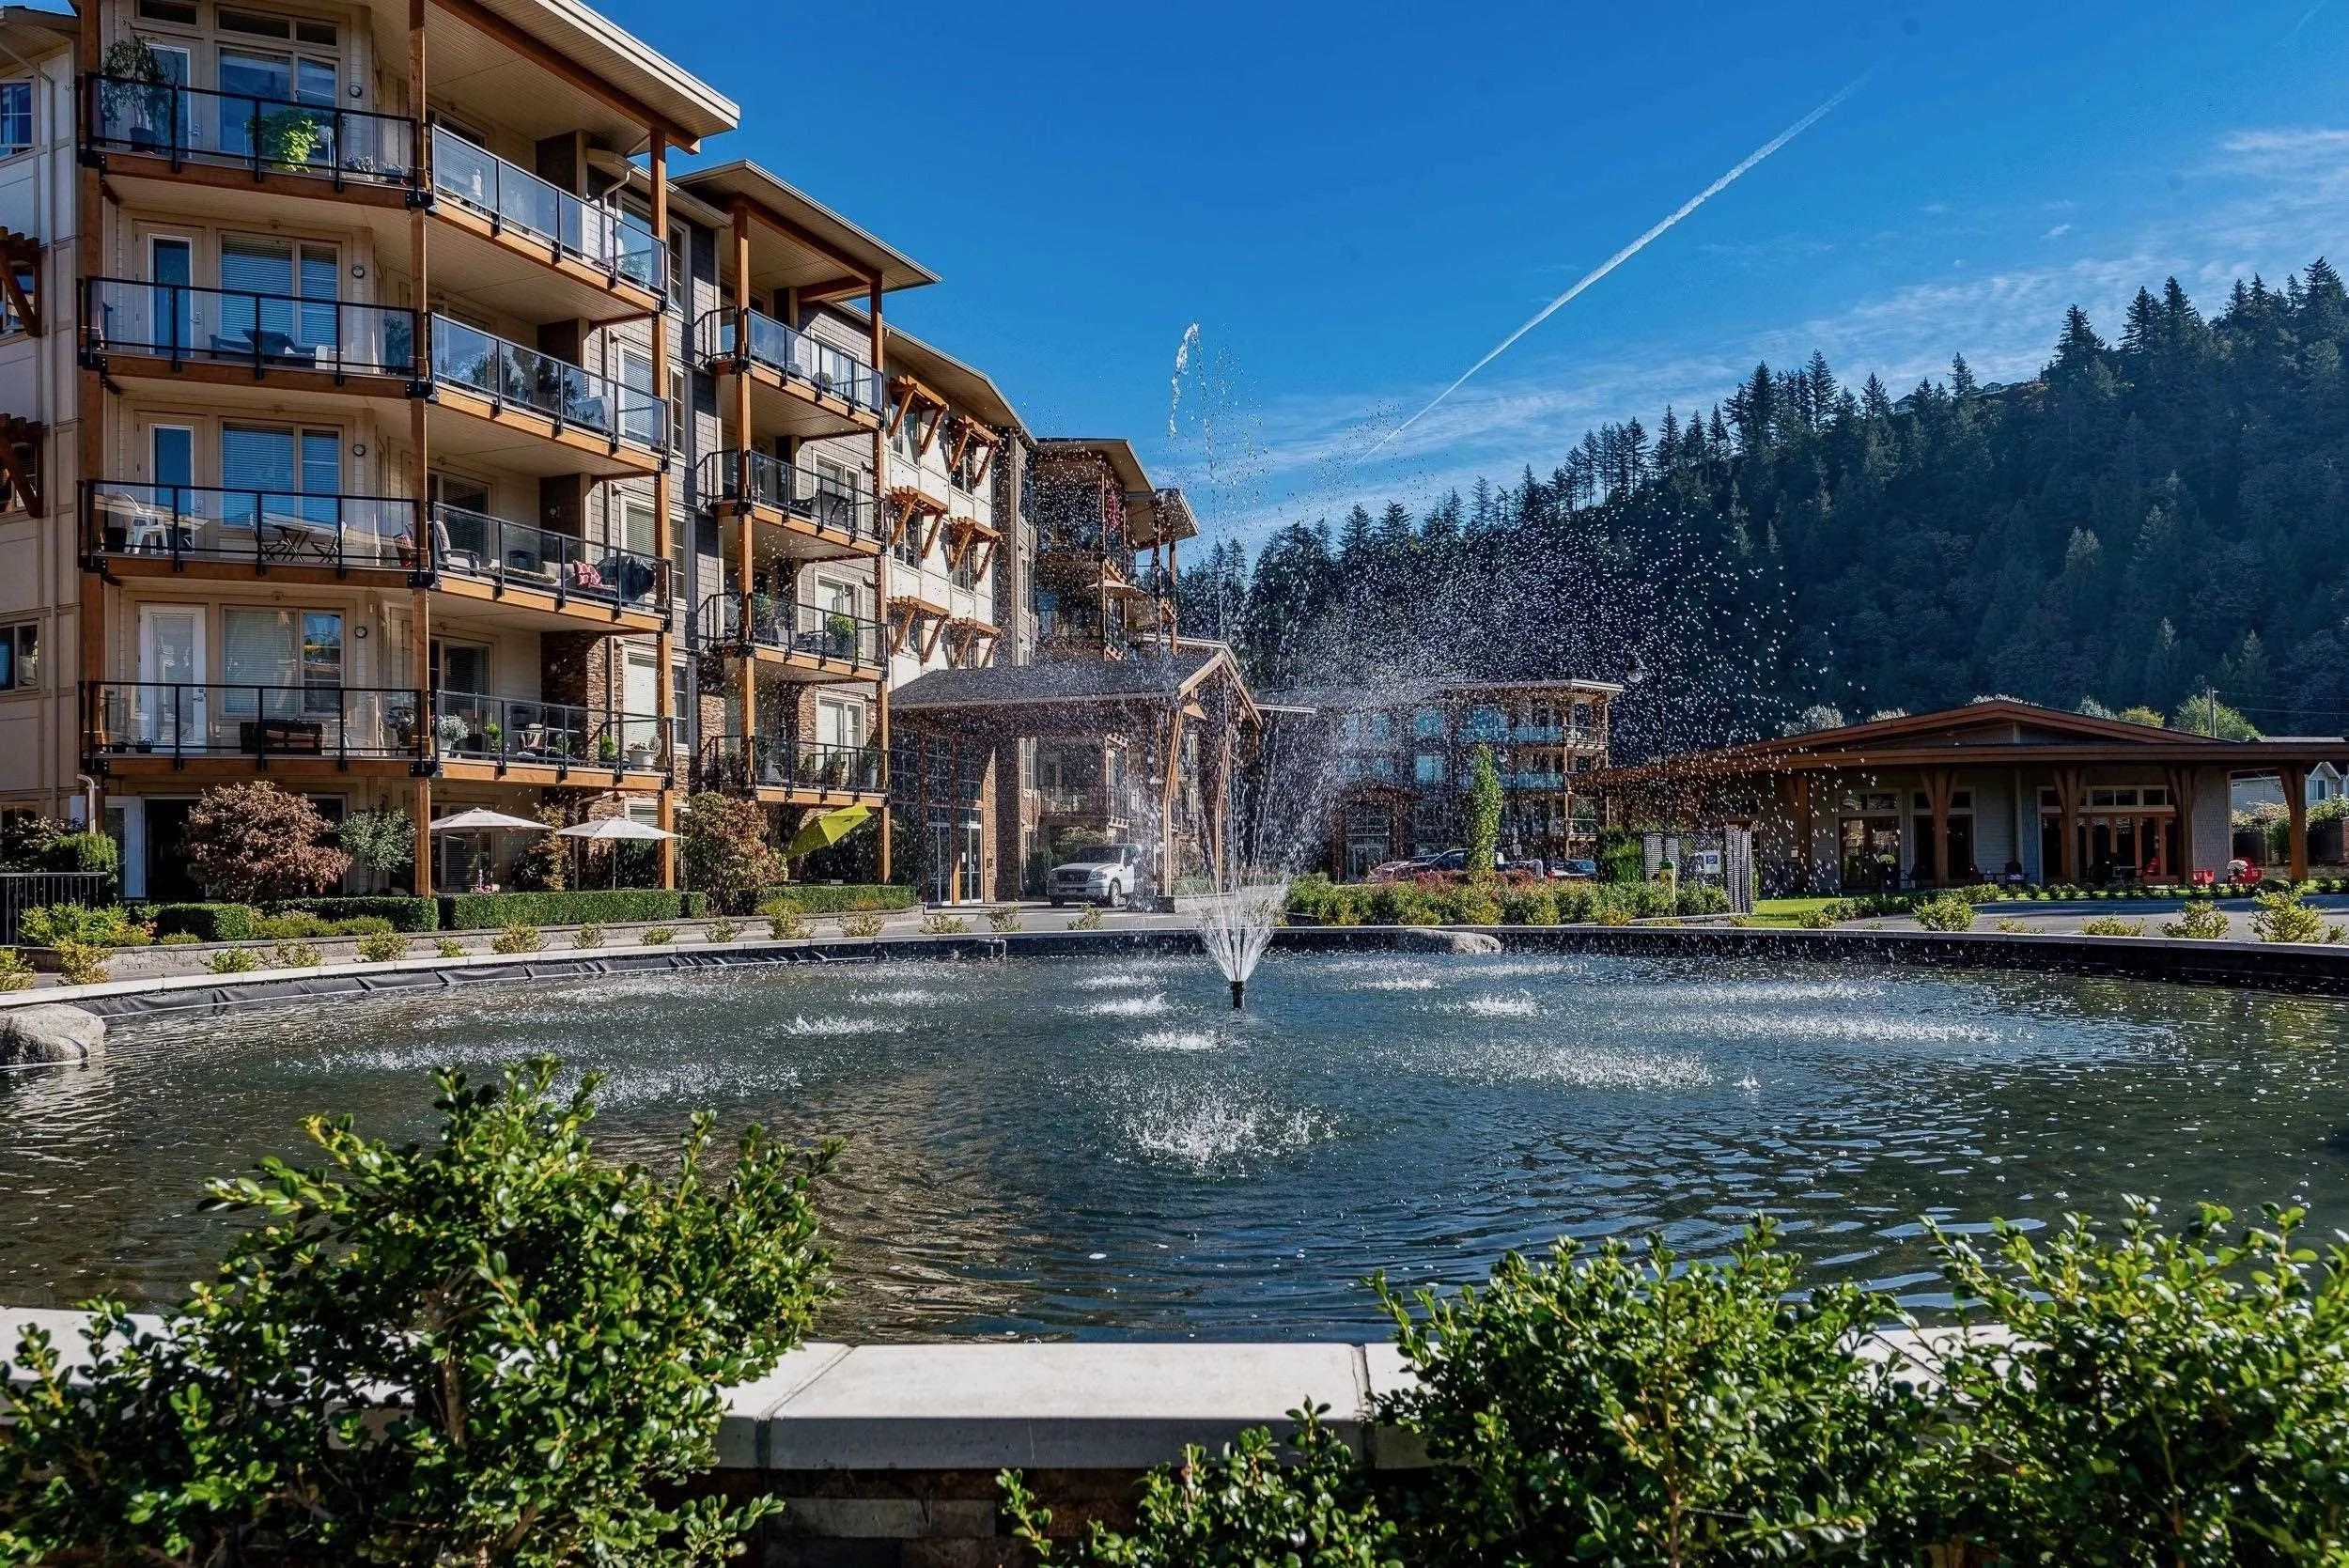
45746 Keith Wilson Road #311, Chilliwack
1 / 38
For Sale
$549,000
2 bd · 2 ba · 1,194 sq ft

45746 Keith Wilson Road #311, Chilliwack V2R 1J9

MLS®# R3184417

Est. mortgage
$1,852/mo
Property taxes $2,540.49/yr

About This Home

Property Type
Condo, Apartment/Condo
Parking
1 parking
MLS #
R3184417
Size
1194 sqft
Basement
None
Tax
$2,540.49 /yr
Year Built
2017
Maintenance Fee
$397.58 /mo
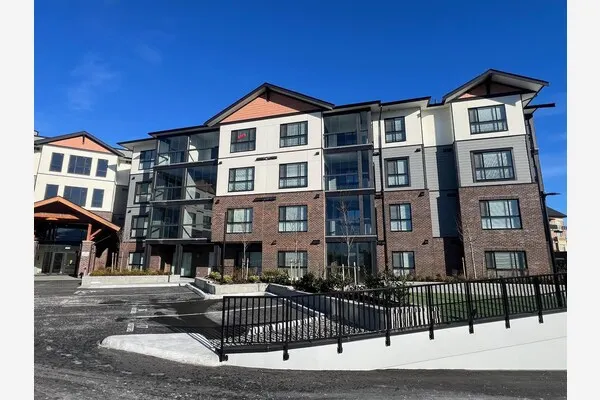
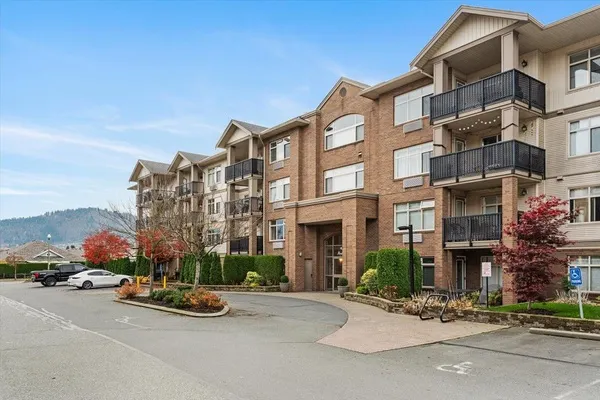
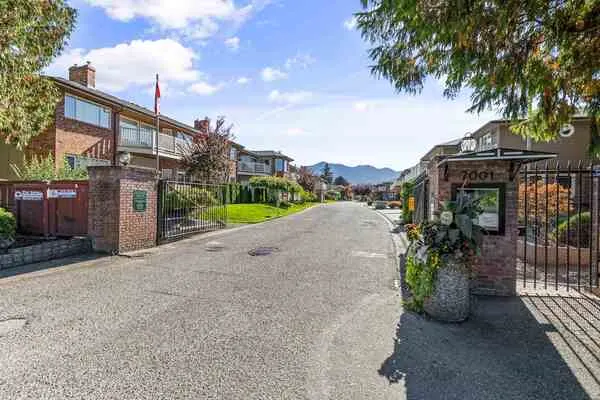
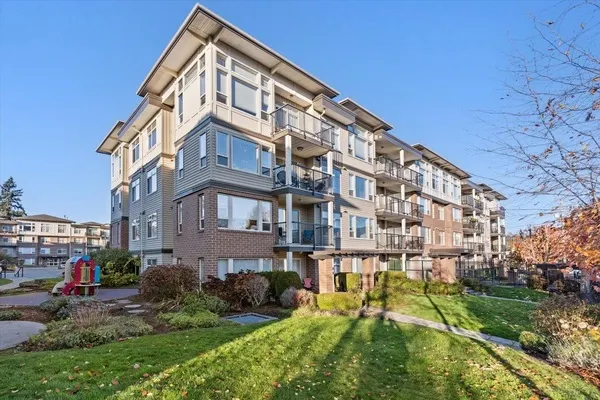
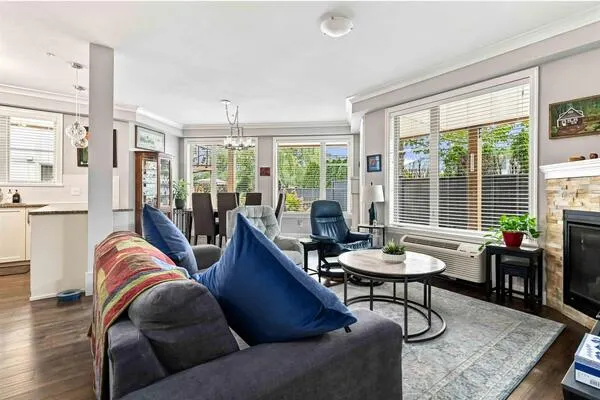
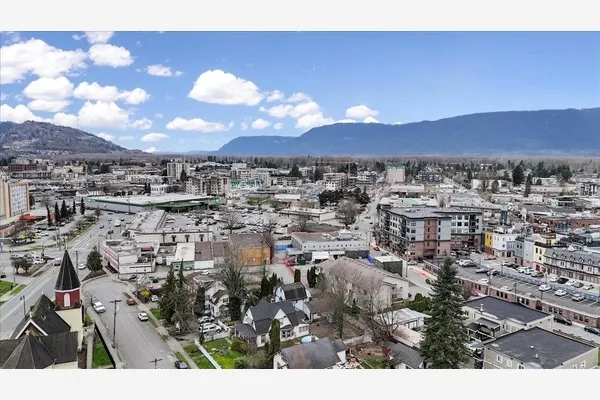
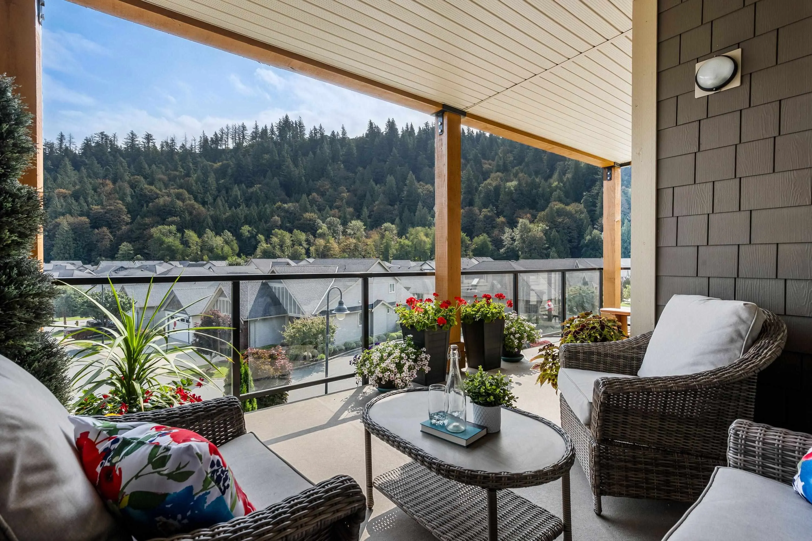
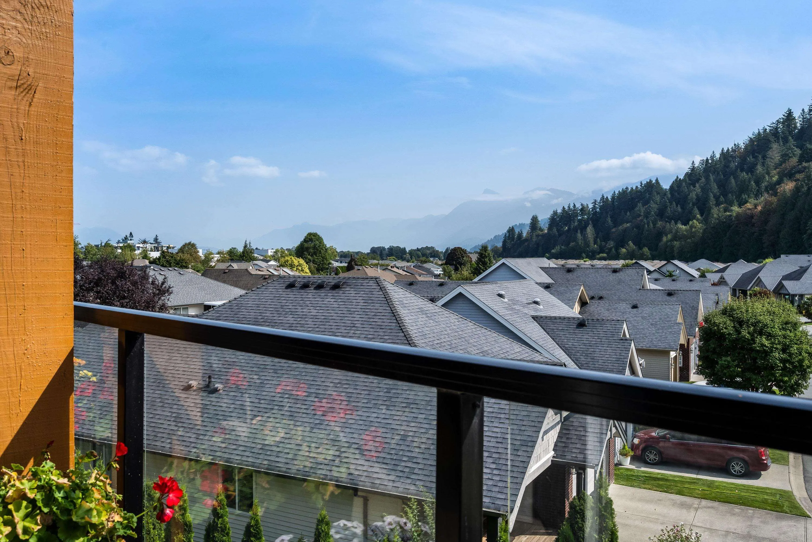
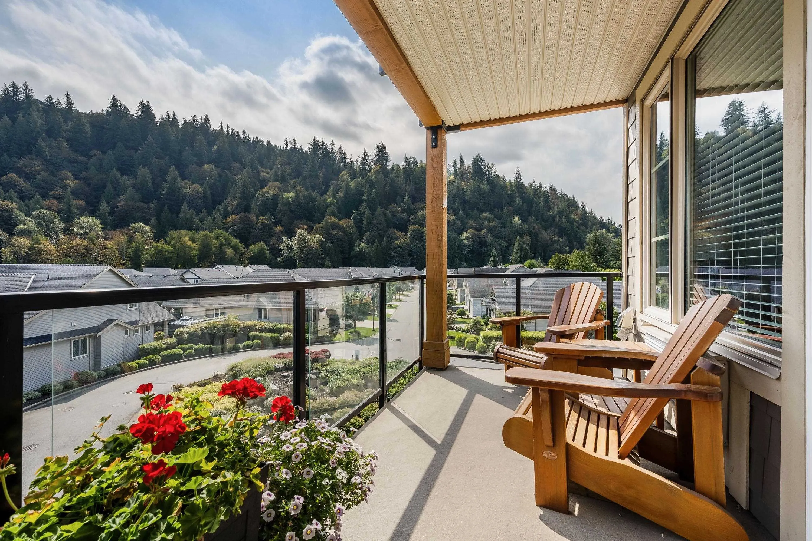
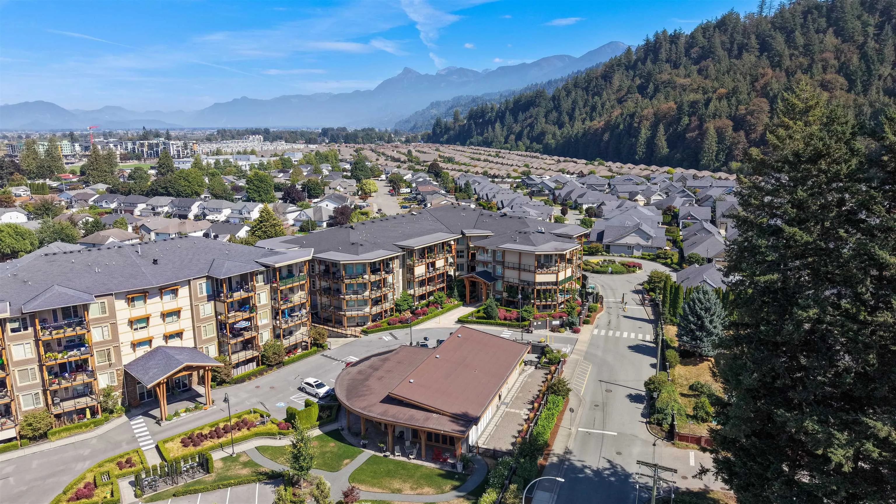
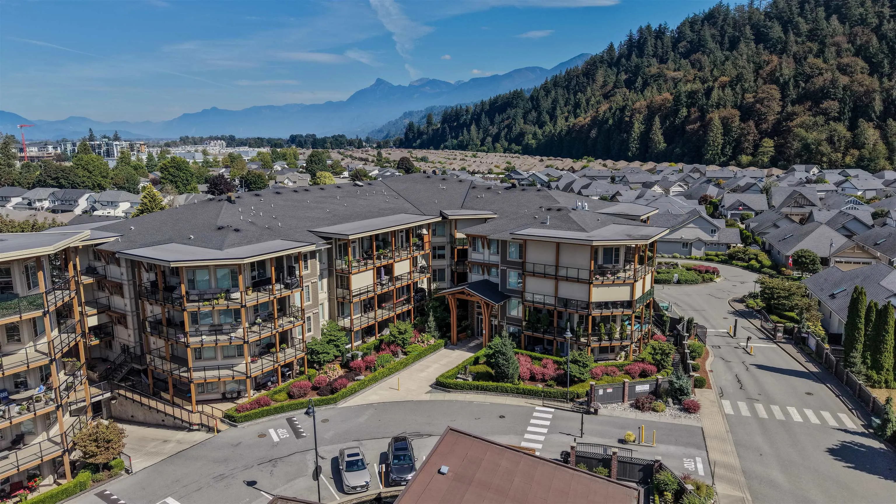
Enjoy effortless living with MOUNTAIN VIEWS in the heart of SARDIS! Set within the sought-after ENGLEWOOD COURTYARD, a GATED 45+ community, this beautifully maintained 3RD FLOOR CONDO offers 2 BEDROOMS + DEN, an inviting OPEN-CONCEPT layout & OVERSIZED WINDOWS that fill the space with natural light! The well-appointed kitchen features QUARTZ COUNTERS, while the cozy NATURAL GAS FIREPLACE & A/C provide year-round comfort! Enjoy beautiful EAST-FACING MOUNTAIN VIEWS, elegant bathrooms, TWO STORAGE LOCKERS & SECURE UNDERGROUND PARKING! Residents also enjoy a welcoming CLUBHOUSE, GUEST SUITES & PET-FRIENDLY living! Just steps to GARRISON CROSSING, scenic WALKING TRAILS, parks, shopping & everyday amenities! The perfect blend of COMFORT, CONVENIENCE & LIFESTYLE! Book your private showing TODAY!

Property Details

Amenities & Utilities

In Unit

Full Property Details

Interior

Bedrooms
2
Washrooms
2
Square Footage
1194 sqft
Basement
None
Heating Type
Baseboard,Electric
Kitchens
1
Floor Finish
Hardwood

Exterior

Front
0.00
View
Mountain Views!
Waterfront
No
Parking Spaces
1
Total Parking Spaces
-
Garage Spaces
-
Zoning
RSV3
Roof
Torch On

Building Description

Property Type
Multi Family,Residential Attached
Home Type
Condo
Subtype
Apartment/Condo
Year Built
2017
Exterior
Frame Wood,Fibre Cement (Exterior),Mixed (Exterior)
Water Supply
Public
No. Floor Levels
1
Pets Allowed
Cats OK,Dogs OK,Number Limit (One),Yes With Restrictions

Community

Community
Vedder Crossing
Area Code
Sardis

Taxes & Fees

Taxes
$2,540.49 /yr
Tax Year
2026
Maintenance Fee
$397.58 /mo

Other

Virtual Tour Link
Pets
Cats OK,Dogs OK,Number Limit (One),Yes With Restrictions

Room Types

Room Dimensions Area Description
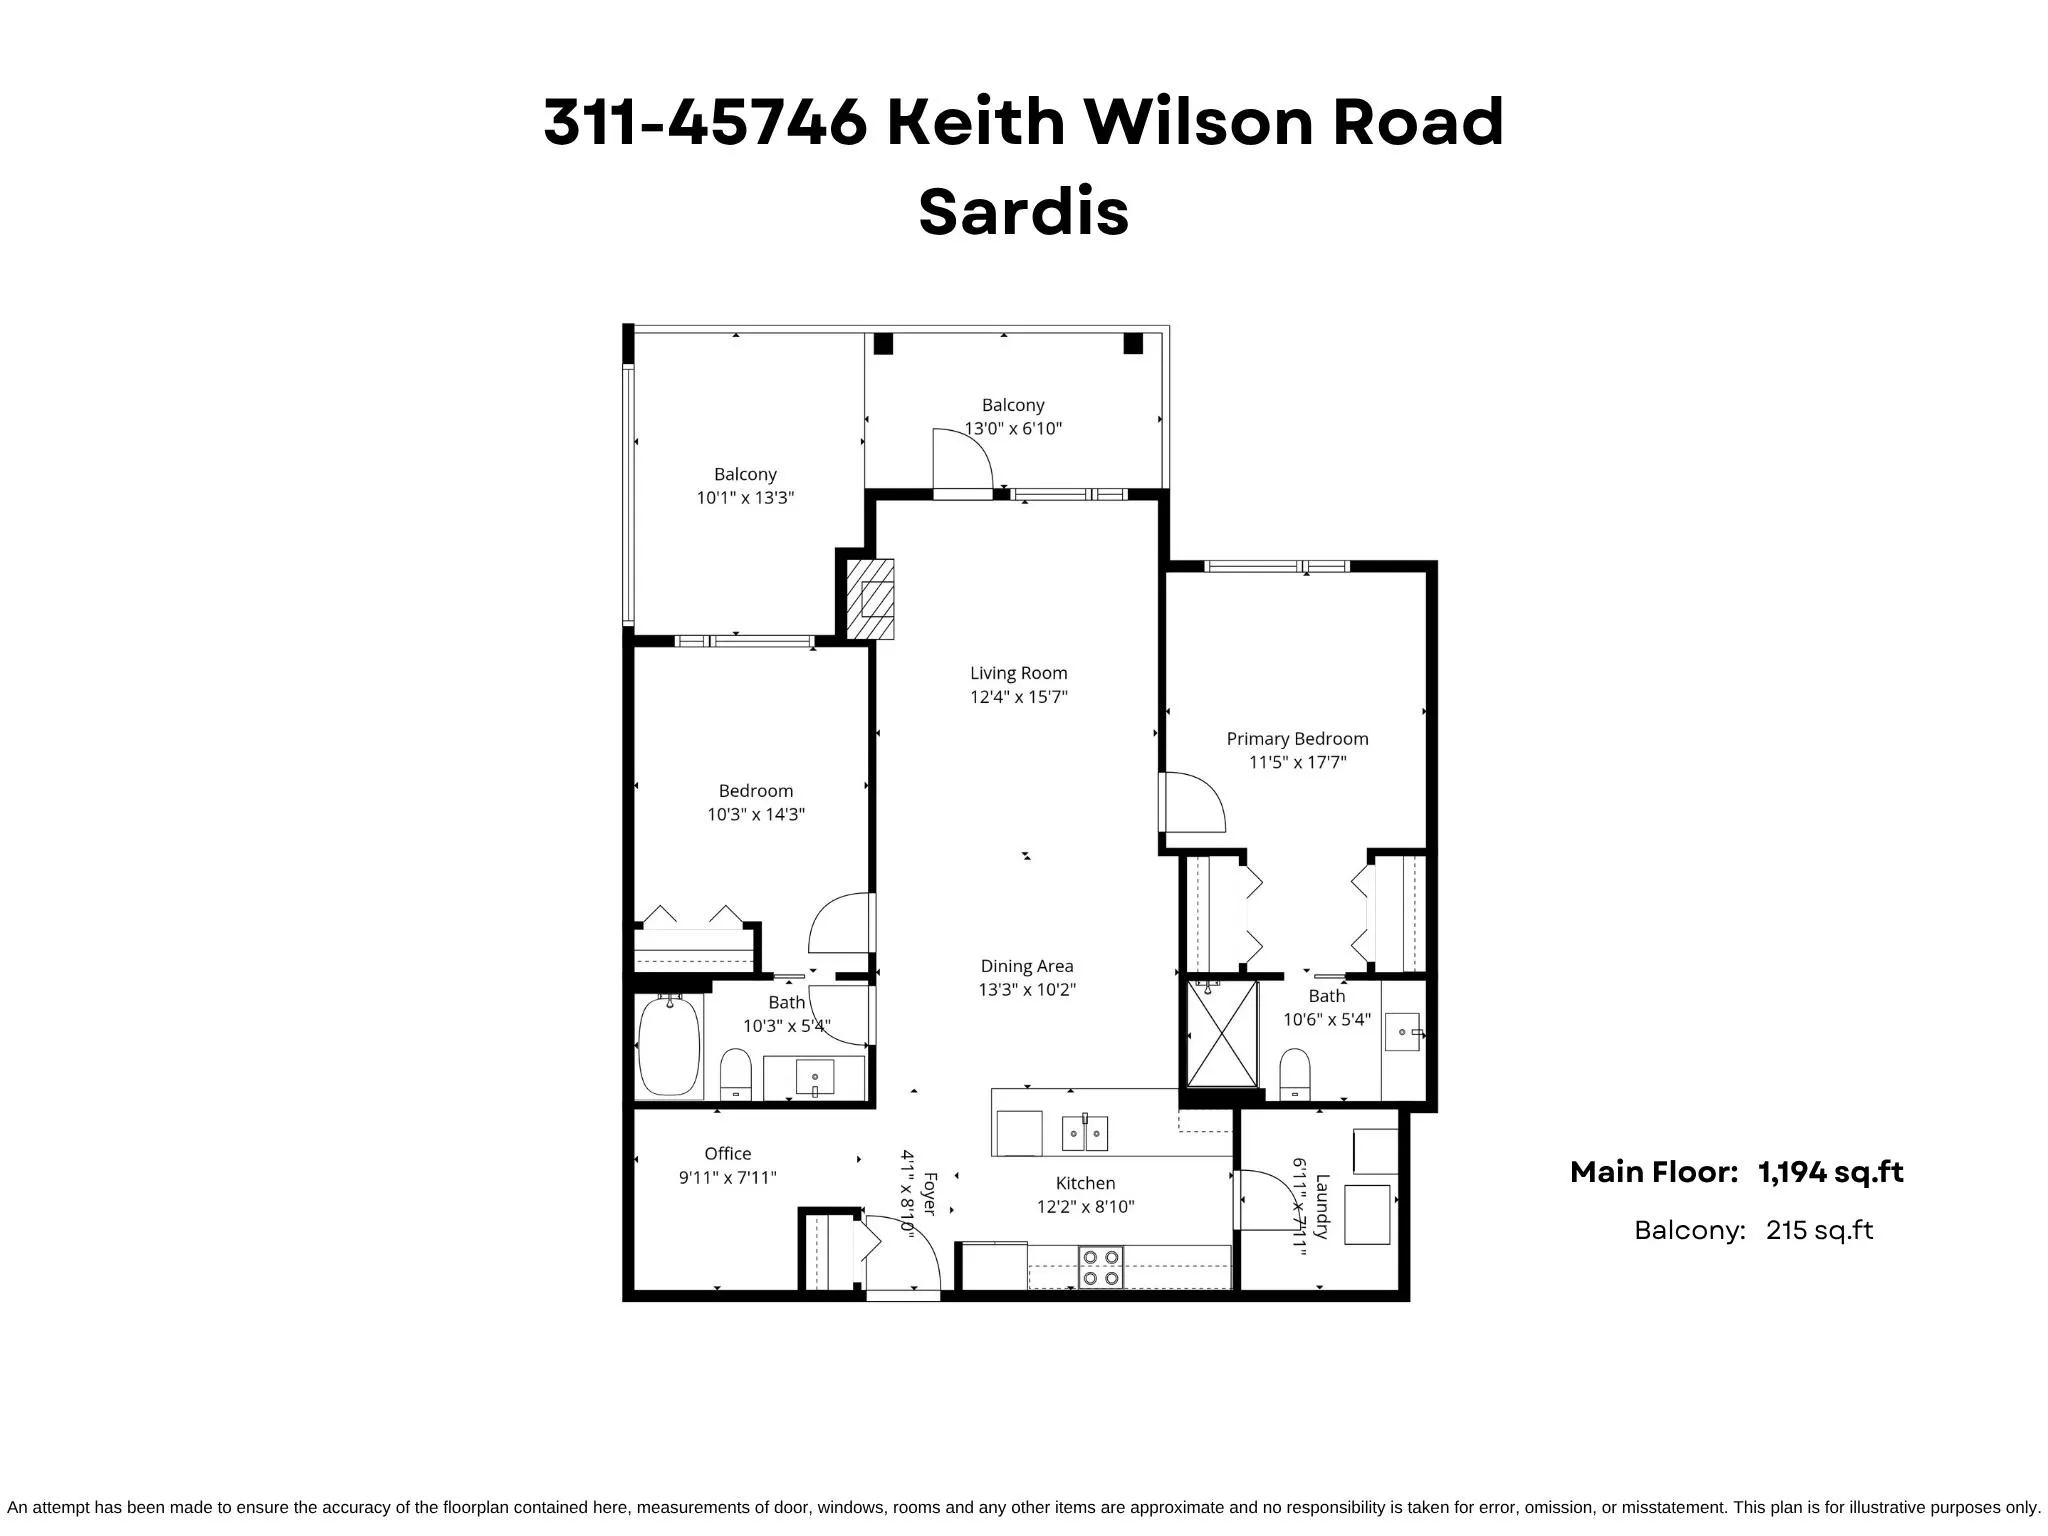
Foyer 8'10 x 4'1 36.07 sqft -
Kitchen 8'10 x 12'2 107.47 sqft -
Laundry 7'11 x 6'11 54.76 sqft -
Den 7'11 x 9'11 78.51 sqft -
Dining Room 10'2 x 13'3 134.71 sqft -
Living Room 15'7 x 12'4 192.19 sqft -
Primary Bedroom 17'7 x 11'5 200.74 sqft -
Bedroom 14'3 x 10'3 146.06 sqft -
Ashar Siddiqui
Ashar Siddiqui
AL Websites
Listed by Sarah Toop - PREC*
2 days on site
Listing Broker
RE/MAX Nyda Realty Inc. (Vedder North)
Courtesy
RE/MAX Nyda Realty Inc. (Vedder North)

Similar homes for sale in Chilliwack

Explore Chilliwack

This representation is based in whole or in part on data generated by the Chilliwack & District Real Estate Board, Fraser Valley Real Estate Board or Greater Vancouver REALTORS® which assumes no responsibility for its accuracy. Copyright 2026 by the Greater Vancouver REALTORS®, Fraser Valley Real Estate Board, Chilliwack and District Real Estate Board, and BC Northern Real Estate Board. All Rights Reserved.
Powered by AgentLocator