1503 W 65 Avenue #314, Vancouver
1 / 23
For Sale
$398,800
1 bd · 1 ba · 467 sq ft

1503 W 65 Avenue #314, Vancouver V6P 6Y8

MLS®# R3184435

Est. mortgage
$1,345/mo
Property taxes $1,407.48/yr

About This Home

Property Type
Condo, Apartment/Condo
Parking
0 parking
MLS #
R3184435
Size
467 sqft
Basement
None
Tax
$1,407.48 /yr
Year Built
2002
Maintenance Fee
$305.48 /mo
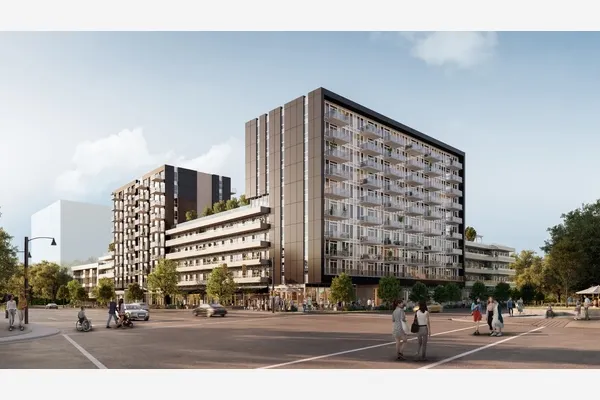
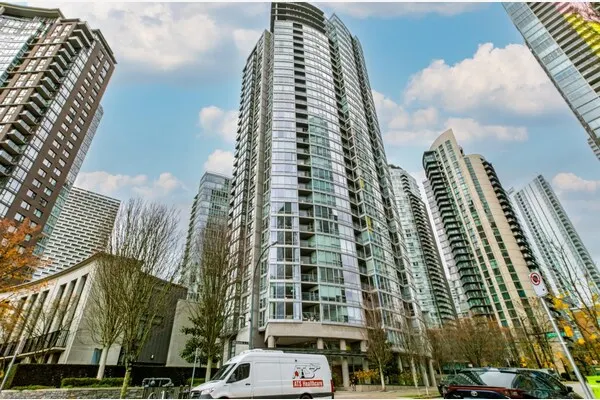
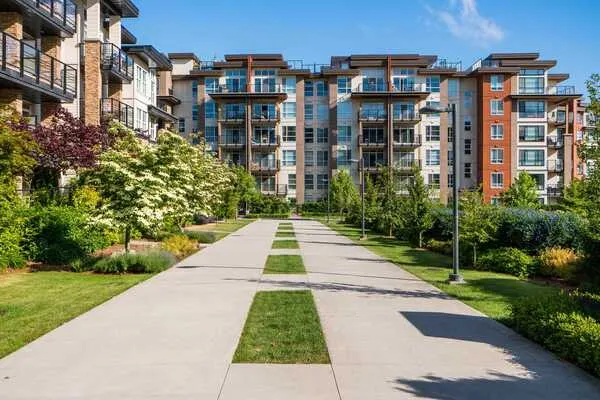
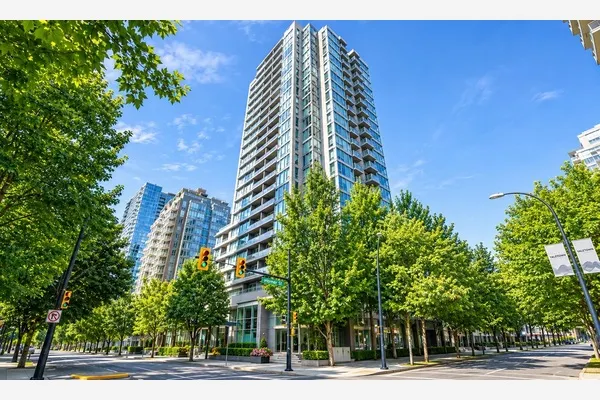
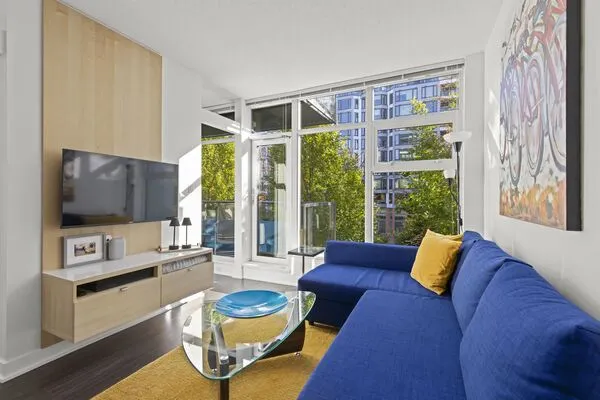
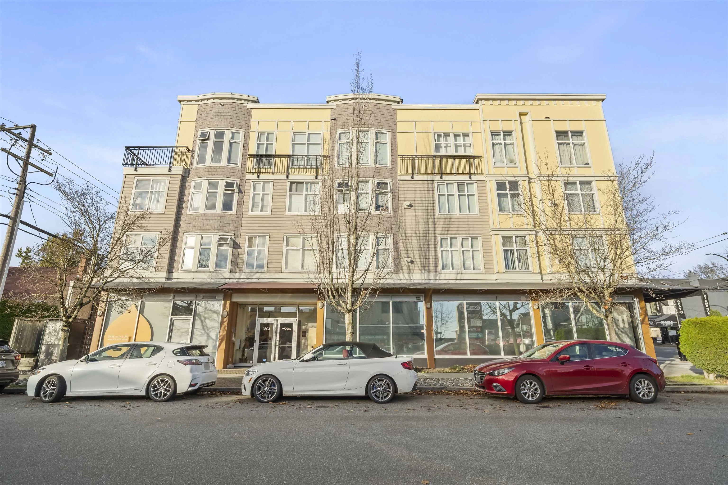
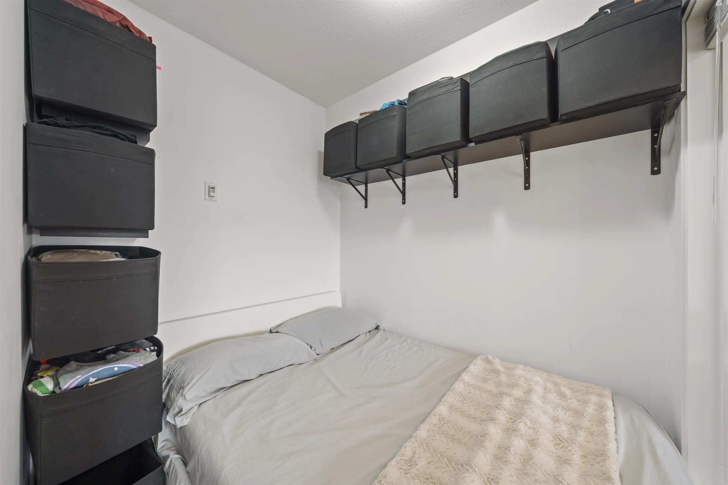
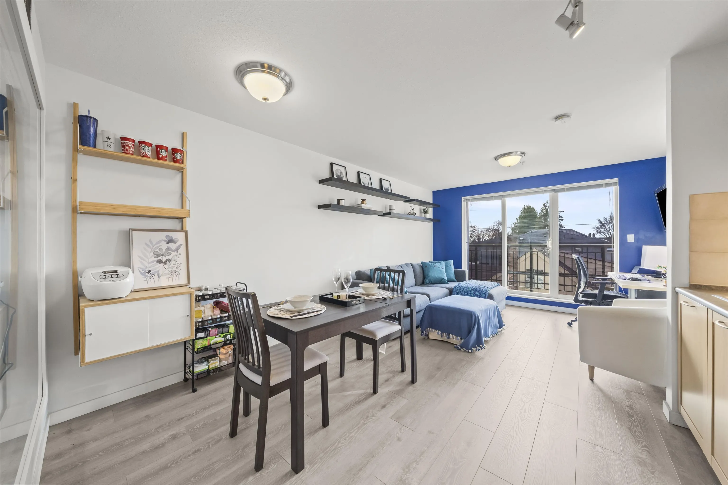
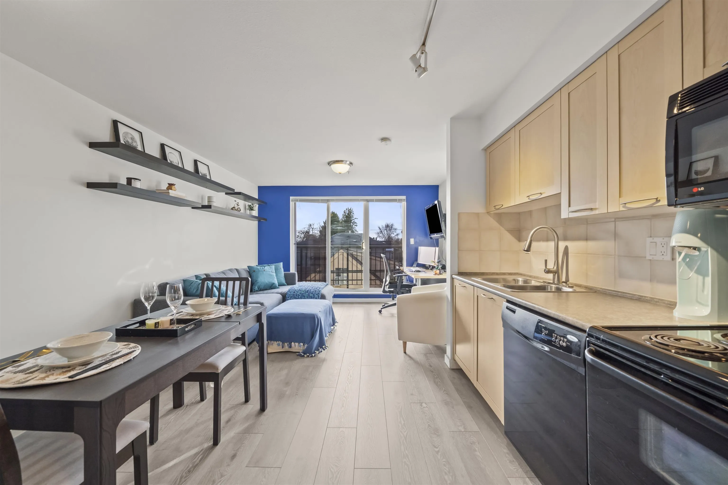
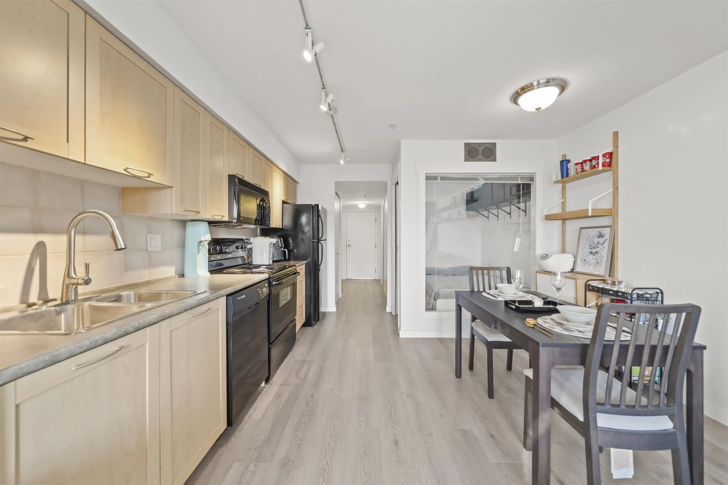
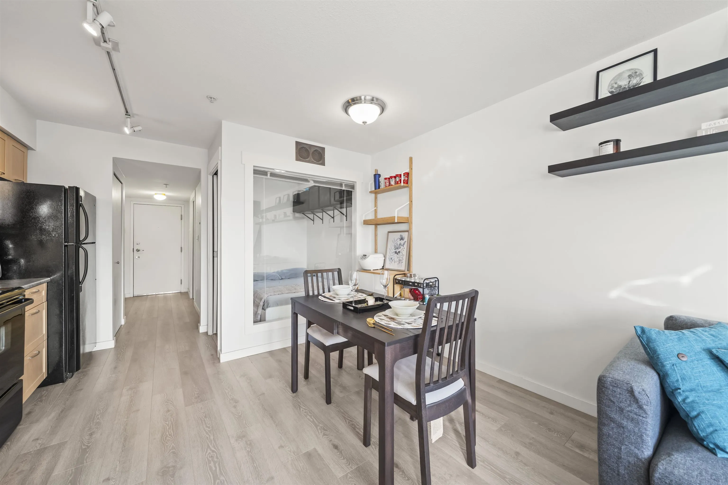
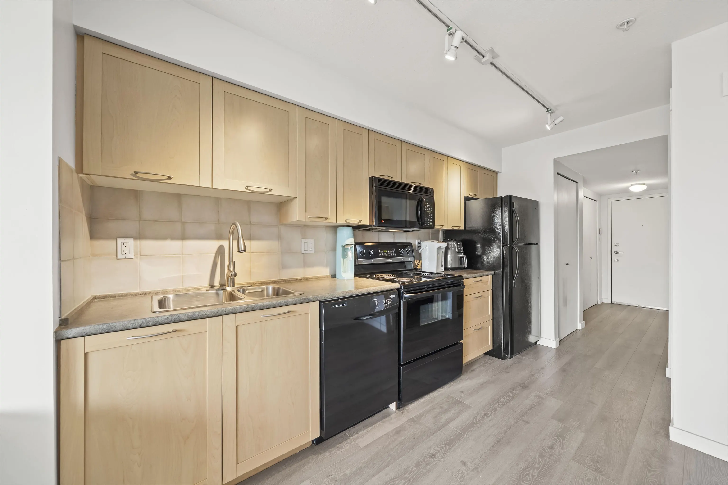
AMAZING PRICE!! Welcome to The Soho at Granville & W 65th in Vancouver West, Marpole! Bright, WEST-facing junior 1-bedroom with wide-open, unobstructed views. The glass-enclosed sleeping area fits a double bed, plus a solarium nook for coffee or a home office. Flooring replaced in 2018, in-suite laundry, and a balcony for sunsets. This 2002 building is exceptionally well maintained with a proactive strata. Bus stop right outside (Route 10 to downtown & Marine Drive Station - Canada Line/bus exchange); cafes & restaurants downstairs and along Granville; a short stroll to Safeway, BC Liquor Store, banks & Marpole library. Quick access to Oakridge, UBC, Richmond & YVR. No parking and plenty of street parking available! Perfect first home or investment! Open House: Nov 21, Saturday, 2-4pm

Property Details

Amenities & Utilities

In Unit

Full Property Details

Interior

Bedrooms
1
Washrooms
1
Square Footage
467 sqft
Basement
None
Heating Type
Baseboard,Electric
Kitchens
0
Floor Finish
Laminate,Tile

Exterior

View
West facing & quiet
Waterfront
No
Parking Spaces
0
Total Parking Spaces
-
Garage Spaces
-
Zoning
C2 - A
Roof
Other

Building Description

Property Type
Multi Family,Residential Attached
Home Type
Condo
Subtype
Apartment/Condo
Year Built
2002
Exterior
Frame Wood,Glass (Exterior),Vinyl Siding,Wood Siding
Water Supply
Public
No. Floor Levels
1
Pets Allowed
Cats OK,Dogs OK,Number Limit (Two),Yes With Restrictions

Community

Community
S.W. Marine
Area Code
Vancouver West

Taxes & Fees

Taxes
$1,407.48 /yr
Tax Year
2026
Maintenance Fee
$305.48 /mo

Other

Pets
Cats OK,Dogs OK,Number Limit (Two),Yes With Restrictions

Room Types

Room Dimensions Area Description
Living Room 9'2 x 12'4 113.06 sqft -
Dining Room 8'11 x 10'2 90.65 sqft -
Bedroom 5'9 x 6'9 38.81 sqft -
Ashar Siddiqui
Ashar Siddiqui
AL Websites
Listed by Ester Hsieh PREC*
2 days on site
Listing Broker
Rennie & Associates Realty Ltd.
Courtesy
Rennie & Associates Realty Ltd.

Similar homes for sale in Vancouver

Explore Vancouver

This representation is based in whole or in part on data generated by the Chilliwack & District Real Estate Board, Fraser Valley Real Estate Board or Greater Vancouver REALTORS® which assumes no responsibility for its accuracy. Copyright 2026 by the Greater Vancouver REALTORS®, Fraser Valley Real Estate Board, Chilliwack and District Real Estate Board, and BC Northern Real Estate Board. All Rights Reserved.
Powered by AgentLocator