16570 24a Avenue #1, Surrey
1 / 40
For Sale
$969,800
4 bd · 4 ba · 1,731 sq ft

16570 24a Avenue #1, Surrey V3Z 1H7

MLS®# R3184470

Est. mortgage
$3,271/mo
Property taxes $4,466.05/yr

About This Home

Property Type
Townhome, Townhouse, 3 Storey
Parking
2 garage, 2 parking
MLS #
R3184470
Size
1731 sqft
Basement
None
Tax
$4,466.05 /yr
Year Built
2021
Maintenance Fee
$467.78 /mo
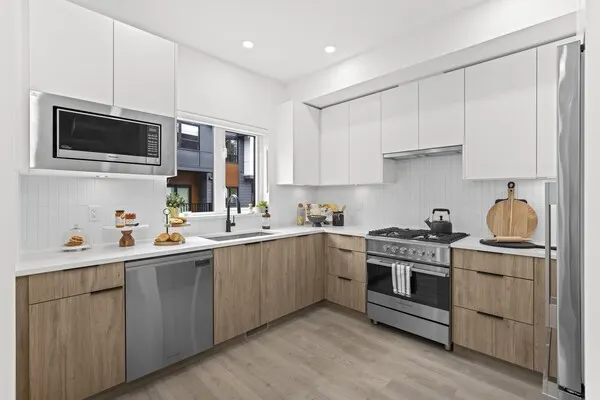
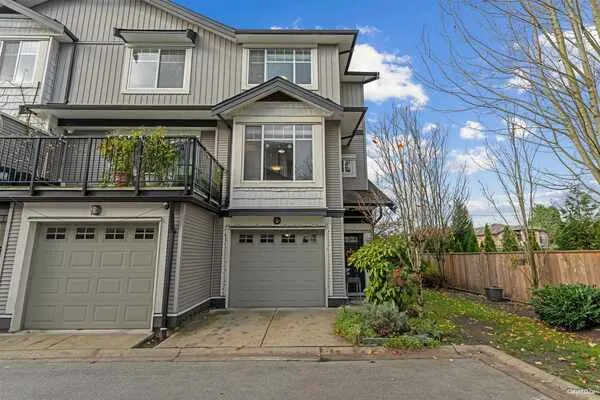
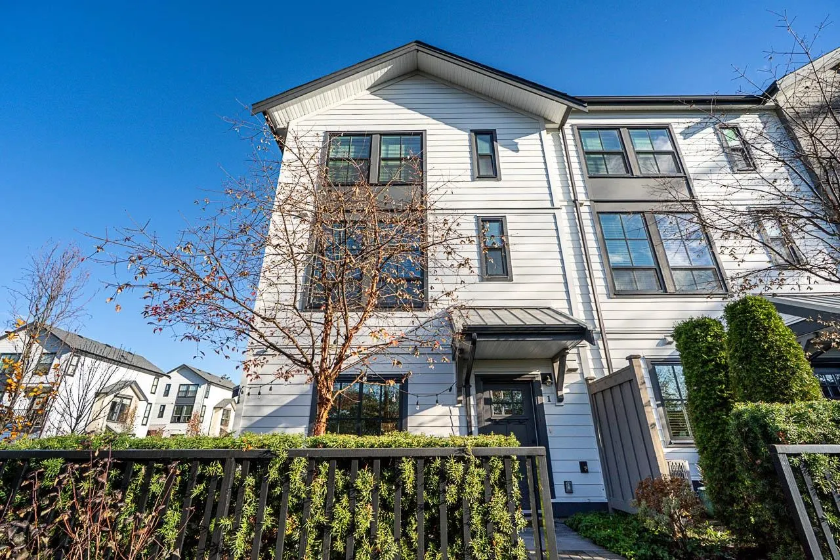
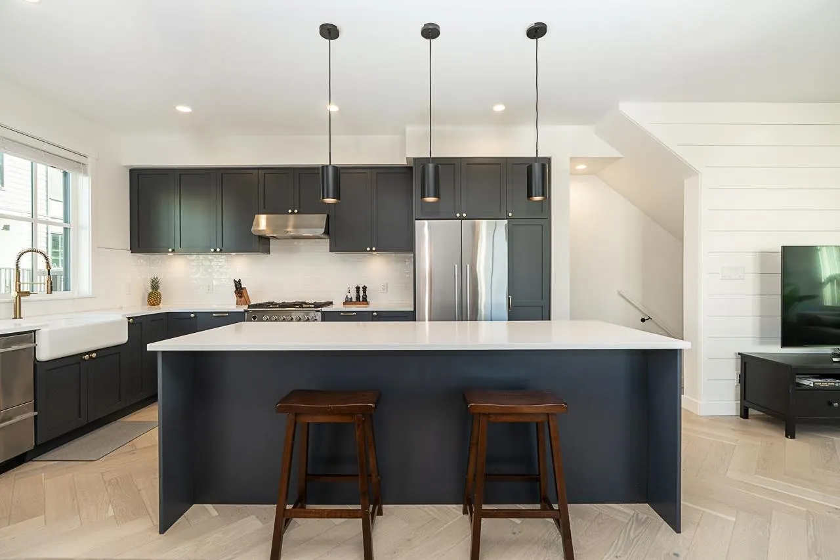
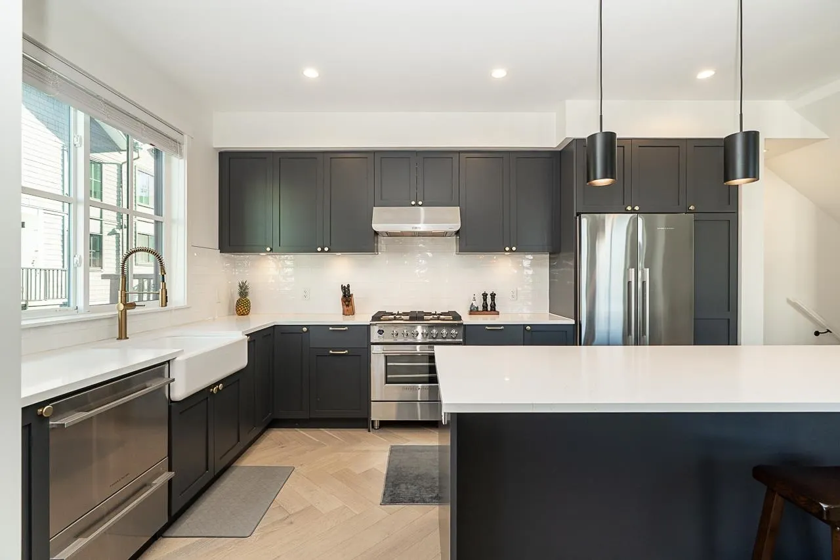
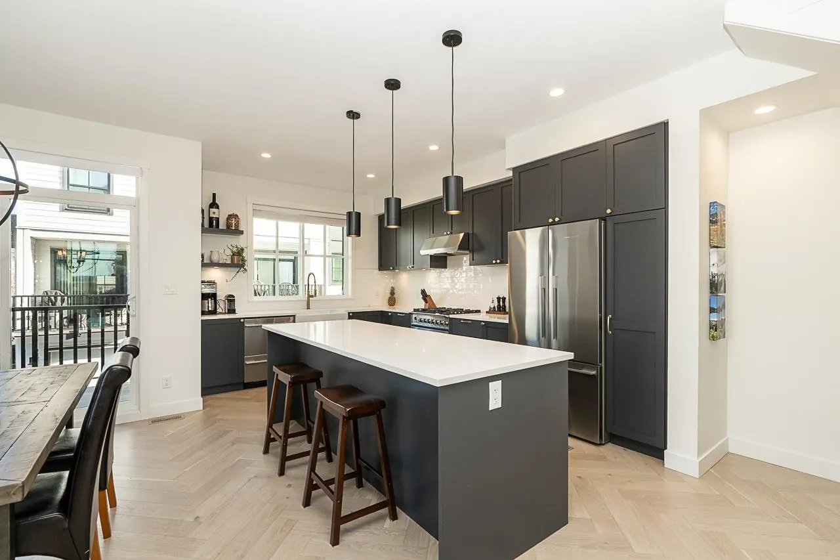
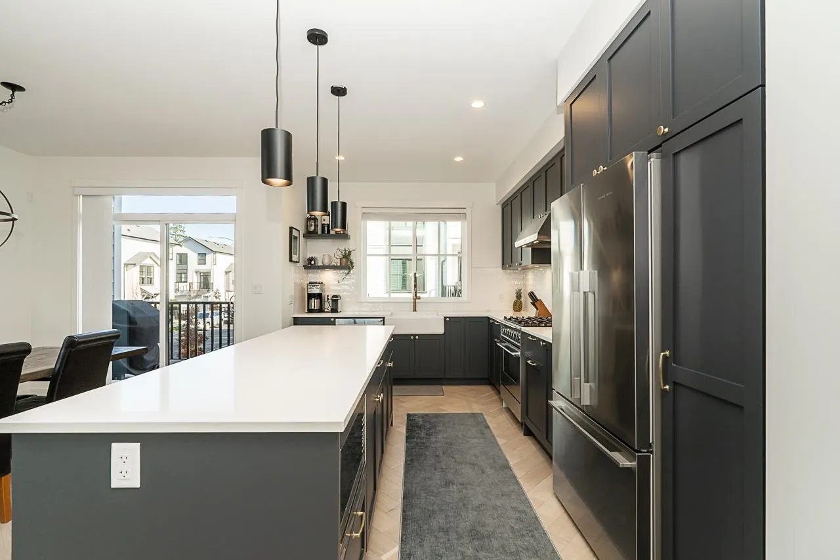
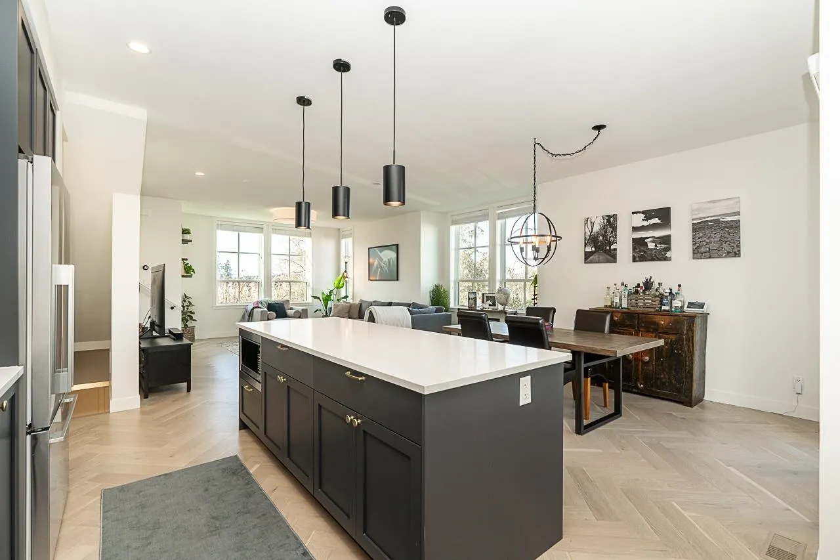
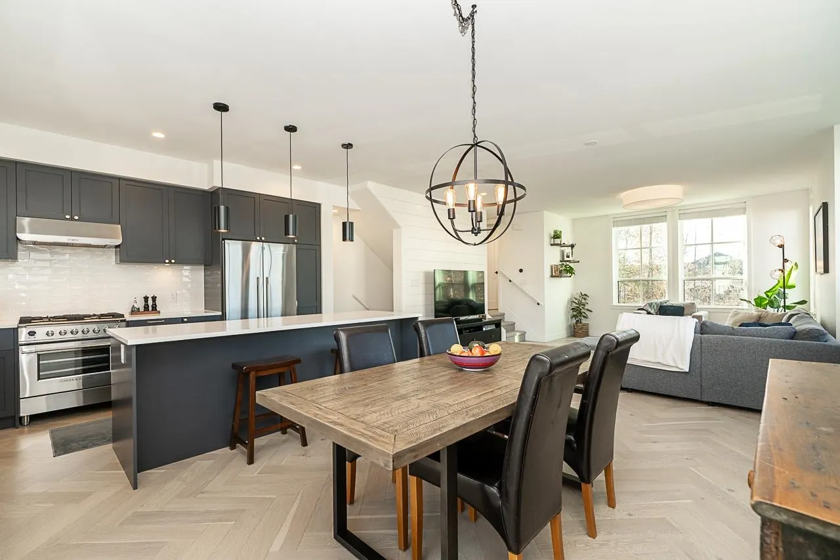
Welcome to Holden Row! This updated, modern farmhouse-style corner townhome is sure to impress with it's bright and open-concept layout featuring hardwood herringbone flooring, large windows and upgraded modern light fixtures throughout. Built for effortless entertaining, the chef-inspired kitchen stuns with sleek charcoal cabinetry, quartz countertops, built-in microwave, a large kitchen island and gas range. Upstairs boasts a spacious primary retreat with a 4-piece ensuite and walk-in closet, plus two more bedrooms. Downstairs adds a versatile 4th bedroom and 3-piece bath for guests, family, or a home office. Enjoy the convenience of a gym and clubhouse in the complex. All in an unbeatable location just minutes from Grandview shops, dining and top schools!

Property Details

Amenities & Utilities

In Unit

Full Property Details

Interior

Bedrooms
4
Washrooms
4
Square Footage
1731 sqft
Basement
None
Heating Type
Forced Air
Kitchens
1
Floor Finish
Hardwood,Tile,Carpet

Exterior

Waterfront
No
Parking Spaces
2
Total Parking Spaces
-
Garage Spaces
2
Zoning
MR4
Roof
Asphalt

Building Description

Style
3 Storey
Property Type
Residential Attached
Home Type
Townhome
Subtype
Townhouse
Year Built
2021
Exterior
Frame Wood,Fibre Cement (Exterior)
Water Supply
Public
No. Floor Levels
3
Pets Allowed
Cats OK,Dogs OK,Number Limit (Two),Yes With Restrictions

Community

Community
Grandview Surrey
Area Code
South Surrey White Rock

Taxes & Fees

Taxes
$4,466.05 /yr
Tax Year
2026
Maintenance Fee
$467.78 /mo

Other

Pets
Cats OK,Dogs OK,Number Limit (Two),Yes With Restrictions

Room Types

Room Dimensions Area Description
Living Room 10'0 x 10'0 100 sqft -
Dining Room 10'0 x 10'0 100 sqft -
Kitchen 10'0 x 10'0 100 sqft -
Family Room 10'0 x 10'0 100 sqft -
Primary Bedroom 10'0 x 10'0 100 sqft -
Bedroom 10'0 x 10'0 100 sqft -
Foyer 10'0 x 10'0 100 sqft -
Bedroom 10'0 x 10'0 100 sqft -
Ashar Siddiqui
Ashar Siddiqui
AL Websites
Listed by Darin Germyn - PREC
0 days on site
Listing Broker
Macdonald Realty (Surrey/152)
Courtesy
Macdonald Realty (Surrey/152)

Similar homes for sale in Surrey

Explore Surrey

This representation is based in whole or in part on data generated by the Chilliwack & District Real Estate Board, Fraser Valley Real Estate Board or Greater Vancouver REALTORS® which assumes no responsibility for its accuracy. Copyright 2026 by the Greater Vancouver REALTORS®, Fraser Valley Real Estate Board, Chilliwack and District Real Estate Board, and BC Northern Real Estate Board. All Rights Reserved.
Powered by AgentLocator