No Photos Available
For Sale
$795,000
3 bd · 3 ba · 1,438 sq ft

1639 162 Street #56, Surrey V4A 4Y1

MLS®# R3184962

Est. mortgage
$2,681/mo
Property taxes $3,628.43/yr

About This Home

Property Type
Townhome, Townhouse, 3 Storey
Parking
2 garage, 2 parking
MLS #
R3184962
Size
1438 sqft
Basement
None
Tax
$3,628.43 /yr
Year Built
2022
Maintenance Fee
$400.71 /mo
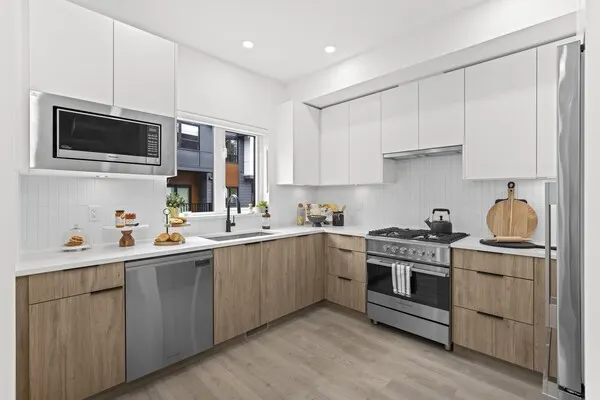
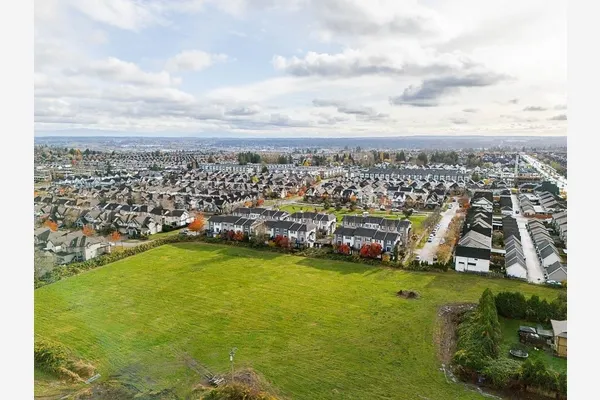
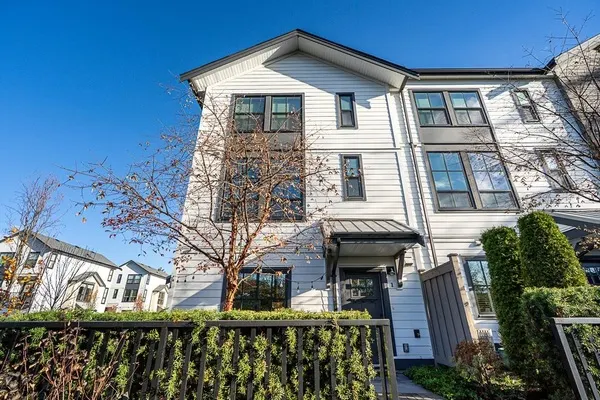
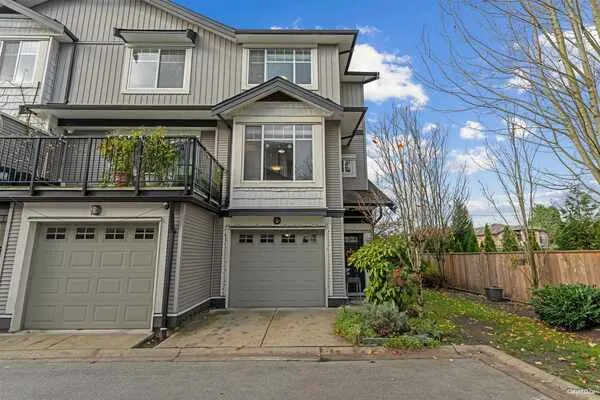
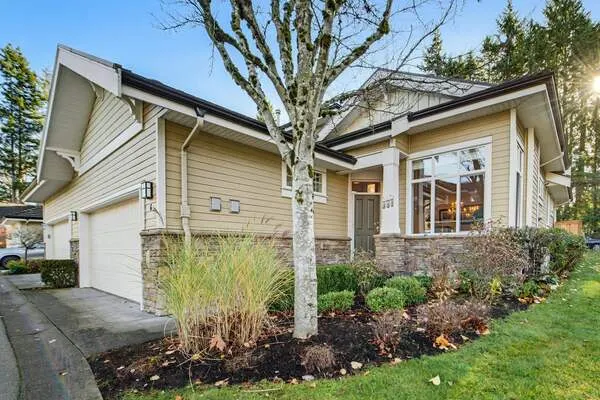
Situted in the sought-after community of South Surrey, Horizon offers and ideal blend od convenience and coastal living-just steps from shops, parks, transit, beaches, and only a short drive to iconic Whiterock pier. This beautiful home, features 3 bedrooms, plus a den, with a thoughtfully desinged open layout, soaring 9' ceilings, and large windows that fill the space with natural light. Enjoy a modern kitchen equipped with premium stainless steel appliances and durable plank flooring, along with spa-inspired bathrooms and plenty of storage throughout. Contact us today for more details or to book your private showing. Still Available, call today for a private showing.

Property Details

Full Property Details

Interior

Bedrooms
3
Washrooms
3
Square Footage
1438 sqft
Basement
None
Heating Type
Forced Air,Natural Gas
Kitchens
1
Floor Finish
Laminate,Carpet

Exterior

Waterfront
No
Parking Spaces
2
Total Parking Spaces
-
Garage Spaces
2
Zoning
RM-30
Roof
Torch On

Building Description

Style
3 Storey
Property Type
Residential Attached
Home Type
Townhome
Subtype
Townhouse
Year Built
2022
Exterior
Frame Wood,Fibre Cement (Exterior),Mixed (Exterior),Stone (Exterior)
Water Supply
Public
No. Floor Levels
3
Pets Allowed
Cats OK,Dogs OK,Number Limit (Two),Yes With Restrictions

Community

Community
King George Corridor
Area Code
South Surrey White Rock

Taxes & Fees

Taxes
$3,628.43 /yr
Tax Year
2026
Maintenance Fee
$400.71 /mo

Other

Pets
Cats OK,Dogs OK,Number Limit (Two),Yes With Restrictions

Room Types

Room Dimensions Area Description
Living Room 11'6 x 13'8 157.17 sqft -
Dining Room 8'5 x 11'6 96.79 sqft -
Kitchen 9'6 x 9'7 91.04 sqft -
Nook 7'6 x 7'9 58.12 sqft -
Primary Bedroom 10' x 13'8 136.67 sqft -
Bedroom 10' x 11' 110 sqft -
Bedroom 7'4 x 9'6 69.67 sqft -
Den 8'6 x 9'3 78.62 sqft -
Ashar Siddiqui
Ashar Siddiqui
AL Websites
Listed by Scot Stone
0 days on site
Listing Broker
eXp Realty of Canada Inc.
Courtesy
eXp Realty of Canada Inc.

Similar homes for sale in Surrey

Explore Surrey

This representation is based in whole or in part on data generated by the Chilliwack & District Real Estate Board, Fraser Valley Real Estate Board or Greater Vancouver REALTORS® which assumes no responsibility for its accuracy. Copyright 2026 by the Greater Vancouver REALTORS®, Fraser Valley Real Estate Board, Chilliwack and District Real Estate Board, and BC Northern Real Estate Board. All Rights Reserved.
Powered by AgentLocator