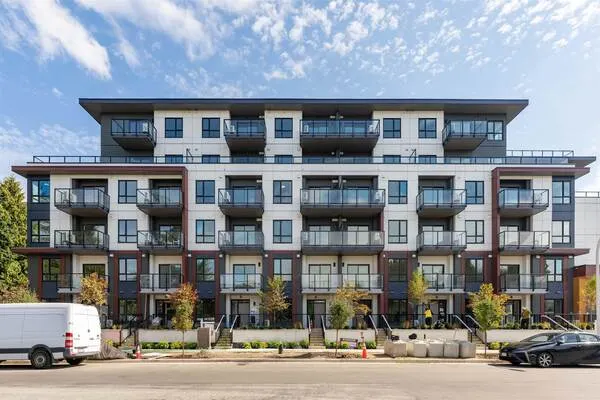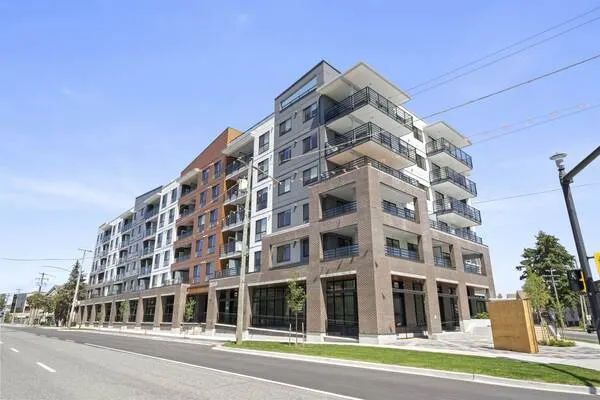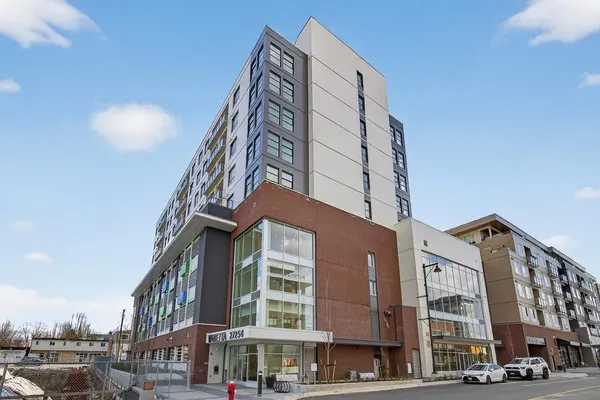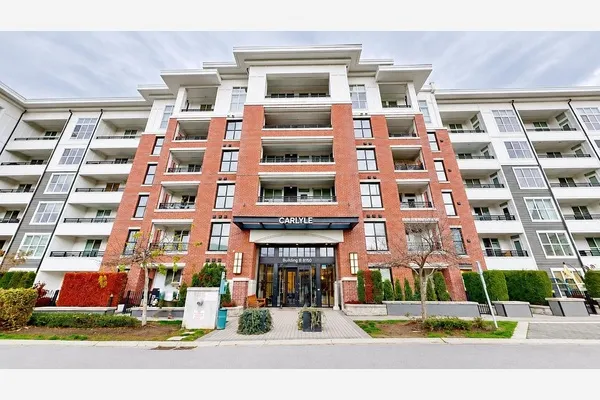
8915 202 Street #424, Langley
1 / 33
For Sale
$499,900
2 bd · 2 ba · 859 sq ft

8915 202 Street #424, Langley V1M 0B5

MLS®# R3184575

Est. mortgage
$1,686/mo
Property taxes $1,862.68/yr

About This Home

Property Type
Condo, Apartment/Condo, Penthouse, Top Floor Unit
Parking
1 parking
MLS #
R3184575
Size
859 sqft
Basement
None
Tax
$1,862.68 /yr
Year Built
2009
Maintenance Fee
$437.99 /mo
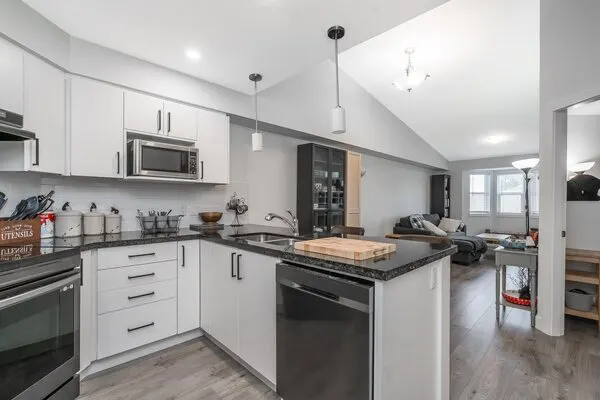
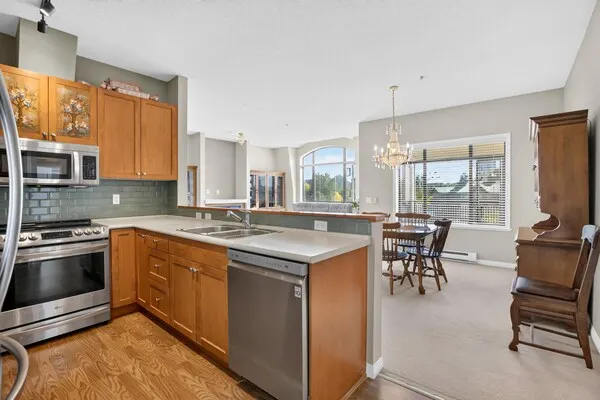
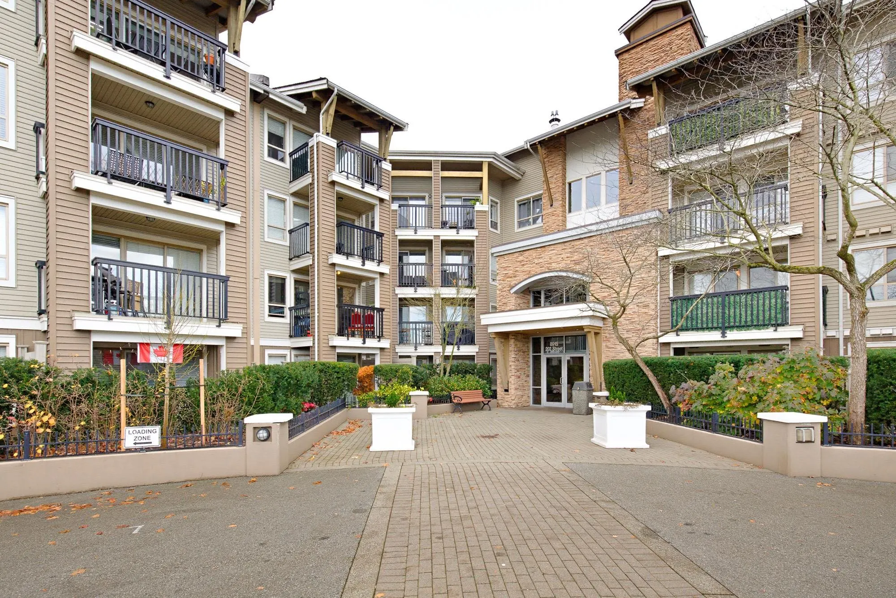
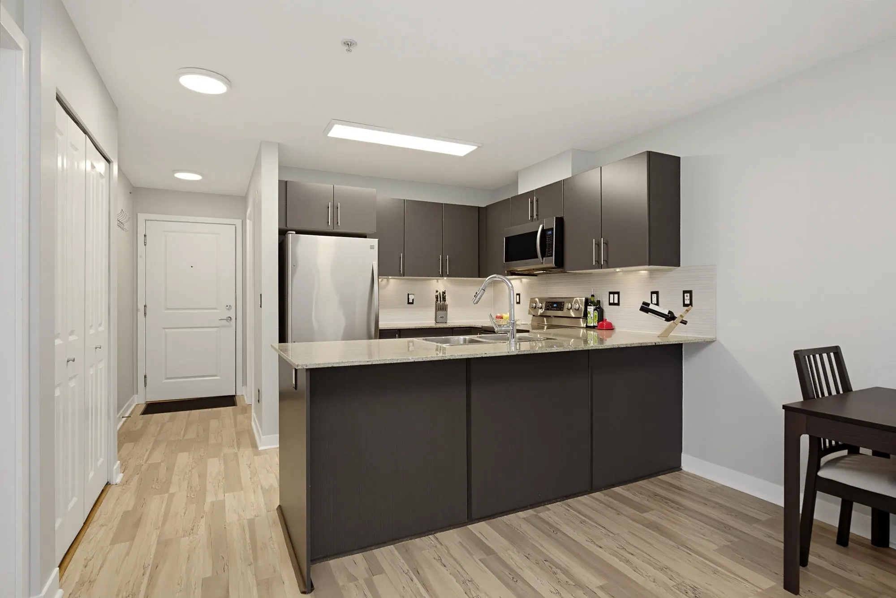
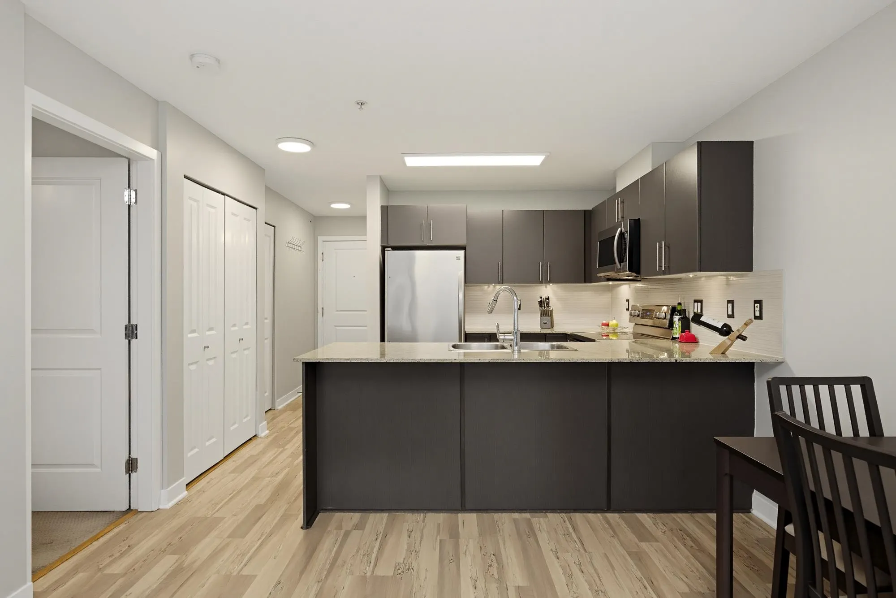
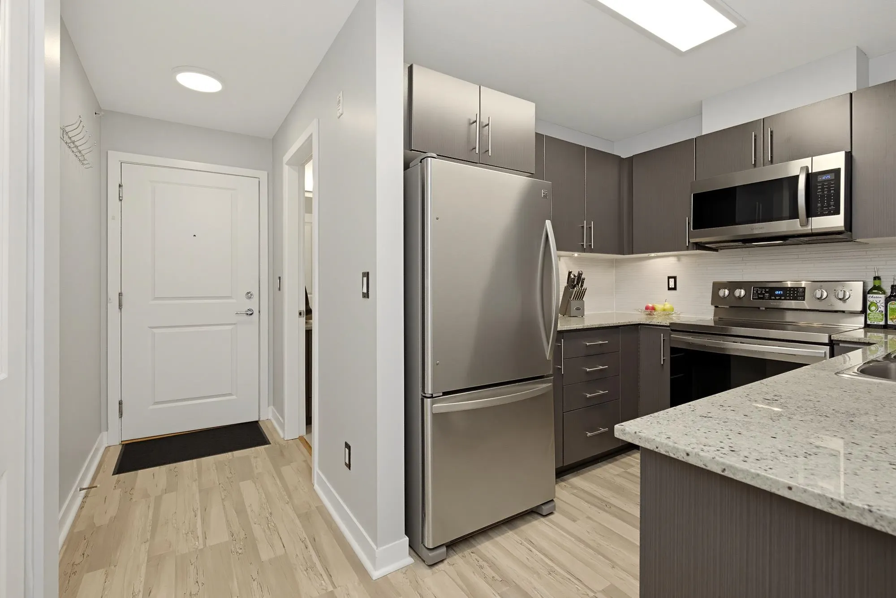
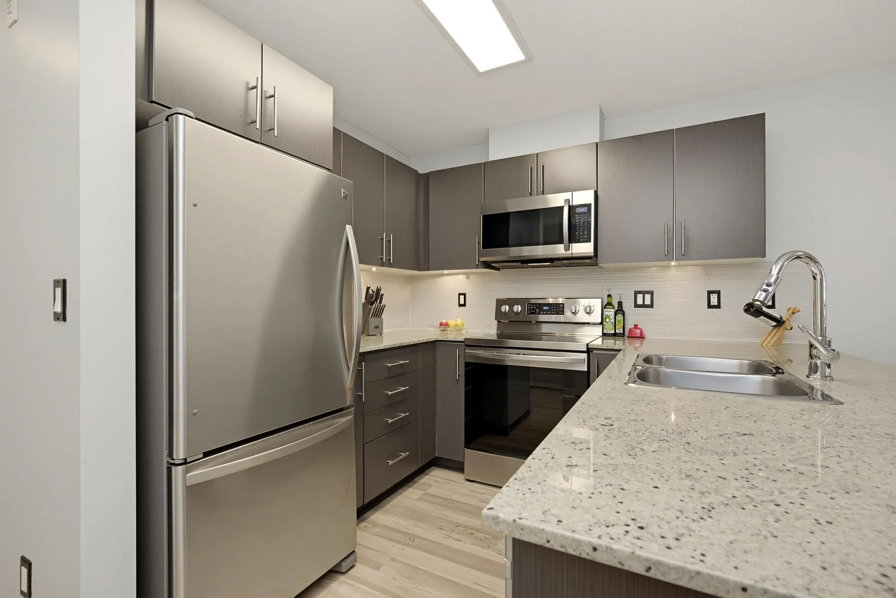
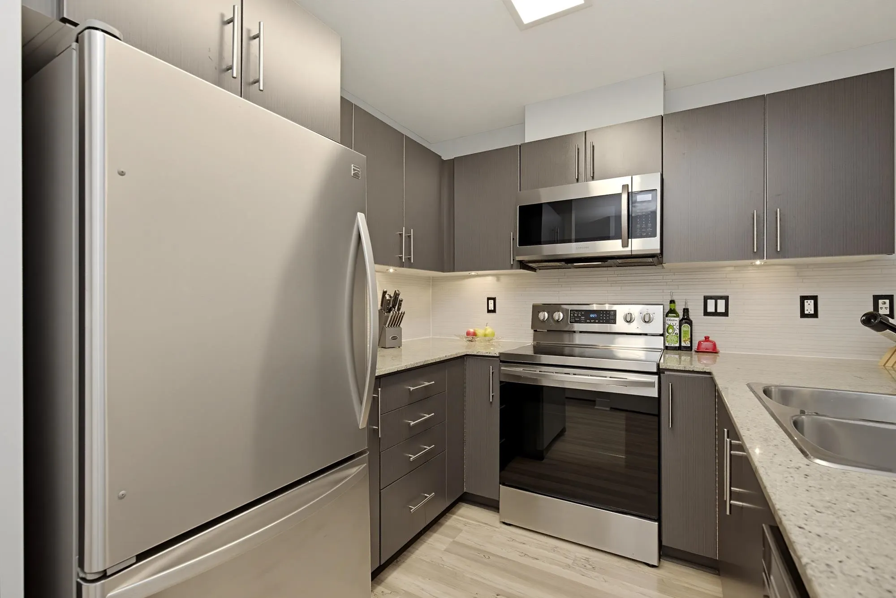
TOP FLOOR & QUIET SIDE OF THE BUILDING! Welcome to this lovely 2 bed, 2 bath unit that you want to call home. Appreciate the benefits of top floor living w/ no noise from neighbours above. Enjoy the afternoon sun all year round on your fully covered patio w/ views to the west & north. The open plan home is equipped w/ granite countertops, SS appliances, laminate flooring, in-suite laundry, & more. 1 parking & 1 storage locker. Well cared for & move in ready. The Hawthorne building is in the heart of Walnut Grove; walking to distance to amazing amenities and the Carvolth Bus Exchange. You will also enjoy quick and easy access to Highway 1 & other major routes to commute in & out of Langley w/ ease. This location can't be beat! Absolutely priced to sell!

Property Details

Amenities & Utilities

In Unit

Full Property Details

Interior

Bedrooms
2
Washrooms
2
Square Footage
859 sqft
Basement
None
Heating Type
Baseboard,Electric
Kitchens
1
Floor Finish
Laminate,Wall/Wall/Mixed

Exterior

View
Northwest
Waterfront
No
Parking Spaces
1
Total Parking Spaces
-
Garage Spaces
-
Zoning
CD-23
Roof
Other

Building Description

Style
Penthouse,Top Floor Unit
Property Type
Multi Family,Residential Attached
Home Type
Condo
Subtype
Apartment/Condo
Year Built
2009
Exterior
Frame Wood,Mixed (Exterior)
Water Supply
Public
No. Floor Levels
1
Pets Allowed
Cats OK,Dogs OK,Number Limit (Two),Yes With Restrictions

Community

Community
Walnut Grove
Area Code
Langley

Taxes & Fees

Taxes
$1,862.68 /yr
Tax Year
2026
Maintenance Fee
$437.99 /mo

Other

Virtual Tour Link
Pets
Cats OK,Dogs OK,Number Limit (Two),Yes With Restrictions

Room Types

Room Dimensions Area Description
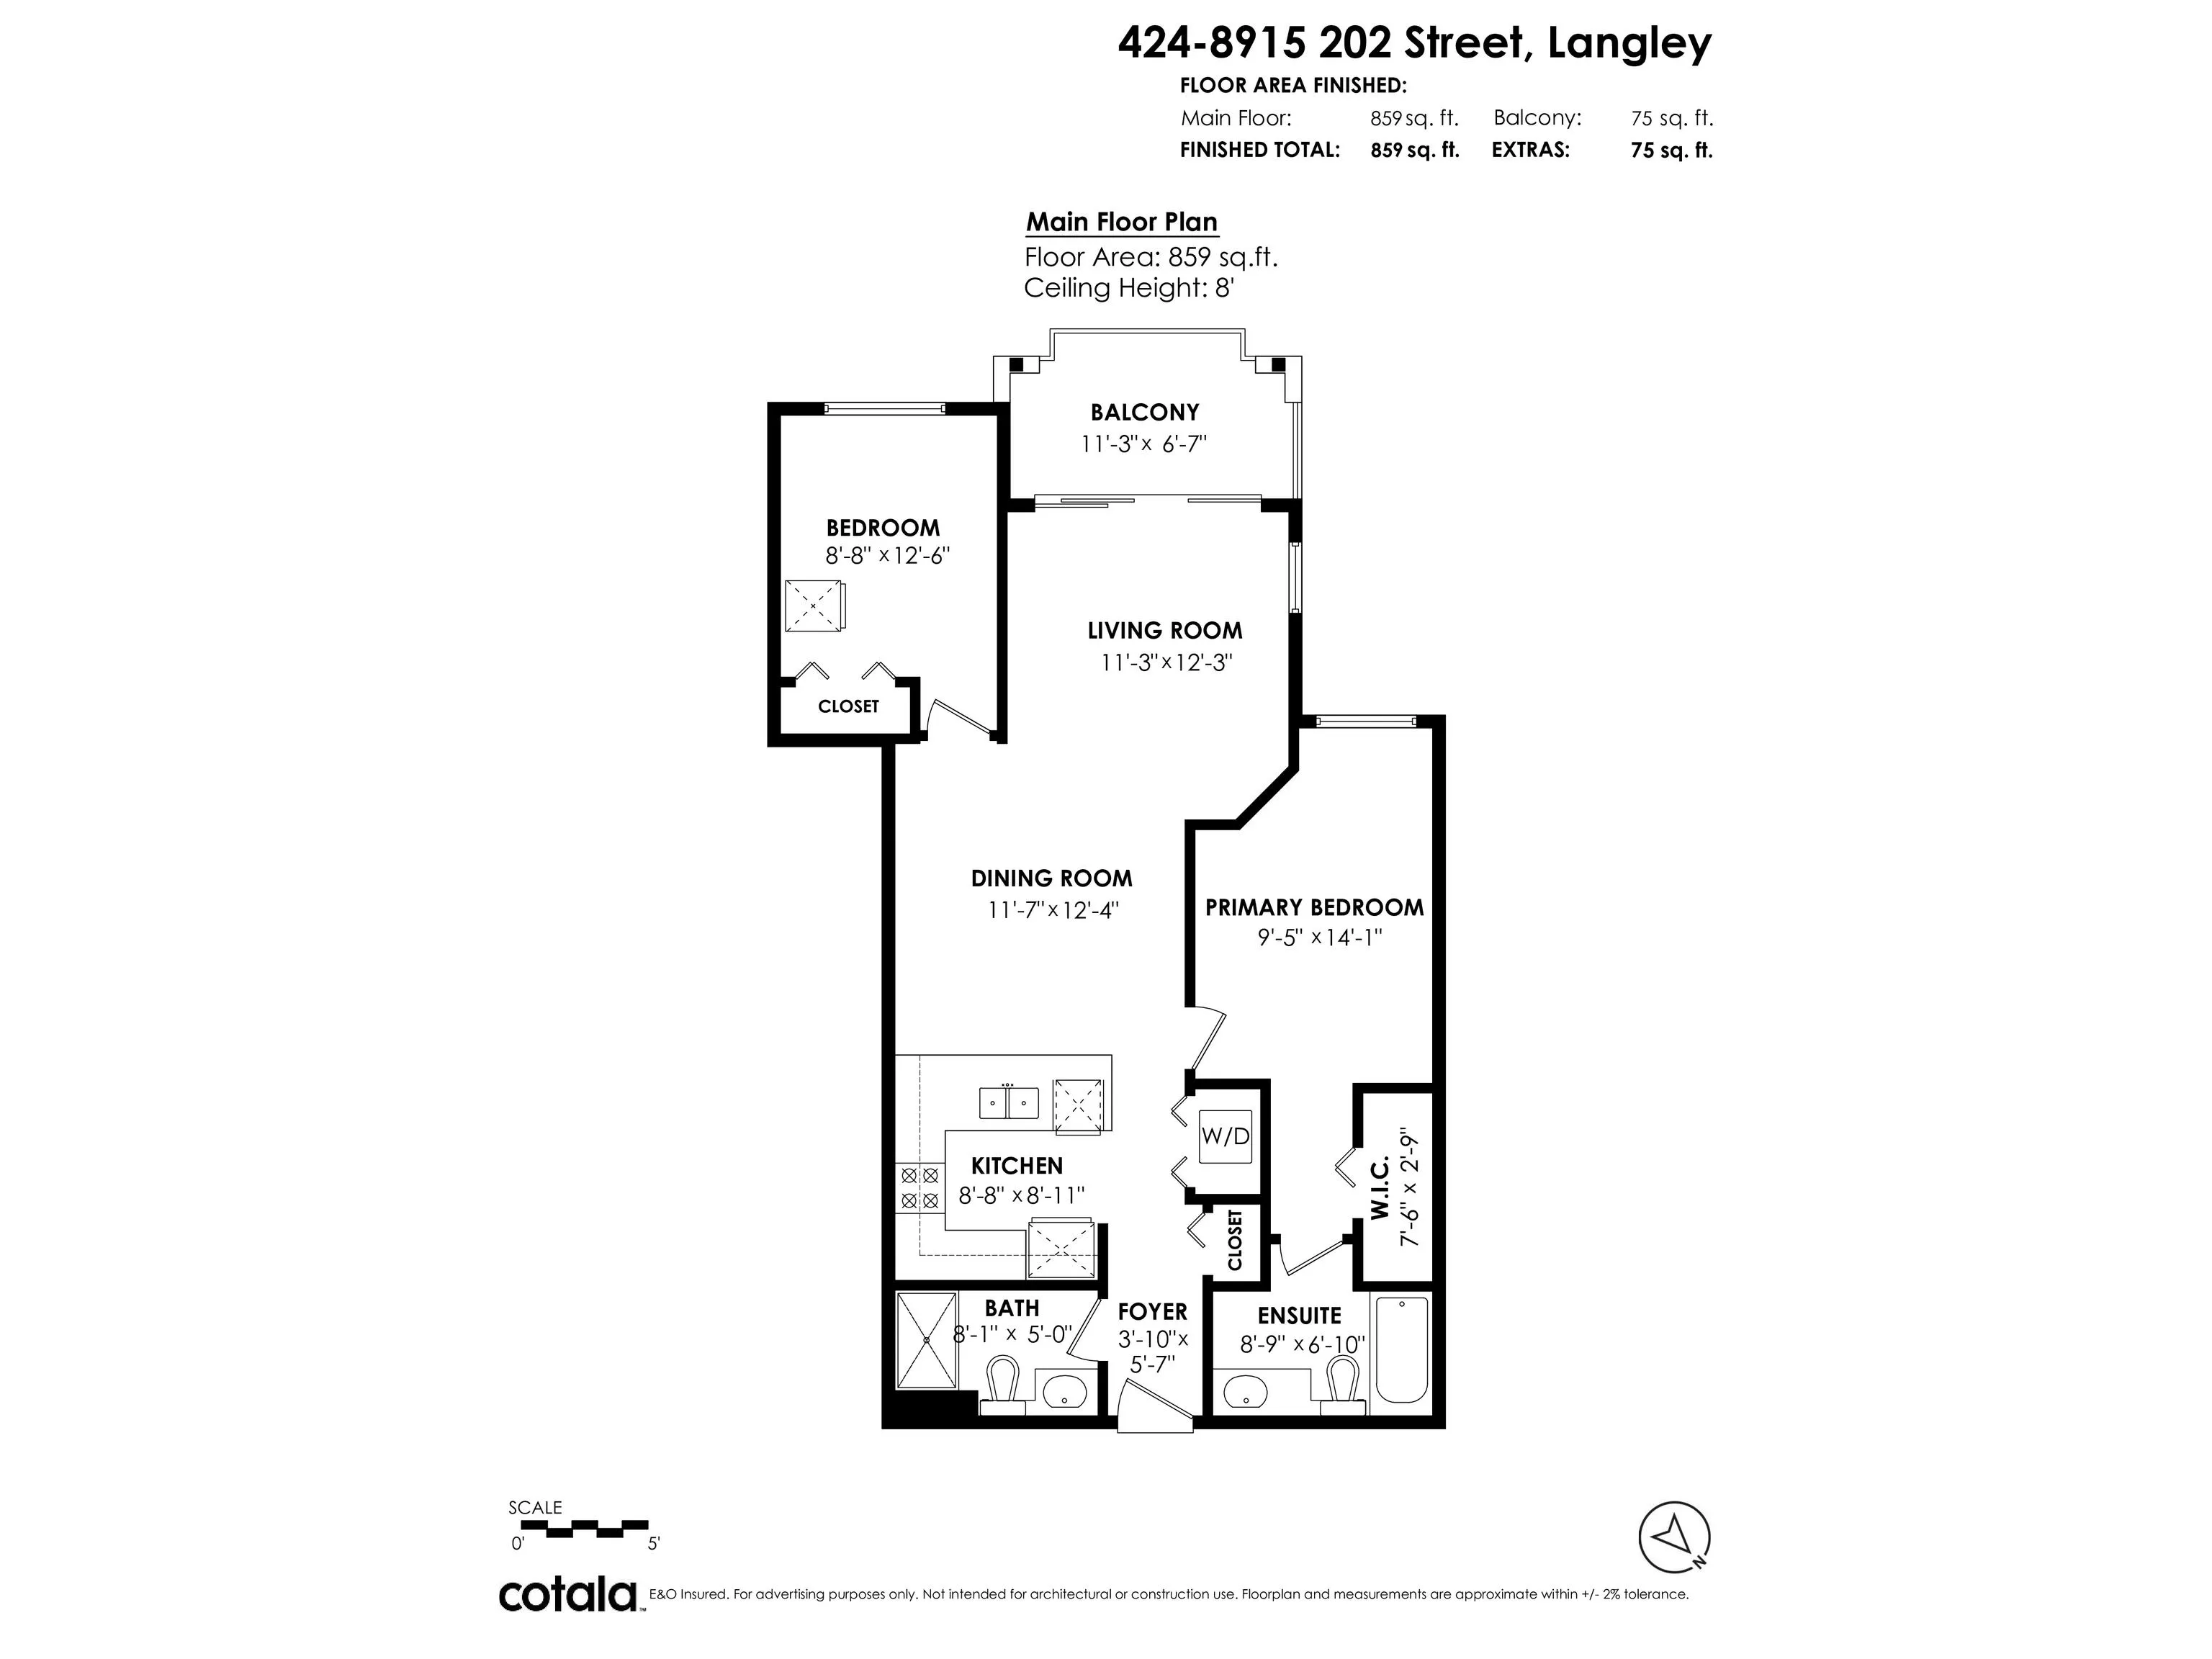
Foyer 5'7 x 3'10 21.4 sqft -
Kitchen 8'11 x 8'8 77.28 sqft -
Dining Room 12'4 x 11'7 142.86 sqft -
Living Room 12'3 x 11'3 137.81 sqft -
Primary Bedroom 14'1 x 9'5 132.62 sqft -
Bedroom 12'6 x 8'8 108.33 sqft -
Ashar Siddiqui
Ashar Siddiqui
AL Websites
Listed by Jamie Schreder - PREC
1 days on site
Listing Broker
Royal LePage - Wolstencroft
Courtesy
Royal LePage - Wolstencroft

Similar homes for sale in Langley

Explore Langley

This representation is based in whole or in part on data generated by the Chilliwack & District Real Estate Board, Fraser Valley Real Estate Board or Greater Vancouver REALTORS® which assumes no responsibility for its accuracy. Copyright 2026 by the Greater Vancouver REALTORS®, Fraser Valley Real Estate Board, Chilliwack and District Real Estate Board, and BC Northern Real Estate Board. All Rights Reserved.
Powered by AgentLocator