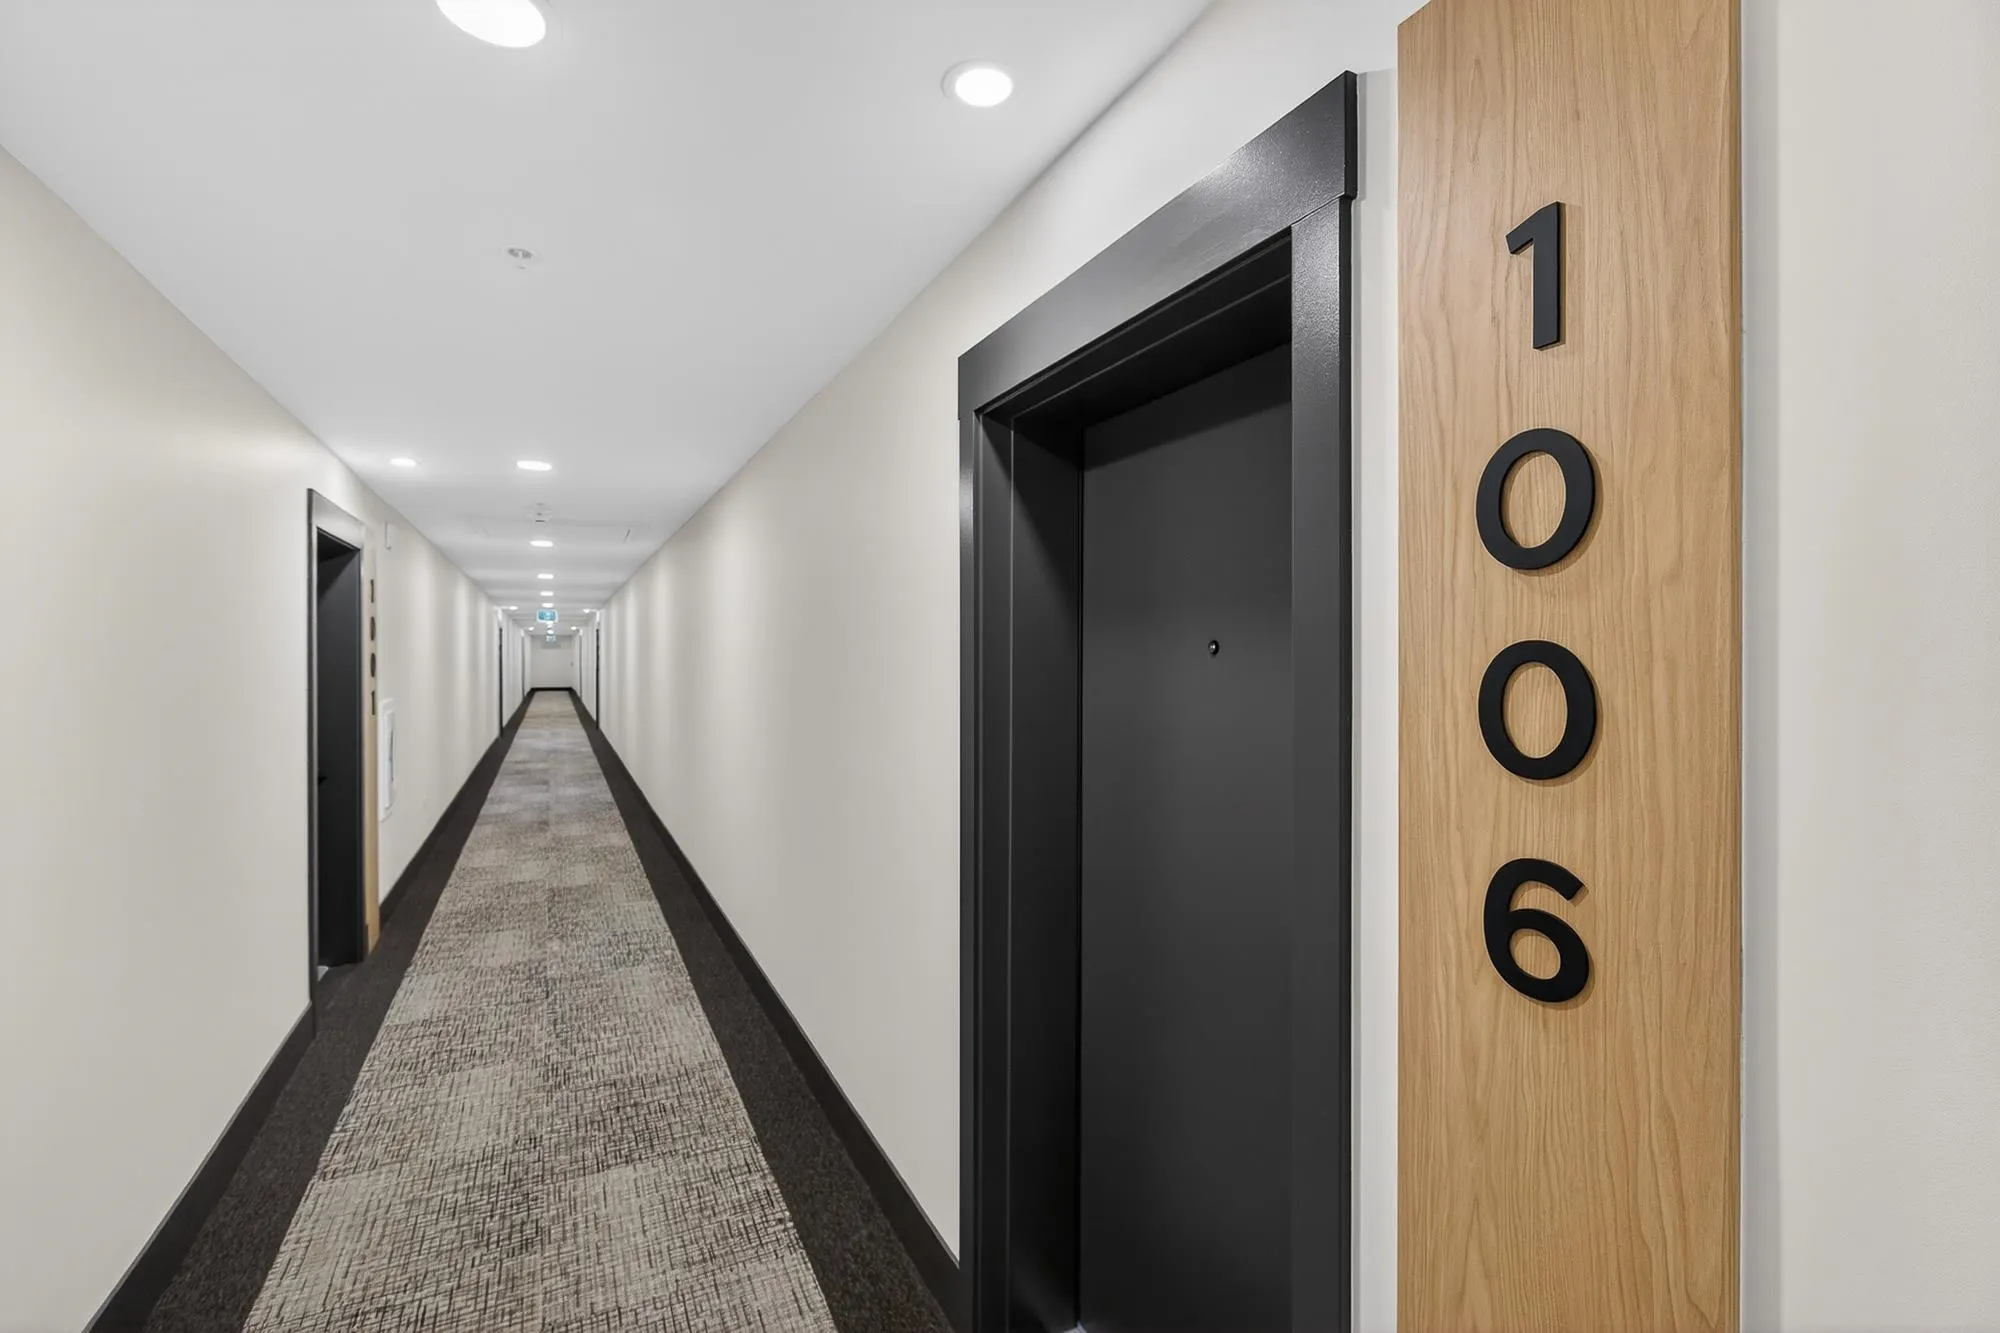
27254 Aldergrove Town Centre Drive #1006, Langley
1 / 27
For Sale
$799,900
3 bd · 2 ba · 1,112 sq ft

27254 Aldergrove Town Centre Drive #1006, Langley V4W 3N7

MLS®# R3185082

Est. mortgage
$2,698/mo

About This Home

Property Type
Condo, Apartment/Condo, Penthouse
Parking
2 parking
MLS #
R3185082
Size
1112 sqft
Basement
None
Year Built
2026
Maintenance Fee
$631.81 /mo
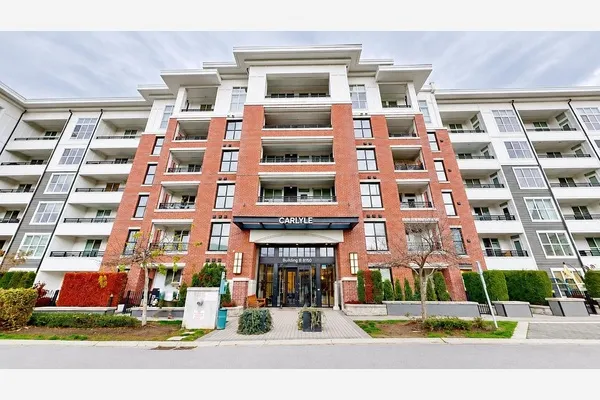
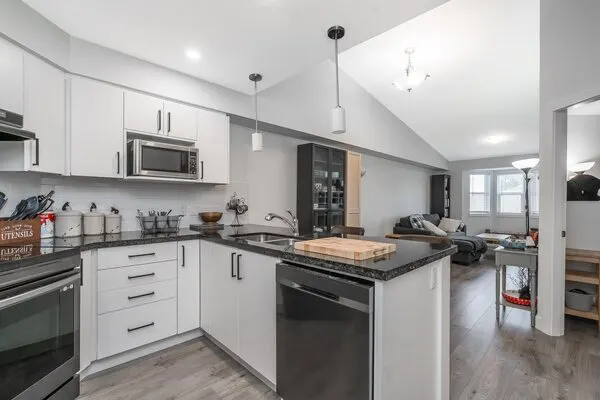
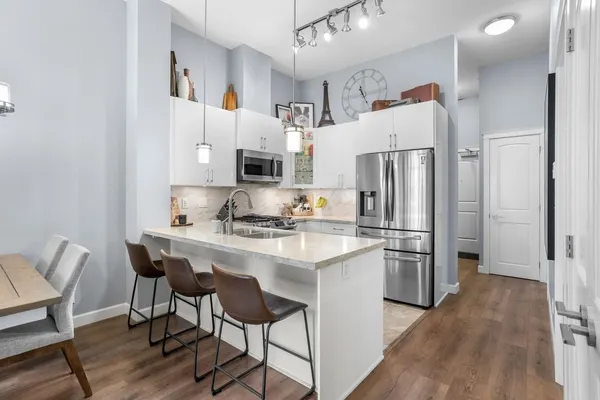
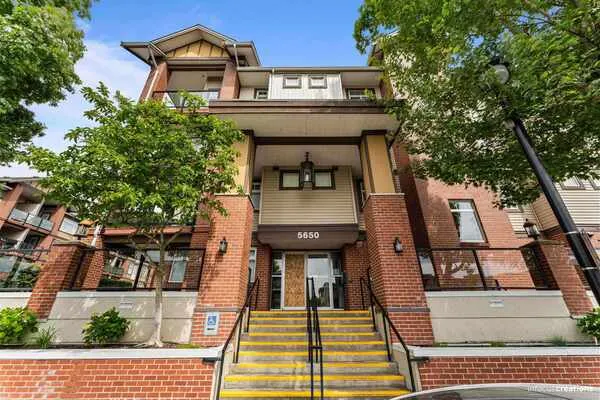
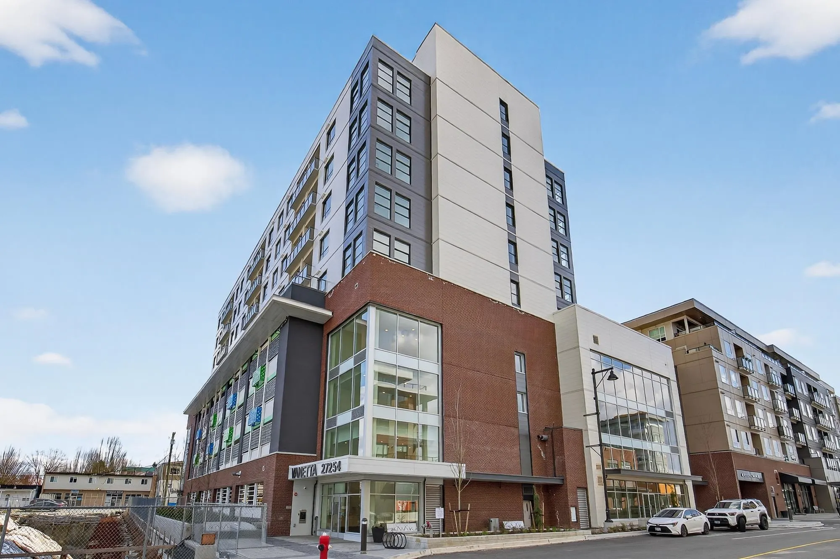
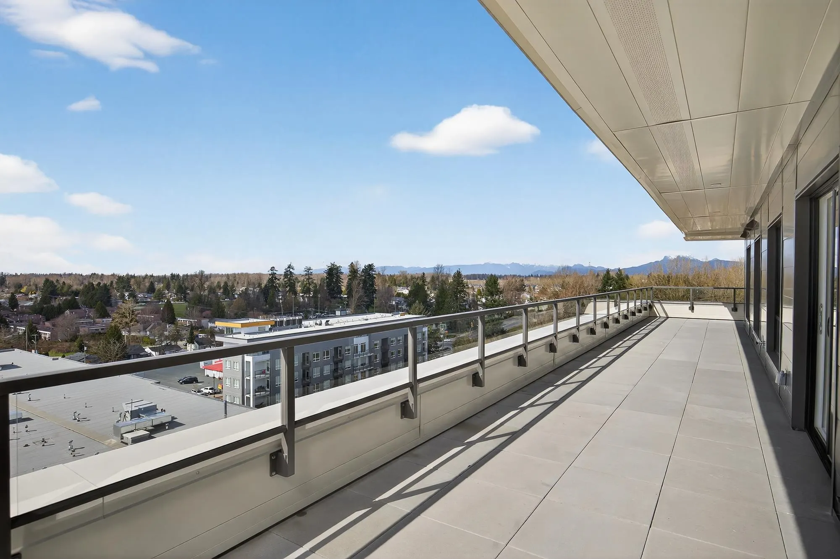
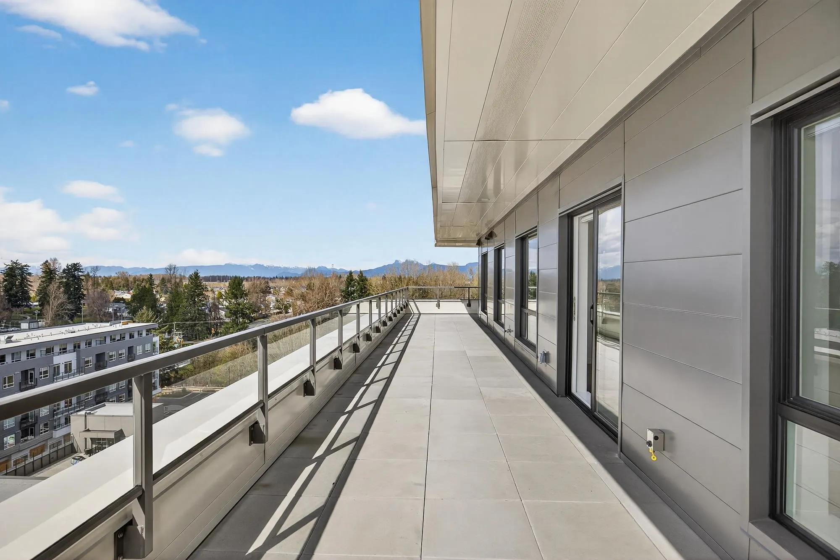
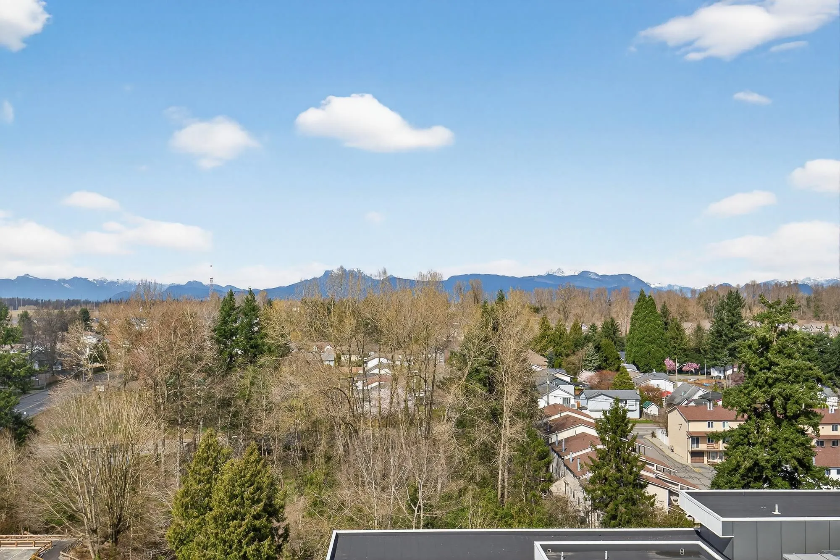
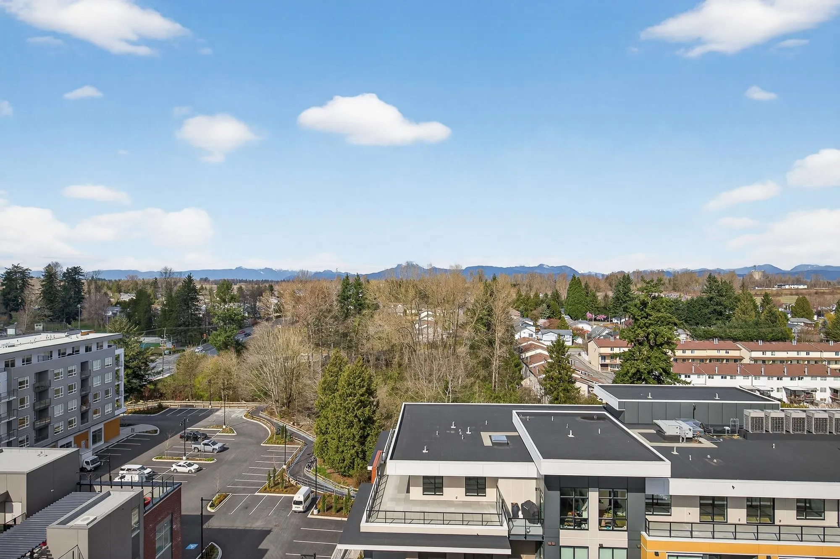
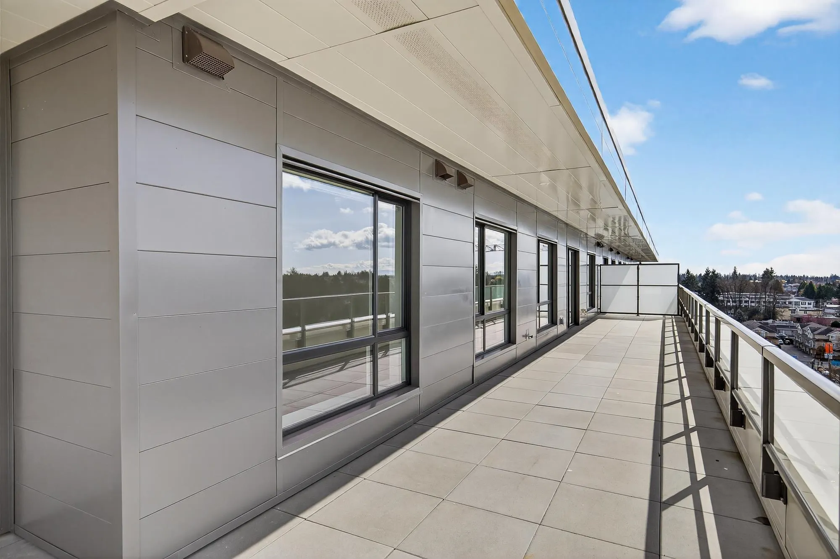
3-BEDROOM, 10TH FLOOR PENTHOUSE WITH UNONSTRUCTED PANORAMIC VIEWS AND A 547SQFT PRIVATE PATIO! This sprawling, luxurious top floor home is show-stopper. Soaked in natural light, huge entertainment space, spacious kitchen with an island, and all of this with a west-facing view of Langley and the mountains. Gas cooking, central air conditioning, 2 parking spots, a storage locker, brand new and ready to move in. Perfect for a downsizer, or a younger family who needs a little more space, or for a highly-unique rental opportunity. Vanetta is a jewel of the new village in the heart of Aldergrove, with shops and the historic town core right outside your door.

Property Details

Amenities & Utilities

In Unit

Full Property Details

Interior

Bedrooms
3
Washrooms
2
Square Footage
1112 sqft
Basement
None
Heating Type
Forced Air,Natural Gas
Kitchens
1
Floor Finish
Tile,Vinyl

Exterior

View
Unobstructed:Mountains, City
Waterfront
No
Parking Spaces
2
Total Parking Spaces
-
Garage Spaces
-
Zoning
CD-31
Roof
Torch On

Building Description

Style
Penthouse
Property Type
Multi Family,Residential Attached
Home Type
Condo
Subtype
Apartment/Condo
Year Built
2026
Exterior
Concrete,Fibre Cement (Exterior),Metal Siding
Water Supply
Public
No. Floor Levels
1
Pets Allowed
Cats OK,Dogs OK,Yes With Restrictions

Community

Community
Aldergrove Langley
Area Code
Langley

Taxes & Fees

Tax Year
2026
Maintenance Fee
$631.81 /mo

Other

Pets
Cats OK,Dogs OK,Yes With Restrictions

Room Types

Room Dimensions Area Description
Foyer 3'11 x 8'2 31.99 sqft -
Living Room 11'8 x 20'4 237.22 sqft -
Kitchen 8'0 x 12'2 97.33 sqft -
Primary Bedroom 11'0 x 11'5 125.58 sqft -
Walk-In Closet 5'1 x 7'11 40.24 sqft -
Bedroom 10'5 x 12'11 134.55 sqft -
Bedroom 10'7 x 11'0 116.42 sqft -
Laundry 4'11 x 5'2 25.4 sqft -
Ashar Siddiqui
Ashar Siddiqui
AL Websites
Listed by Braden Reimer - PREC
0 days on site
Listing Broker
Engel & Volkers Vancouver
Courtesy
Engel & Volkers Vancouver

Similar homes for sale in Langley

Explore Langley

This representation is based in whole or in part on data generated by the Chilliwack & District Real Estate Board, Fraser Valley Real Estate Board or Greater Vancouver REALTORS® which assumes no responsibility for its accuracy. Copyright 2026 by the Greater Vancouver REALTORS®, Fraser Valley Real Estate Board, Chilliwack and District Real Estate Board, and BC Northern Real Estate Board. All Rights Reserved.
Powered by AgentLocator