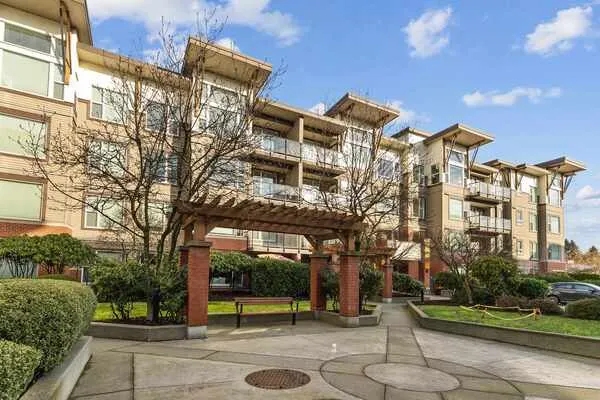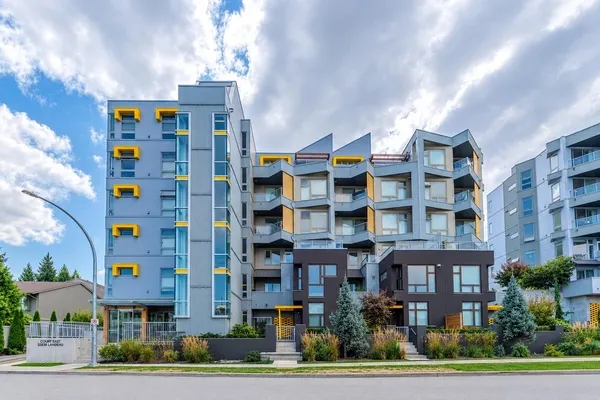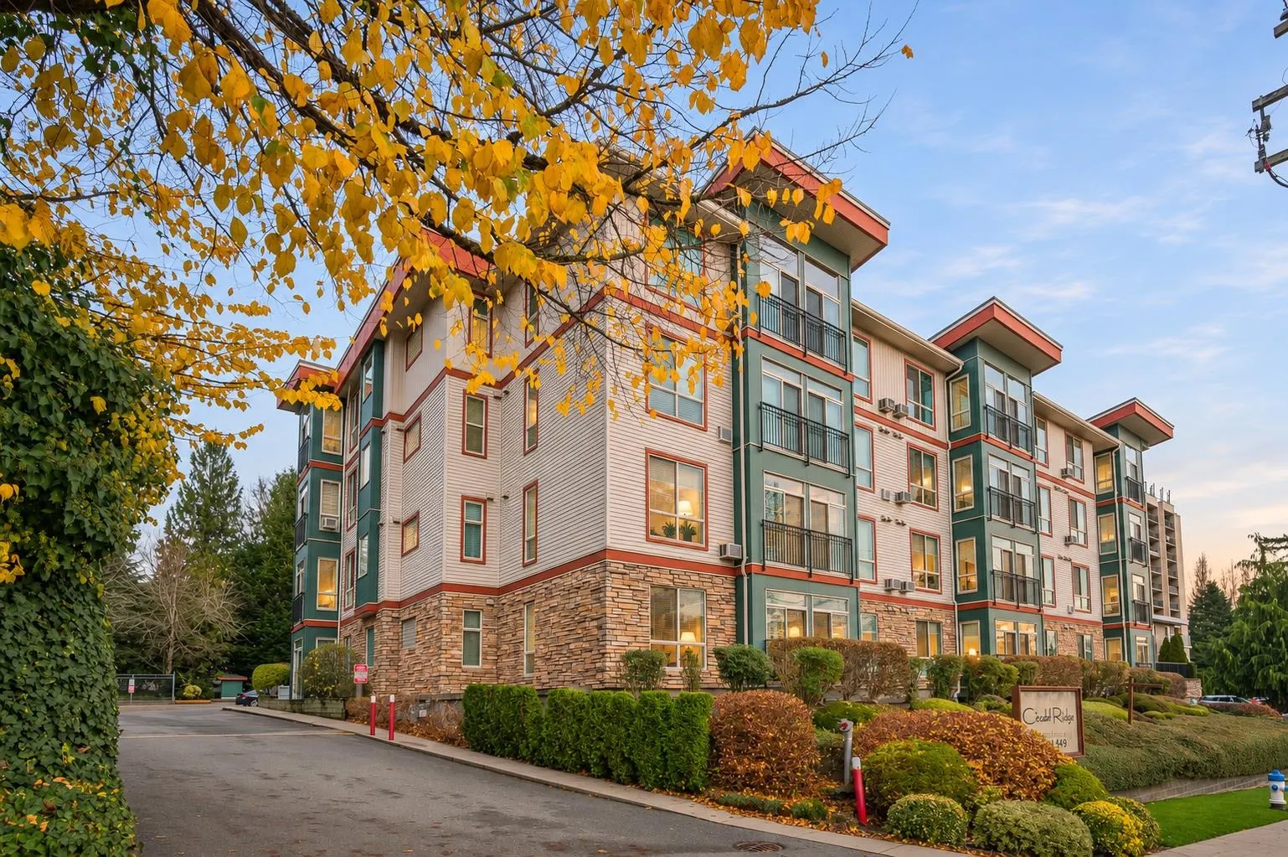
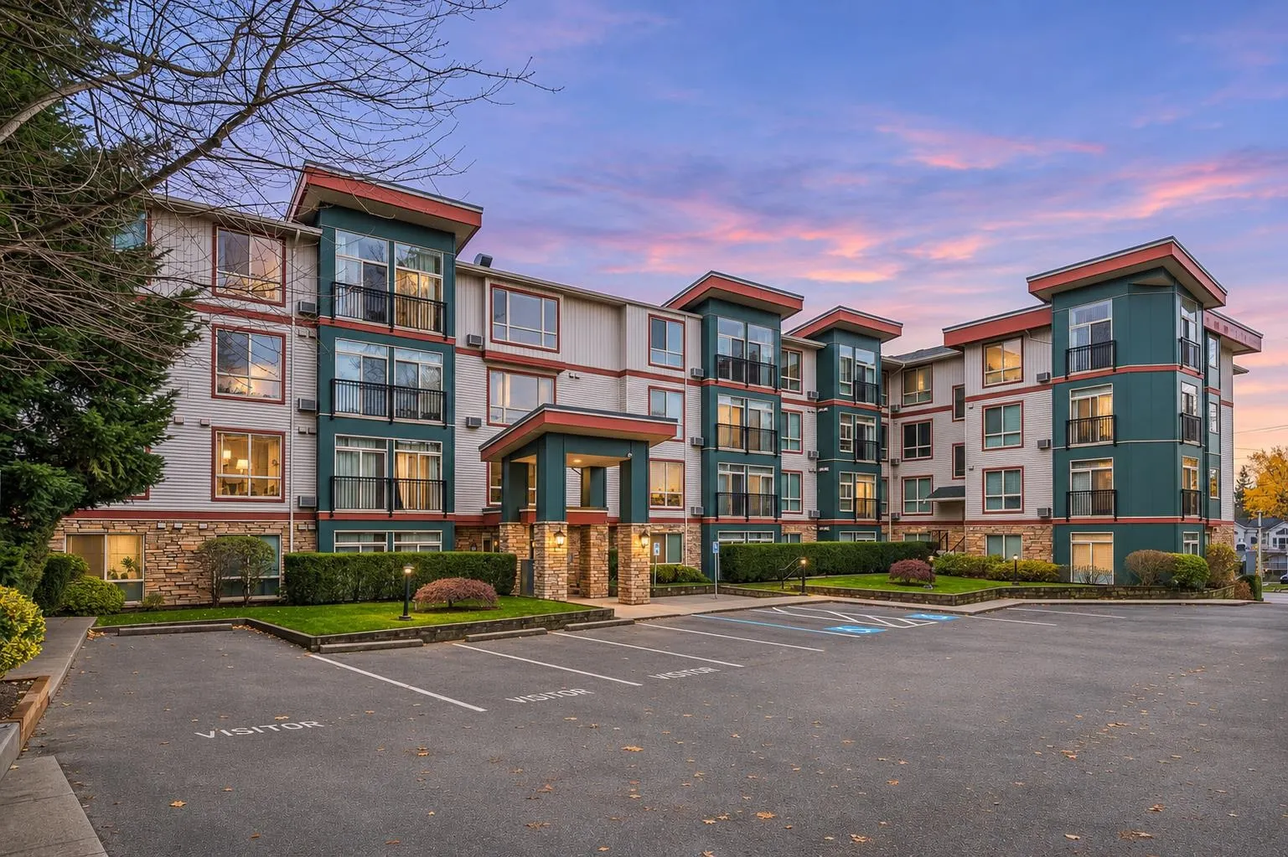
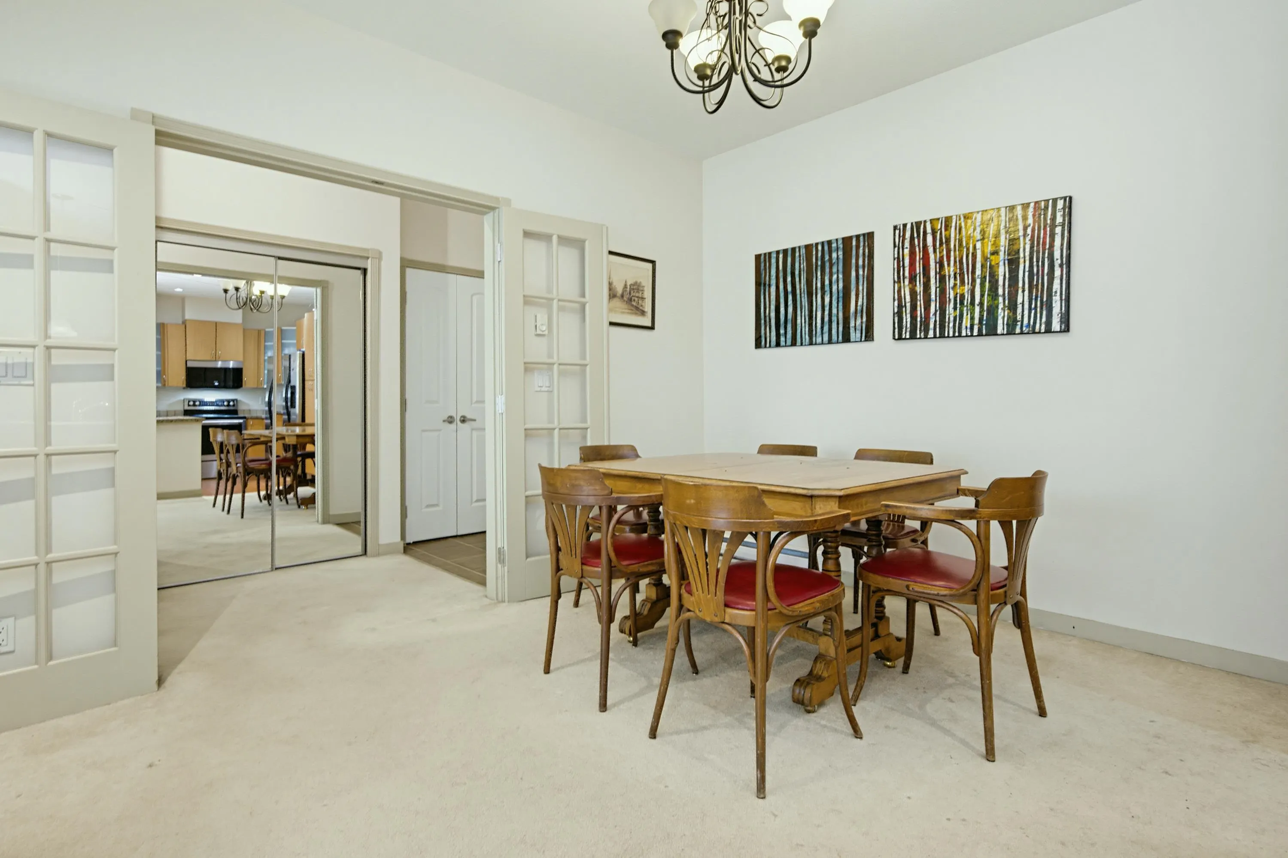
33485 South Fraser Way #105, Abbotsford
1 / 19
For Sale
$425,000
2 bd · 2 ba · 1,251 sq ft

33485 South Fraser Way #105, Abbotsford V2S 2B5

MLS®# R3184626

Est. mortgage
$1,433/mo
Property taxes $2,263.70/yr

About This Home

Property Type
Condo, Apartment/Condo
Parking
1 garage, 1 parking
MLS #
R3184626
Size
1251 sqft
Basement
None
Tax
$2,263.70 /yr
Year Built
2005
Maintenance Fee
$374.55 /mo
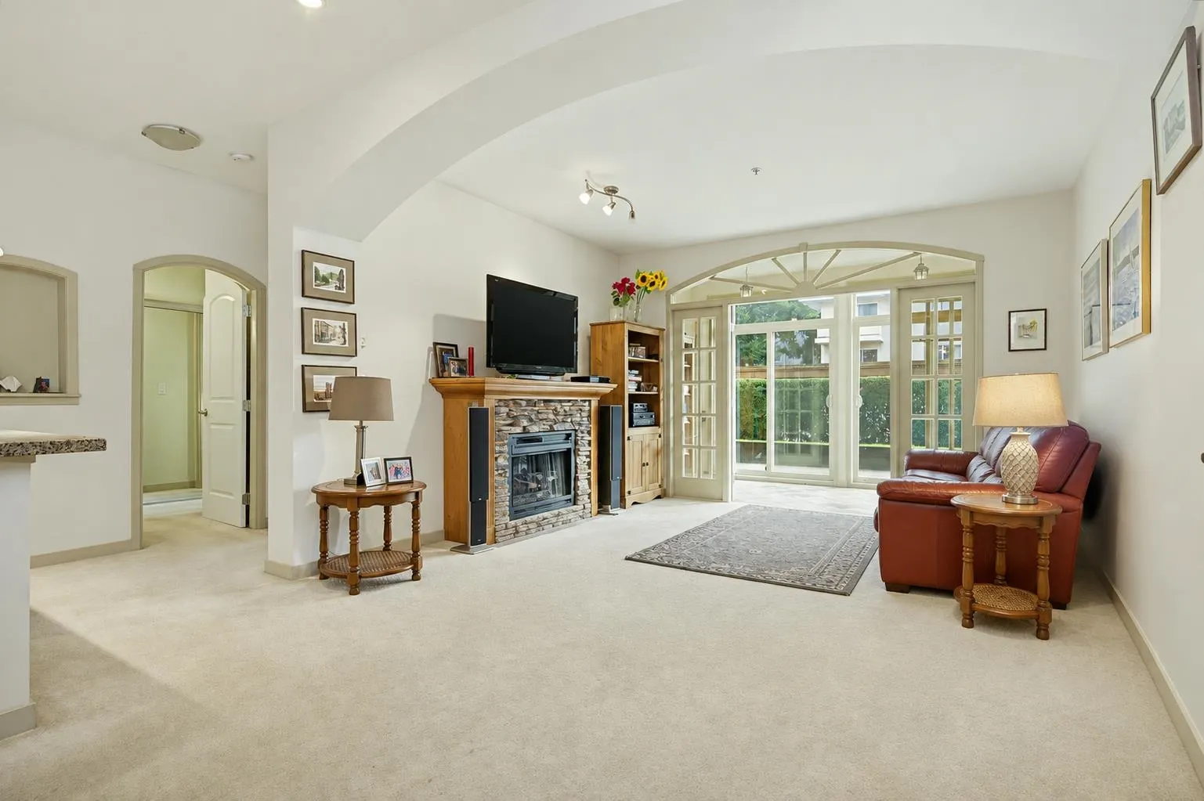
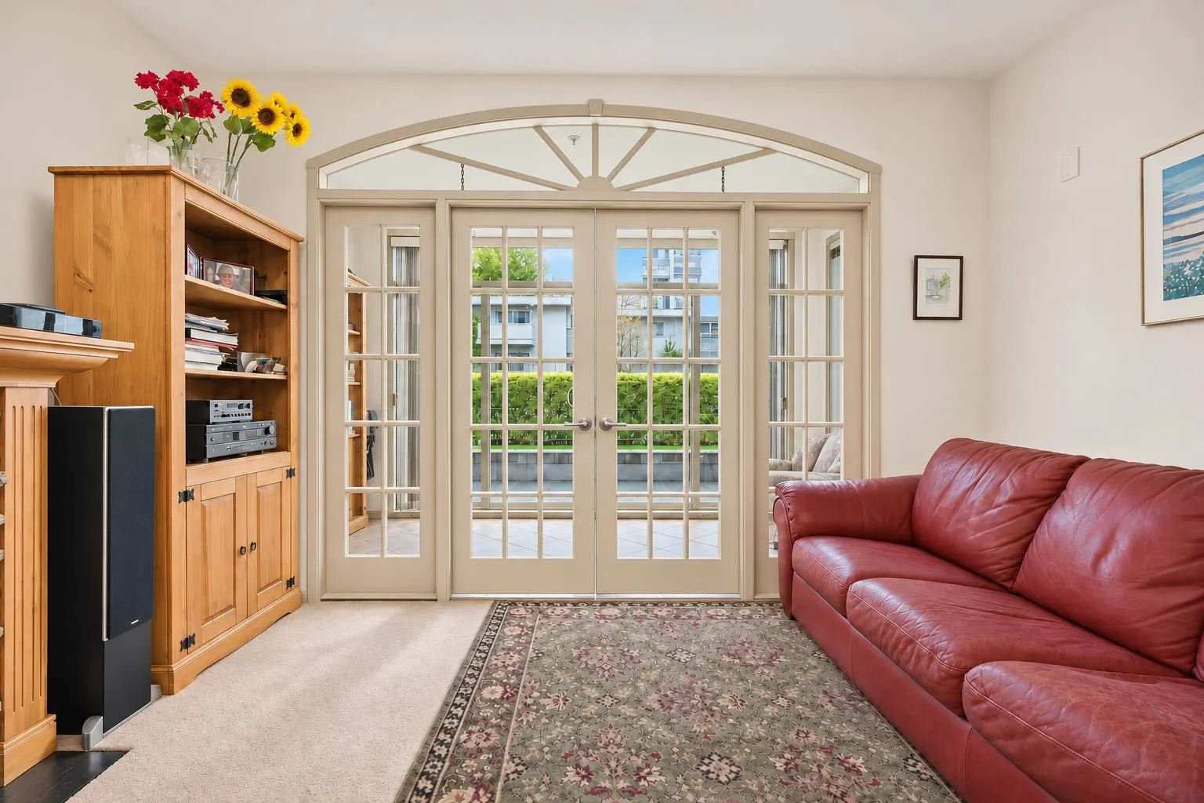
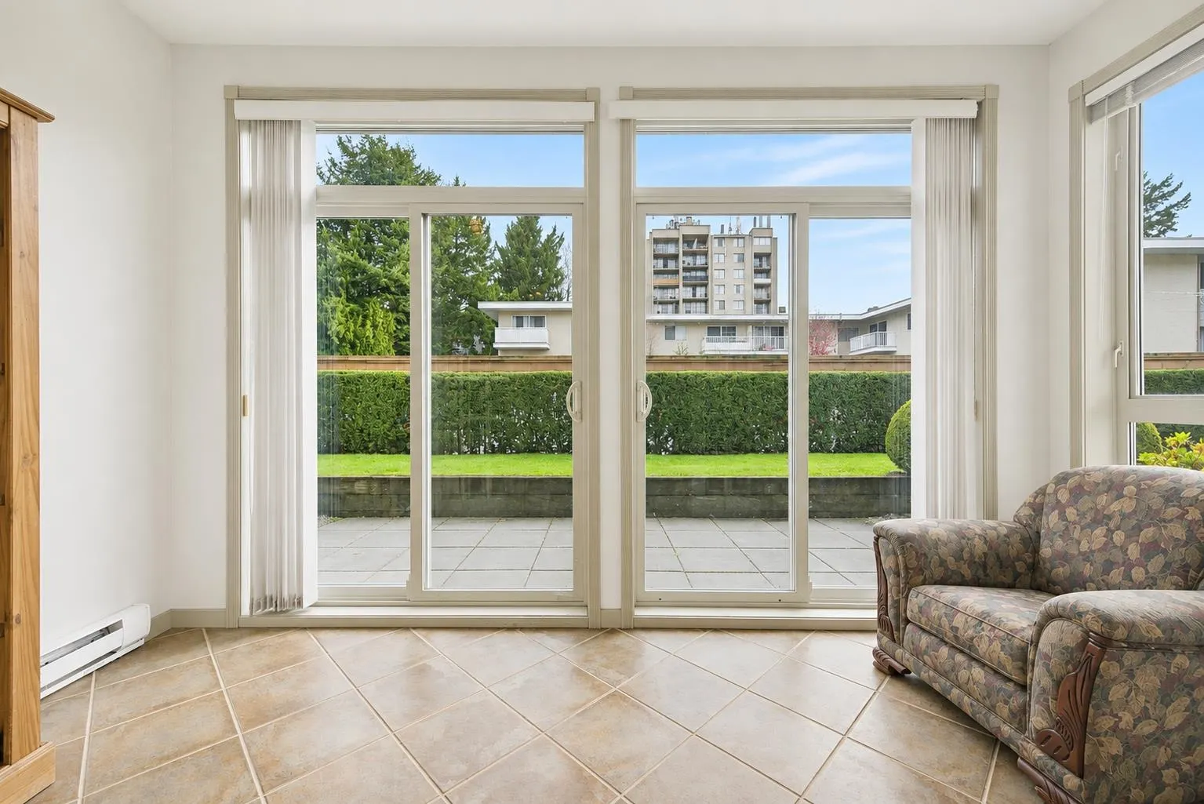
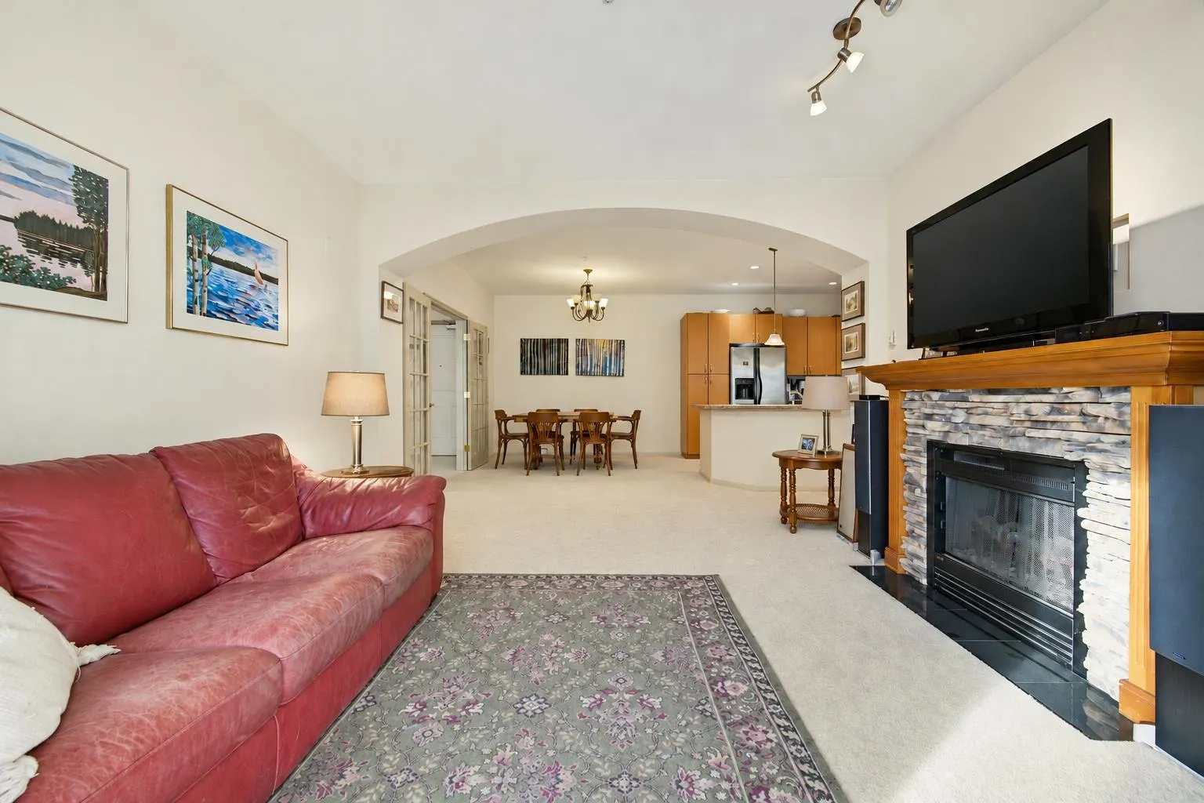
Large 1,251 sq. ft. 2 bed, 2 bath condo with a ground-floor walkout patio! Enjoy a heated solarium opening onto a spacious patio with direct yard access—a private and secure spot to unwind, with easy access if you have pets. Generous bedrooms feature built-in A/C and large windows, with a 5-piece ensuite in the primary. The second bedroom includes a convenient wet bar. Marble countertops in the kitchen, a brand-new hot water tank, new roof, plus updated appliances and A/C. Includes in-suite storage and a private enclosed garage in the underground. Well-cared-for building within walking distance to breweries, restaurants, shops and everything downtown Abbotsford has to offer! Book your private showing today this one will not last long!

Property Details

Amenities & Utilities

In Unit

Full Property Details

Interior

Bedrooms
2
Washrooms
2
Square Footage
1251 sqft
Basement
None
Heating Type
Baseboard,Electric
Kitchens
1

Exterior

Waterfront
No
Parking Spaces
1
Total Parking Spaces
-
Garage Spaces
1
Zoning
RML
Roof
Other

Building Description

Property Type
Multi Family,Residential Attached
Home Type
Condo
Subtype
Apartment/Condo
Year Built
2005
Exterior
Frame Wood,Stone (Exterior),Vinyl Siding,Wood Siding
Water Supply
Public
No. Floor Levels
1
Pets Allowed
Cats OK,Dogs OK,Yes

Community

Community
Central Abbotsford
Area Code
Abbotsford

Taxes & Fees

Taxes
$2,263.70 /yr
Tax Year
2026
Maintenance Fee
$374.55 /mo

Other

Pets
Cats OK,Dogs OK,Yes

Room Types

Room Dimensions Area Description
Storage 4'9 x 6'10 32.46 sqft -
Dining Room 10'2 x 11'8 118.61 sqft -
Kitchen 9' x 10'4 93 sqft -
Living Room 13'1 x 12'4 161.36 sqft -
Primary Bedroom 12'0 x 12'11 155 sqft -
Bedroom 13'4 x 12'6 166.67 sqft -
Solarium 6'0 x 13'4 80 sqft -
Foyer 5'3 x 8'3 43.31 sqft -
Ashar Siddiqui
Ashar Siddiqui
AL Websites
Listed by Logan Kampman
1 days on site
Listing Broker
Royal LePage Little Oak Realty
Courtesy
Royal LePage Little Oak Realty

Similar homes for sale in Abbotsford

Explore Abbotsford

This representation is based in whole or in part on data generated by the Chilliwack & District Real Estate Board, Fraser Valley Real Estate Board or Greater Vancouver REALTORS® which assumes no responsibility for its accuracy. Copyright 2026 by the Greater Vancouver REALTORS®, Fraser Valley Real Estate Board, Chilliwack and District Real Estate Board, and BC Northern Real Estate Board. All Rights Reserved.
Powered by AgentLocator