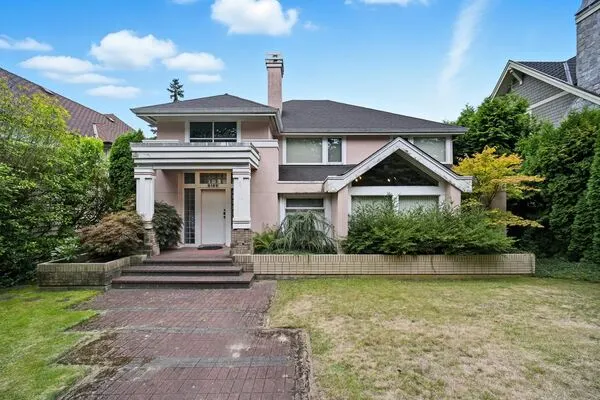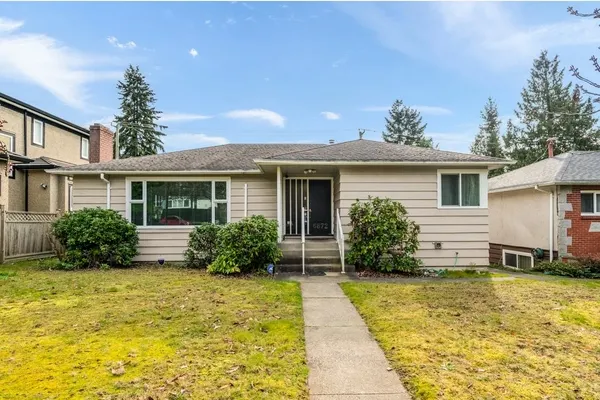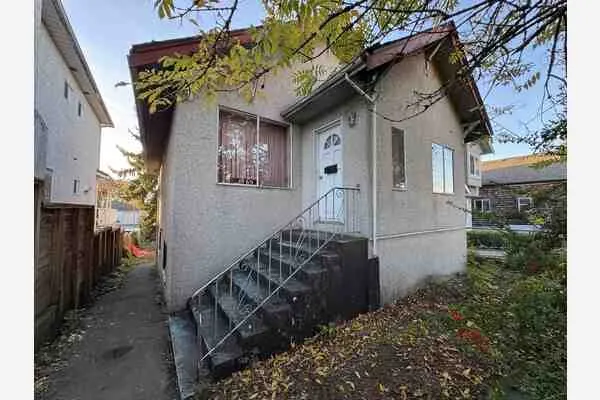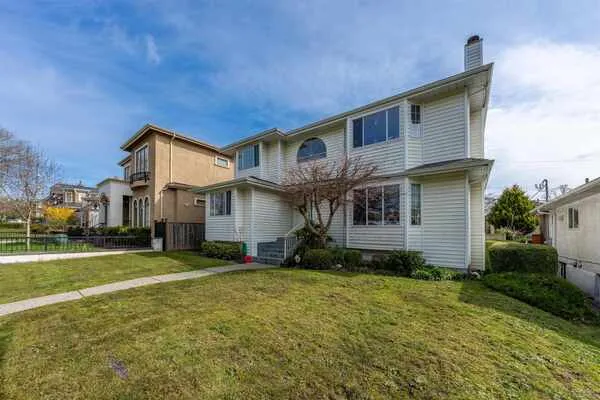
2641 E 7th Avenue, Vancouver
1 / 21
For Sale
$1,568,000
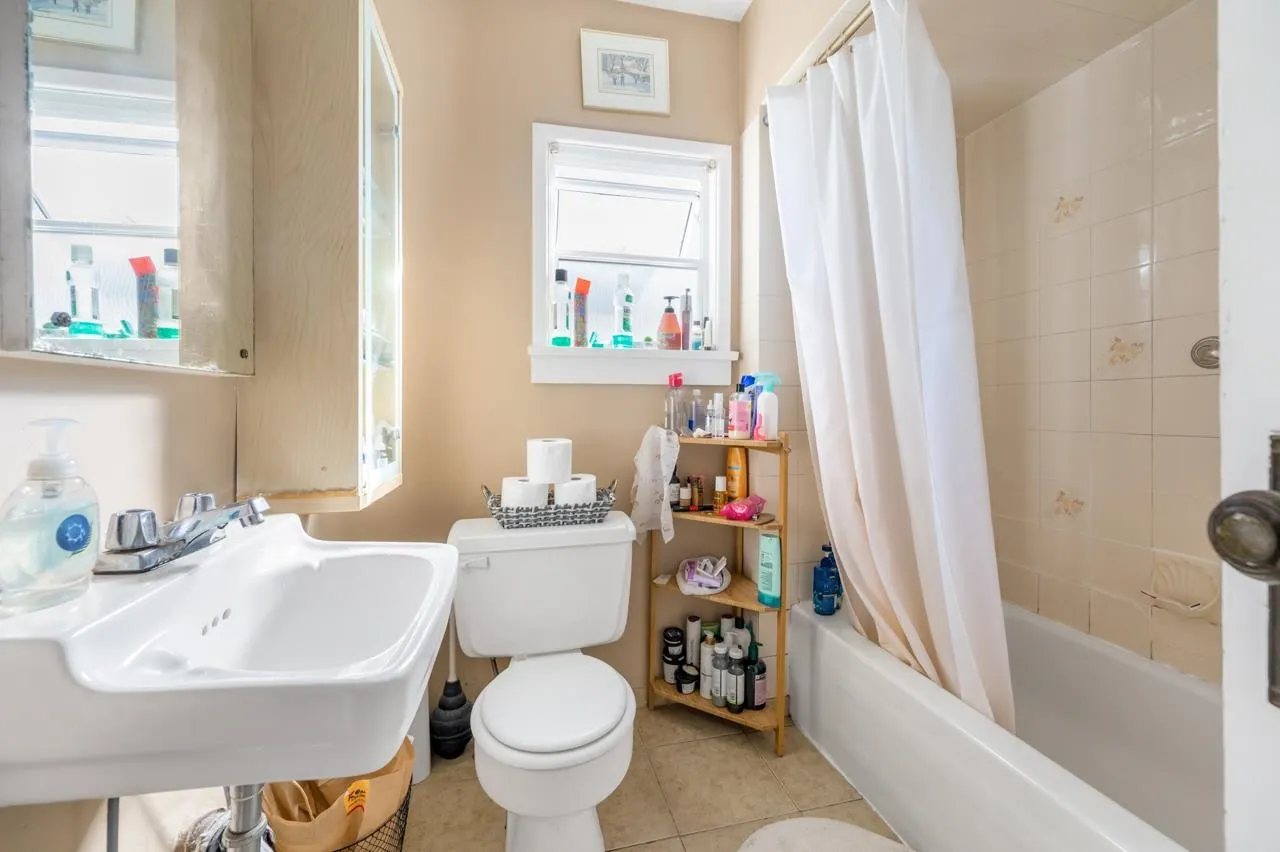
5 bd · 3 ba · 2,390 sq ft

2641 E 7th Avenue, Vancouver V5M 1T6

MLS®# R3184831

Est. mortgage
$5,289/mo
Property taxes $8,089.81/yr

About This Home

Property Type
House, Single Family Residence
Parking
0 parking
MLS #
R3184831
Size
2390 sqft
Basement
Full,Finished,Exterior Entry
Lot size
4026.00 sqft
Tax
$8,089.81 /yr
Year Built
1928
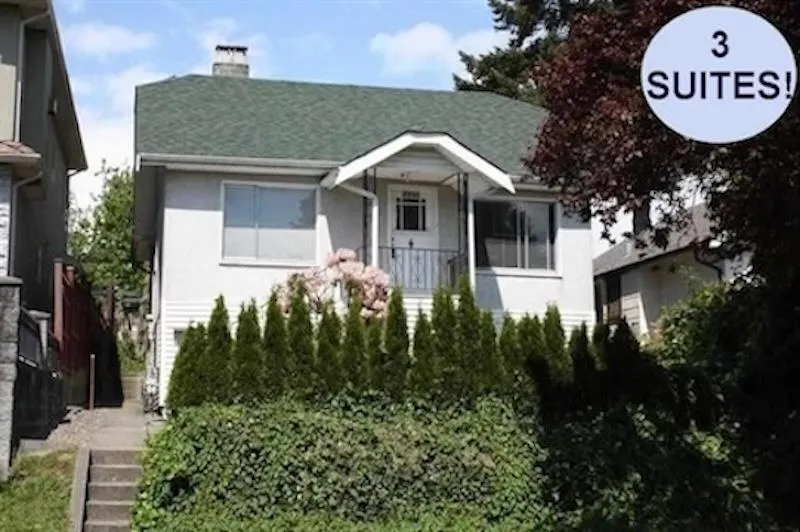
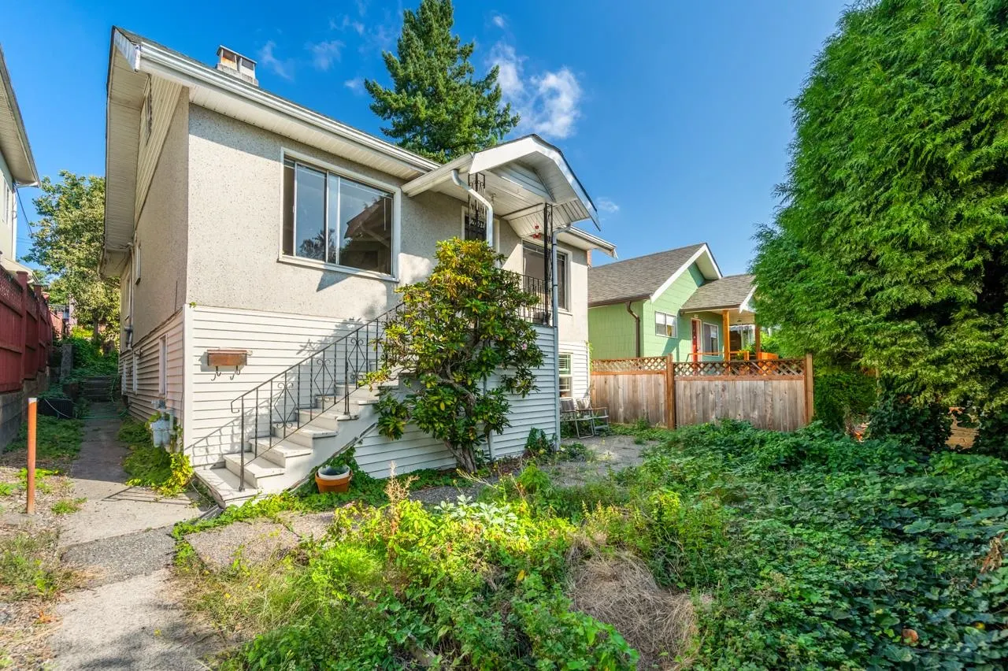
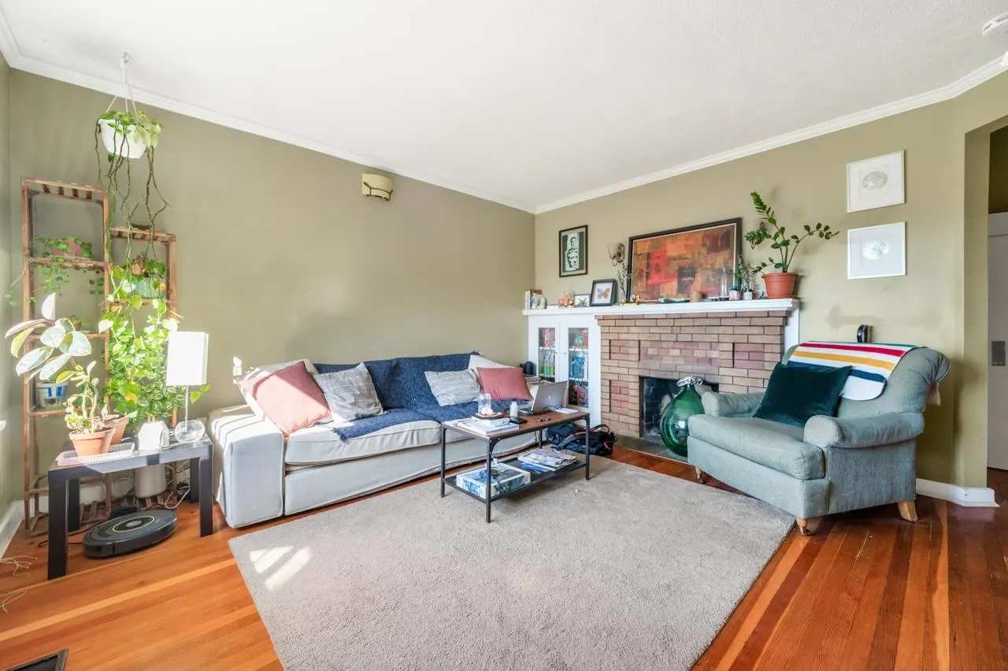
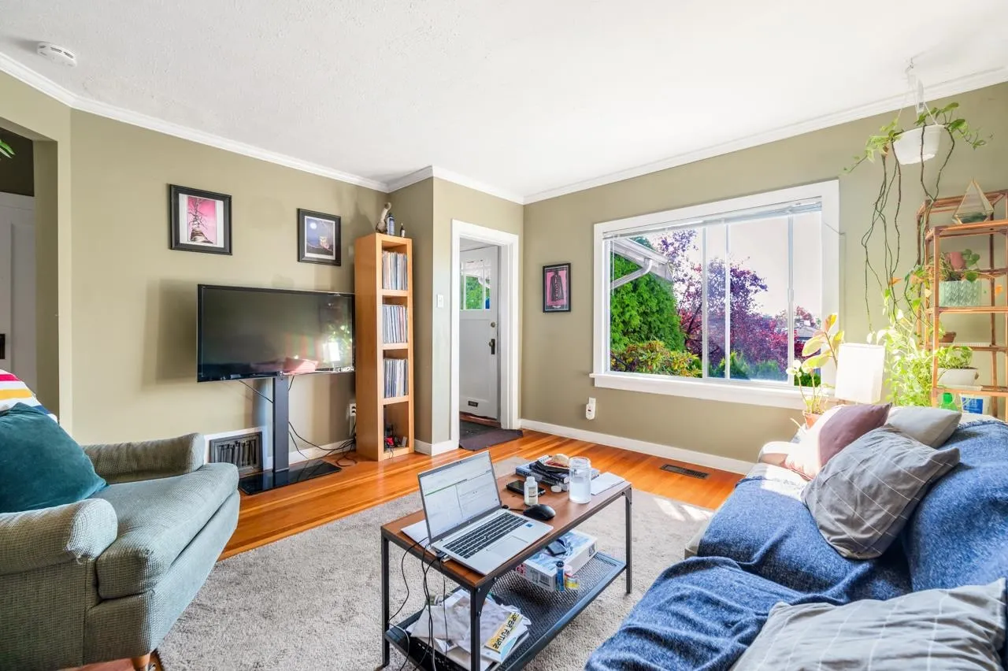
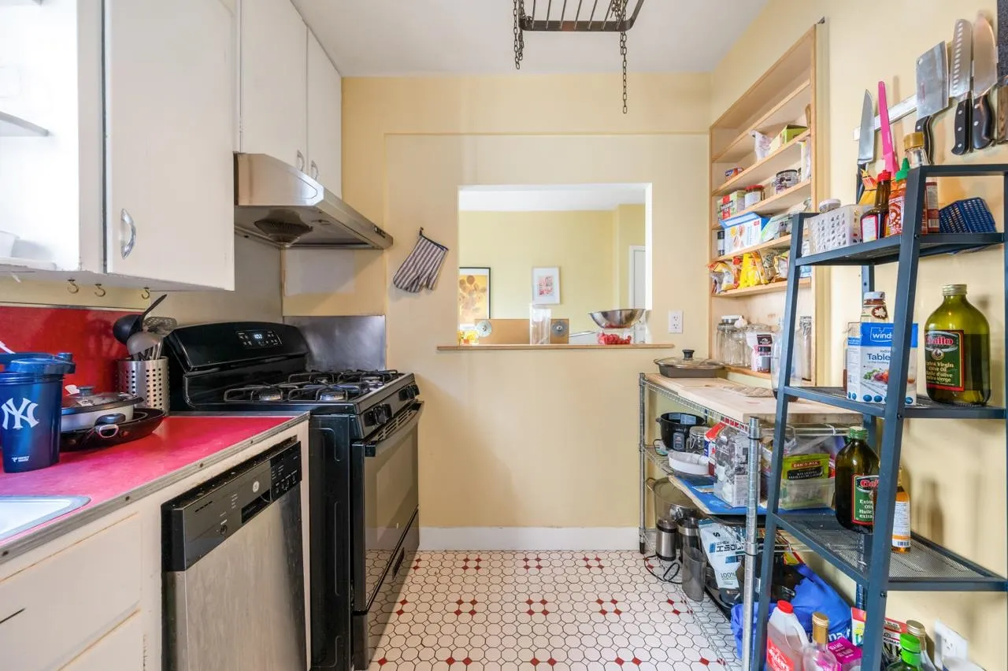
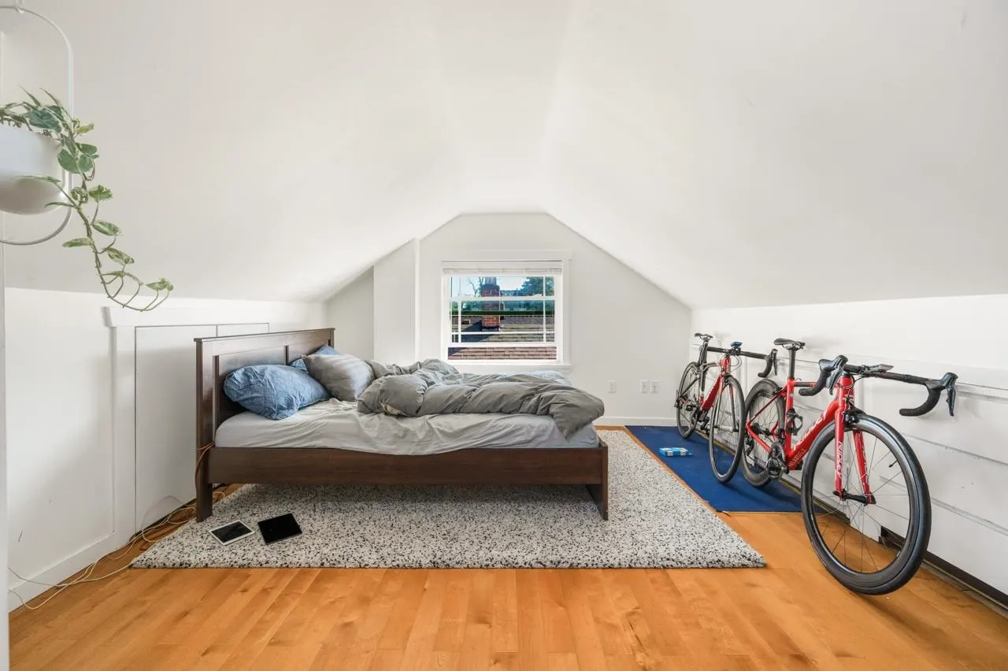
Great Family home w/lots of accommodation & mtg help in a great neighbourhood between Nanaimo & Renfrew Streets, Close to Trout Lake, 10 minutes to Commercial Drive. The 12 storey house w/full bsmt has a main floor w/2 ample bdrms plus den/bdrm, large living room w/fireplace, nice kitchen, sep. dining & full bath. Upstairs is a large Master Bdrm with big walk-in closet with rough-in for ensuite bath & 200 sq.ft. of attic storage. Bsmt has a nice bach suite, plus a separate bright 1 bdrm suite w/outside entry & patio- entire house rented for $3877/month. Great tenant and rental income managed my licensed property manager.

Property Details

Full Property Details

Interior

Bedrooms
5
Washrooms
3
Square Footage
2390 sqft
Basement
Full,Finished,Exterior Entry
Heating Type
Forced Air
Kitchens
3

Exterior

Front
33.00
Lot Size (Sq Ft)
4026.00
Waterfront
No
Parking Spaces
0
Total Parking Spaces
-
Garage Spaces
-
Zoning
R1-1
Roof
Asphalt

Building Description

Property Type
Residential Detached
Home Type
House
Subtype
Single Family Residence
Year Built
1928
Exterior
Frame Wood,Stucco
Water Supply
Public
No. Floor Levels
2

Community

Community
Renfrew VE
Area Code
Vancouver East

Taxes & Fees

Taxes
$8,089.81 /yr
Tax Year
2025

Room Types

Room Dimensions Area Description
Living Room 11'3 x 13'7 152.81 sqft -
Kitchen 7'3 x 10'3 74.31 sqft -
Dining Room 7'2 x 11'1 79.43 sqft -
Bedroom 10'11 x 13'5 146.47 sqft -
Den 8'5 x 10'3 86.27 sqft -
Bedroom 8'5 x 8'5 70.84 sqft -
Primary Bedroom 11'3 x 18'10 211.88 sqft -
Walk-In Closet 5'8 x 11'7 65.64 sqft -
Kitchen 7'9 x 7'10 60.71 sqft -
Bedroom 10'2 x 12'9 129.62 sqft -
Foyer 5'4 x 10' 53.33 sqft -
Laundry 5'4 x 7'6 40 sqft -
Living Room 9'7 x 13'5 128.58 sqft -
Kitchen 7' x 10'5 72.92 sqft -
Bedroom 9'5 x 11'2 105.15 sqft -
Ashar Siddiqui
Ashar Siddiqui
AL Websites
Listed by Nick Cao PREC*
2 days on site
Listing Broker
Interlink Realty
Courtesy
Interlink Realty

Similar homes for sale in Vancouver

Explore Vancouver

This representation is based in whole or in part on data generated by the Chilliwack & District Real Estate Board, Fraser Valley Real Estate Board or Greater Vancouver REALTORS® which assumes no responsibility for its accuracy. Copyright 2026 by the Greater Vancouver REALTORS®, Fraser Valley Real Estate Board, Chilliwack and District Real Estate Board, and BC Northern Real Estate Board. All Rights Reserved.
Powered by AgentLocator