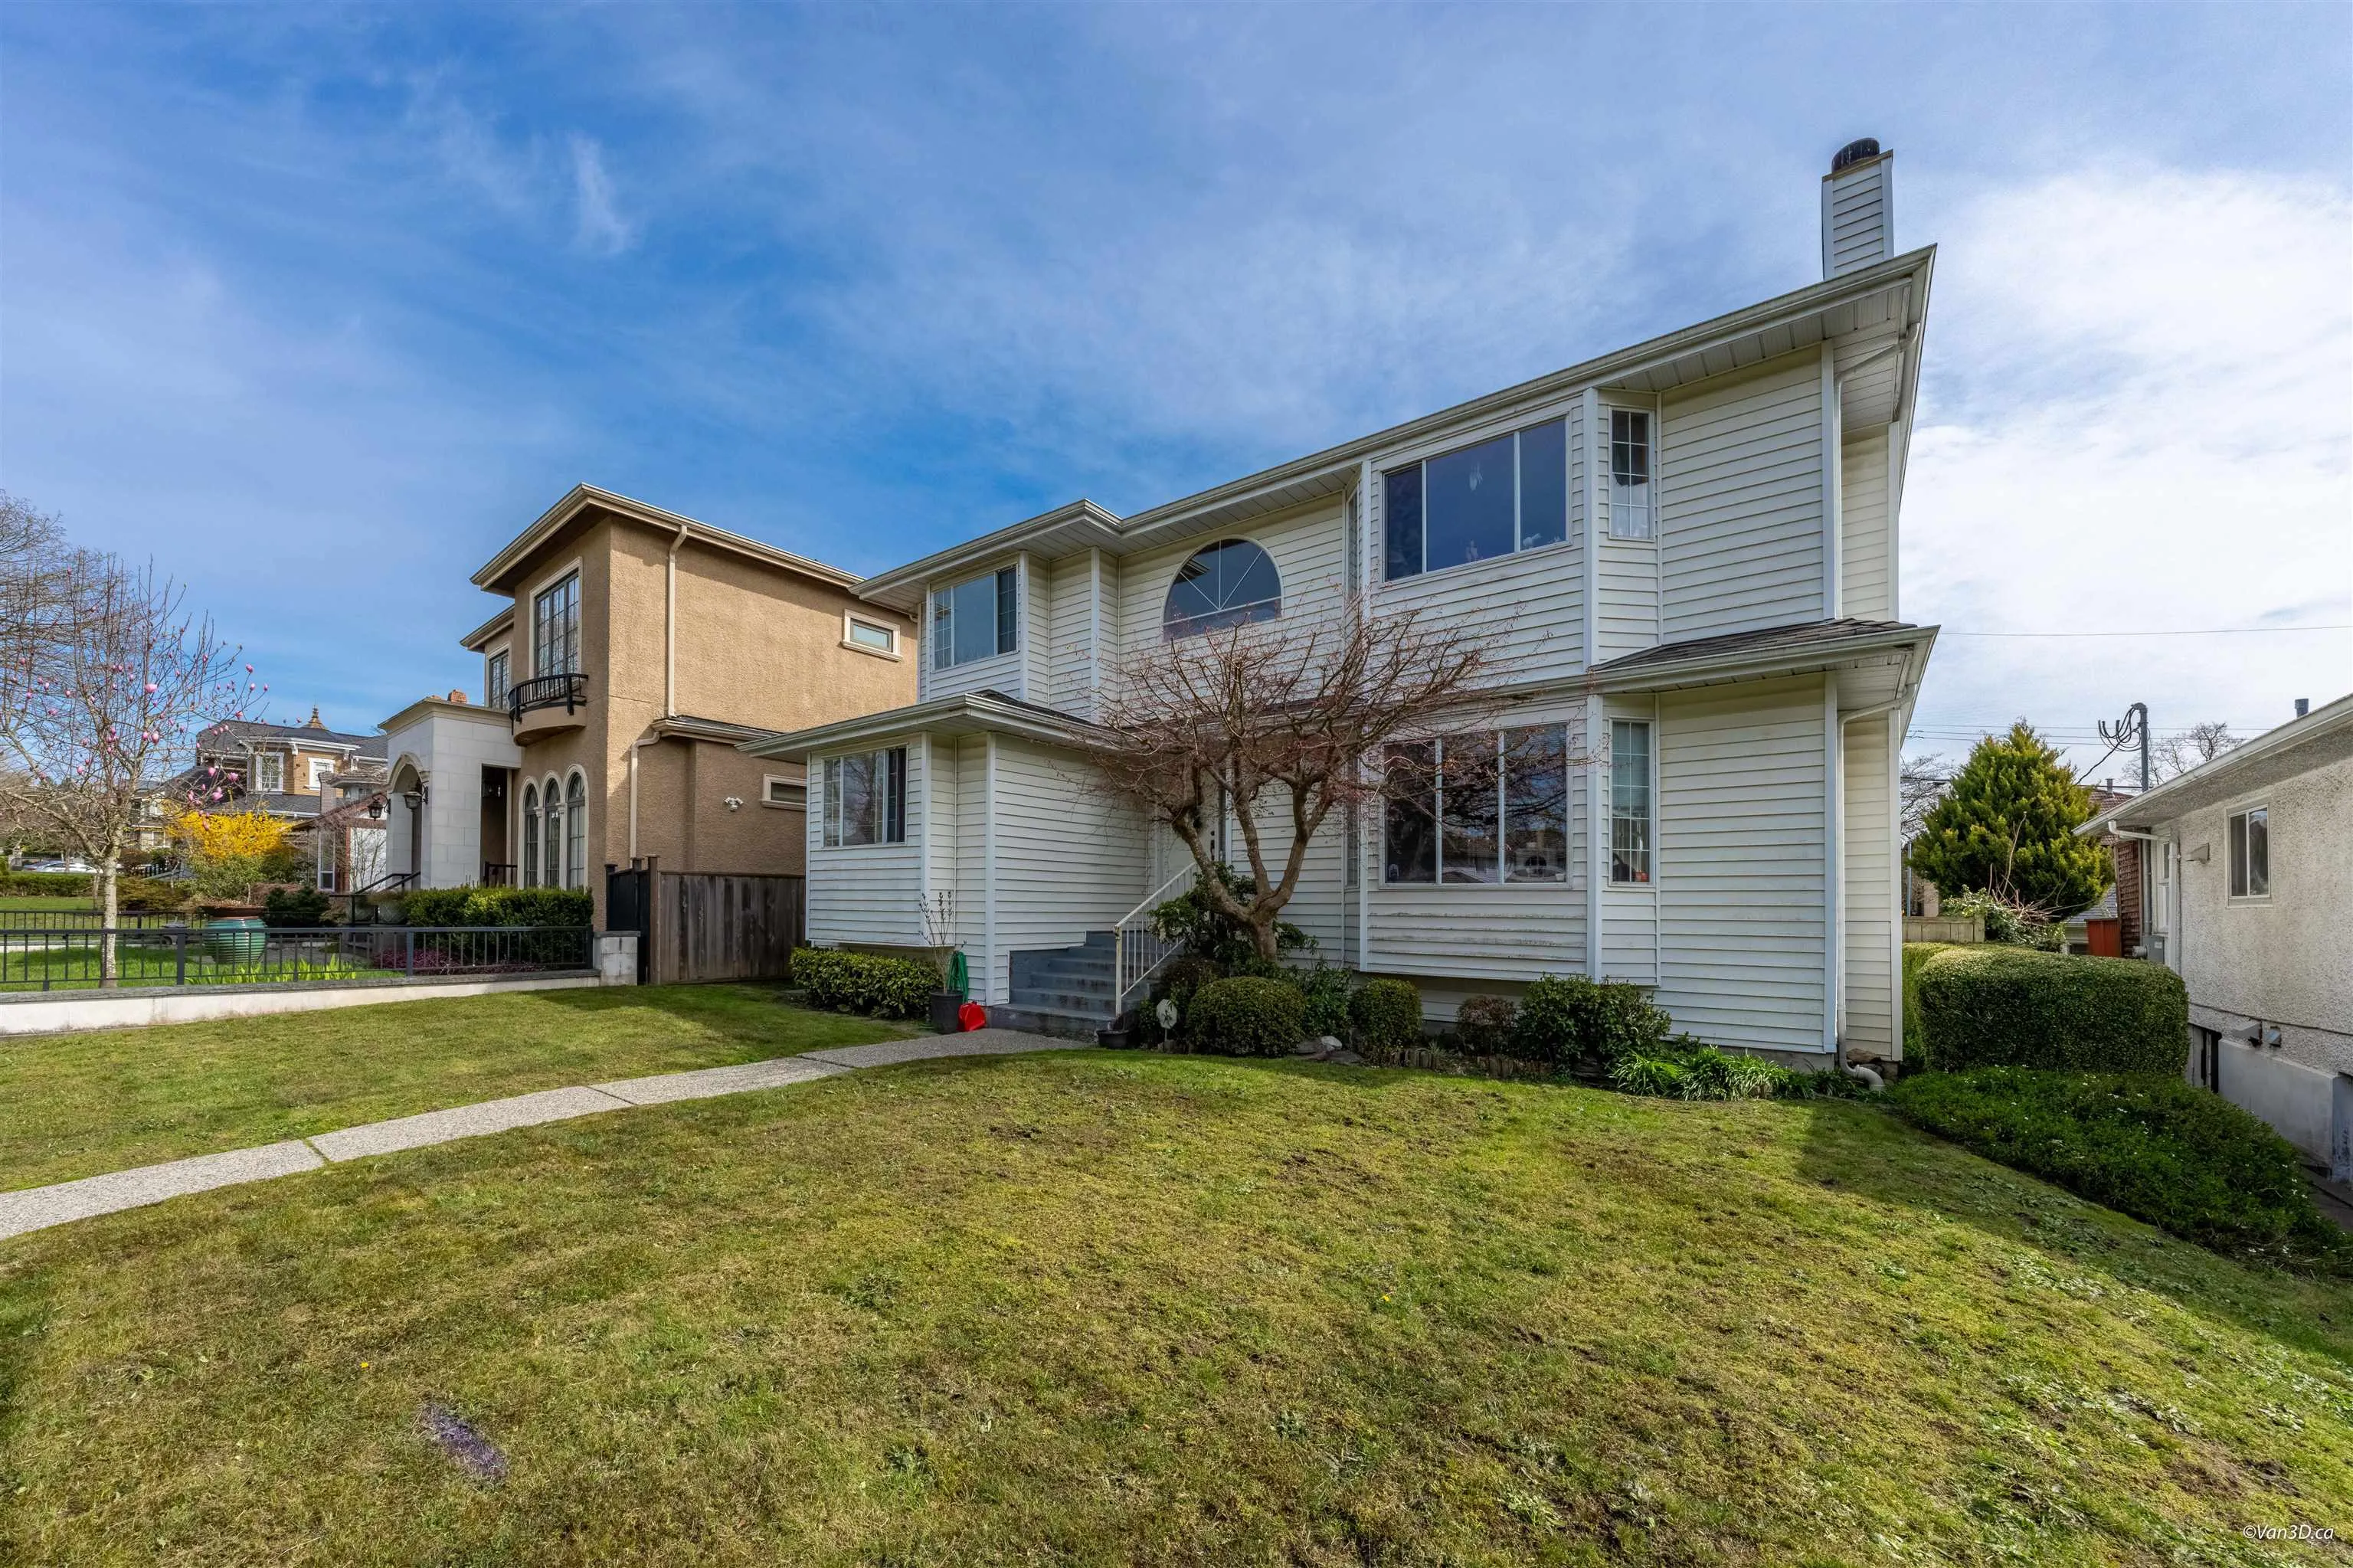
5592 Elizabeth Street, Vancouver
1 / 40
For Sale
$2,388,000
5 bd · 3 ba · 3,000 sq ft

5592 Elizabeth Street, Vancouver V5Y 3J9

MLS®# R3185208

Est. mortgage
$8,054/mo
Property taxes $12,216.80/yr

About This Home

Property Type
House, Single Family Residence
Parking
2 garage, 2 parking
MLS #
R3185208
Size
3000 sqft
Basement
Exterior Entry
Lot size
5520.00 sqft
Tax
$12,216.80 /yr
Year Built
1987
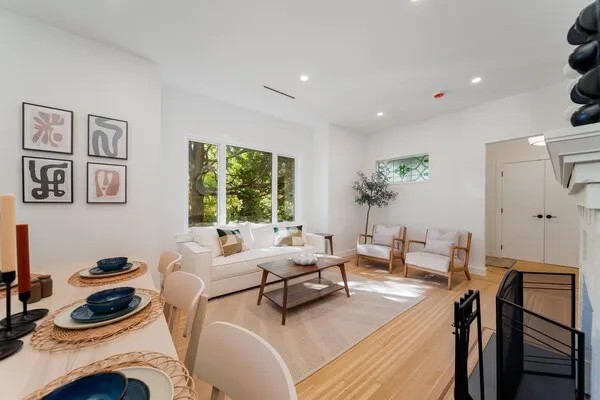
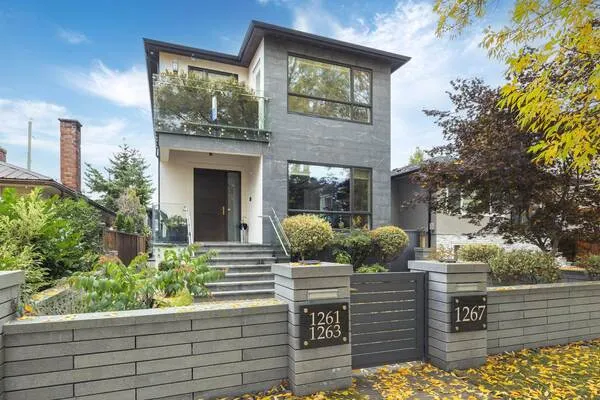
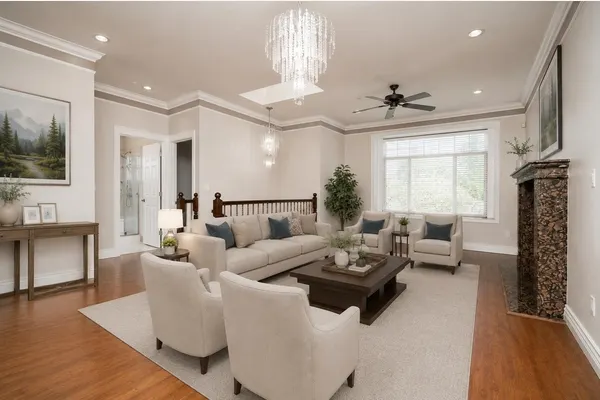
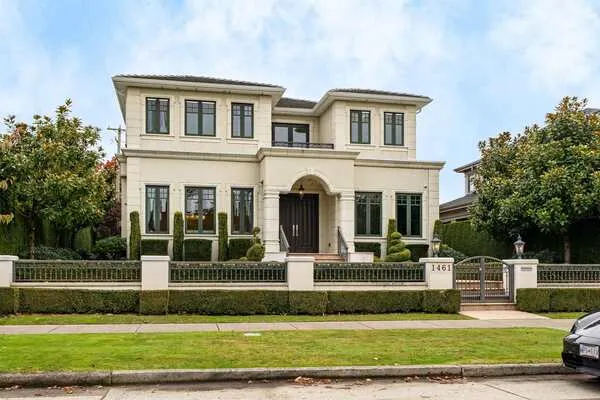
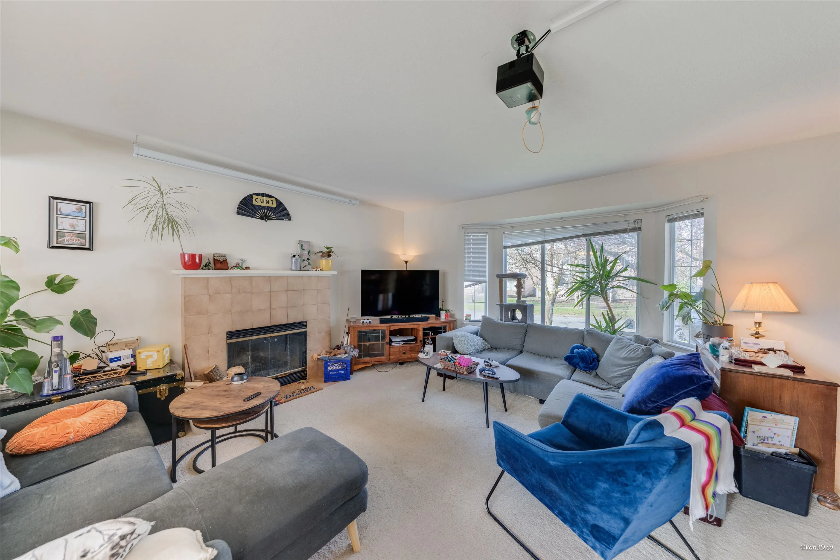
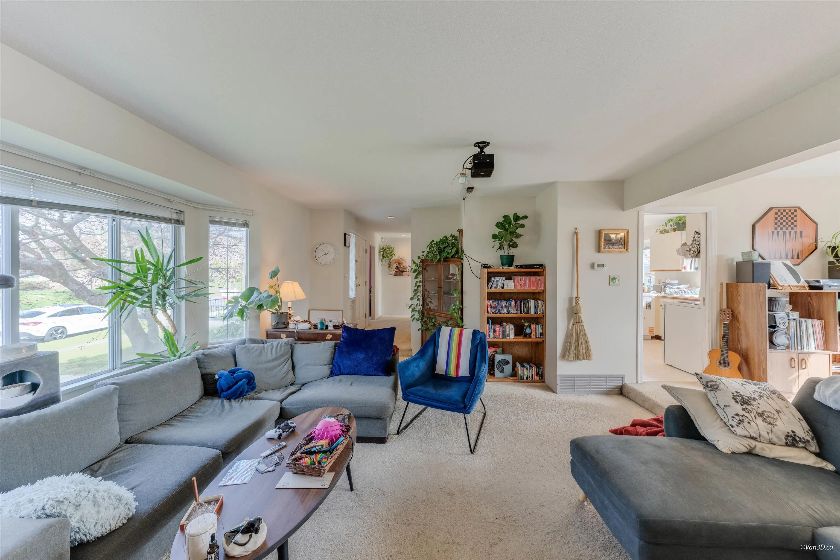
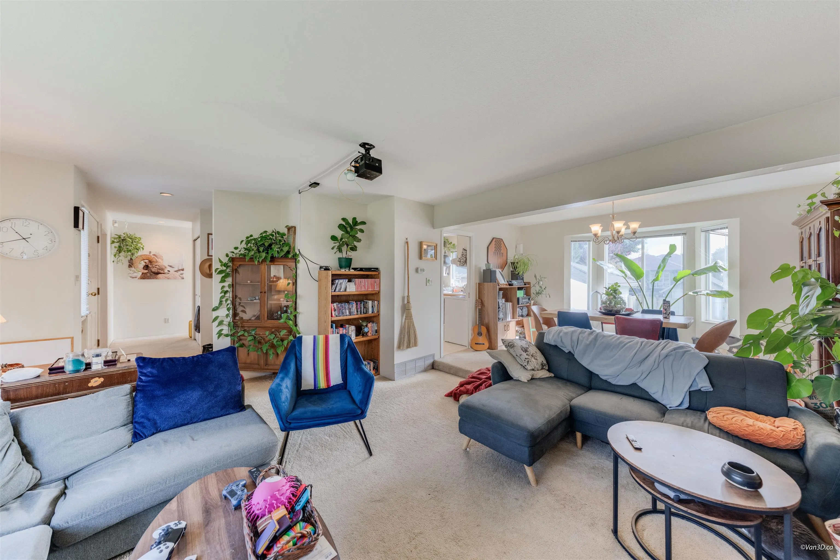
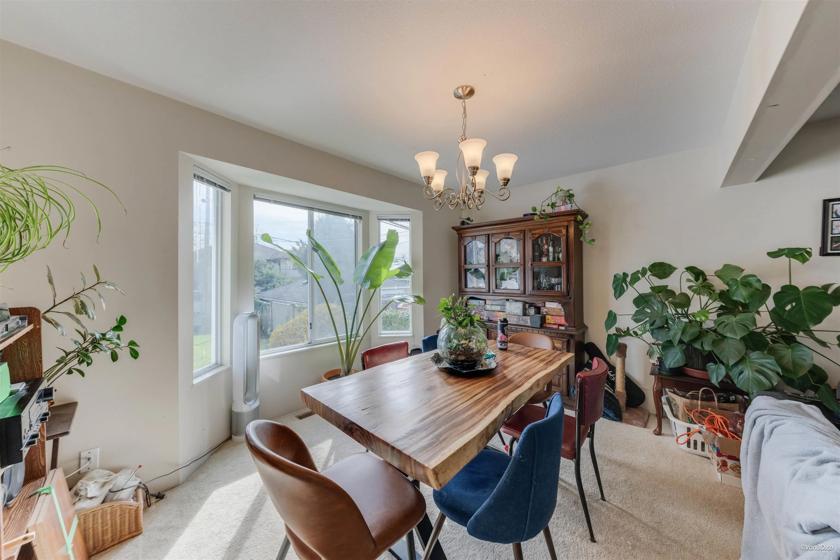
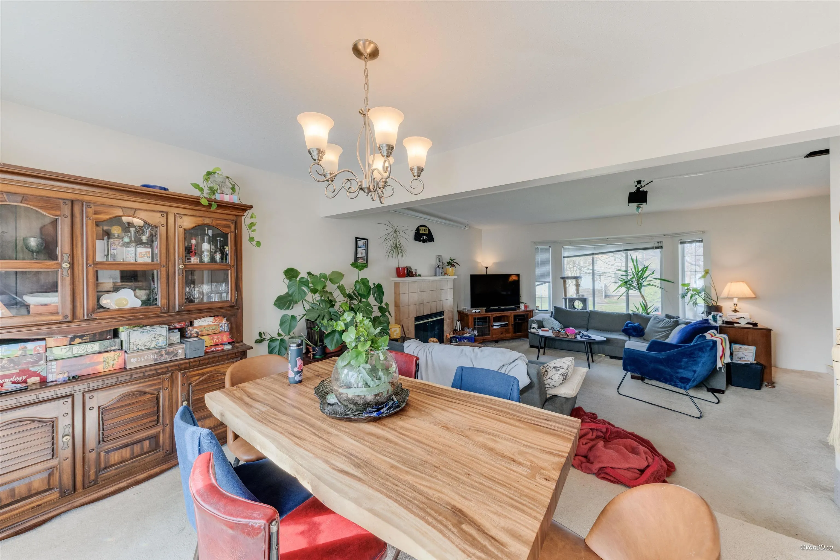
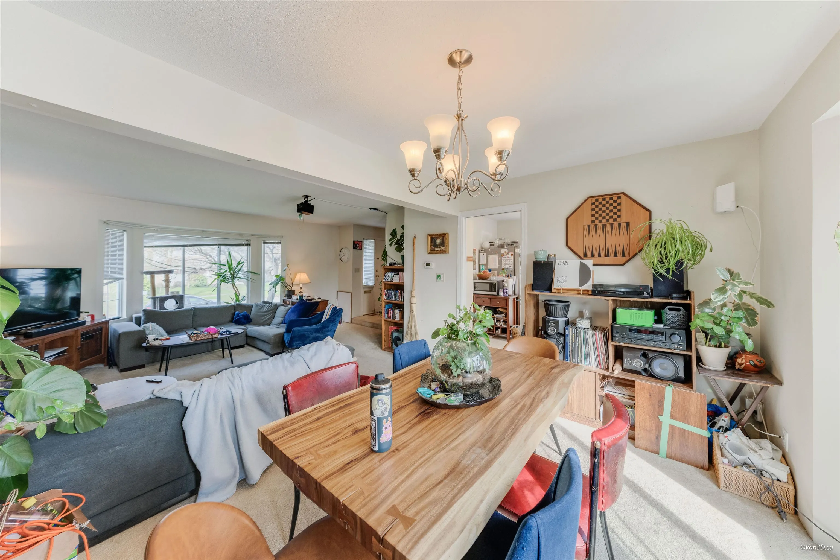
Exceptional opportunity in the heart of the Cambie Corridor Phase 3 redevelopment area. Situated on a prime lot, this original-condition family home offers 5 bedrooms and 3 bathrooms—ideal for families, investors, or future development. Bright and spacious with excellent potential to hold, rent, or renovate. Features a private fenced yard and double garage. Steps to Oakridge Centre, SkyTrain, and everyday amenities. Enjoy convenient city living in one of Vancouver’s most desirable and fast-growing neighbourhoods. School catchment: Sir William Van Horne Elementary, Eric Hamber Secondary, and Sir Winston Churchill Secondary.

Property Details

Amenities & Utilities

In Unit

Full Property Details

Interior

Bedrooms
5
Washrooms
3
Square Footage
3000 sqft
Basement
Exterior Entry
Heating Type
Forced Air
Kitchens
1
Floor Finish
Mixed

Exterior

Front
48.00
Lot Size (Sq Ft)
5520.00
Waterfront
No
Parking Spaces
2
Total Parking Spaces
-
Garage Spaces
2
Zoning
R1-1
Roof
Other

Building Description

Property Type
Residential Detached
Home Type
House
Subtype
Single Family Residence
Year Built
1987
Exterior
Frame Wood,Mixed (Exterior)
Water Supply
Public
No. Floor Levels
2

Community

Community
Cambie
Area Code
Vancouver West

Taxes & Fees

Taxes
$12,216.80 /yr
Tax Year
2025

Other

Virtual Tour Link

Room Types

Room Dimensions Area Description
Living Room 16'5 x 18'6 303.71 sqft -
Dining Room 10'11 x 13'7 148.28 sqft -
Kitchen 9'2 x 11'3 103.12 sqft -
Eating Area 9'9 x 12'11 125.94 sqft -
Bedroom 10'0 x 11'6 115 sqft -
Primary Bedroom 13'7 x 17'3 234.31 sqft -
Walk-In Closet 7'7 x 8'2 61.93 sqft -
Bedroom 12'3 x 13'5 164.35 sqft -
Bedroom 11'7 x 11'8 135.14 sqft -
Nook 8'7 x 10'6 90.12 sqft -
Family Room 9'3 x 20'8 191.17 sqft -
Bedroom 12'12 x 25'4 329.33 sqft -
Laundry 8'11 x 31'2 277.9 sqft -
Ashar Siddiqui
Ashar Siddiqui
AL Websites
Listed by Mabel Ko PREC*
1 days on site
Listing Broker
RE/MAX City Realty
Courtesy
RE/MAX City Realty

Similar homes for sale in Vancouver

Explore Vancouver

This representation is based in whole or in part on data generated by the Chilliwack & District Real Estate Board, Fraser Valley Real Estate Board or Greater Vancouver REALTORS® which assumes no responsibility for its accuracy. Copyright 2026 by the Greater Vancouver REALTORS®, Fraser Valley Real Estate Board, Chilliwack and District Real Estate Board, and BC Northern Real Estate Board. All Rights Reserved.
Powered by AgentLocator