8888 151 Street #21, Surrey
1 / 26
For Sale
$748,800
3 bd · 3 ba · 1,429 sq ft

8888 151 Street #21, Surrey V3R 0Z9

MLS®# R3184854

Est. mortgage
$2,526/mo
Property taxes $3,616.07/yr

About This Home

Property Type
Townhome, Townhouse
Parking
2 garage, 2 parking
MLS #
R3184854
Size
1429 sqft
Basement
None
Tax
$3,616.07 /yr
Year Built
2001
Maintenance Fee
$501.74 /mo
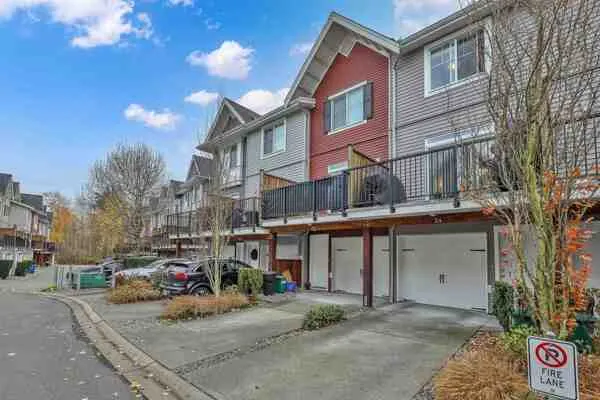
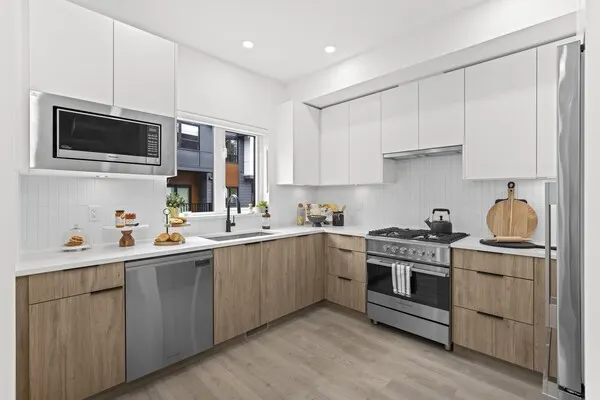
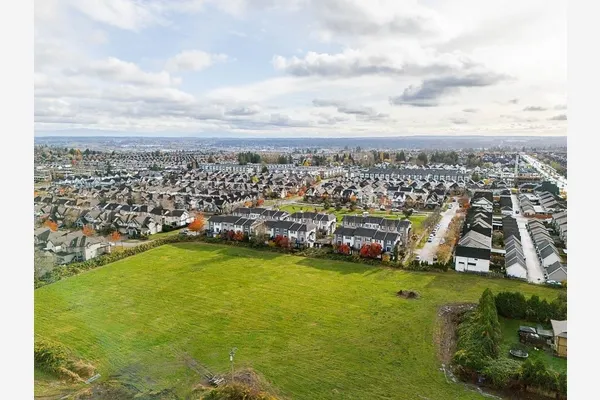
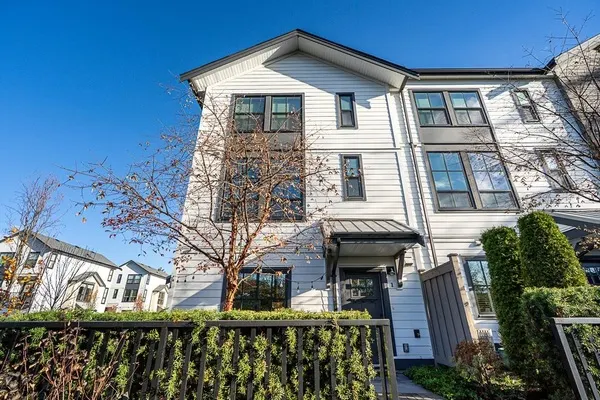
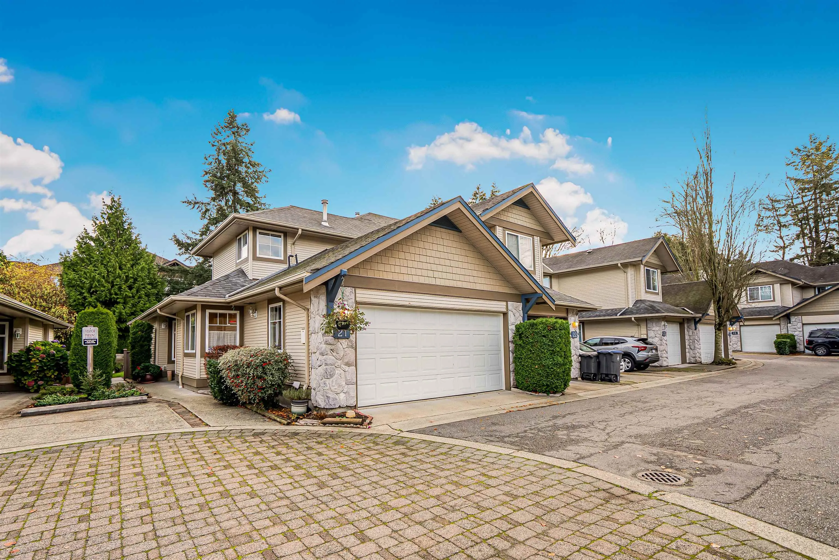
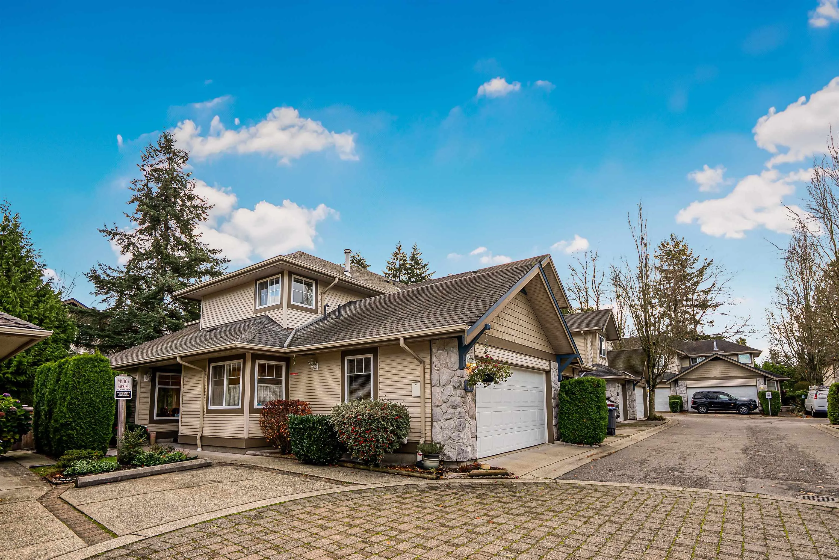
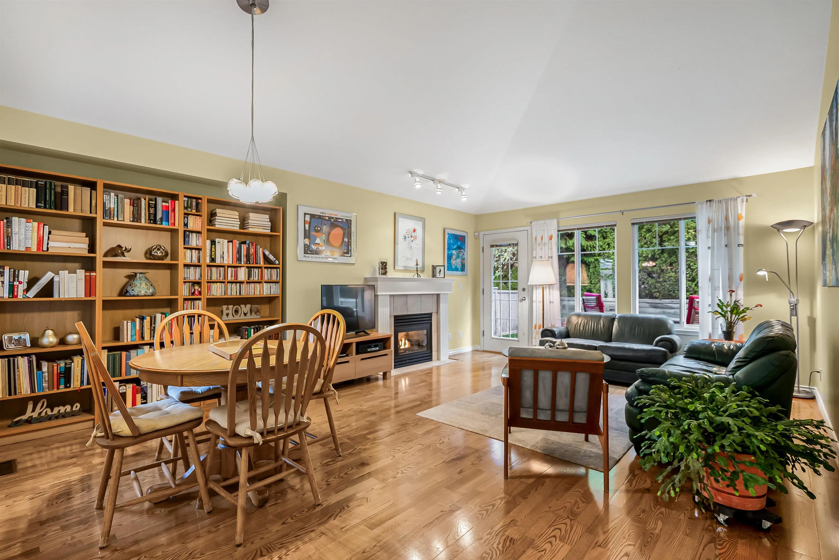
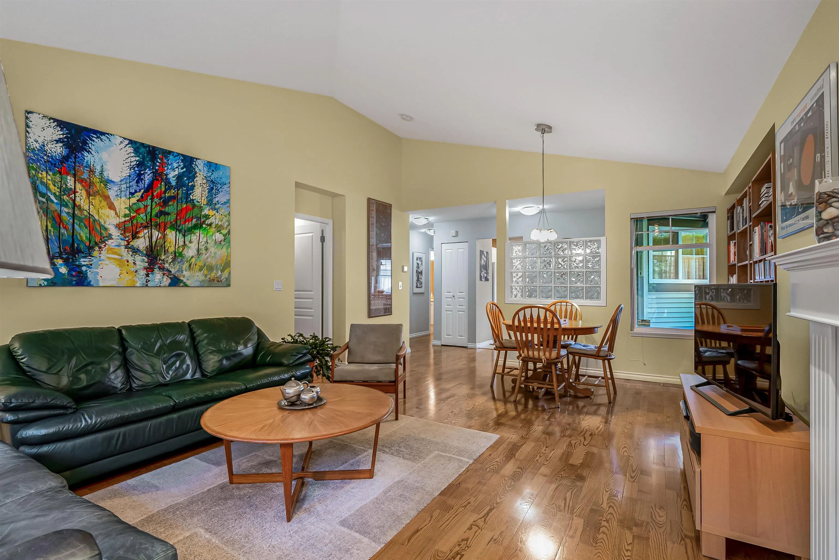
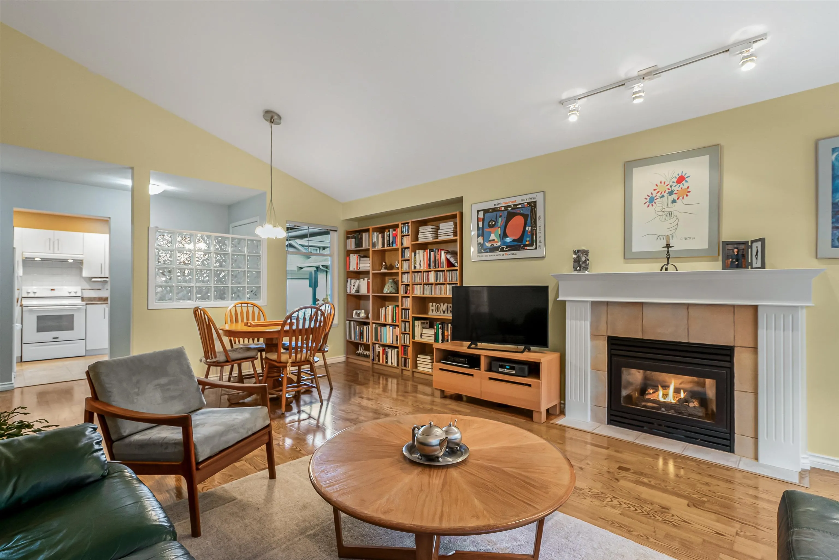
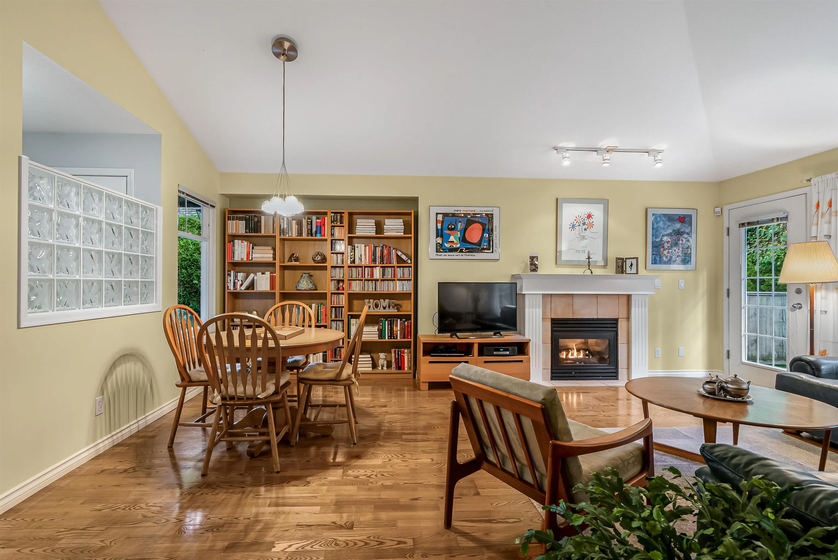
Discover a home where space, light and location come together perfectly. This exceptional two-story townhome offers one of the complex’s most sought-after floorplans. Basking in natural light, it offers a house-sized kitchen with open living and dining spaces finished with hardwood floors. A walkout patio and generous garden, provides an inviting setting for relaxing entertaining, quiet afternoons and plenty of room for flower & vegetable gardening. A main-floor primary bedroom with ensuite offers convenience, while upstairs features two well-sized bedrooms and a versatile den. With Safeway, Starbucks, a full gamut of restaurants and the future 152 Street SkyTrain Station only blocks away, convenience and connectivity are close at hand. A wonderful blend of space, comfort & convenience.

Property Details

Amenities & Utilities

In Unit

Full Property Details

Interior

Bedrooms
3
Washrooms
3
Square Footage
1429 sqft
Basement
None
Heating Type
Forced Air,Natural Gas
Kitchens
1
Floor Finish
Hardwood,Mixed,Tile,Carpet

Exterior

Waterfront
No
Parking Spaces
2
Total Parking Spaces
-
Garage Spaces
2
Zoning
RES
Roof
Asphalt

Building Description

Property Type
Residential Attached
Home Type
Townhome
Subtype
Townhouse
Year Built
2001
Exterior
Frame Wood,Mixed (Exterior),Stone (Exterior),Vinyl Siding
Water Supply
Public
No. Floor Levels
2
Pets Allowed
Yes With Restrictions

Community

Community
Bear Creek Green Timbers
Area Code
Surrey

Taxes & Fees

Taxes
$3,616.07 /yr
Tax Year
2026
Maintenance Fee
$501.74 /mo

Other

Virtual Tour Link
Pets
Yes With Restrictions

Room Types

Room Dimensions Area Description
Living Room 14'4 x 12'4 176.78 sqft -
Dining Room 7'8 x 15'5 118.19 sqft -
Kitchen 6'9 x 14'5 97.31 sqft -
Eating Area 6'2 x 6'6 40.08 sqft -
Primary Bedroom 11'1 x 12'0 133 sqft -
Bedroom 11'0 x 11'7 127.42 sqft -
Bedroom 9'0 x 12'1 108.75 sqft -
Den 7'4 x 8'7 62.94 sqft -
Storage 4'6 x 6'5 28.88 sqft -
Ashar Siddiqui
Ashar Siddiqui
AL Websites
Listed by Mark Sagar
0 days on site
Listing Broker
RE/MAX 2000 Realty
Courtesy
RE/MAX 2000 Realty

Similar homes for sale in Surrey

Explore Surrey

This representation is based in whole or in part on data generated by the Chilliwack & District Real Estate Board, Fraser Valley Real Estate Board or Greater Vancouver REALTORS® which assumes no responsibility for its accuracy. Copyright 2026 by the Greater Vancouver REALTORS®, Fraser Valley Real Estate Board, Chilliwack and District Real Estate Board, and BC Northern Real Estate Board. All Rights Reserved.
Powered by AgentLocator