No Photos Available
For Sale
$1,748,800
11 bd · 8 ba · 4,514 sq ft

13135 73 Avenue, Surrey V3W 2R4

MLS®# R3184970

Est. mortgage
$5,898/mo
Property taxes $8,860.92/yr

About This Home

Property Type
House, Single Family Residence, Basement Entry
Parking
2 garage, 6 parking
MLS #
R3184970
Size
4514 sqft
Basement
Finished,Exterior Entry
Lot size
7664.00 sqft
Tax
$8,860.92 /yr
Year Built
2000
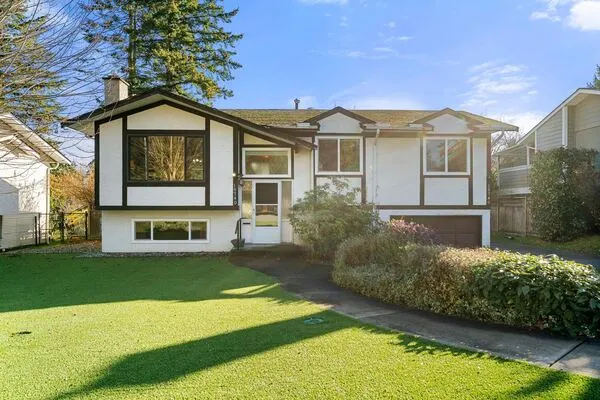
Spacious Basement-Entry Home on a Quiet Street! Offering an impressive 10 bedrooms and 8 bathrooms, this home features ample parking at both the front and back, with convenient front and back lane access. The upper level boasts a maple kitchen, 4 bedrooms and 3 bathrooms. The lower level offers additional recreation space and washrooms, providing plenty of room for extended family or additional living arrangements. Features two separate laundry areas. Centrally located near Newton Park and within walking distance of schools, college, public transit and shopping. All measurements, ages and information are approximate. Buyers are advised to independently verify all information and measurements and should not rely solely on the listing details.

Property Details

Full Property Details

Interior

Bedrooms
11
Washrooms
8
Square Footage
4514 sqft
Basement
Finished,Exterior Entry
Heating Type
Baseboard,Hot Water
Kitchens
4
Floor Finish
Wall/Wall/Mixed

Exterior

Front
62.00
Lot Size (Sq Ft)
7664.00
Waterfront
No
Parking Spaces
6
Total Parking Spaces
-
Garage Spaces
2
Zoning
RES
Roof
Tile

Building Description

Style
Basement Entry
Property Type
Residential Detached
Home Type
House
Subtype
Single Family Residence
Year Built
2000
Exterior
Frame Wood,Stucco
Water Supply
Public
No. Floor Levels
2

Community

Community
West Newton
Area Code
Surrey

Taxes & Fees

Taxes
$8,860.92 /yr
Tax Year
2026

Room Types

Room Dimensions Area Description
Living Room 11'10 x 13'6 159.75 sqft -
Dining Room 8'8 x 13'6 117 sqft -
Kitchen 12'0 x 15'0 180 sqft -
Family Room 24' x 13' 312 sqft -
Primary Bedroom 12'4 x 17' 209.67 sqft -
Bedroom 10'0 x 11'0 110 sqft -
Bedroom 12'0 x 16'0 192 sqft -
Bedroom 10'0 x 11'0 110 sqft -
Bedroom 10'6 x 14'10 155.75 sqft -
Living Room 18'0 x 14'4 258 sqft -
Kitchen 11'0 x 12'0 132 sqft -
Bedroom 10'0 x 11'0 110 sqft -
Bedroom 10'8 x 10'1 107.56 sqft -
Living Room 12'0 x 14'0 168 sqft -
Kitchen 10'0 x 12'4 123.33 sqft -
Bedroom 10'0 x 10'6 105 sqft -
Bedroom 10'0 x 10'0 100 sqft -
Kitchen 4'10 x 11'5 55.18 sqft -
Bedroom 12'11 x 10'2 131.32 sqft -
Bedroom 13'8 x 11'10 161.72 sqft -
Other 17'10 x 14'11 266.01 sqft -
Laundry 8'1 x 8'1 65.34 sqft -
Foyer 22'3 x 8'4 185.42 sqft -
Porch (enclosed) 6'9 x 9'4 63 sqft -
Laundry 5'5 x 8'0 43.33 sqft -
Ashar Siddiqui
Ashar Siddiqui
AL Websites
Listed by Jas Kang - PREC
0 days on site
Listing Broker
Century 21 Coastal Realty Ltd.
Courtesy
Century 21 Coastal Realty Ltd.

Similar homes for sale in Surrey

Explore Surrey

This representation is based in whole or in part on data generated by the Chilliwack & District Real Estate Board, Fraser Valley Real Estate Board or Greater Vancouver REALTORS® which assumes no responsibility for its accuracy. Copyright 2026 by the Greater Vancouver REALTORS®, Fraser Valley Real Estate Board, Chilliwack and District Real Estate Board, and BC Northern Real Estate Board. All Rights Reserved.
Powered by AgentLocator