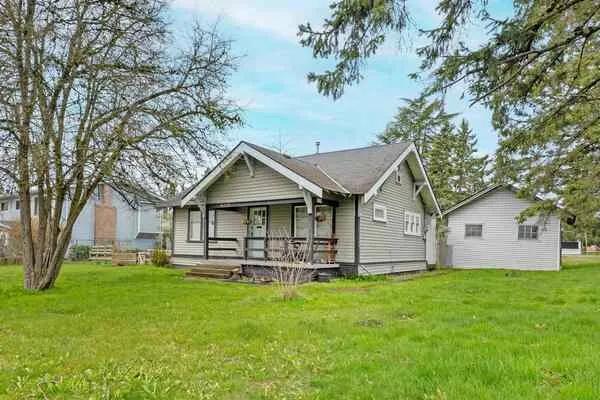
15740 Broome Road, Surrey
1 / 40
For Sale
$1,249,900
4 bd · 2 ba · 1,964 sq ft

15740 Broome Road, Surrey V4A 5E3

MLS®# R3184597

Est. mortgage
$4,216/mo
Property taxes $5,509.31/yr

About This Home

Property Type
House, Single Family Residence, Split Entry
Parking
1 garage, 8 parking
MLS #
R3184597
Size
1964 sqft
Basement
Full
Lot size
7440.00 sqft
Tax
$5,509.31 /yr
Year Built
1973
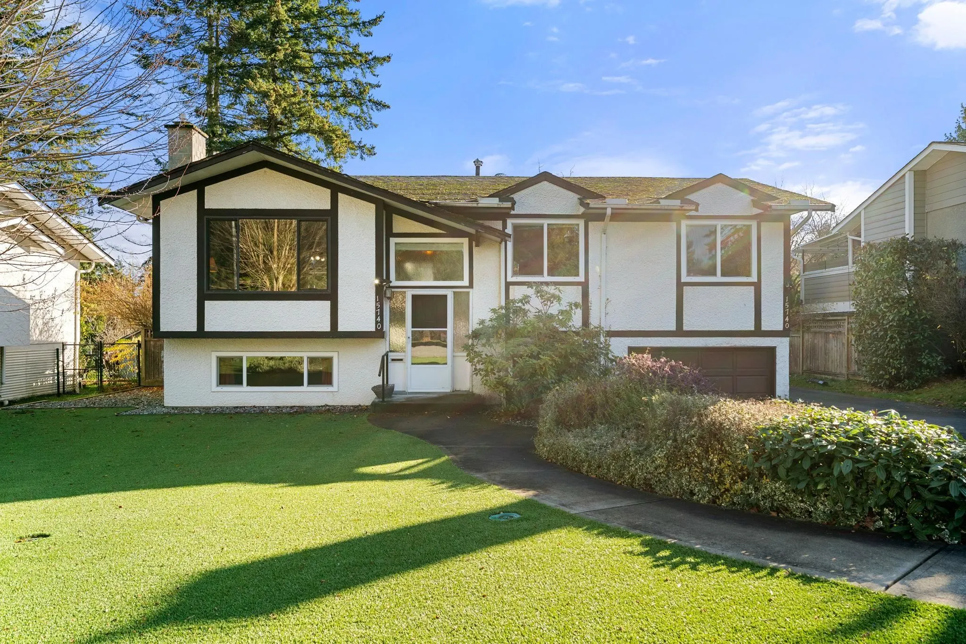
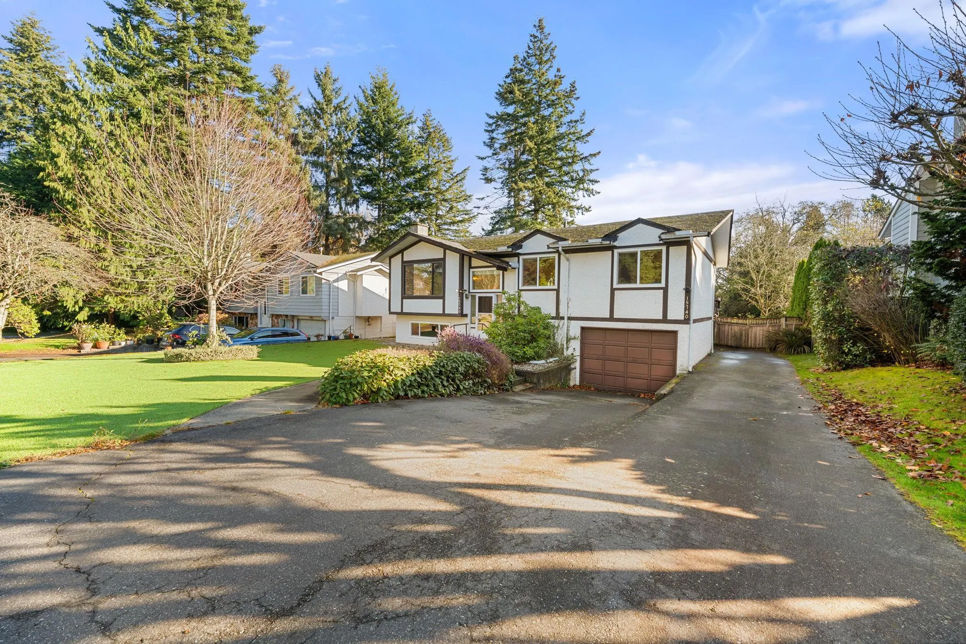
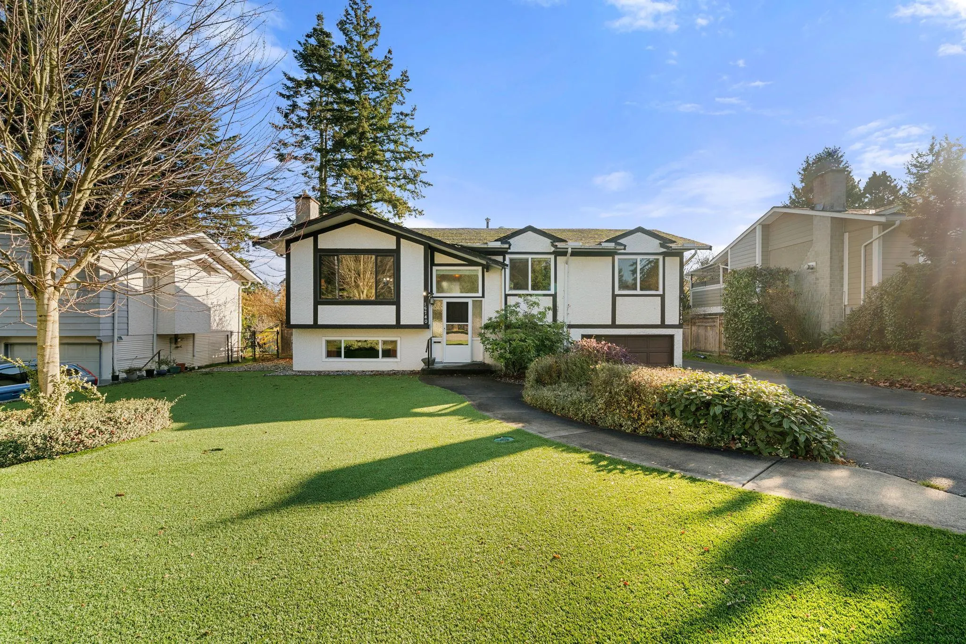
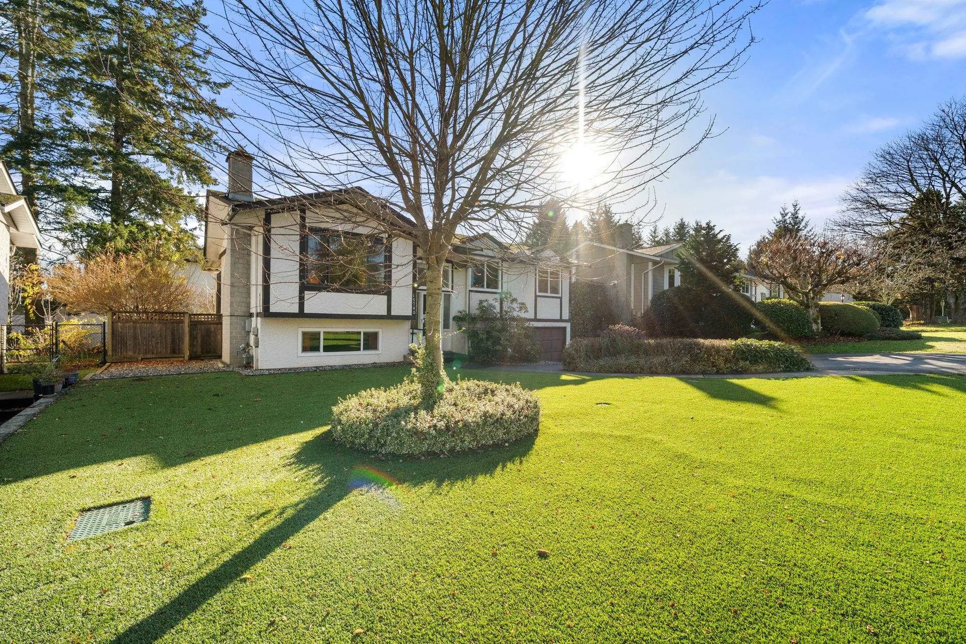
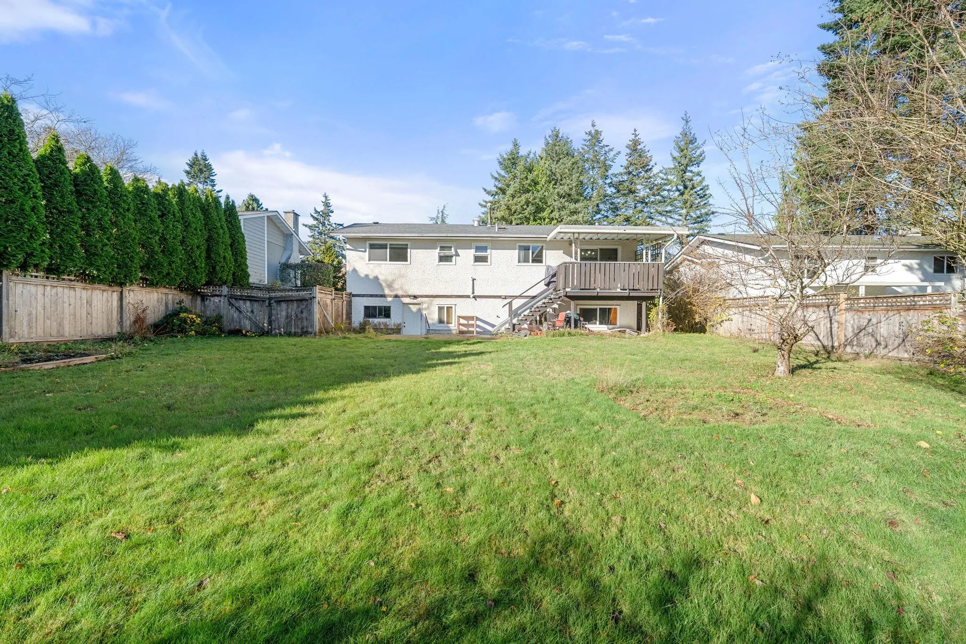
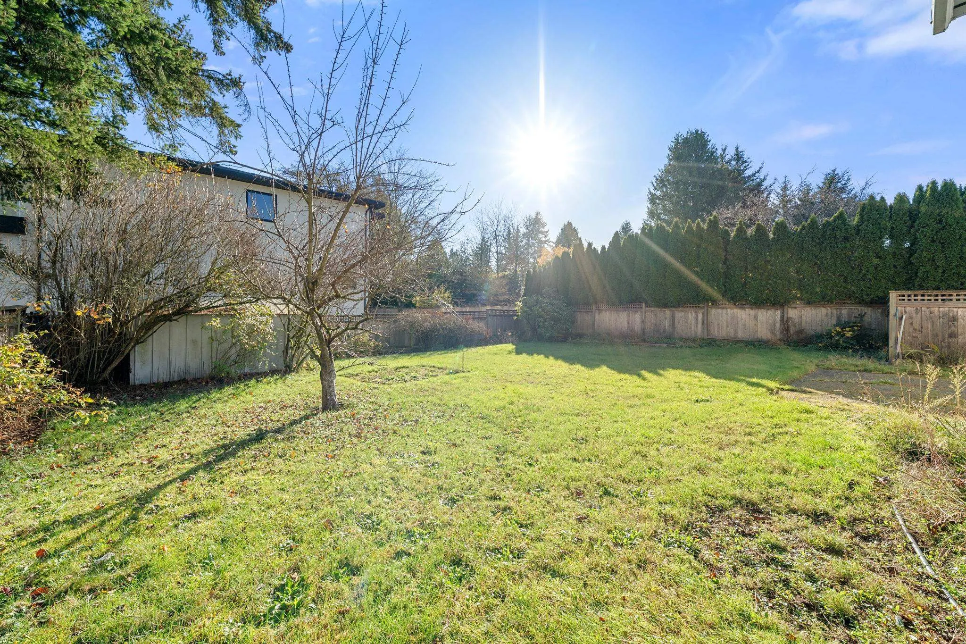
Great opportunity in a private, family friendly South Surrey neighbourhood! Proudly owned by the same family since 1973, this detached home sits on a rectangular 7,440 sq. ft. lot with a desirable southeast facing backyard. 3 bedrooms up & 1 bedroom down, 2 bathrooms upstairs & roughed-in bathroom downstairs, a functional floorplan with plenty of potential to make it your own. Plenty of parking with a single garage & driveway space for up to 7 vehicles, plus street parking. Low maintenance turf front yard. Future access to the new 20th overpass will soon make traveling East extremely convenient. Whether you're looking to renovate, invest, or explore the potential of a future build, this is an opportunity to secure a great property in an established South Surrey neighbourhood!

Property Details

Amenities & Utilities

In Unit

Full Property Details

Interior

Bedrooms
4
Washrooms
2
Square Footage
1964 sqft
Basement
Full
Heating Type
Forced Air
Kitchens
1
Floor Finish
Tile,Carpet

Exterior

Front
65.00
Lot Size (Sq Ft)
7440.00
Waterfront
No
Parking Spaces
8
Total Parking Spaces
-
Garage Spaces
1
Zoning
R3
Roof
Asphalt

Building Description

Style
Split Entry
Property Type
Residential Detached
Home Type
House
Subtype
Single Family Residence
Year Built
1973
Exterior
Frame Wood,Stucco
Water Supply
Public
No. Floor Levels
2

Community

Community
King George Corridor
Area Code
South Surrey White Rock

Taxes & Fees

Taxes
$5,509.31 /yr
Tax Year
2026

Other

Virtual Tour Link

Room Types

Room Dimensions Area Description
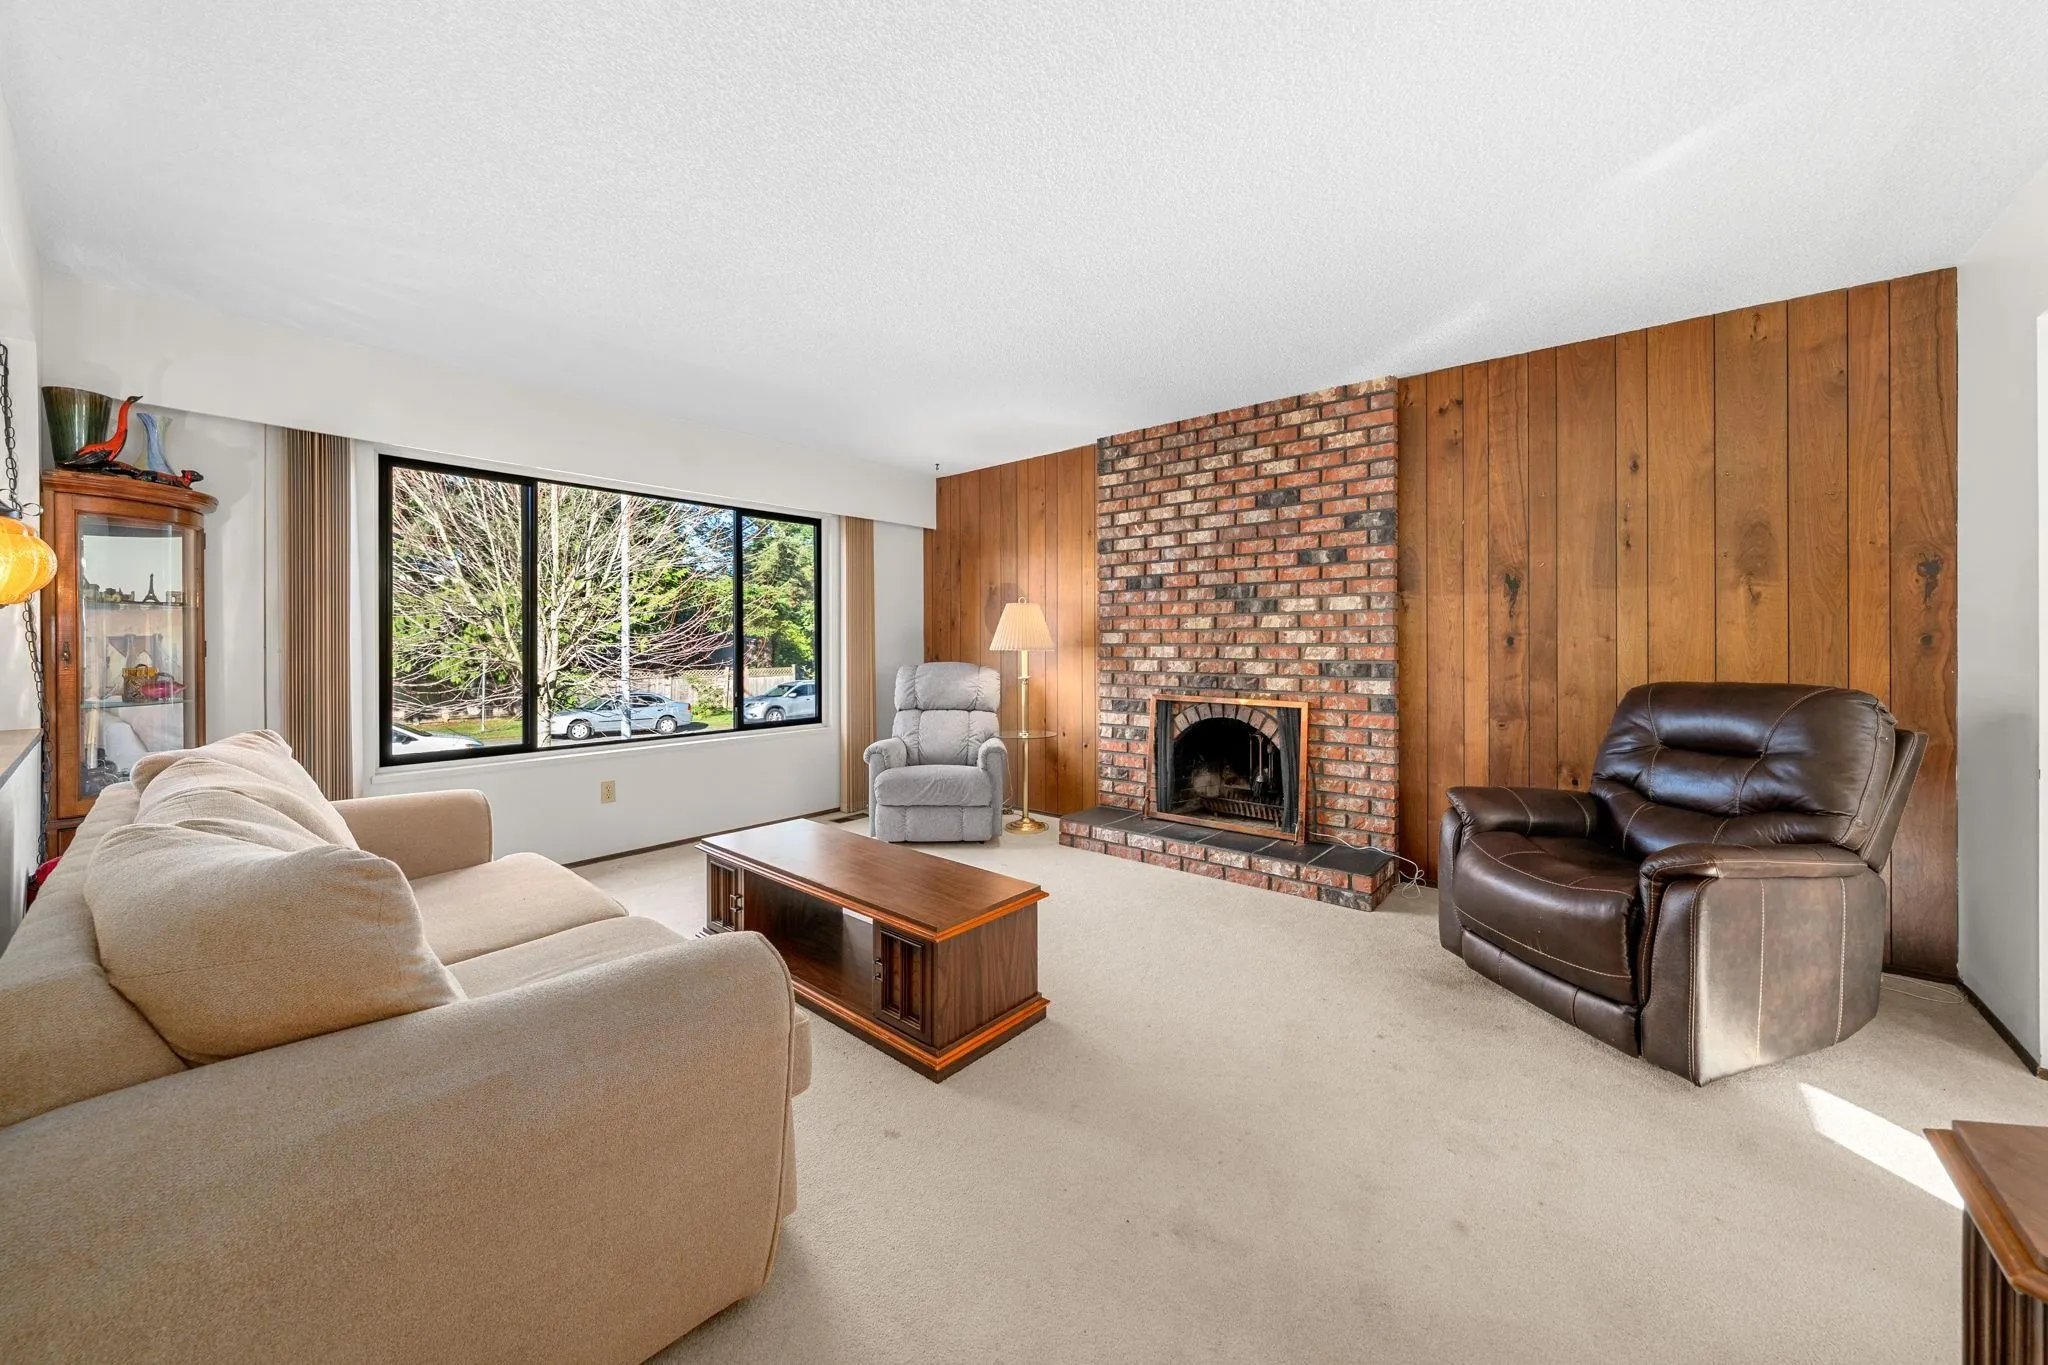
Living Room 16'11 x 13'5 226.97 sqft -
Dining Room 9'5 x 8' 75.33 sqft -
Kitchen 9'5 x 11'7 109.08 sqft -
Primary Bedroom 12'11 x 10'10 139.93 sqft -
Bedroom 11'10 x 8'11 105.51 sqft -
Bedroom 9'7 x 8'11 85.45 sqft -
Bedroom 11'10 x 9'1 107.49 sqft -
Laundry 9'4 x 7'10 73.11 sqft -
Family Room 24'3 x 12'10 311.21 sqft -
Storage 3'8 x 9'4 34.22 sqft -
Ashar Siddiqui
Ashar Siddiqui
AL Websites
Listed by Zachary Campagne
1 days on site
Listing Broker
Homelife Benchmark Realty Corp.
Courtesy
Homelife Benchmark Realty Corp.

Similar homes for sale in Surrey

Explore Surrey

This representation is based in whole or in part on data generated by the Chilliwack & District Real Estate Board, Fraser Valley Real Estate Board or Greater Vancouver REALTORS® which assumes no responsibility for its accuracy. Copyright 2026 by the Greater Vancouver REALTORS®, Fraser Valley Real Estate Board, Chilliwack and District Real Estate Board, and BC Northern Real Estate Board. All Rights Reserved.
Powered by AgentLocator